Sommerville Road, Bristol, BS6
Property Features
- Victorian Semi-detached home
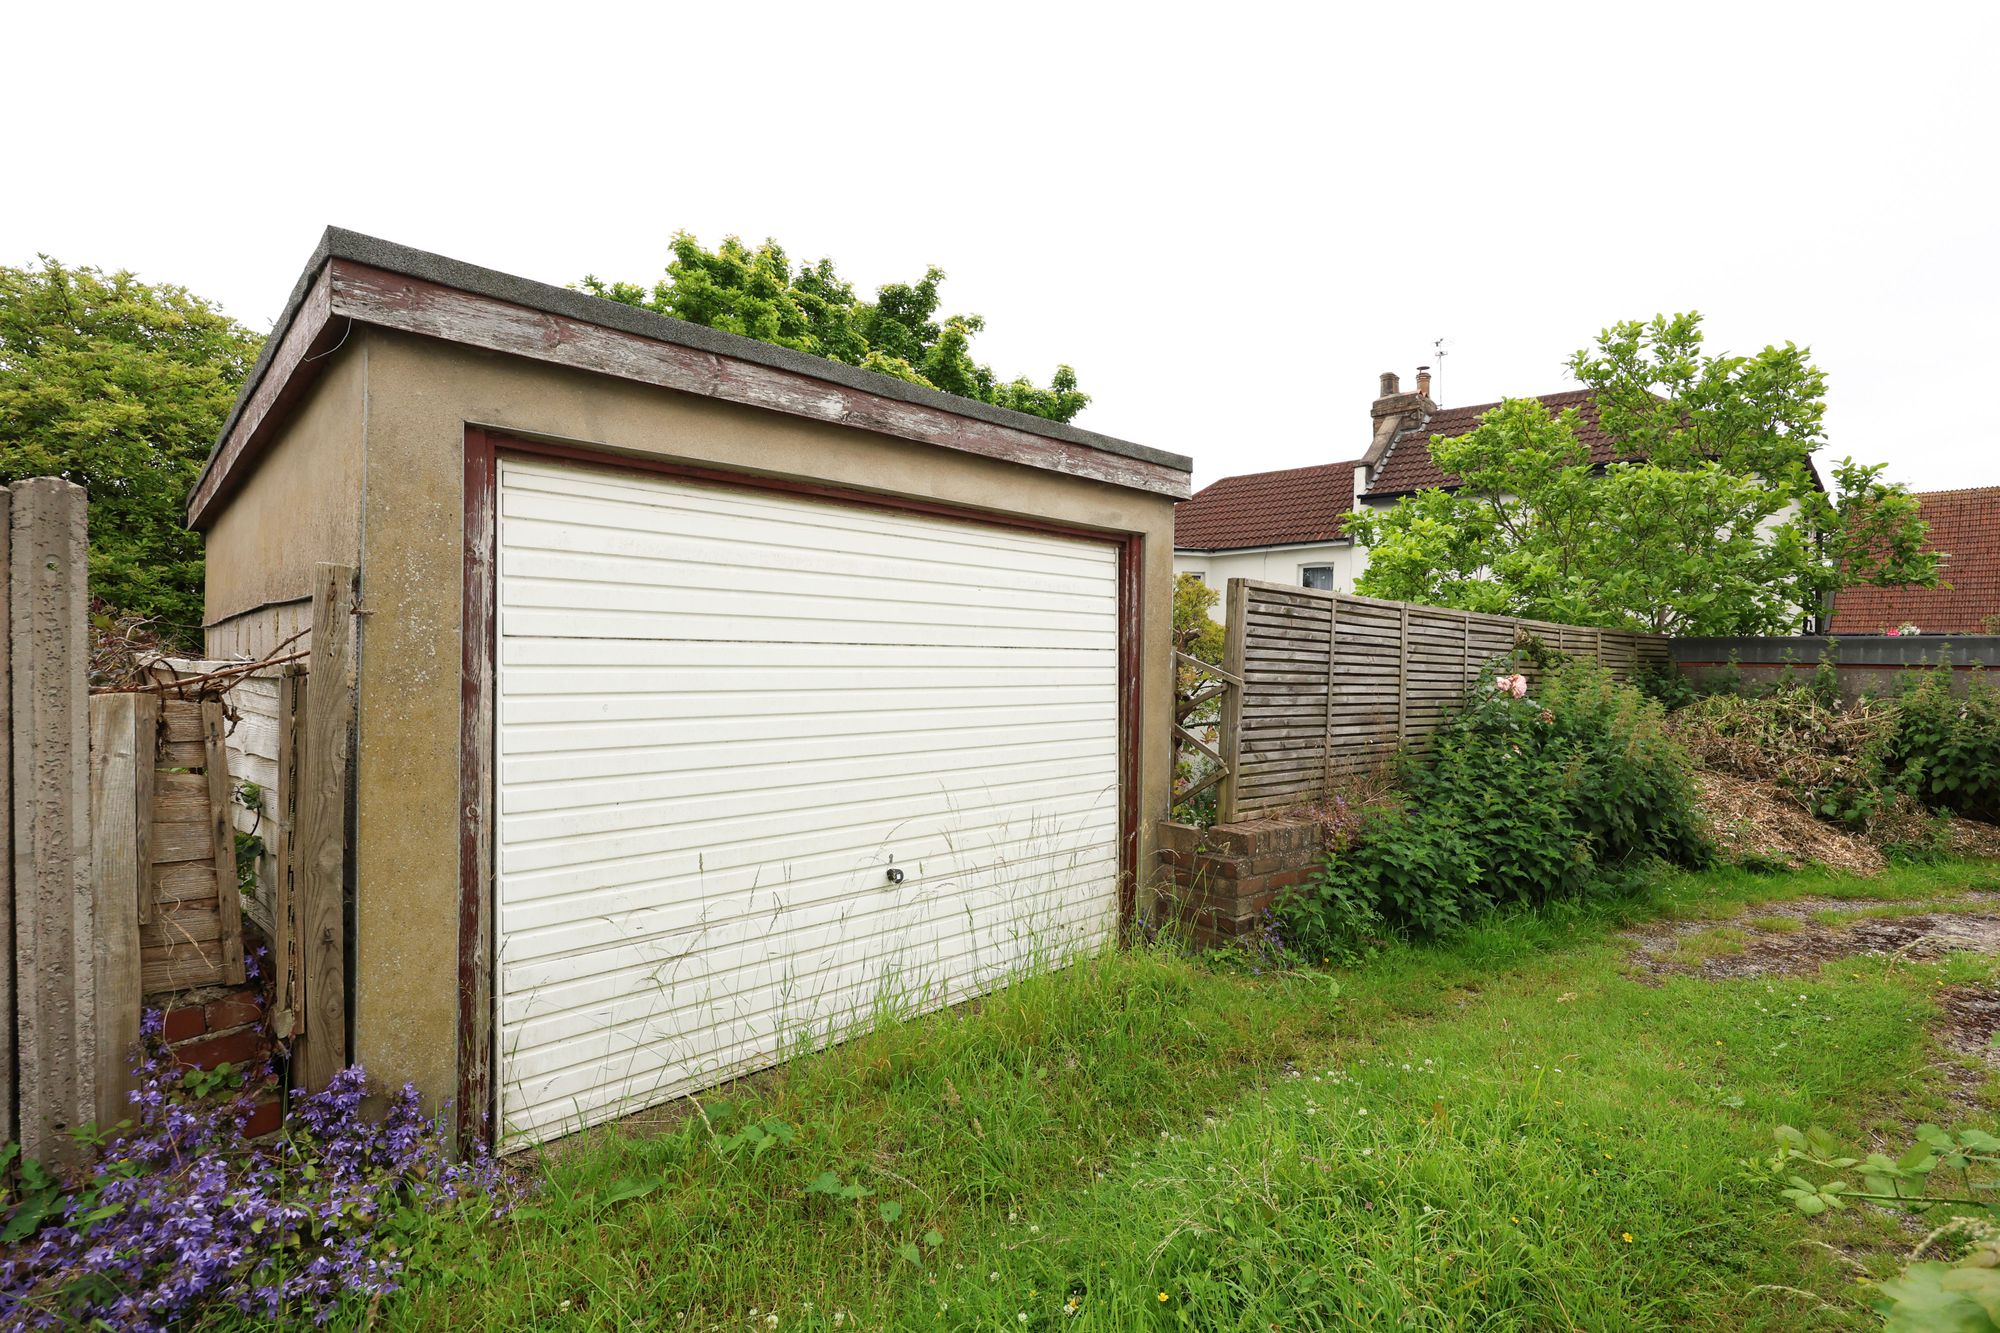
- Off Street parking and a detached garage
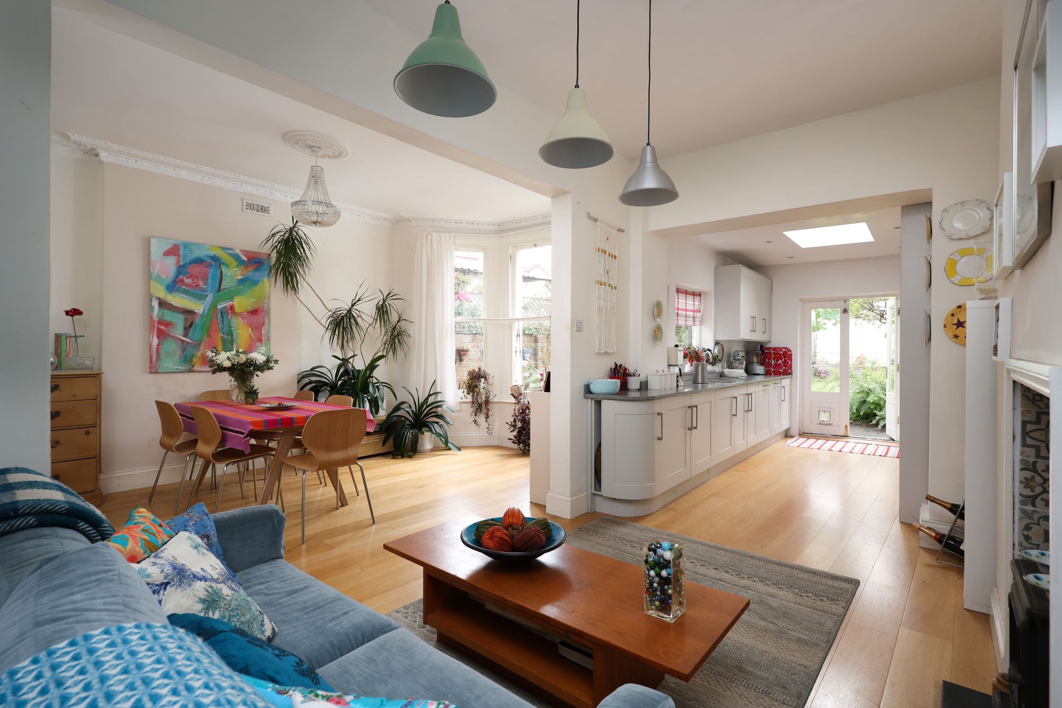
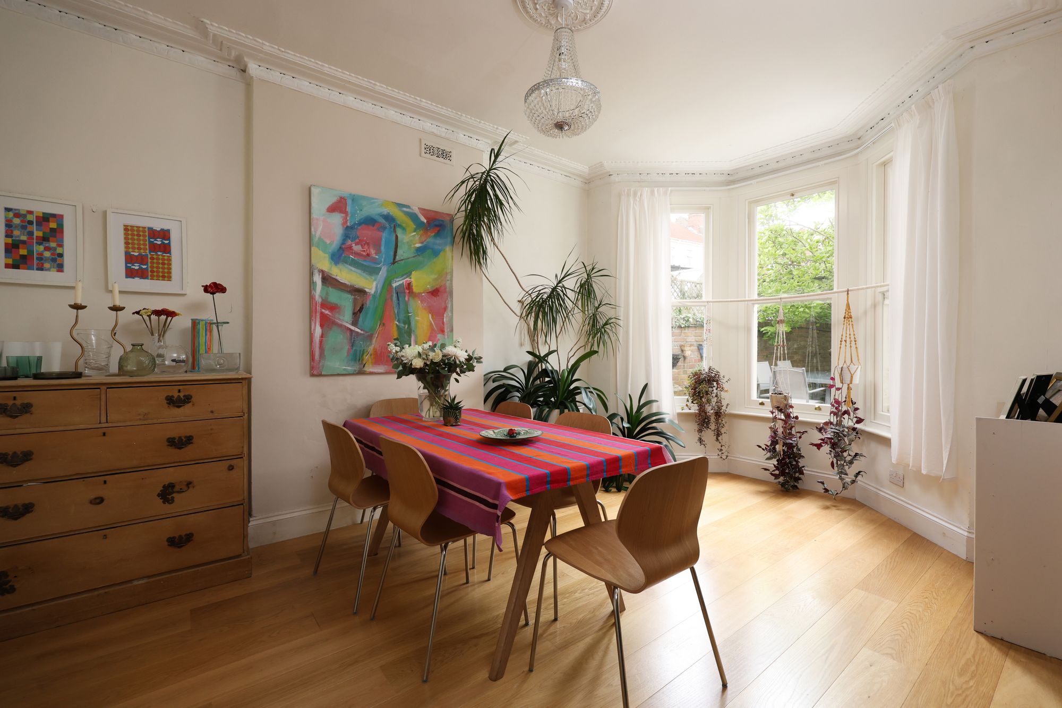
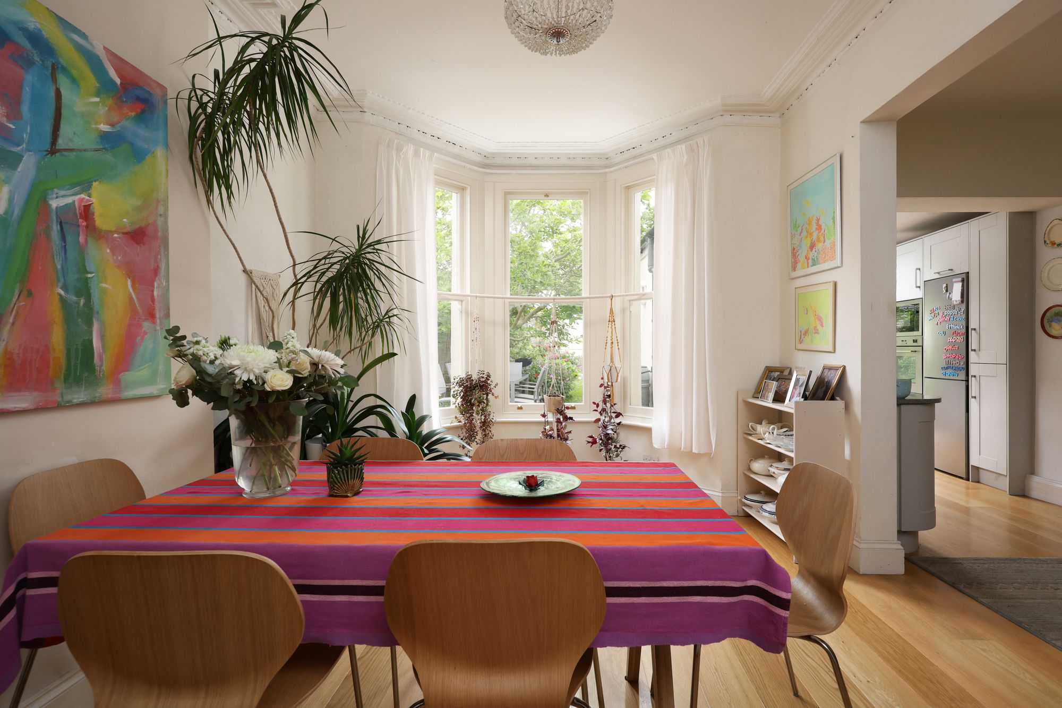
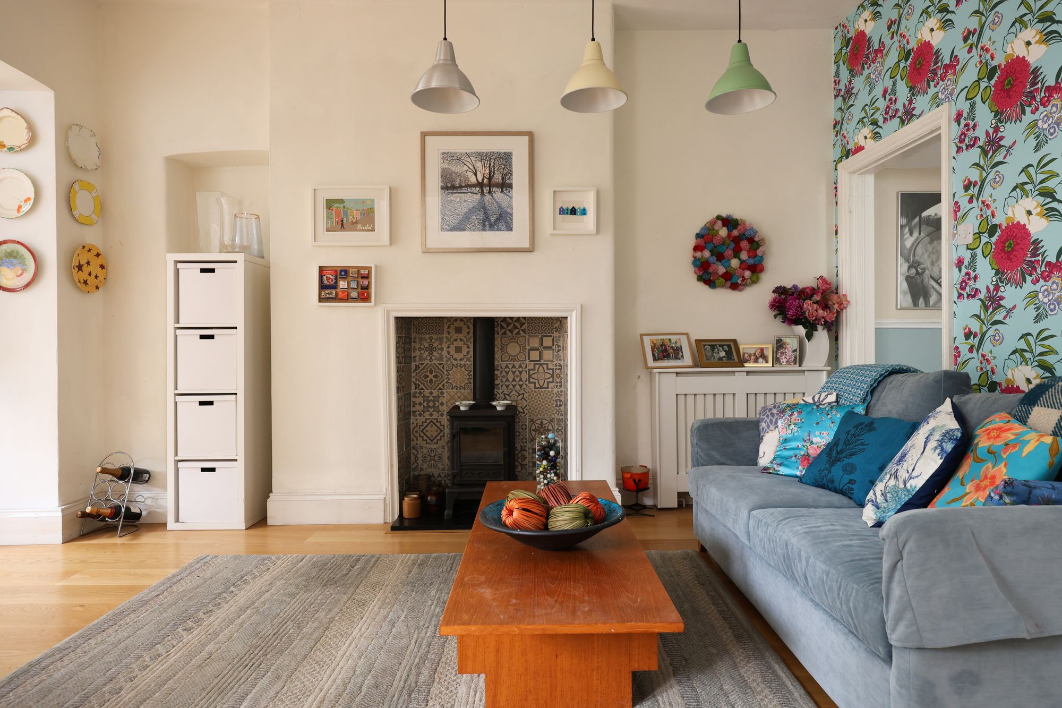
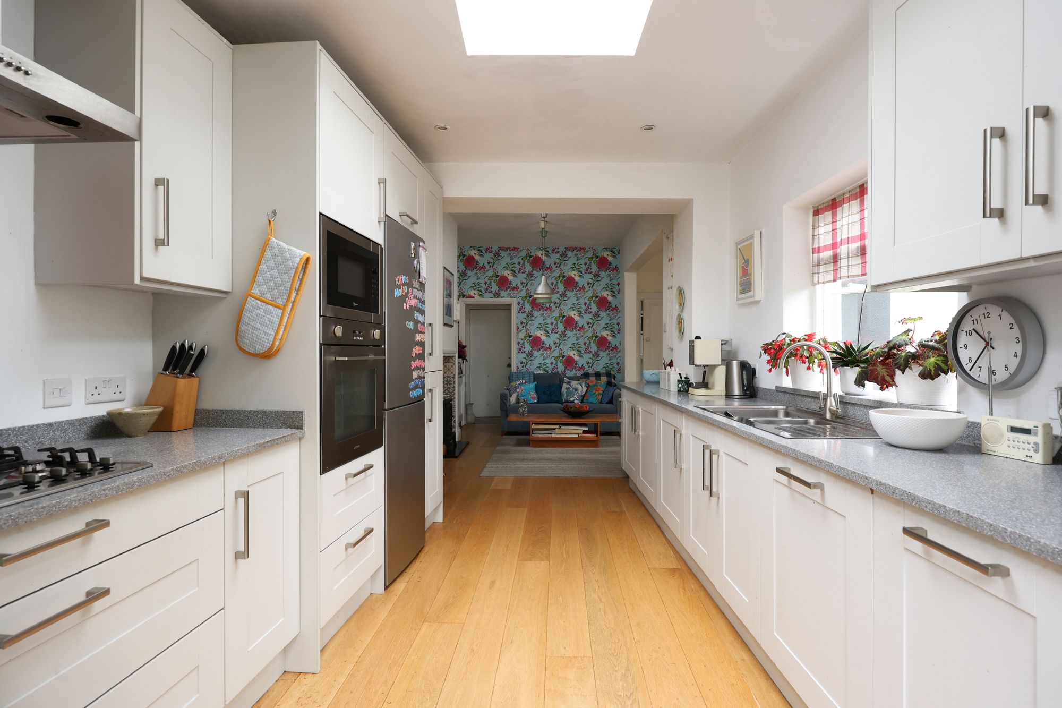
- Open plan kitchen/dining/living space
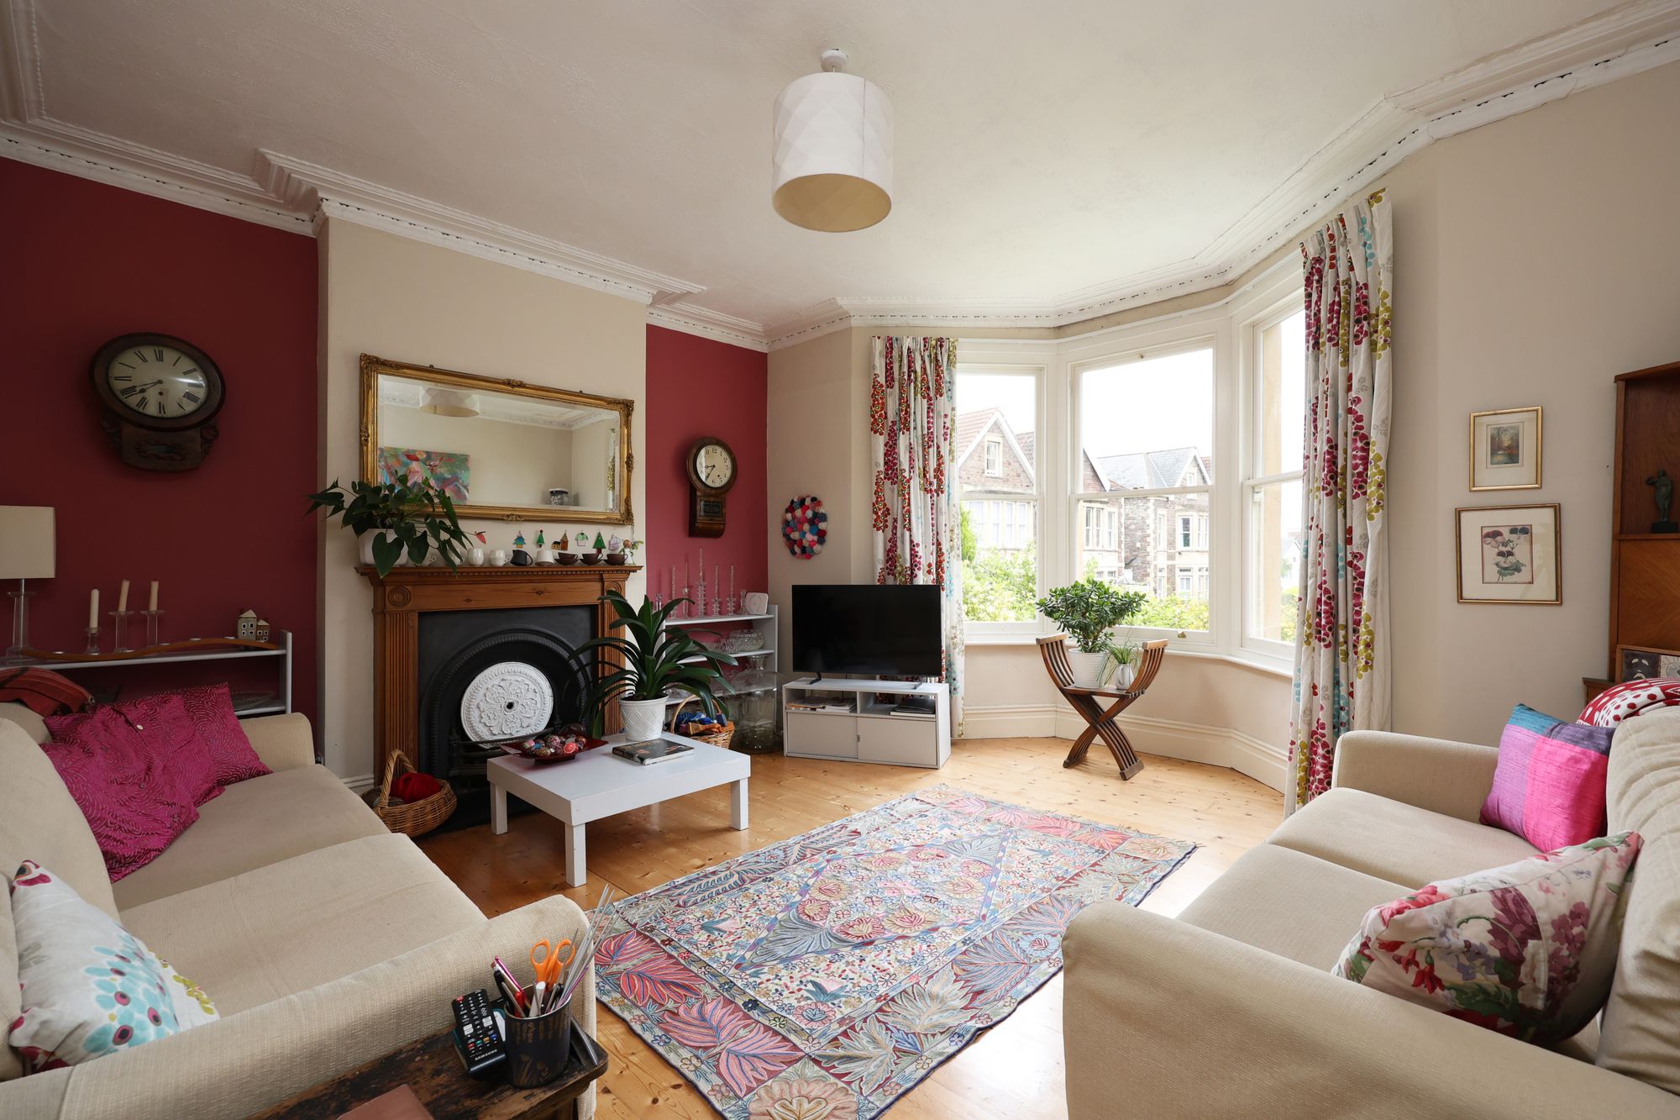
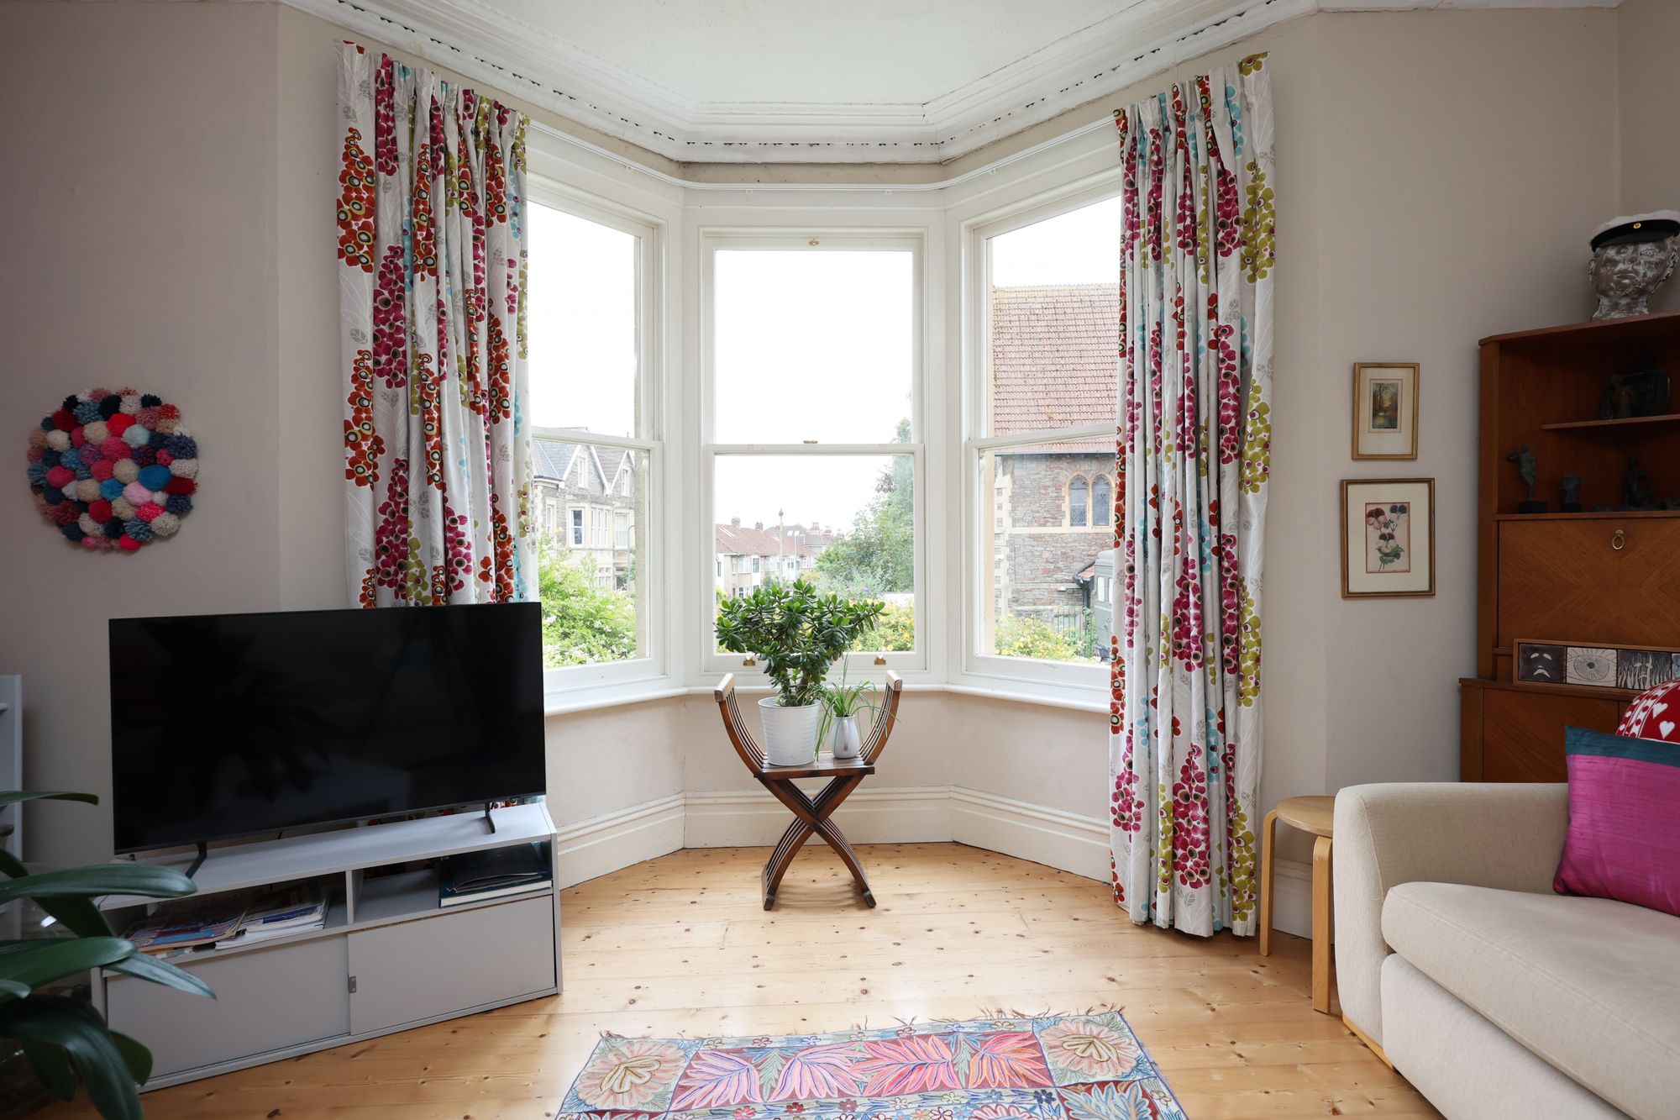
- Bay fronted lounge
- Three double bedrooms
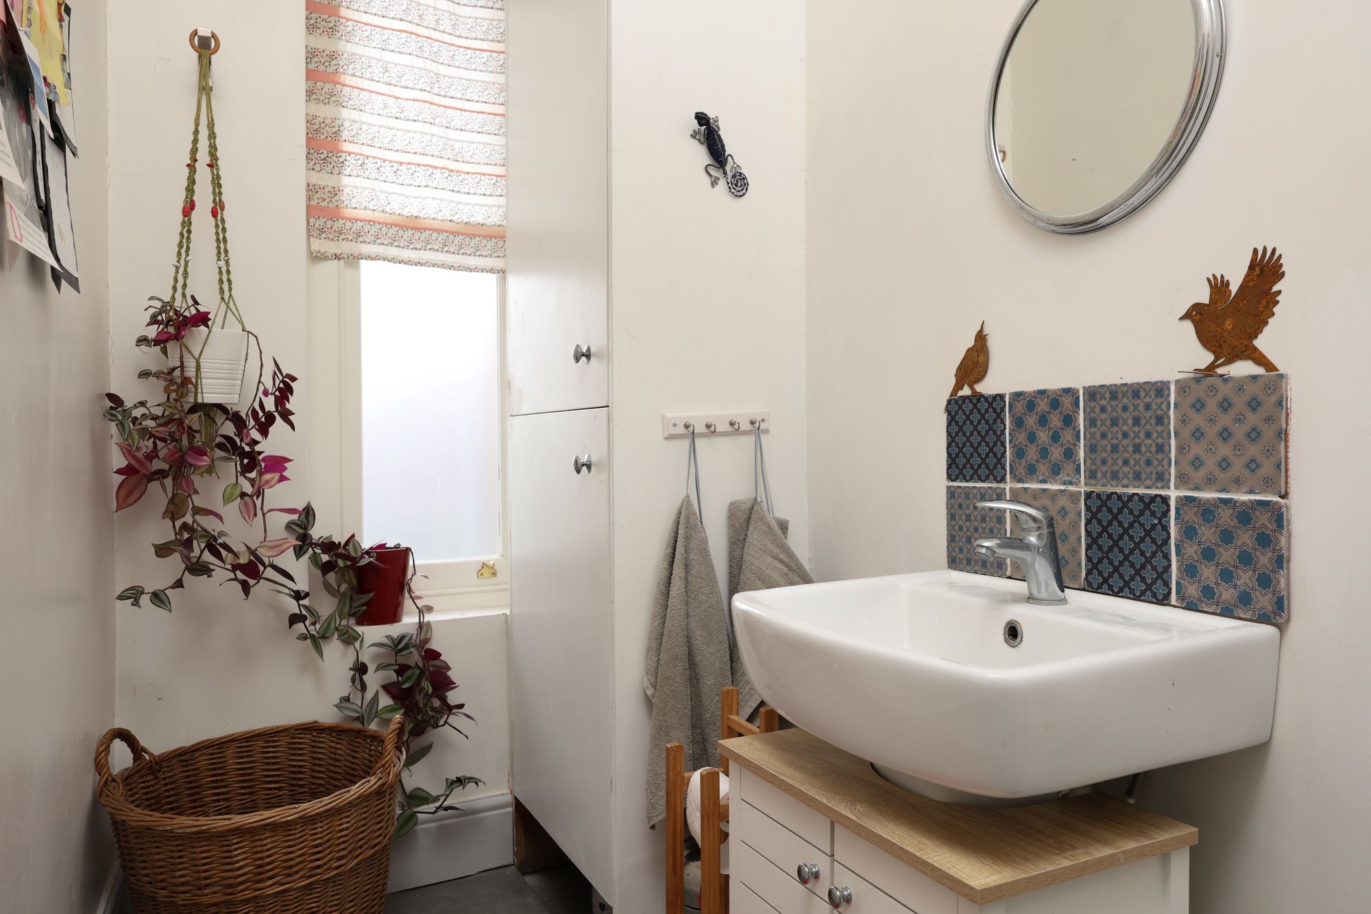
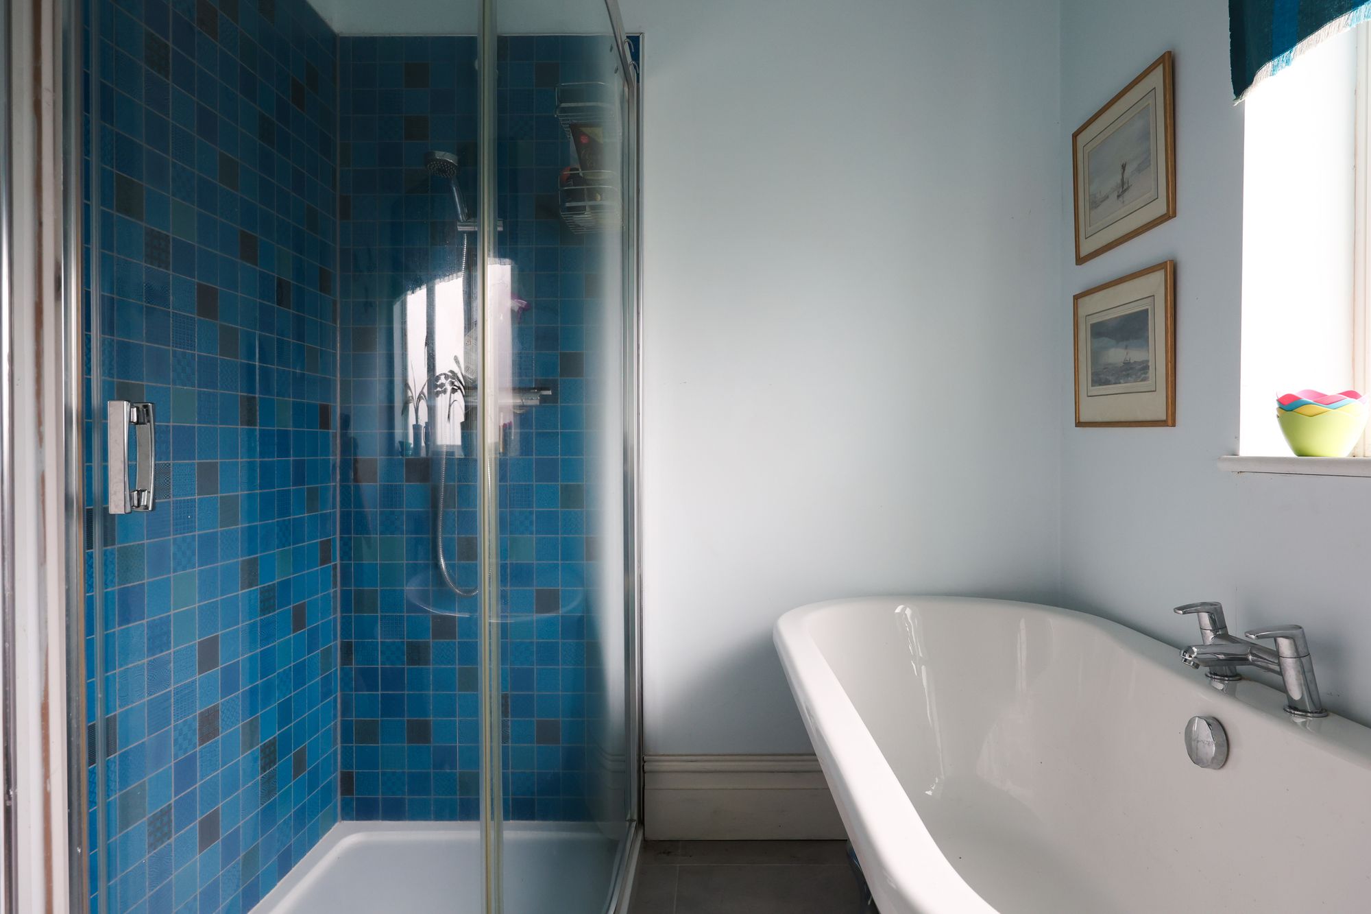
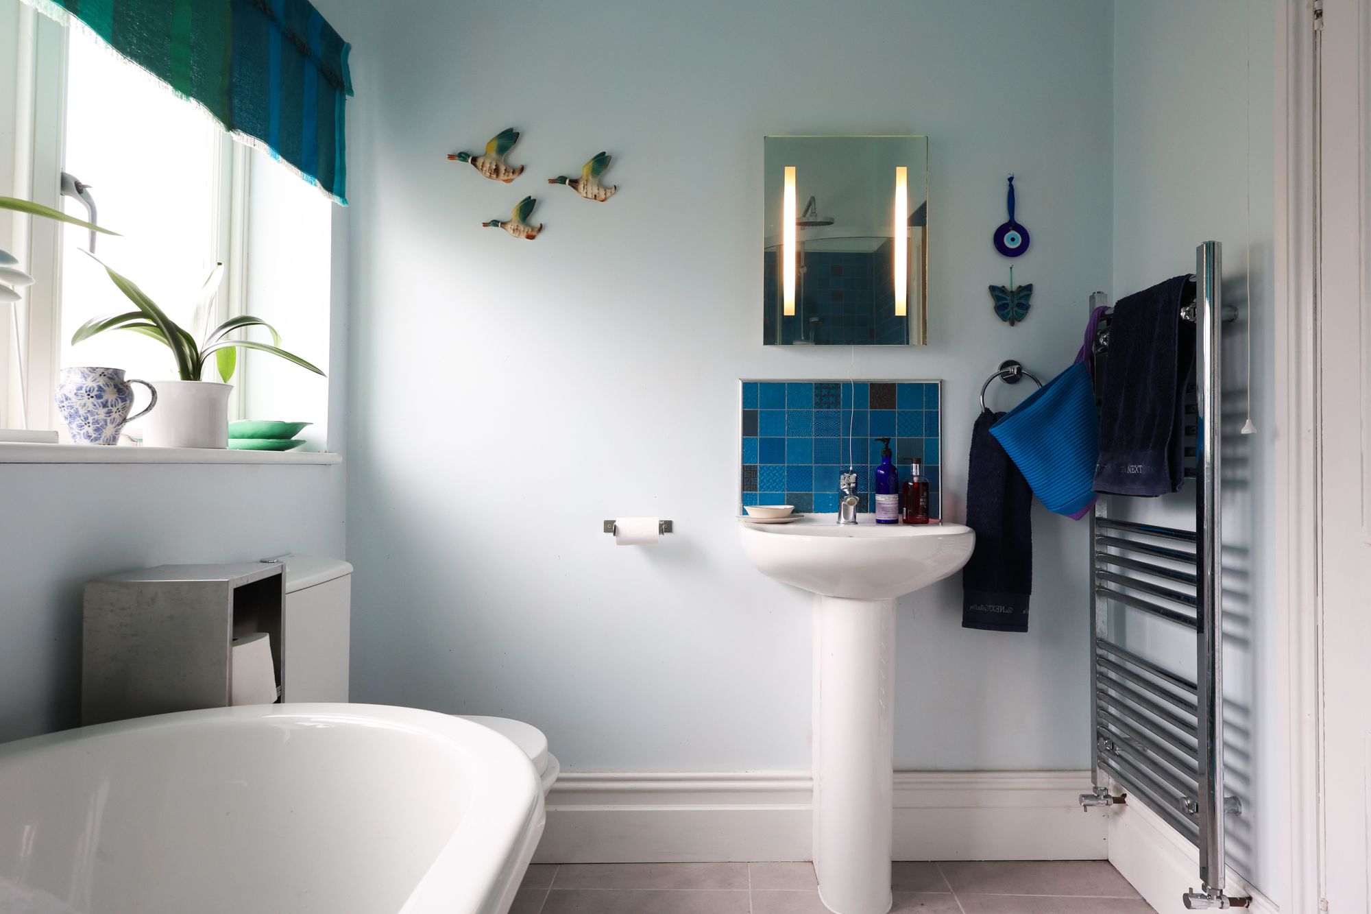
- Family bathroom, principal en-suite and downstairs W/C
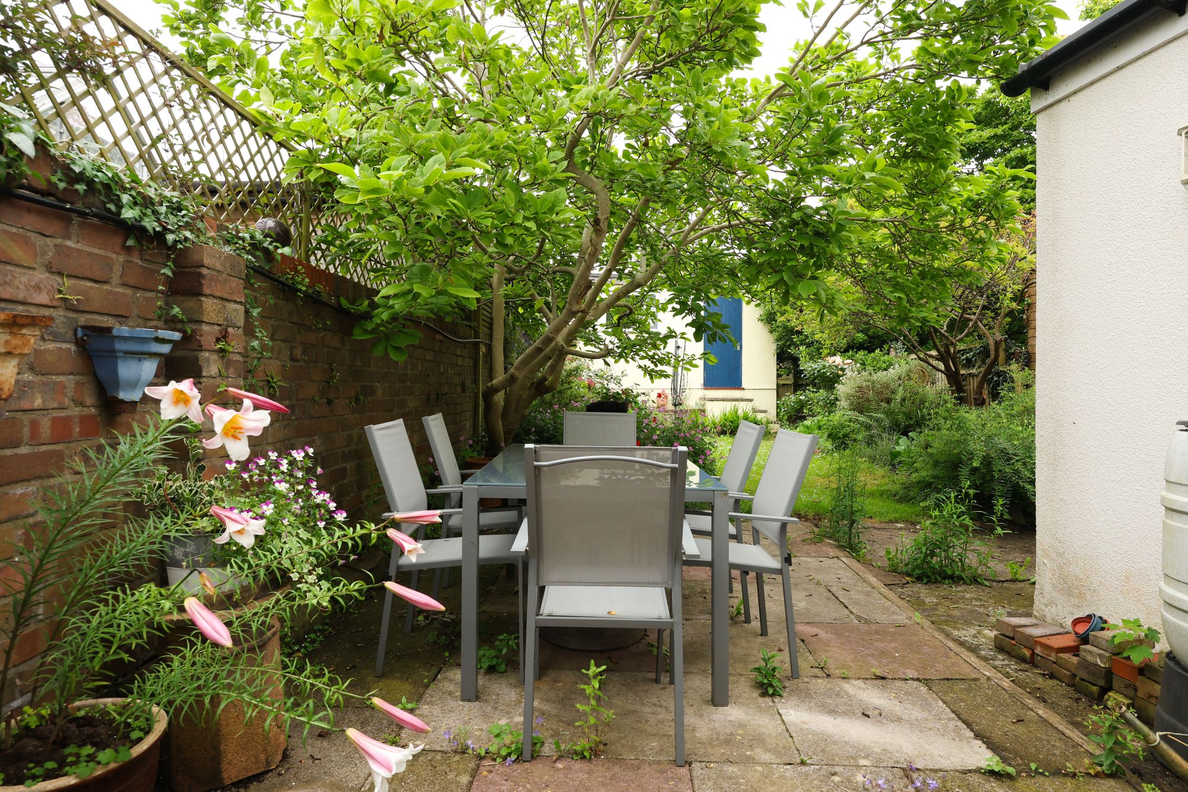
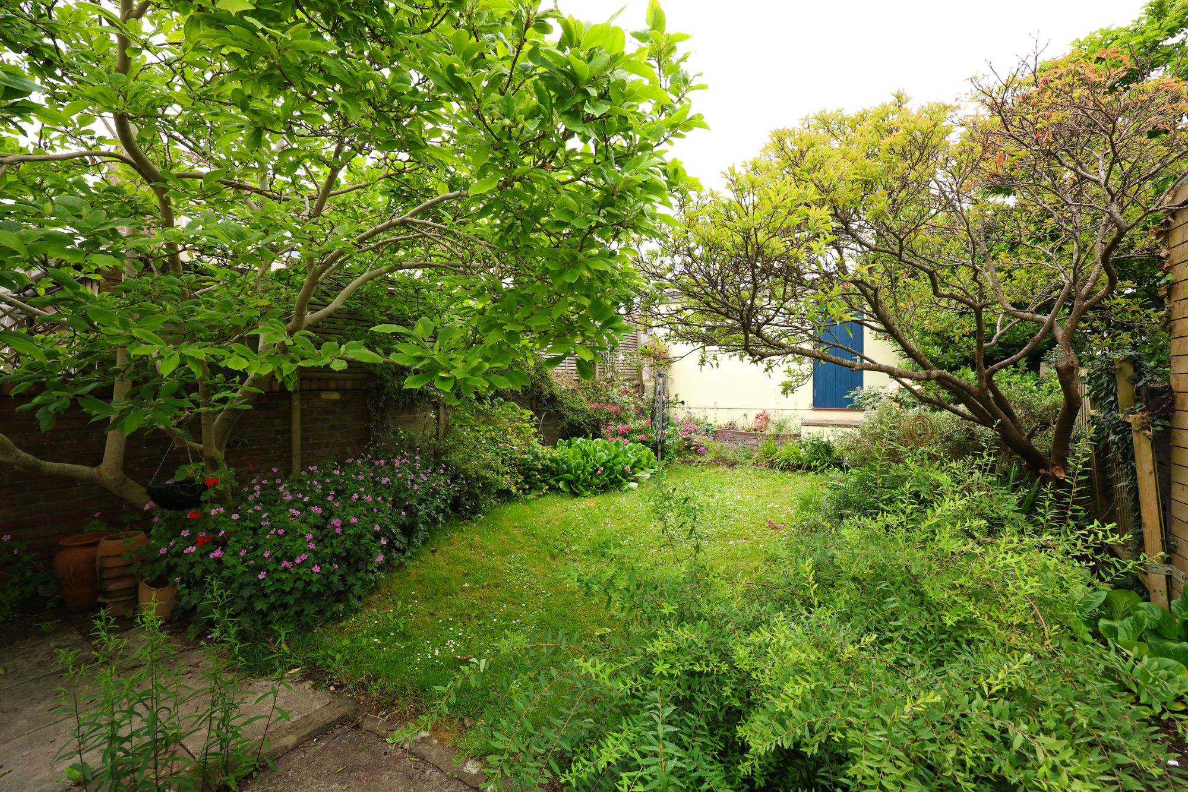
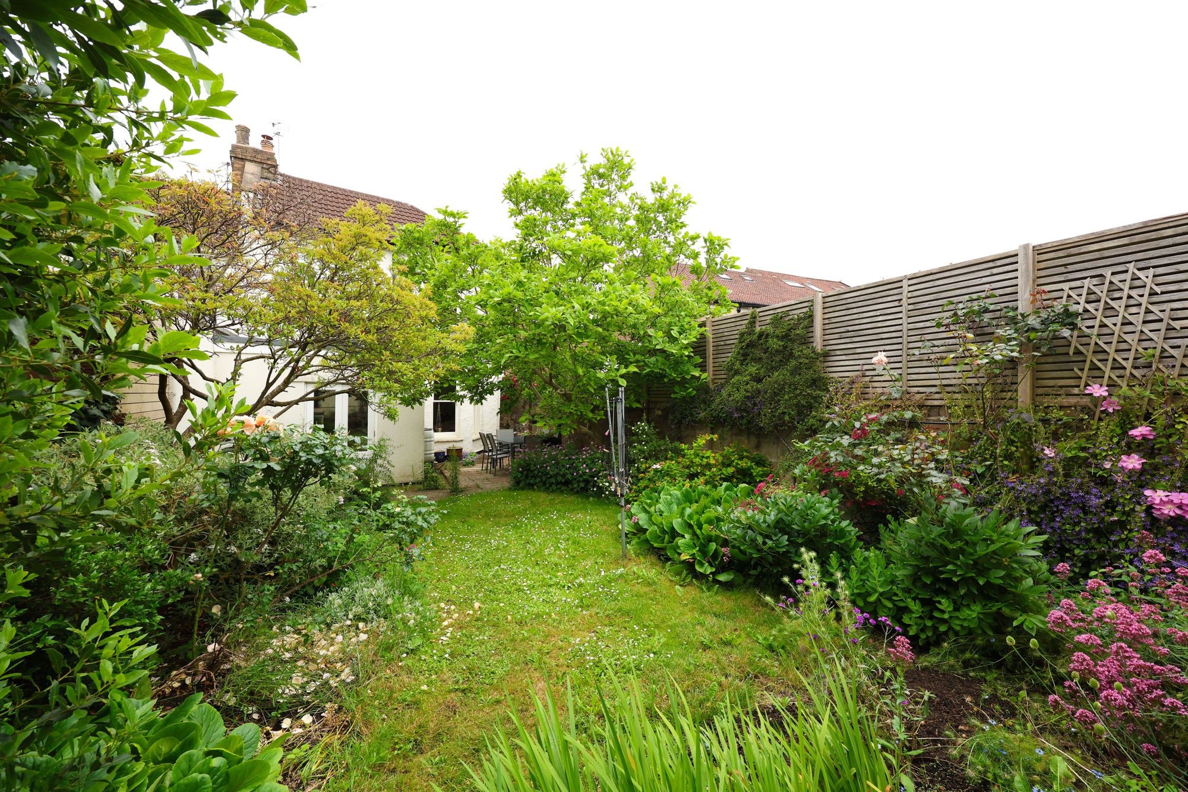
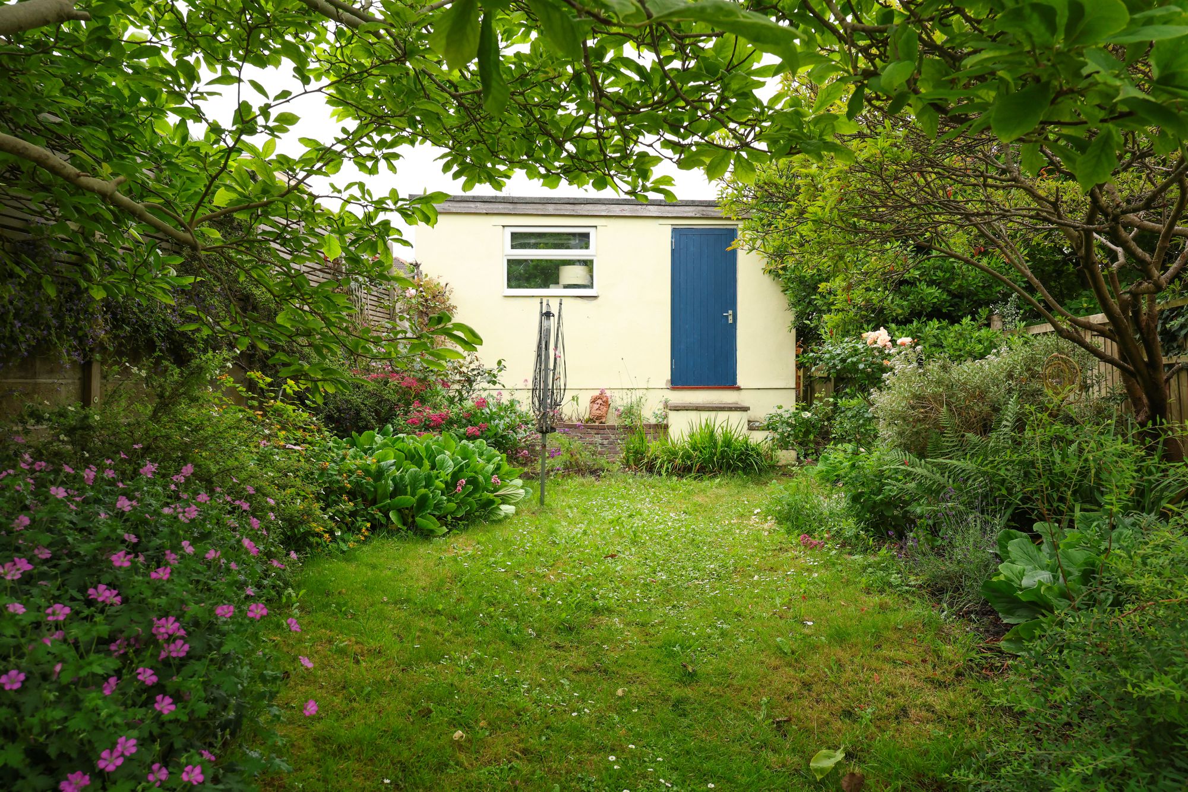
- Mature rear garden with side and rear access
- Close to St Andrews Park
- Close to Gloucester Road
- 1532.35 sqft
Full Details
An elegant three double bedroom Victorian semi-detached home benefitting from off-street parking and a detached garage. The property offers a harmonious blend of period character and modern comfort, positioned in a highly sought-after location close to both St Andrews Park and the vibrant amenities of Gloucester Road.
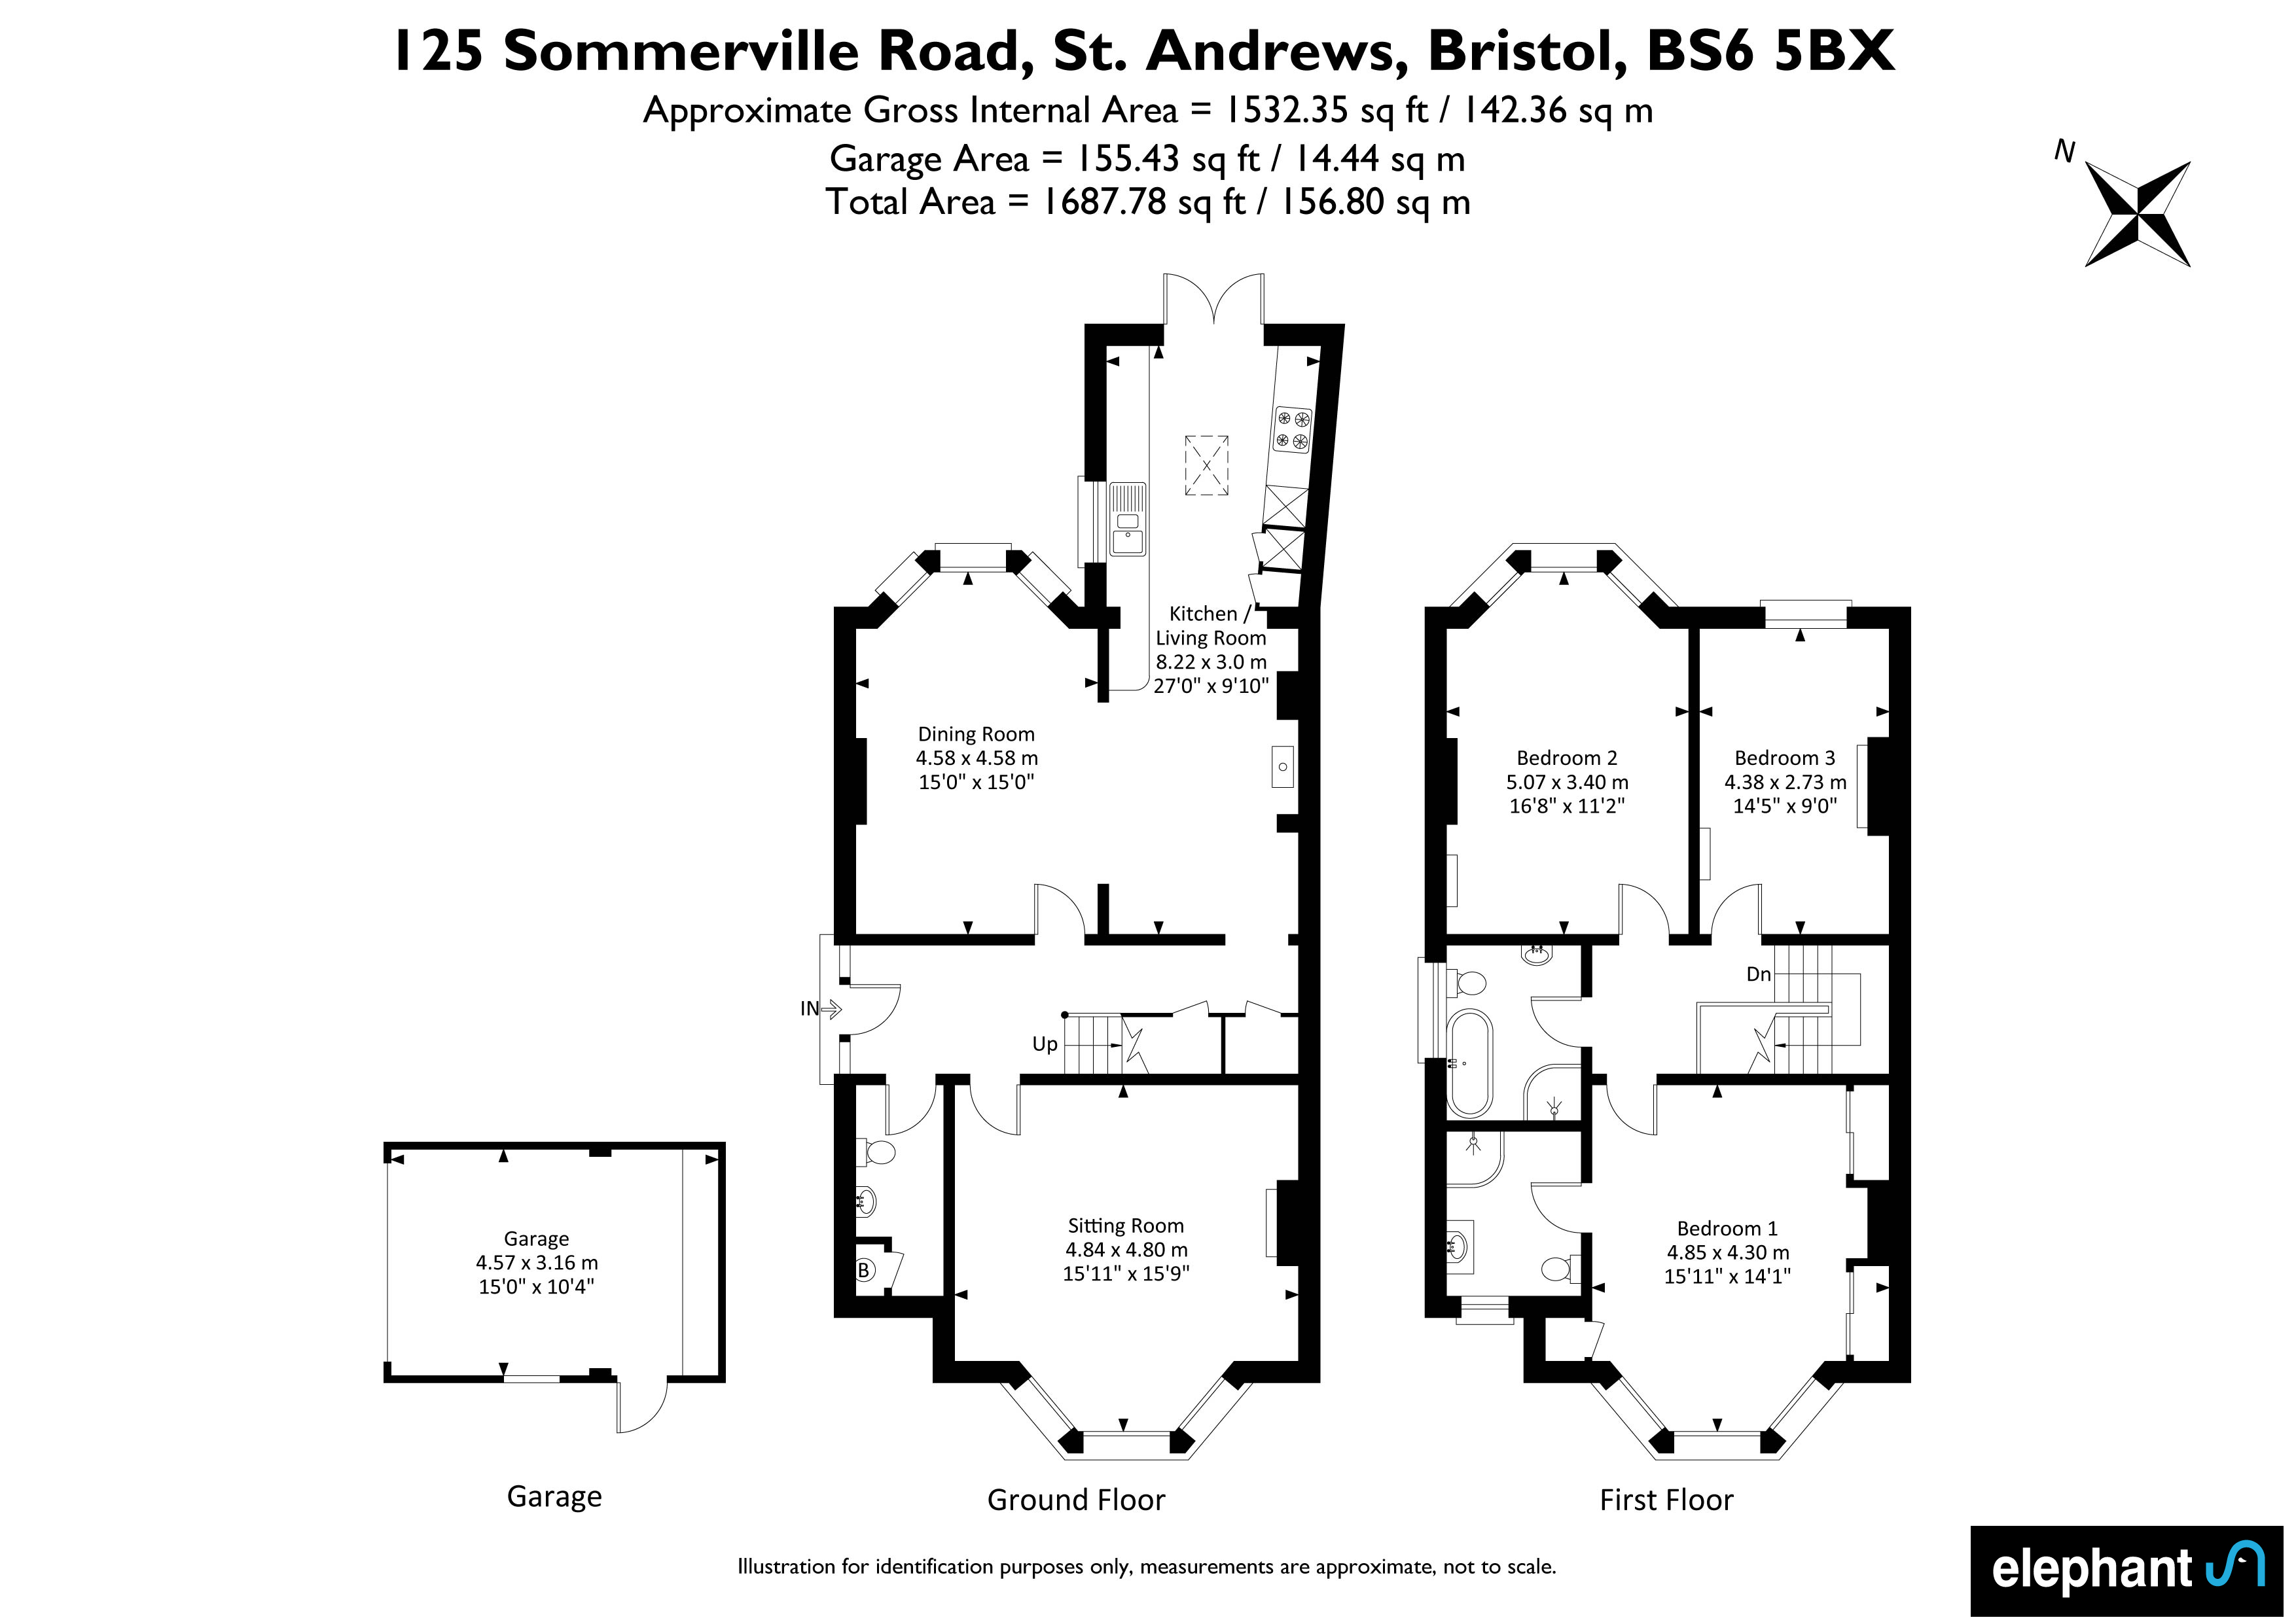
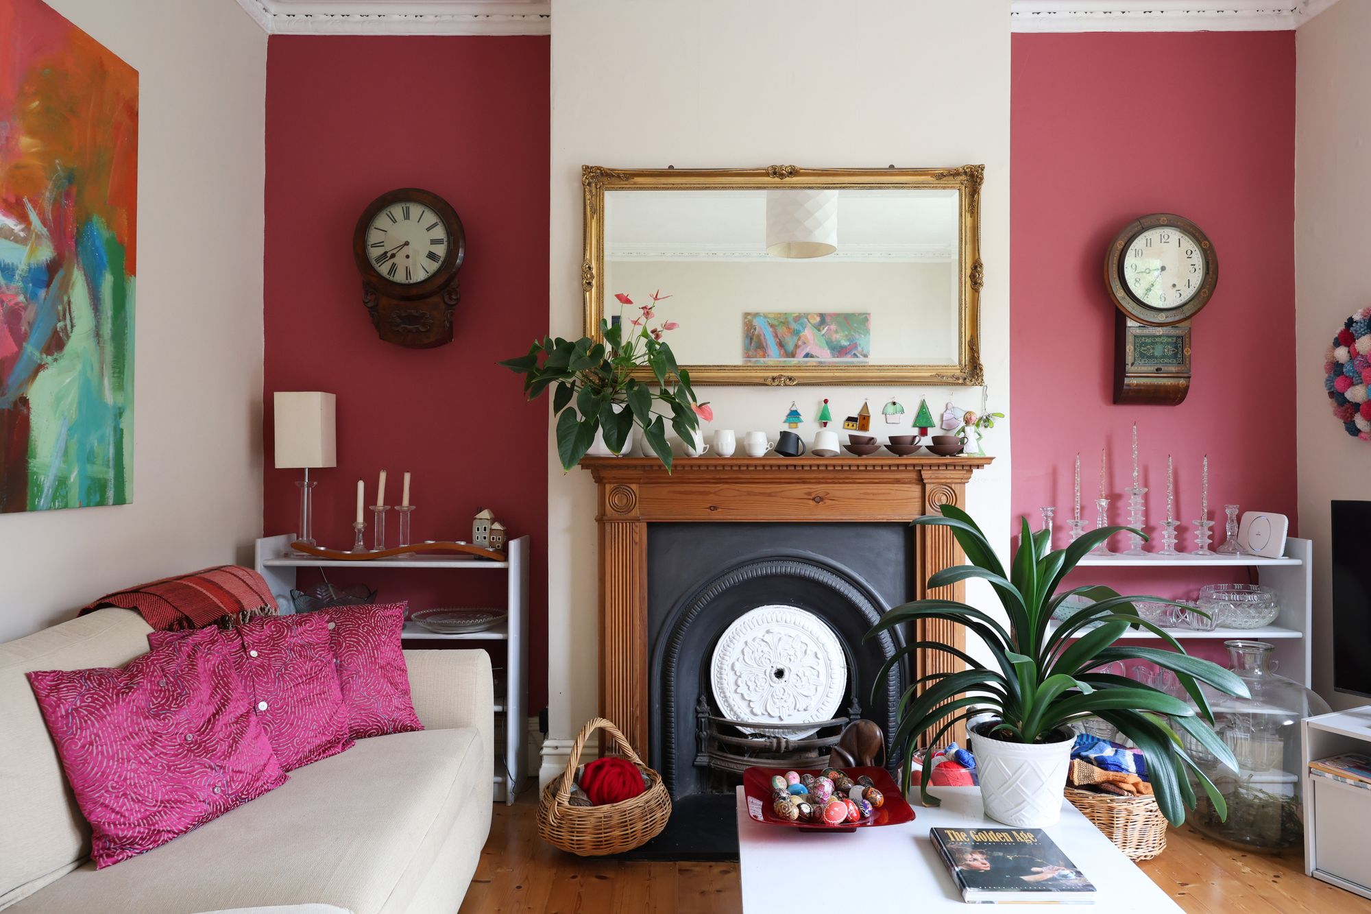
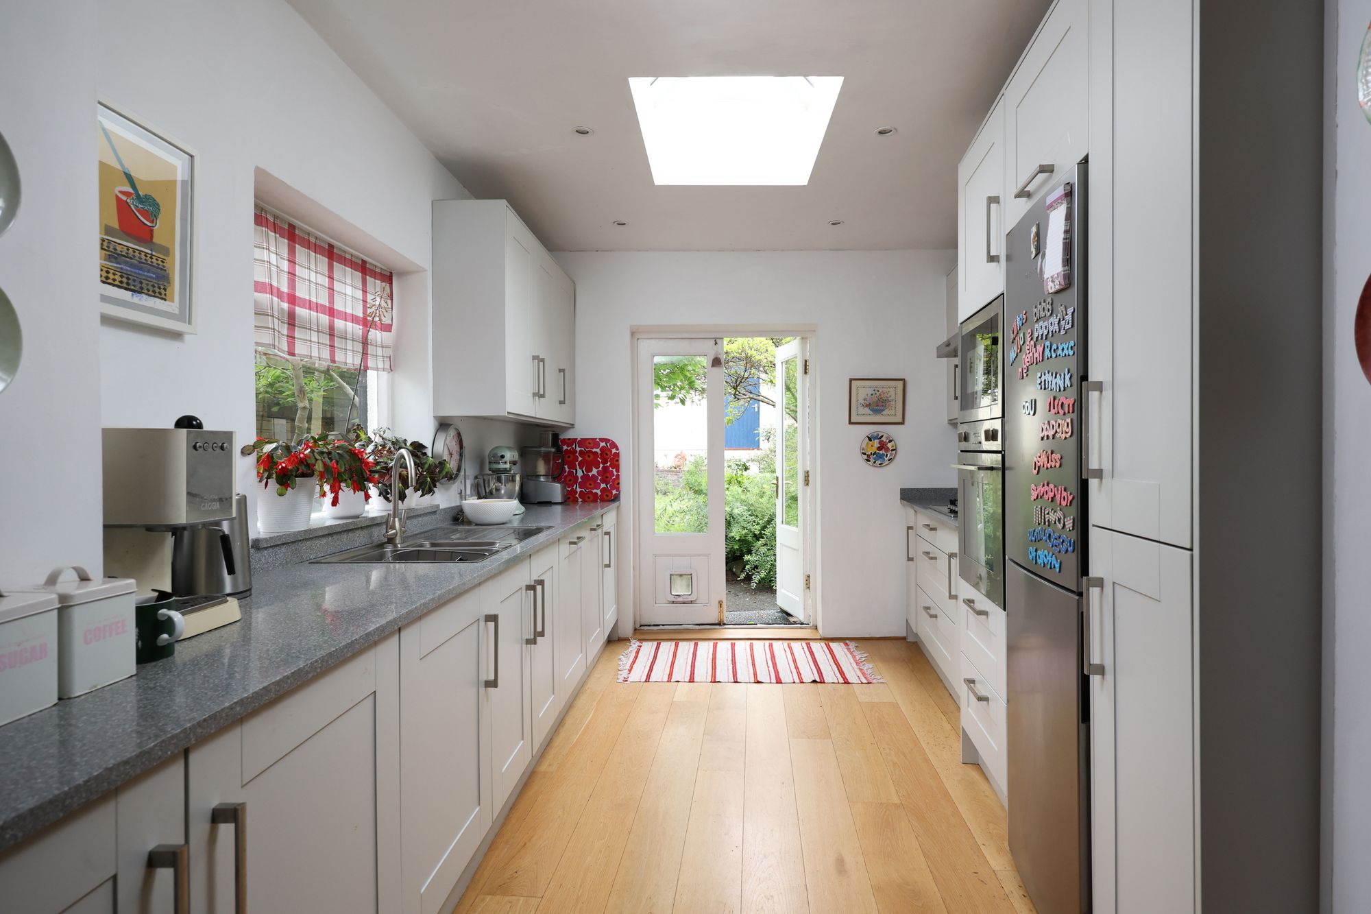
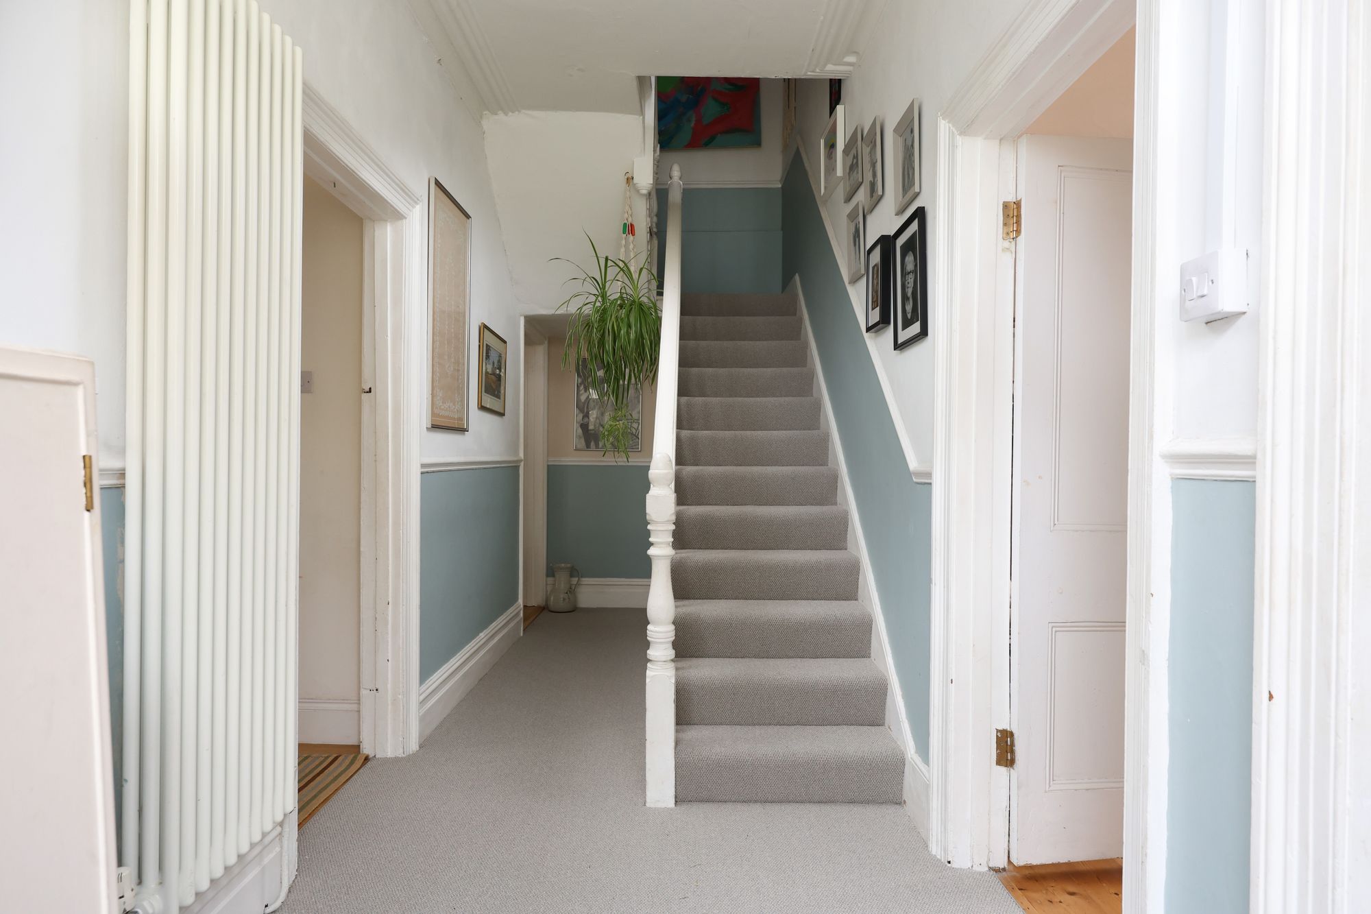
Entering the property, there a central hallway that provides access to all the ground floor accommodation and stairs that lead to the first floor with storage tucked beneath. To the front, the bay-fronted lounge is a standout feature, flooded with natural light through tall sash double-glazed windows and enhanced by high ceilings and ceiling cornicing, creating a refined space ideal for relaxing. To the rear, the heart of the home is an impressive open-plan kitchen, dining, and living area, designed for contemporary living with ample space for family gatherings and entertaining. The kitchen itself is finished to a high standard, featuring sleek cabinetry, integrated appliances, and generous work surfaces, seamlessly flowing into the dining and living zones for a truly sociable layout. The dining space features a bay with double-glazed windows overlooking the mature rear garden, and the adjacent living space presents a gas-burning stove as a focal point for the room. The ground-floor W/C, located just off the hallway, completes the ground-floor accommodation.
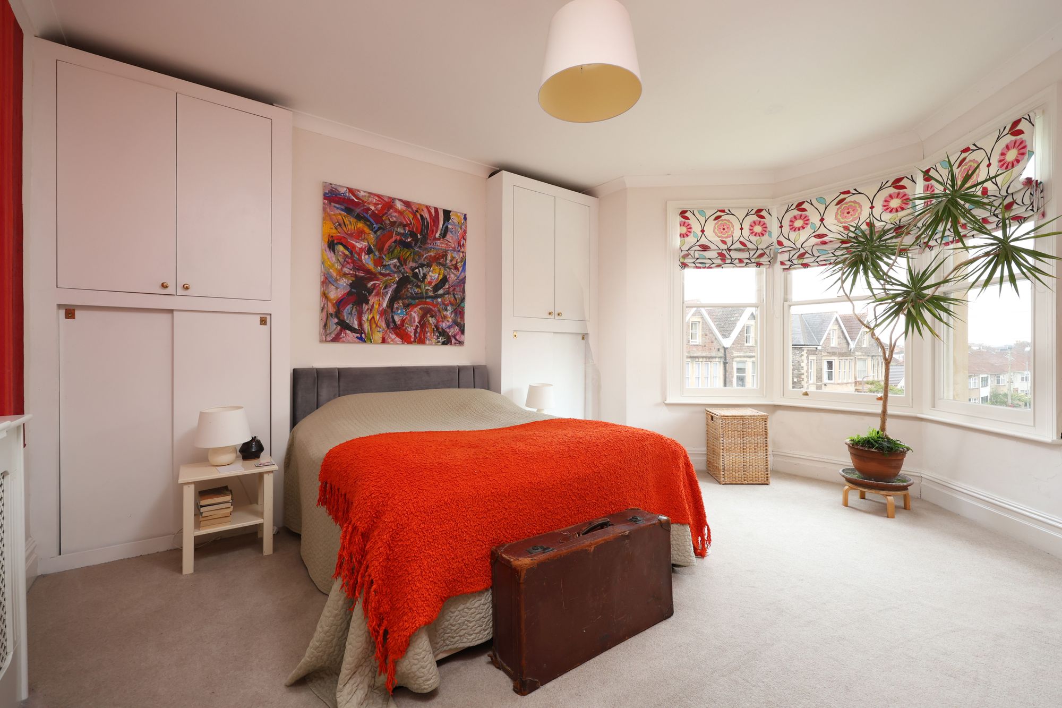
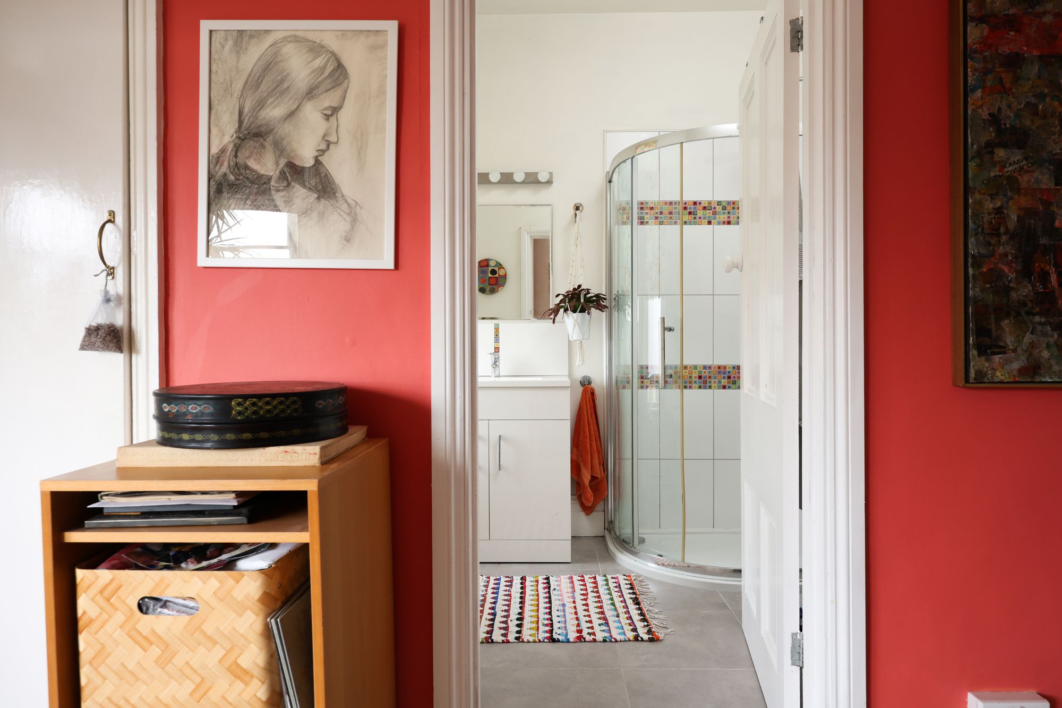
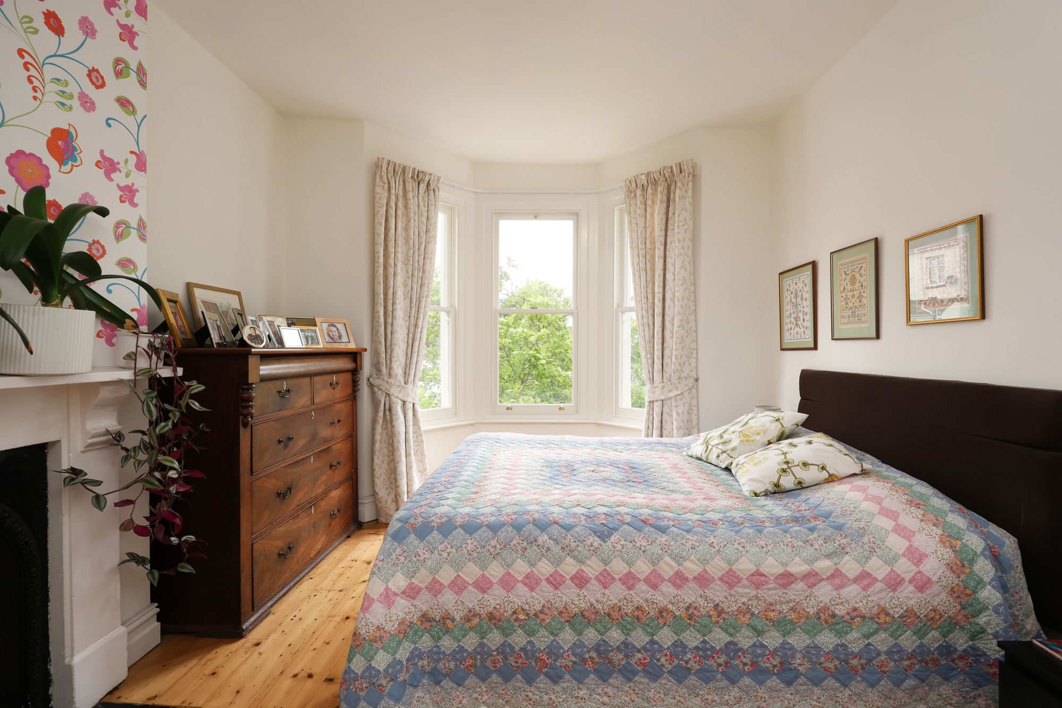
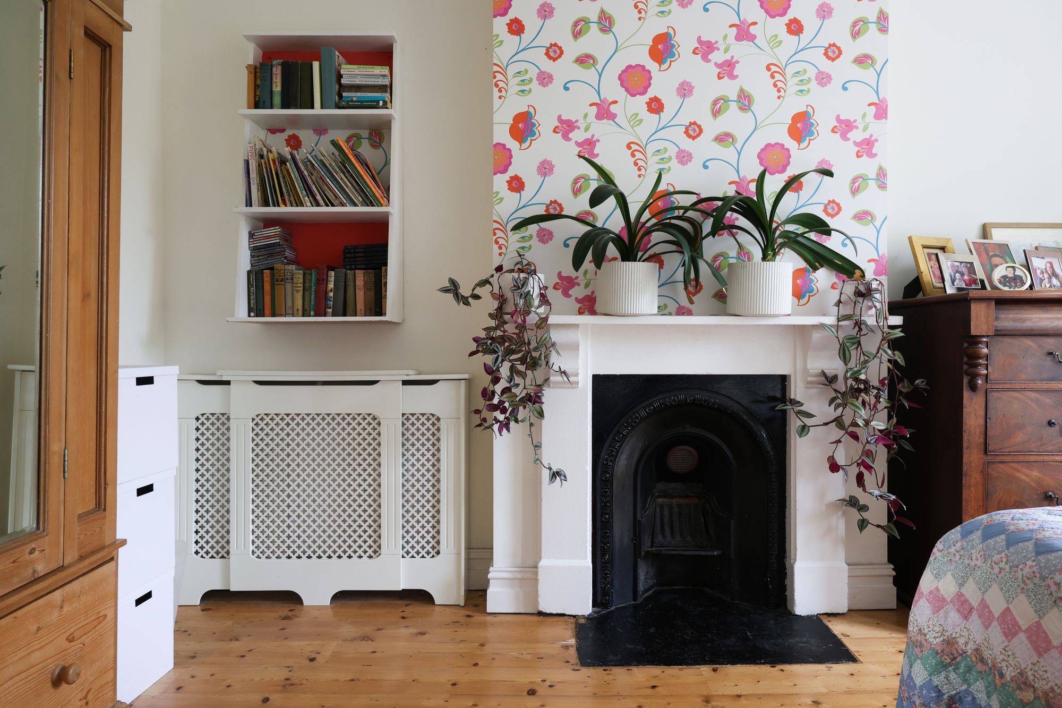
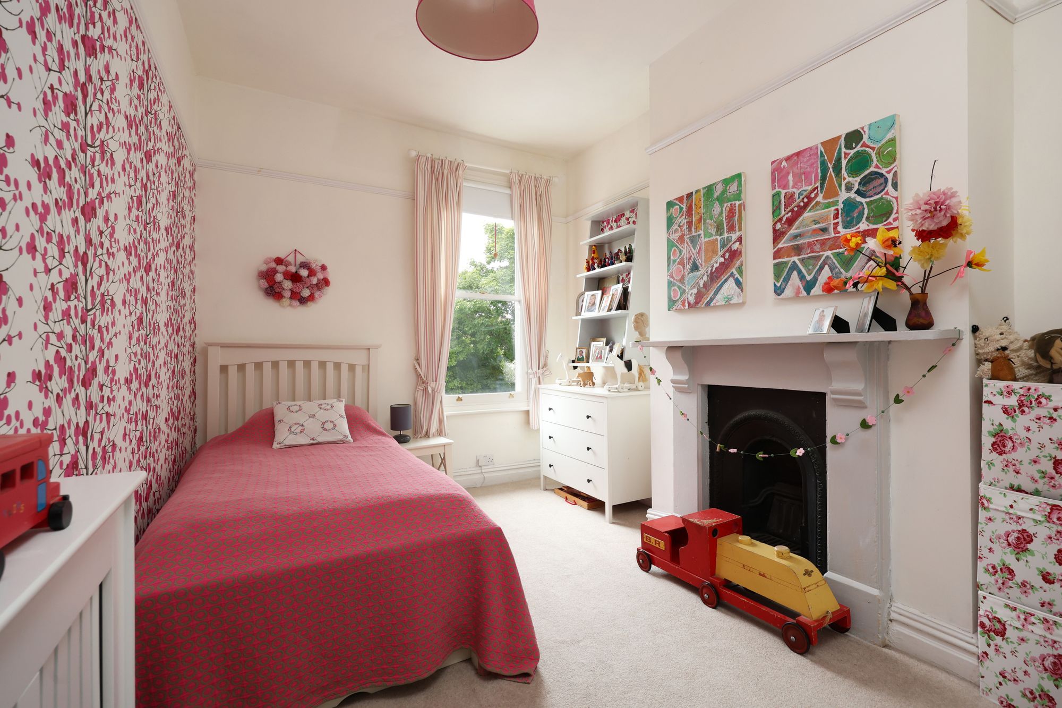
Stairs lead to the first floor to three bedrooms, a family bathroom and a principal en-suite. To the front, the principal bedroom benefits a bay with double-glazed sash windows, built-in wardrobes and access to a three-piece shower en-suite. To the rear, the second double bedroom, which also features a bay with double-glazed windows, provides ample space for furnishing, while the adjacent third double bedroom shares the same aspect. Sitting centrally on the landing is the family bathroom, thoughtfully arranged, featuring a four-piece suite.
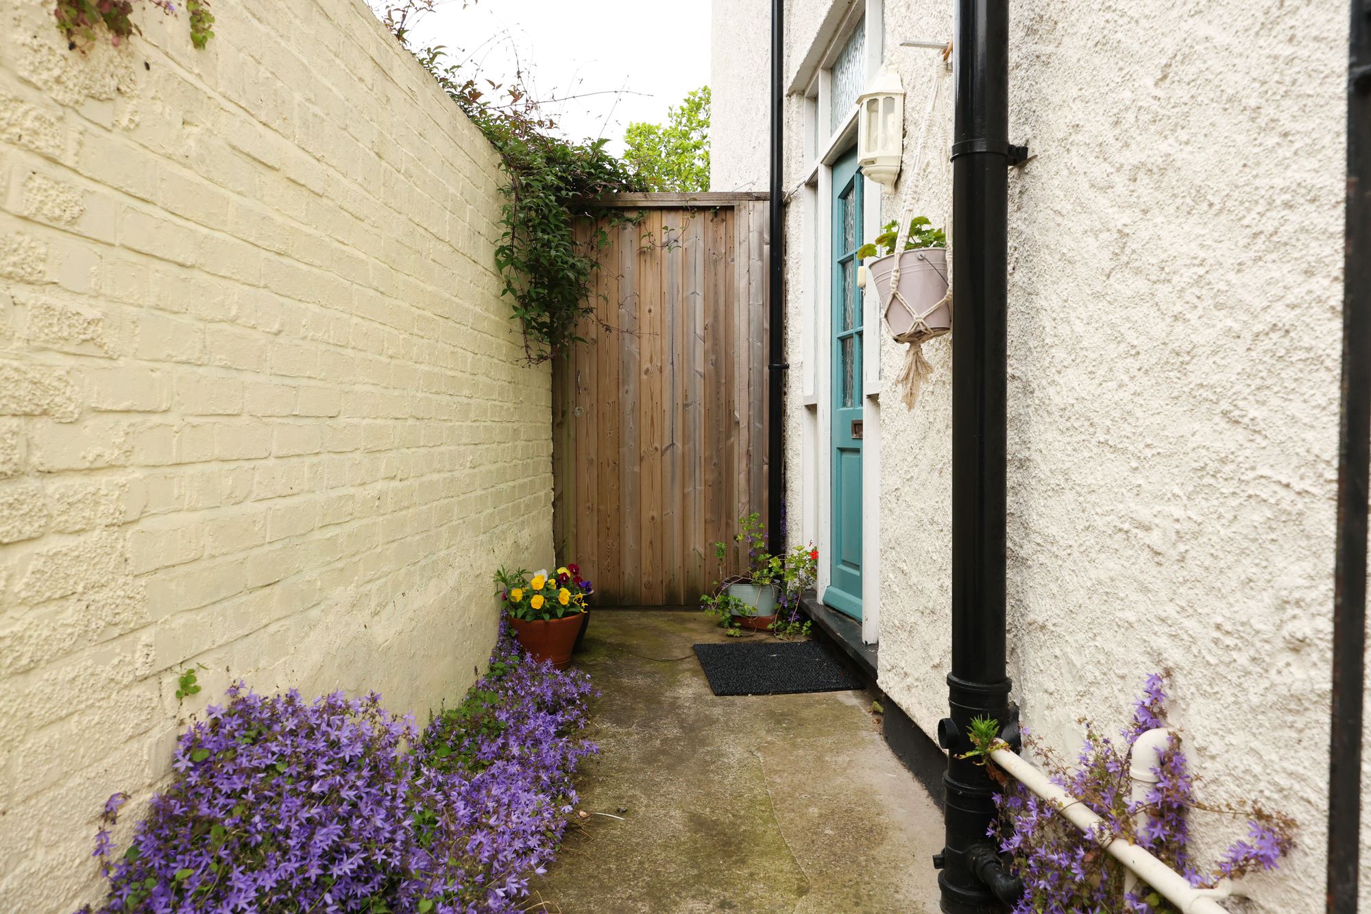
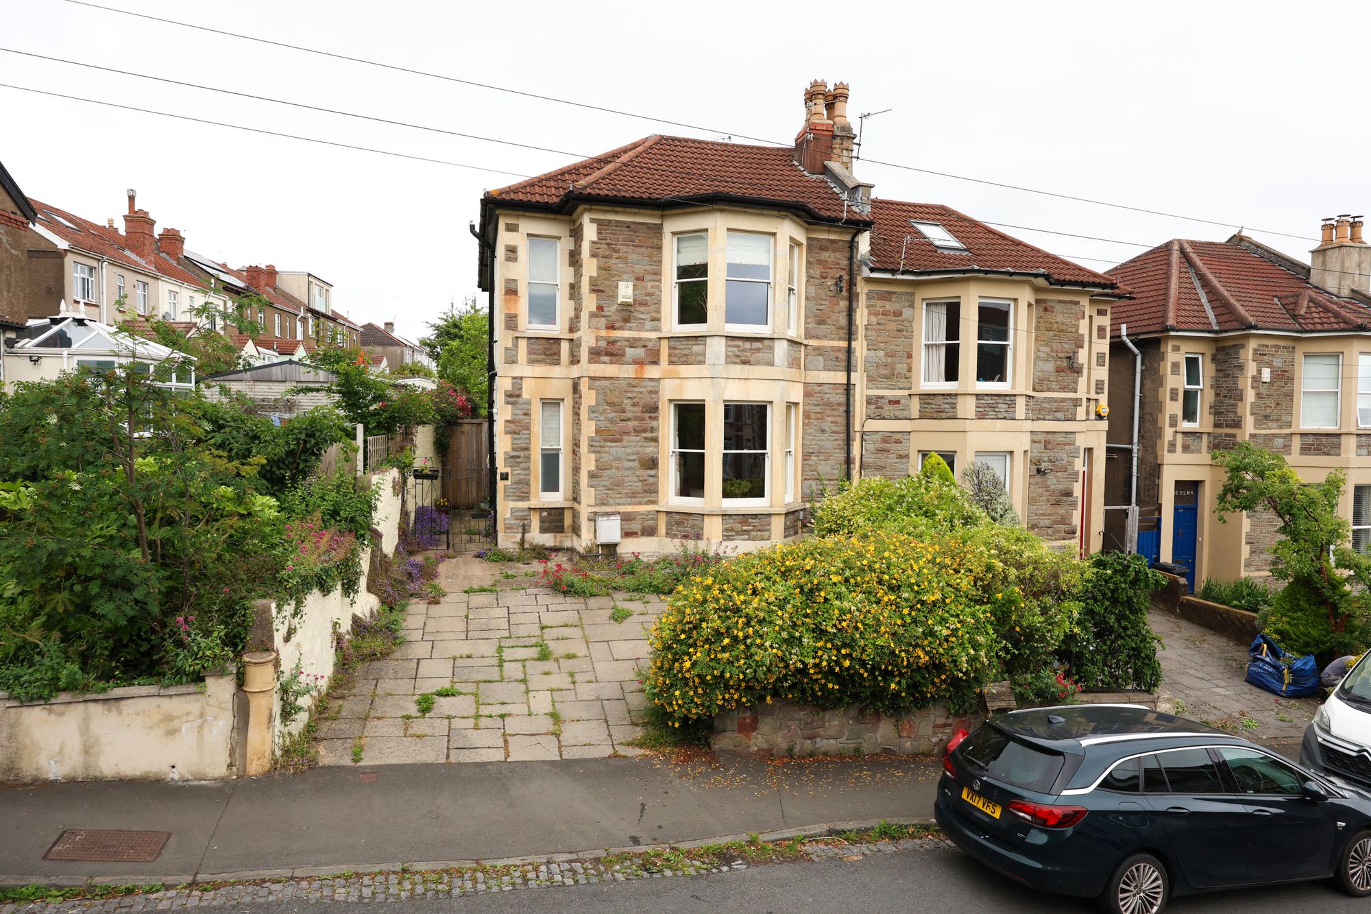
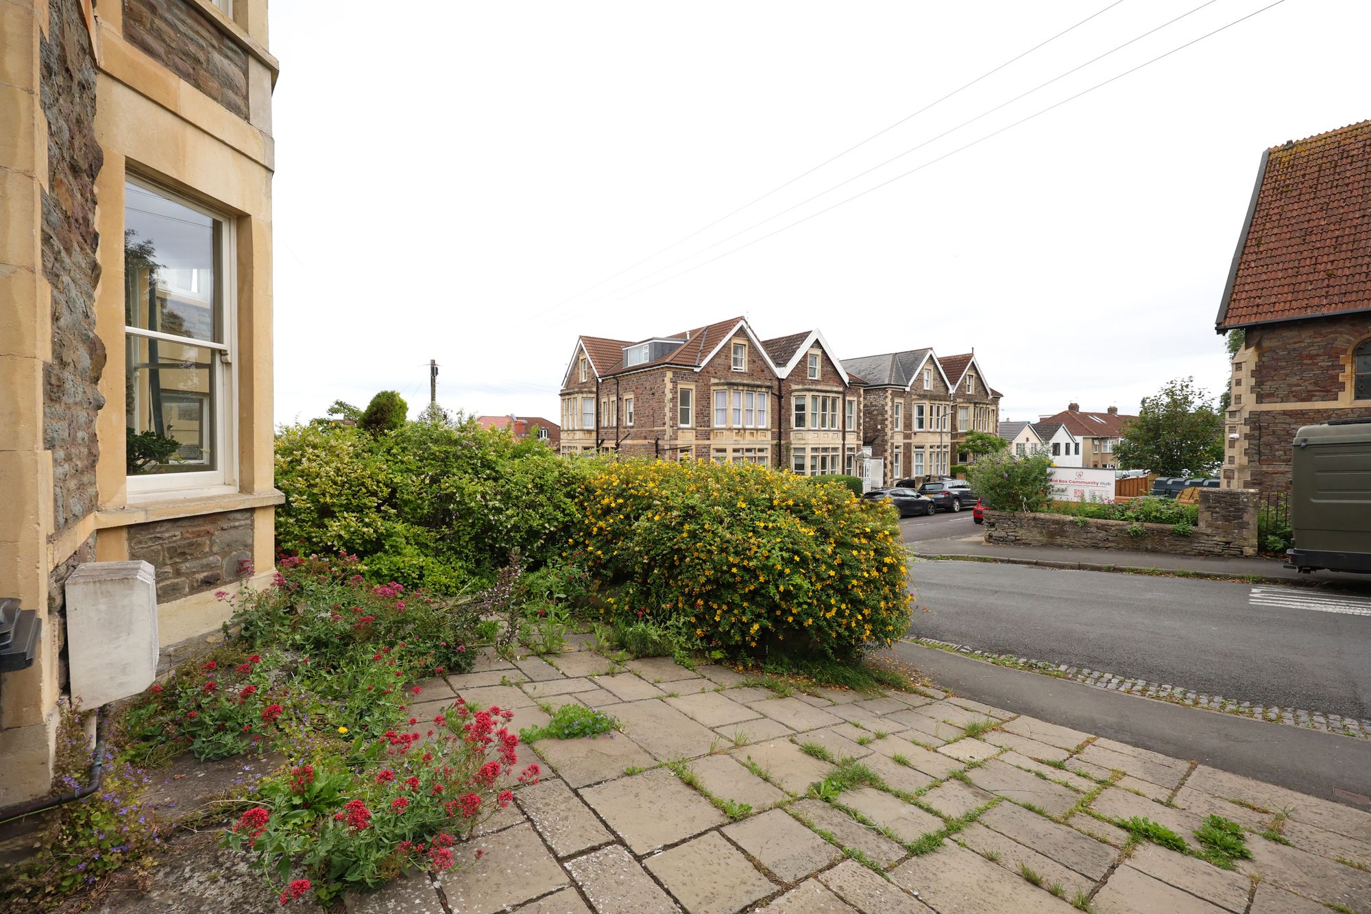
Externally to the front, the property bears a classic rubble stone Victorian semi-detached facade with Bath stone accents. The frontage is paved, providing an off-street parking space and a front garden, with a side gate presenting access to the rear garden. To the rear, the garden is divided into two sections. Beyond the French doors of the kitchen, there is a paved seating area, perfect for summer days and entertaining, unwinding through to a lawn area enclosed by flower beds, mature shrubs and trees. To the very rear is a detached garage, with a secure access lane provided off Wathen Road.
125 Sommerville Road is a spacious and well-presented family home, located on a popular road within St. Andrews. Providing a total internal area of 1,532.35 sqft, the property offers flexible living spaces to suit a variety of lifestyles. Additional highlights include off-street parking and a detached garage (providing valuable storage or workshop potential), as well as thoughtful touches such as bespoke shelving and ample built-in storage throughout. The property’s location is unrivalled, placing you within walking distance of highly regarded schools, independent shops, cafes, and excellent transport links, making everyday living both convenient and enjoyable.