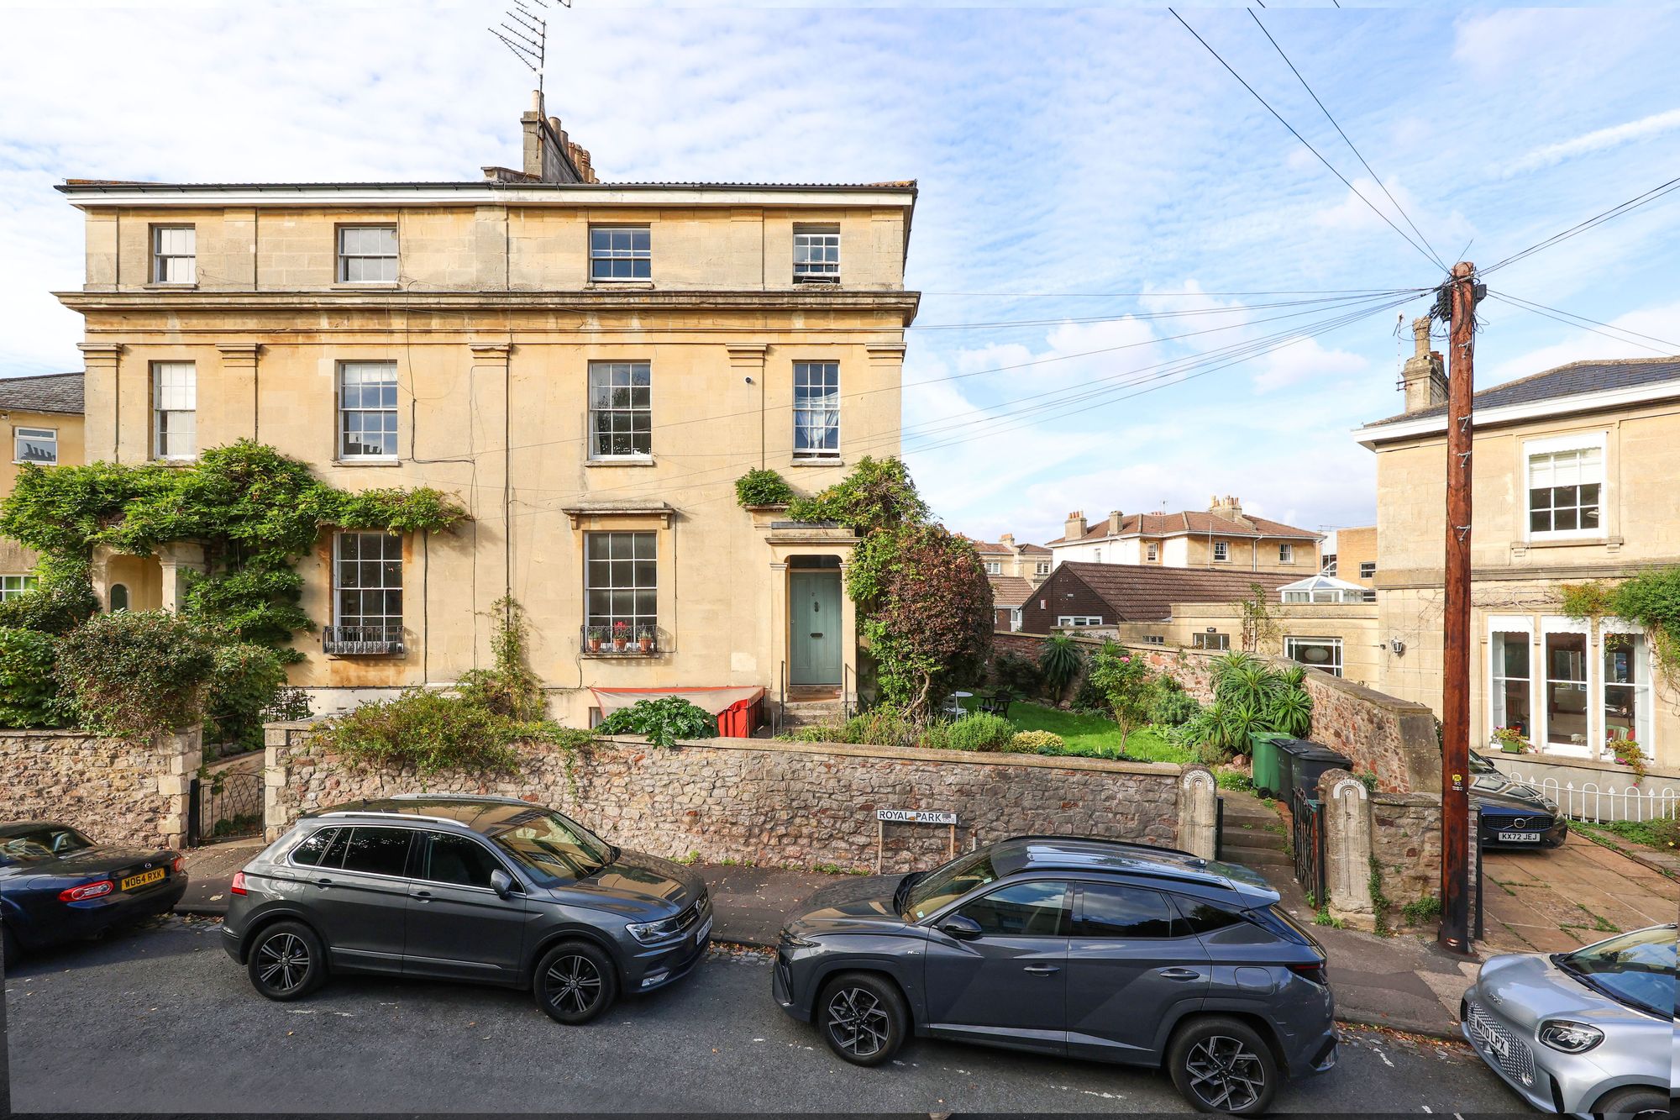
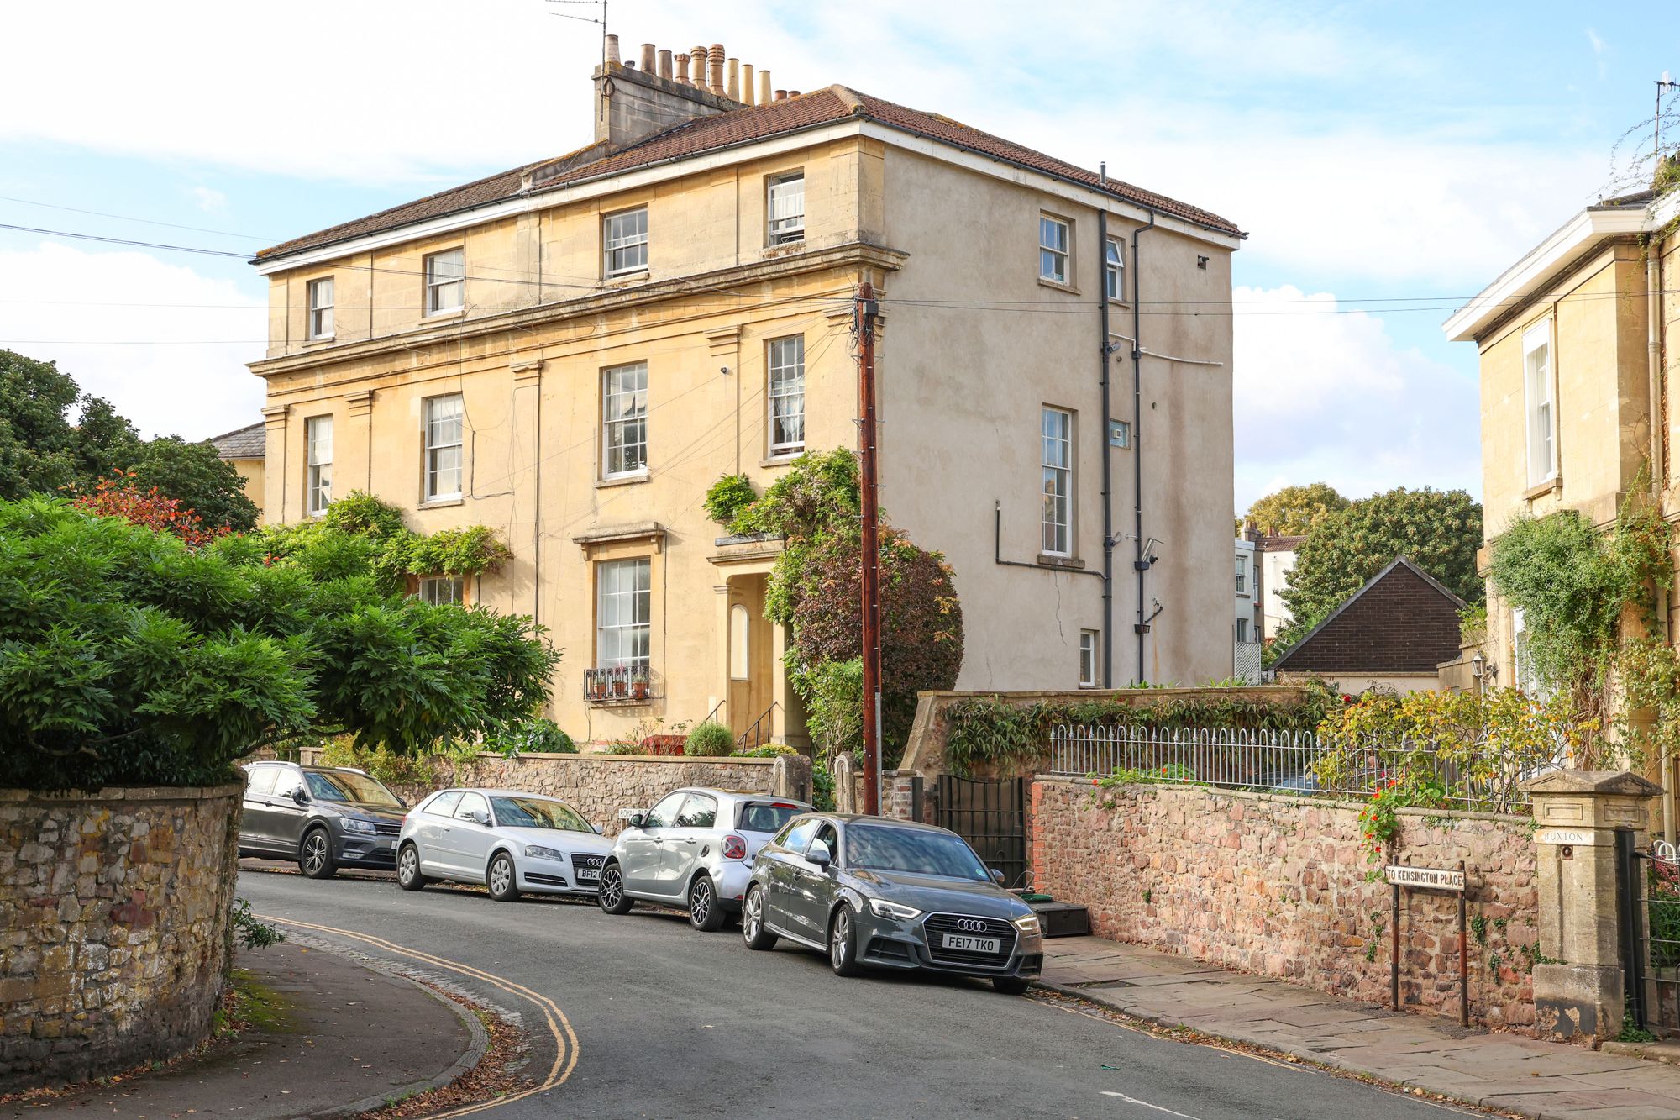
Royal Park, Kensington Villas, BS8
Property Features
- Generous one bedroom period flat
- High ceilings throughout
- Sash windows with original shutters
- Period fireplaces with built-in cabinetry in alcove
- Direct garden access from kitchen
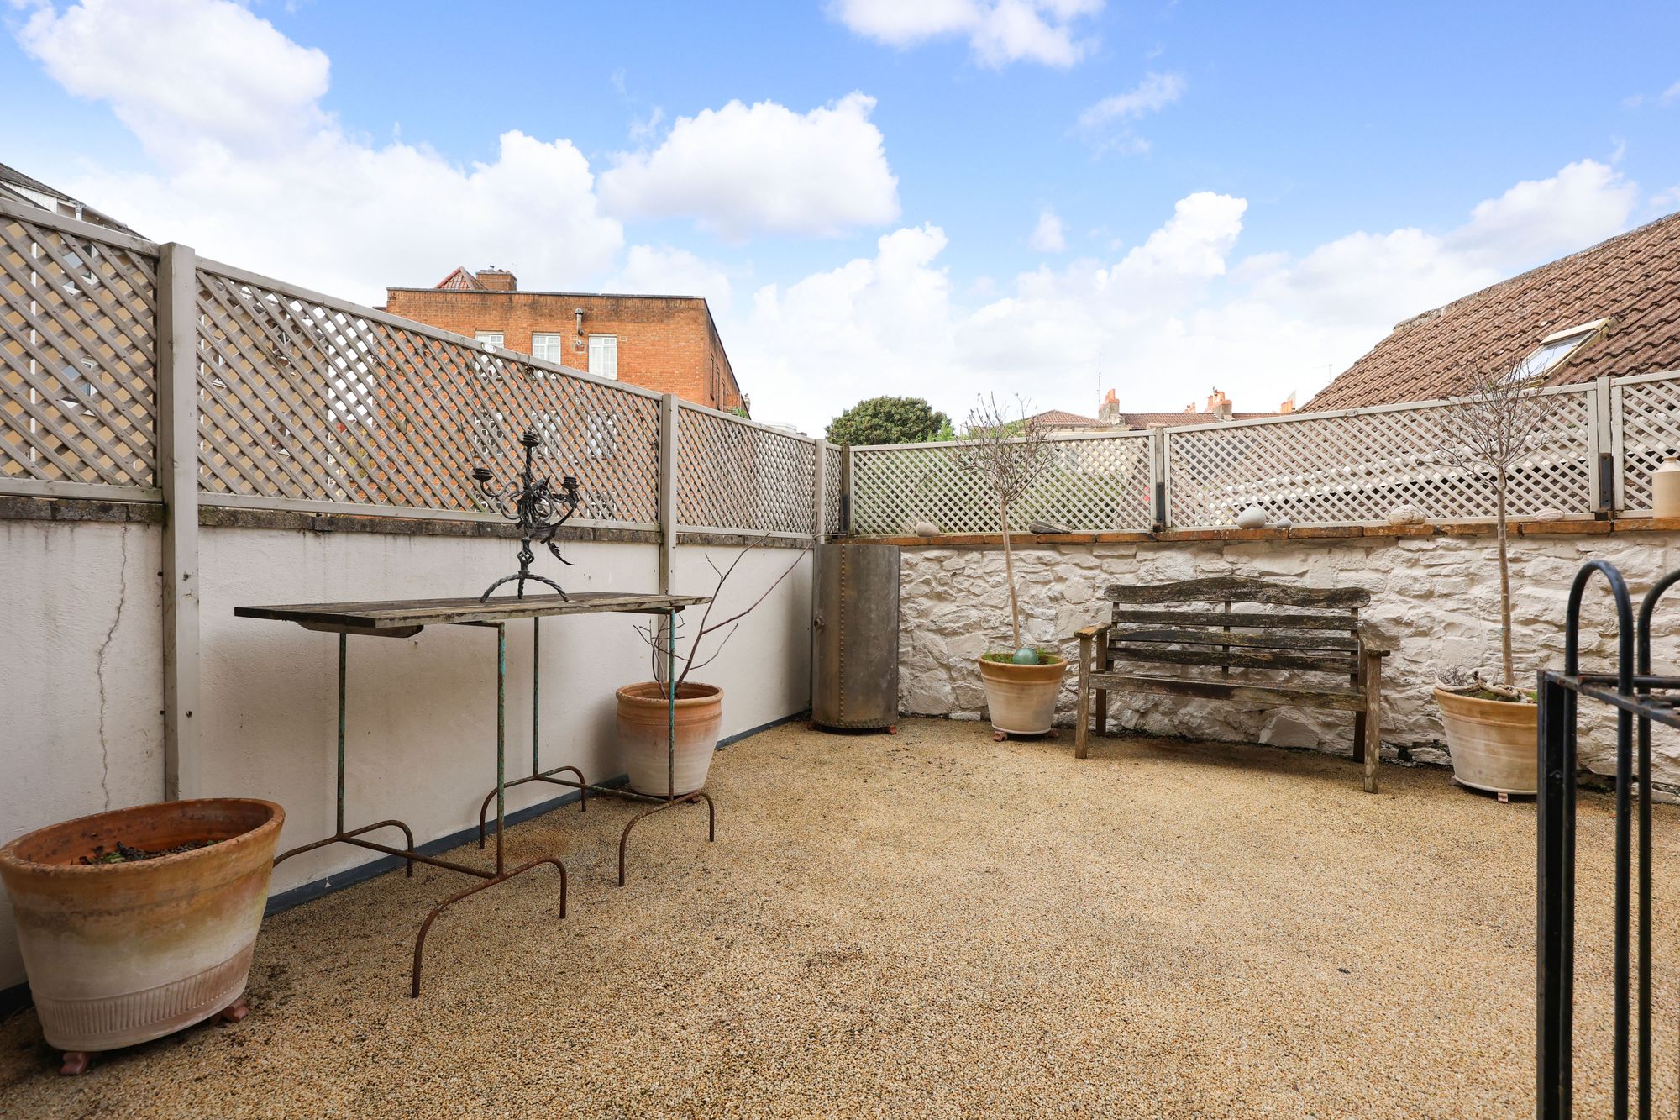
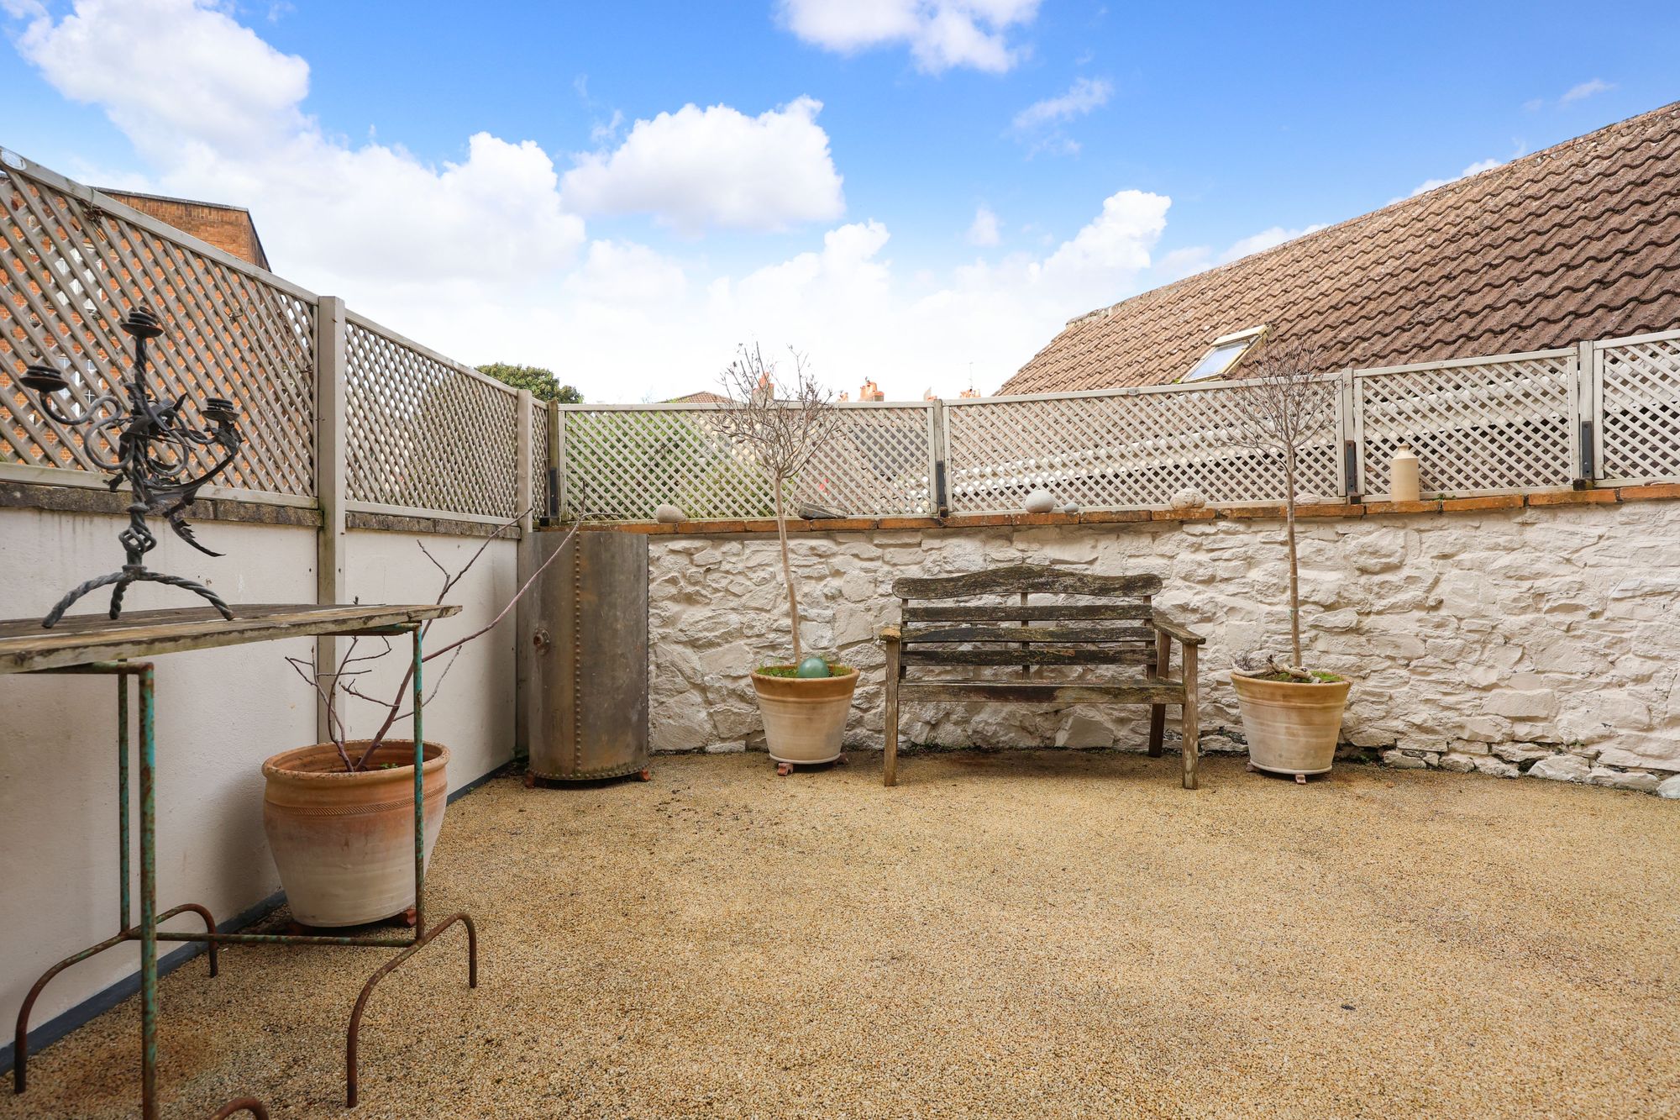
- Private courtyard garden
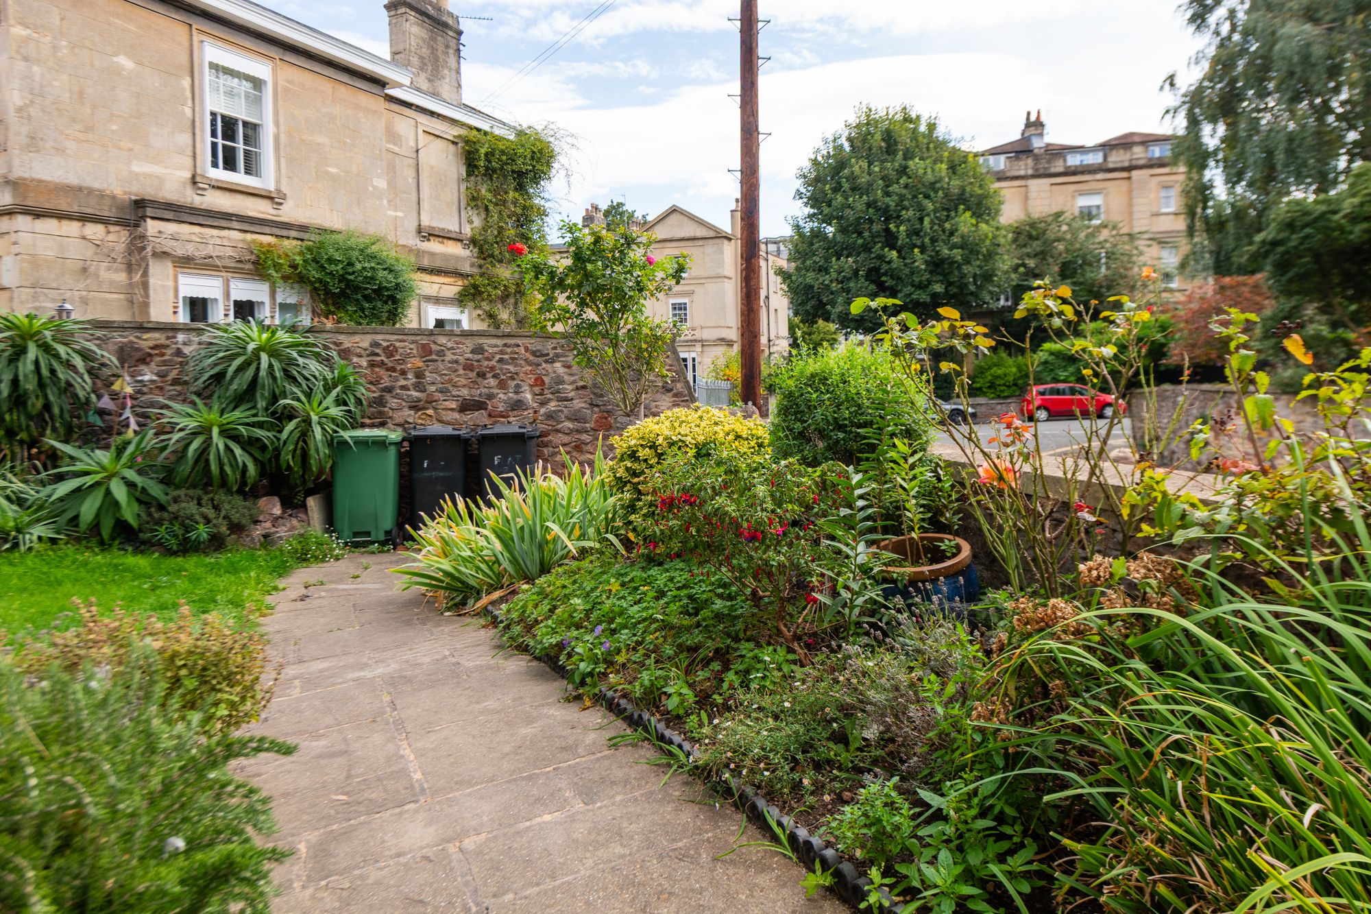
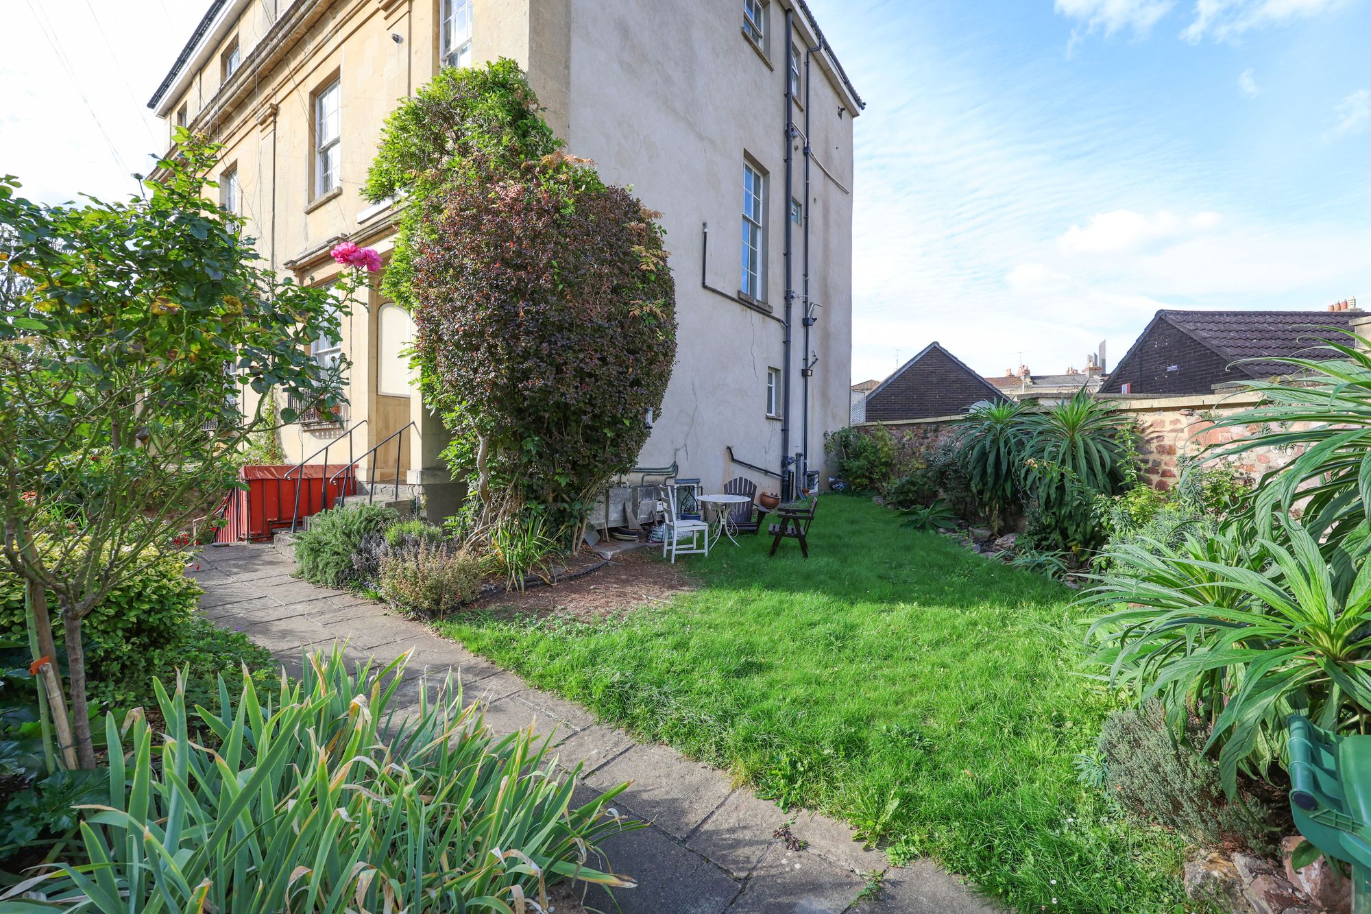
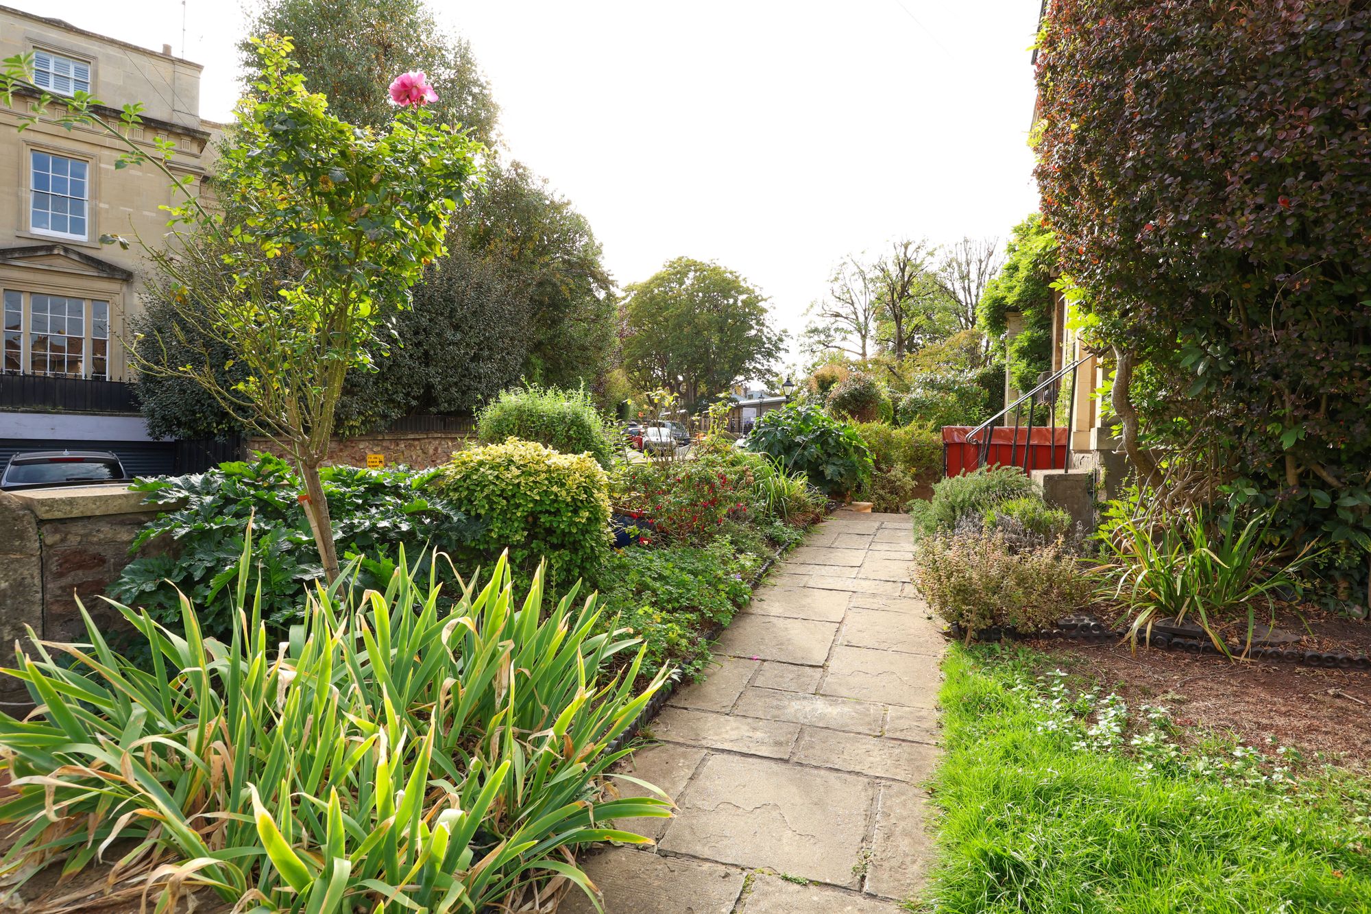
- Well maintained communal front garden
- Close to Clifton Village and Whiteladies Road
- Near The Downs and city centre links
Property Summary
Full Details
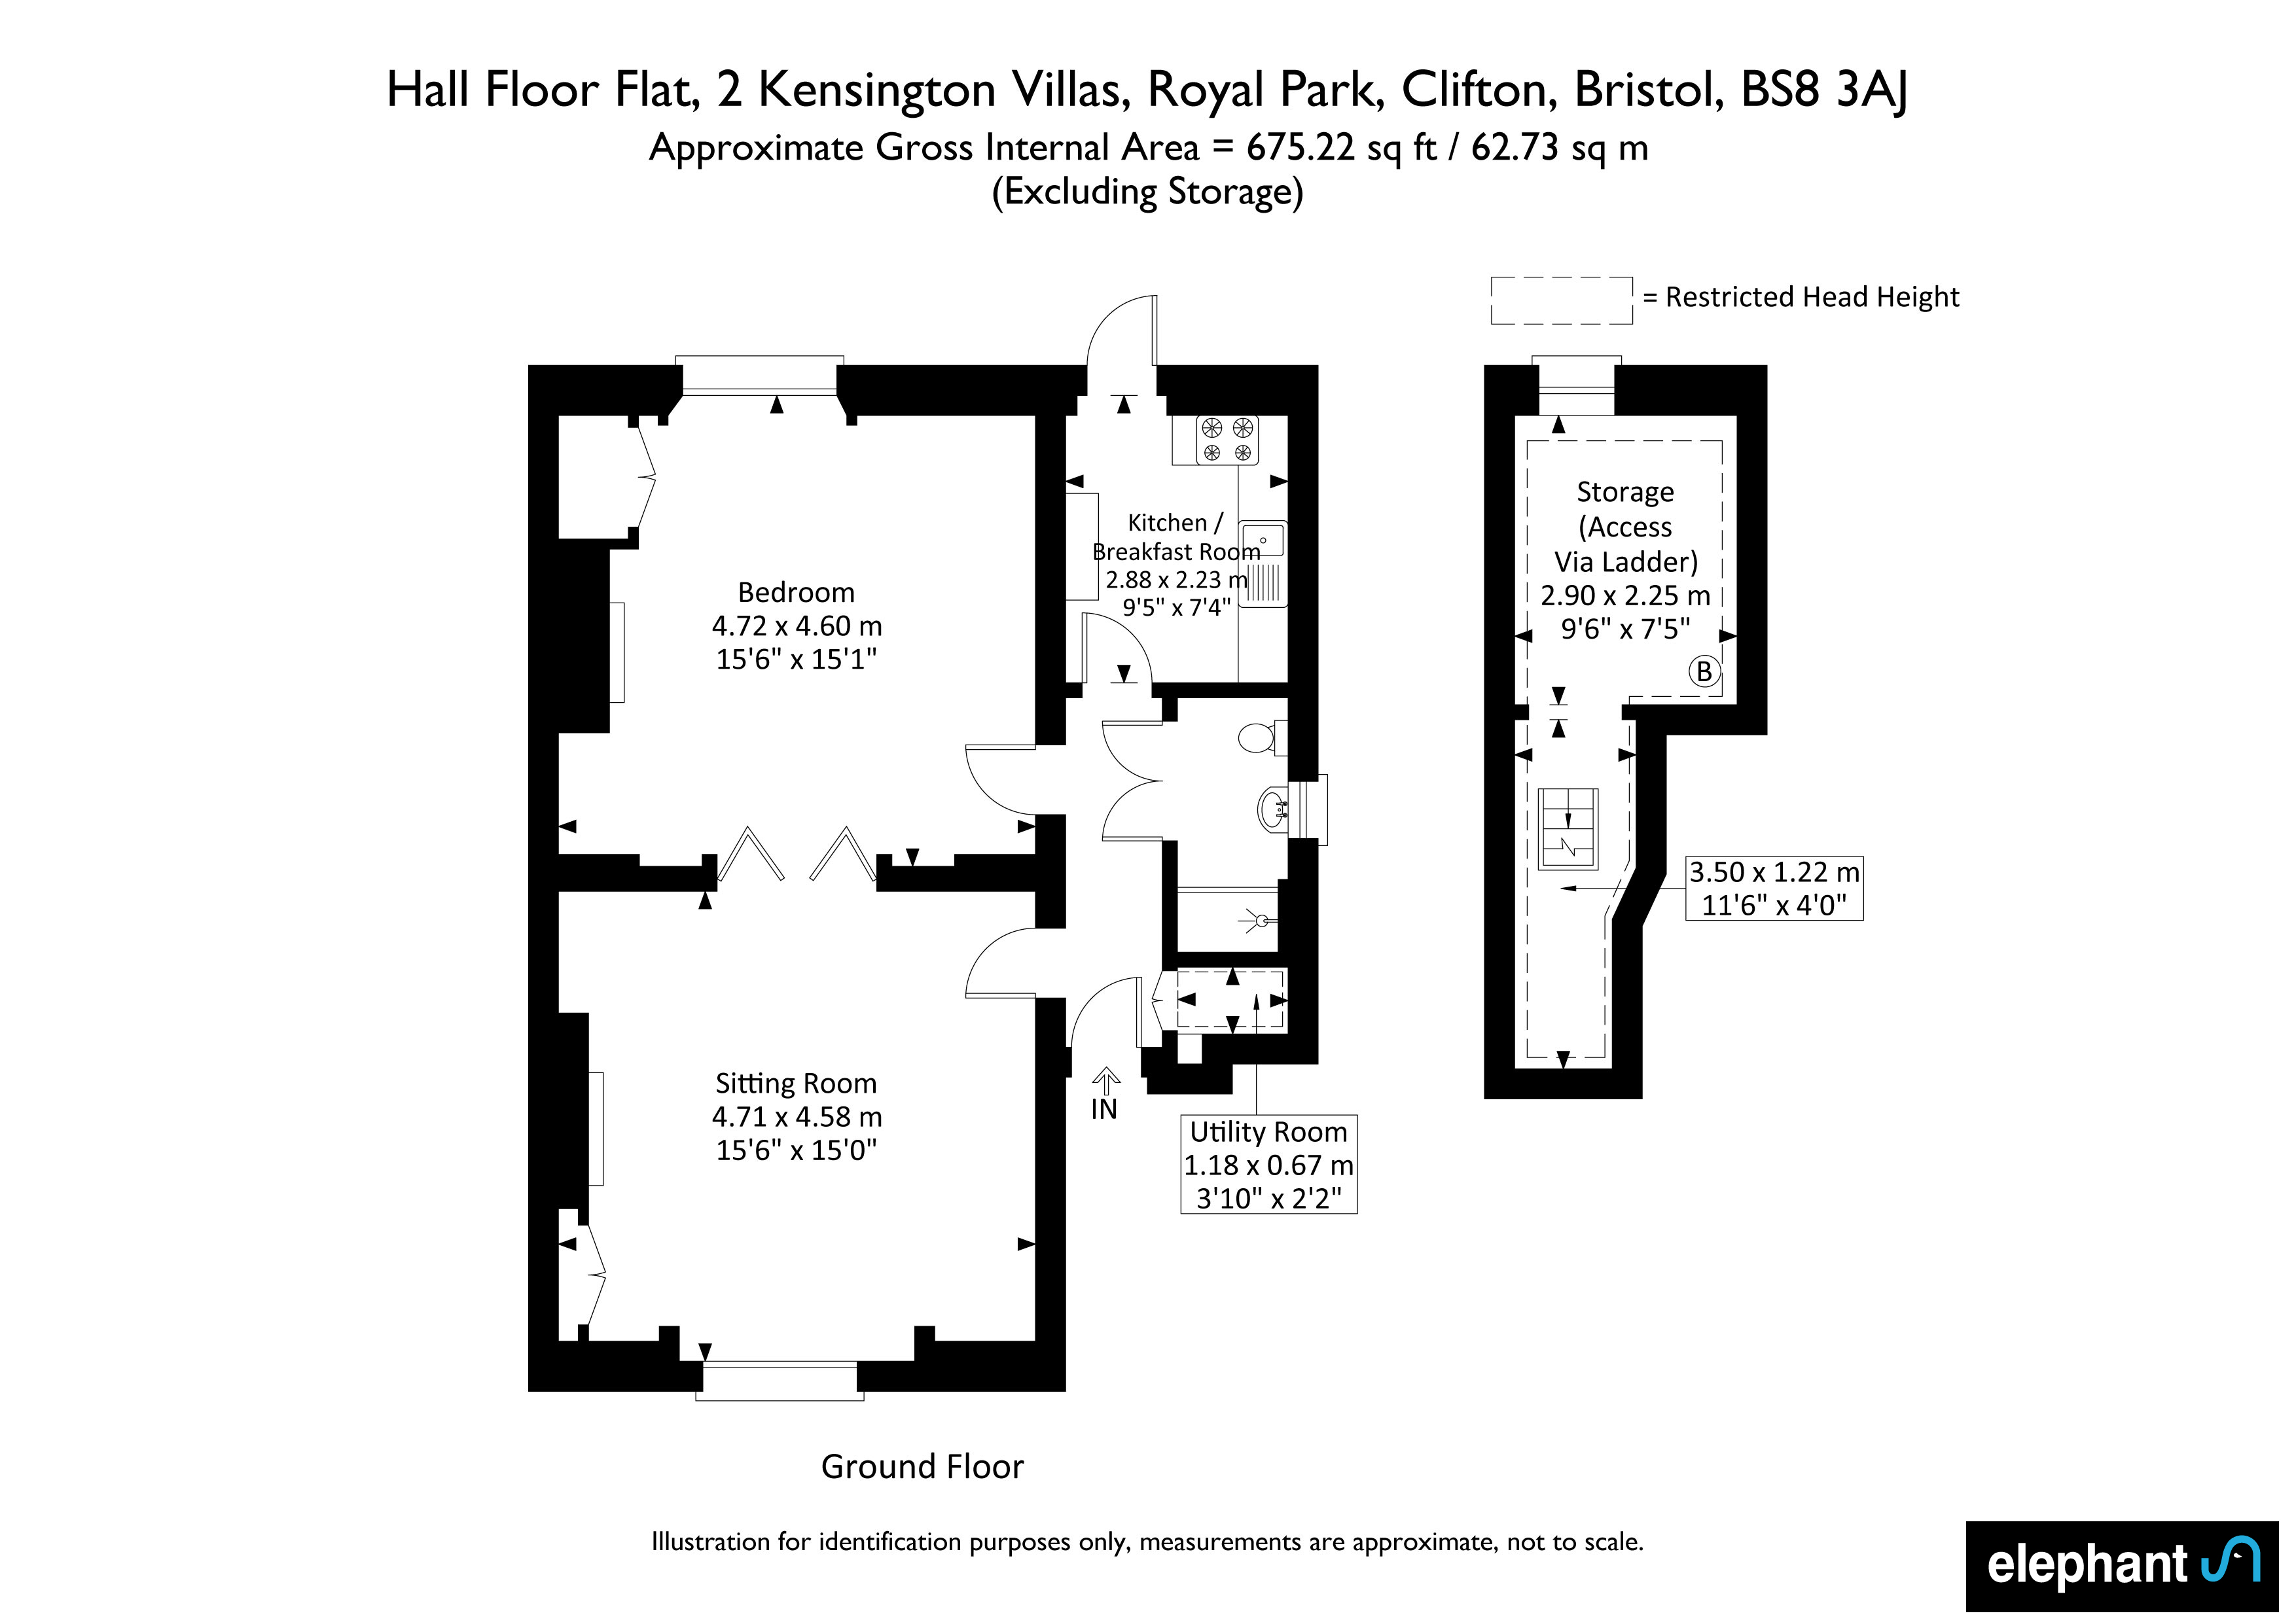
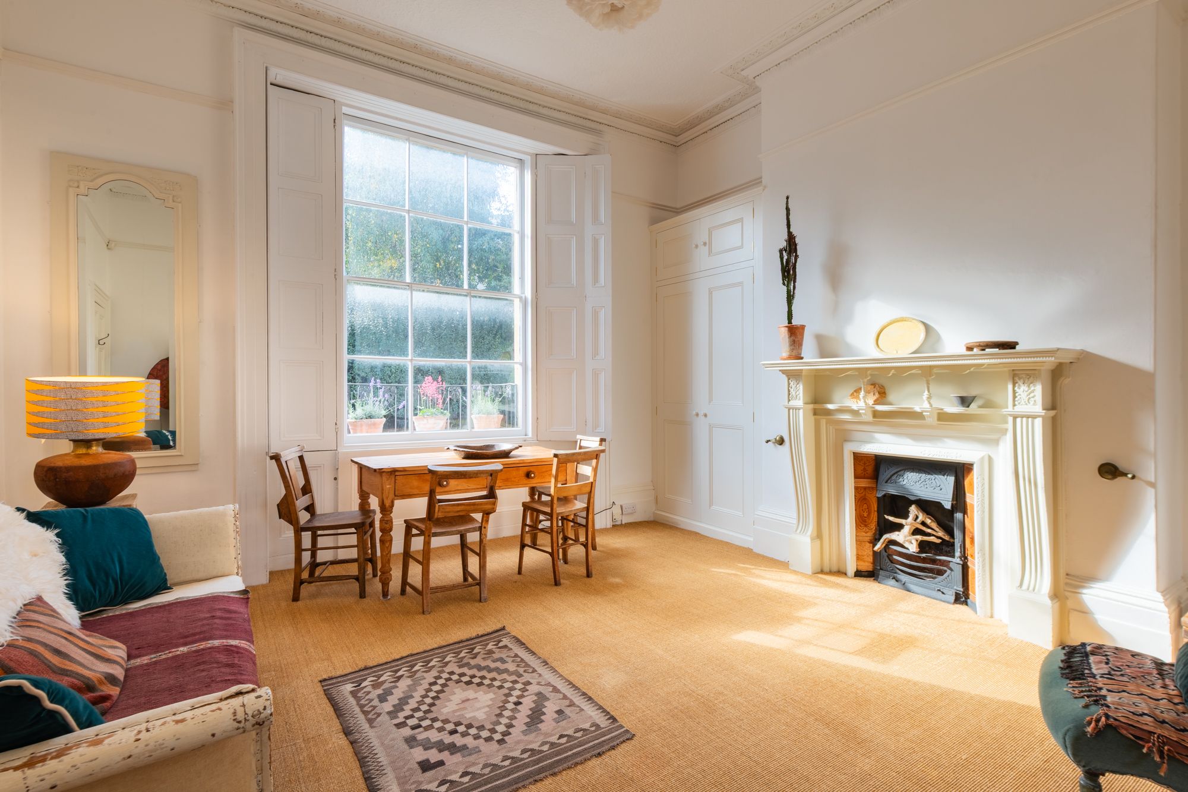
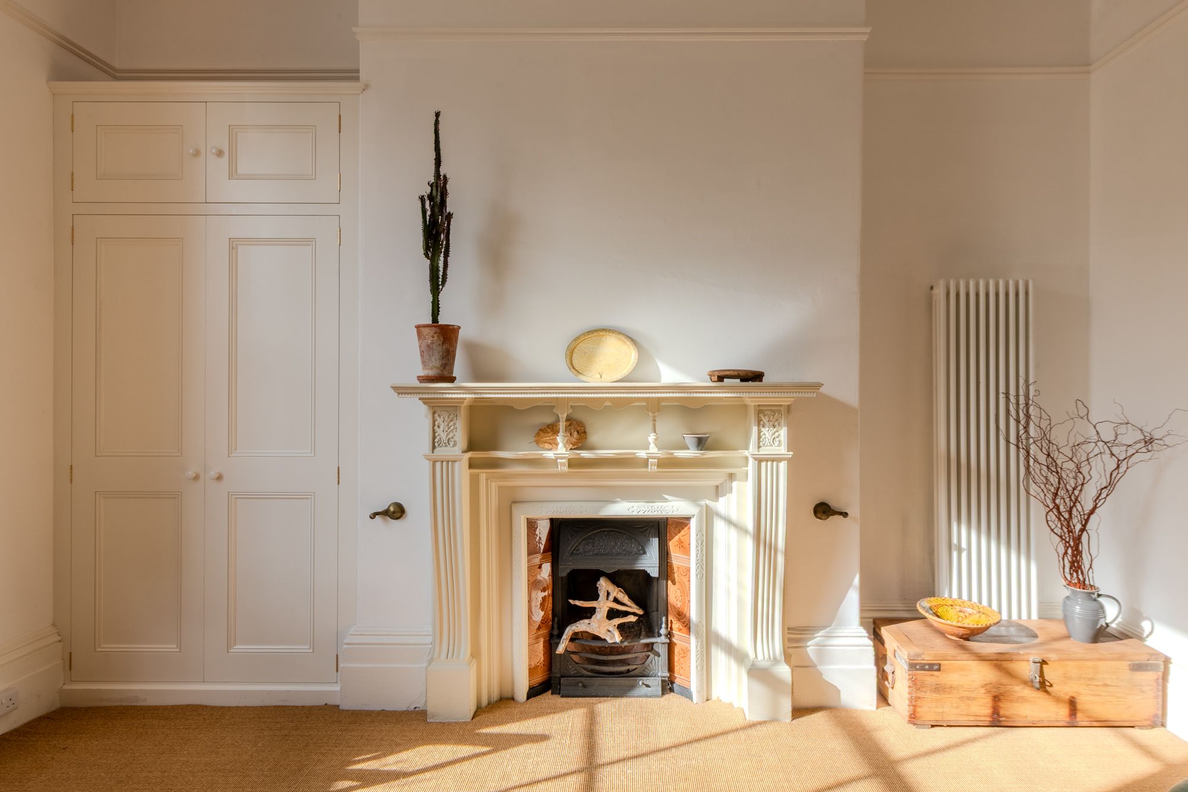
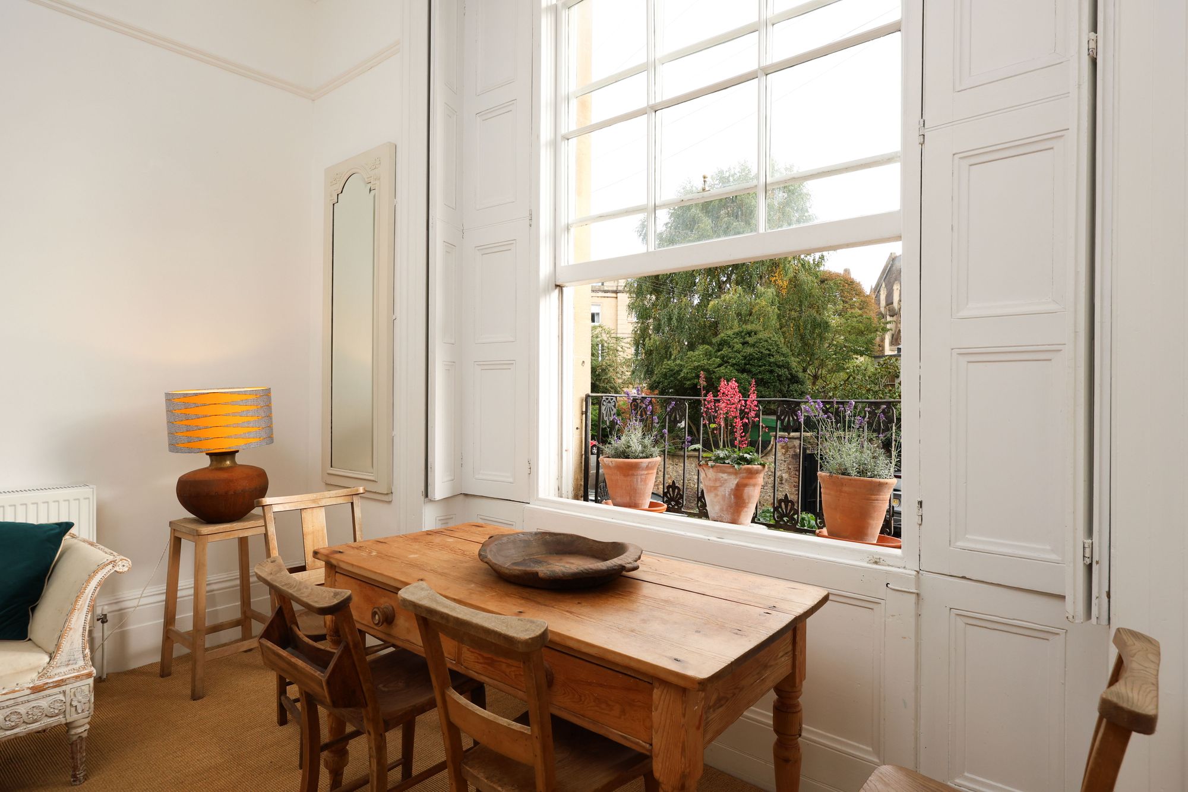
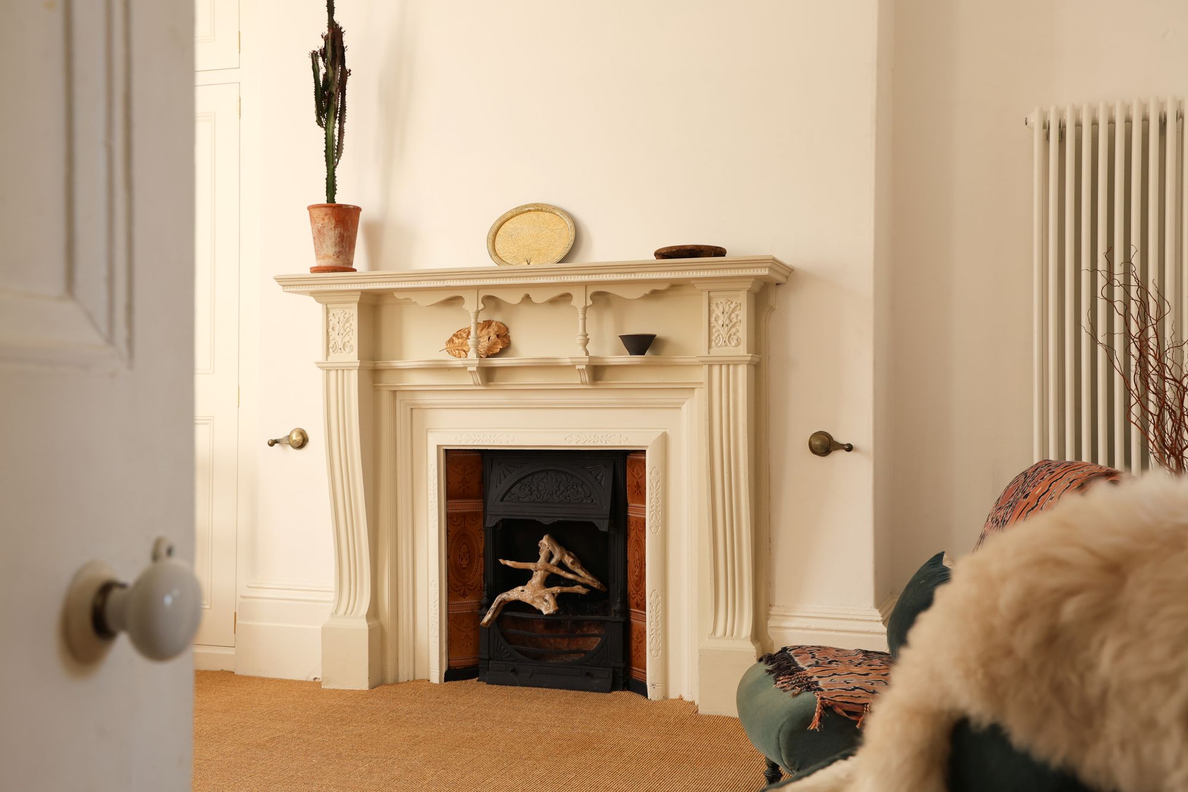
Set behind a well-maintained communal front garden, this generous one-bedroom flat combines high ceilings, period features and a private courtyard garden. The living and dining room is particularly spacious, with a south-facing sash window, original shutters and a period fireplace, while large bi-fold doors allow the bedroom to be opened up to create a more flexible layout.
A path through the communal front garden leads to the entrance, with a lawned area and established borders creating a pleasant approach to the property.
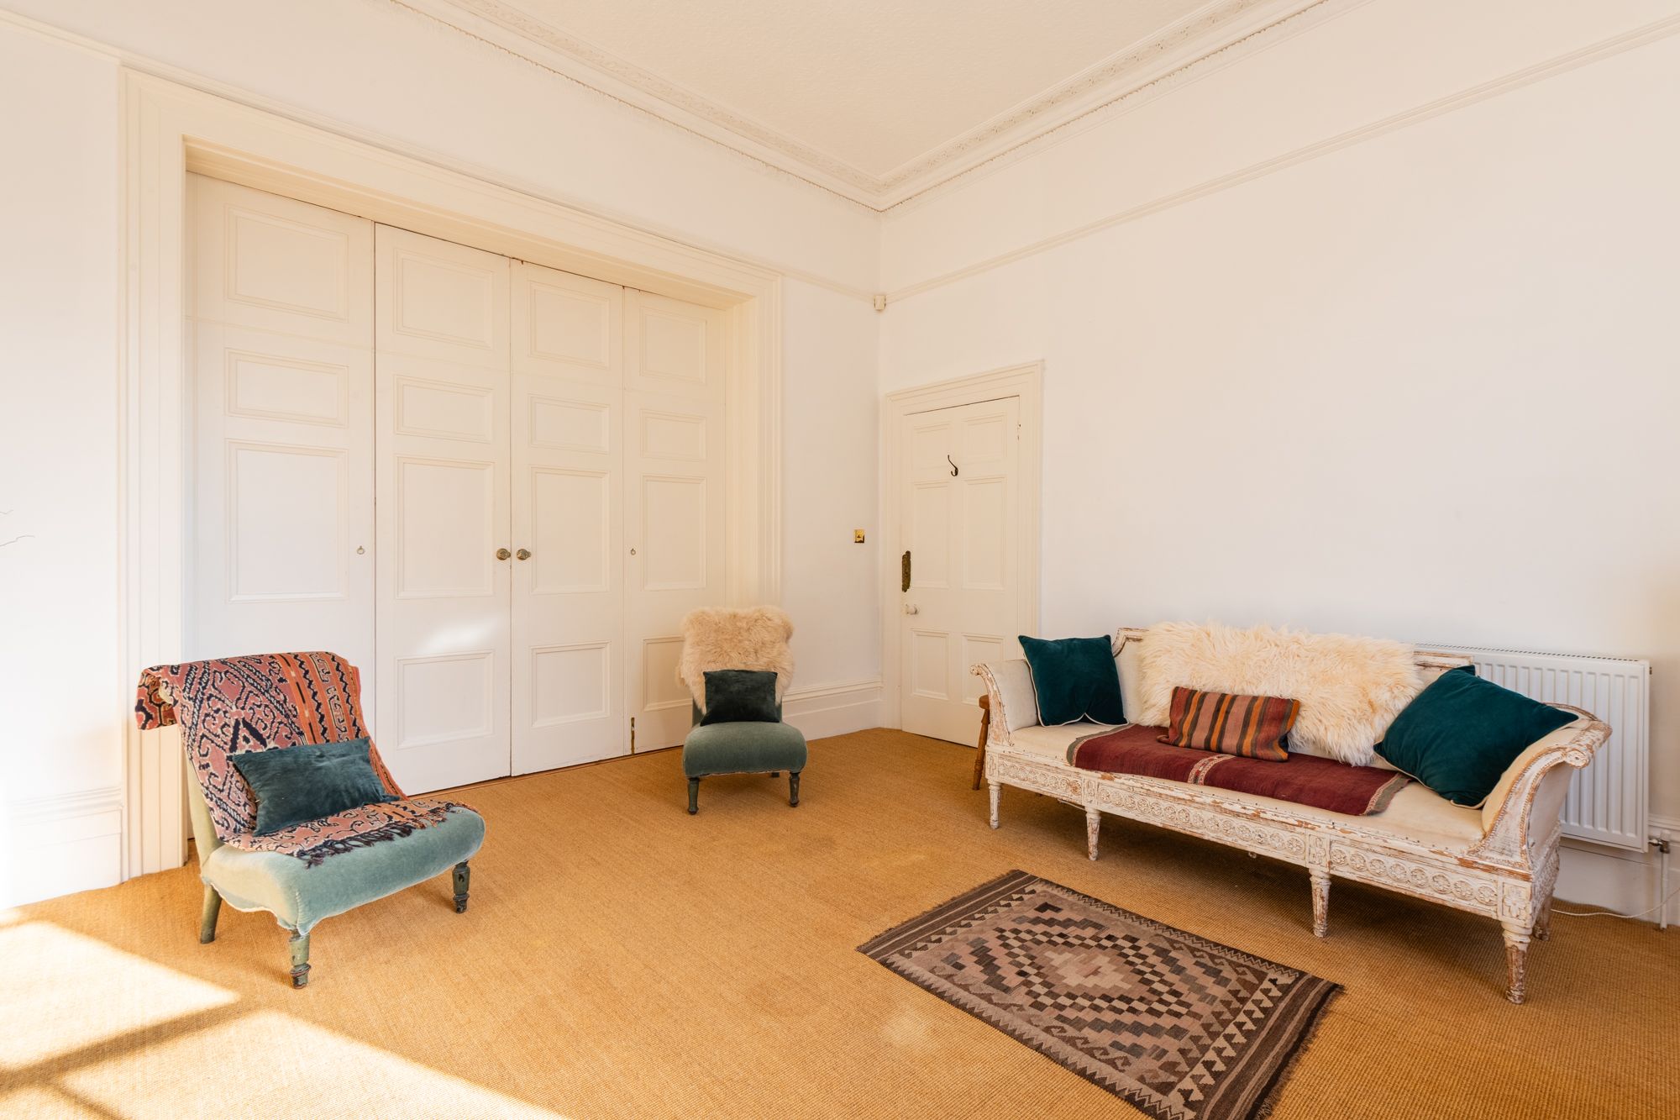
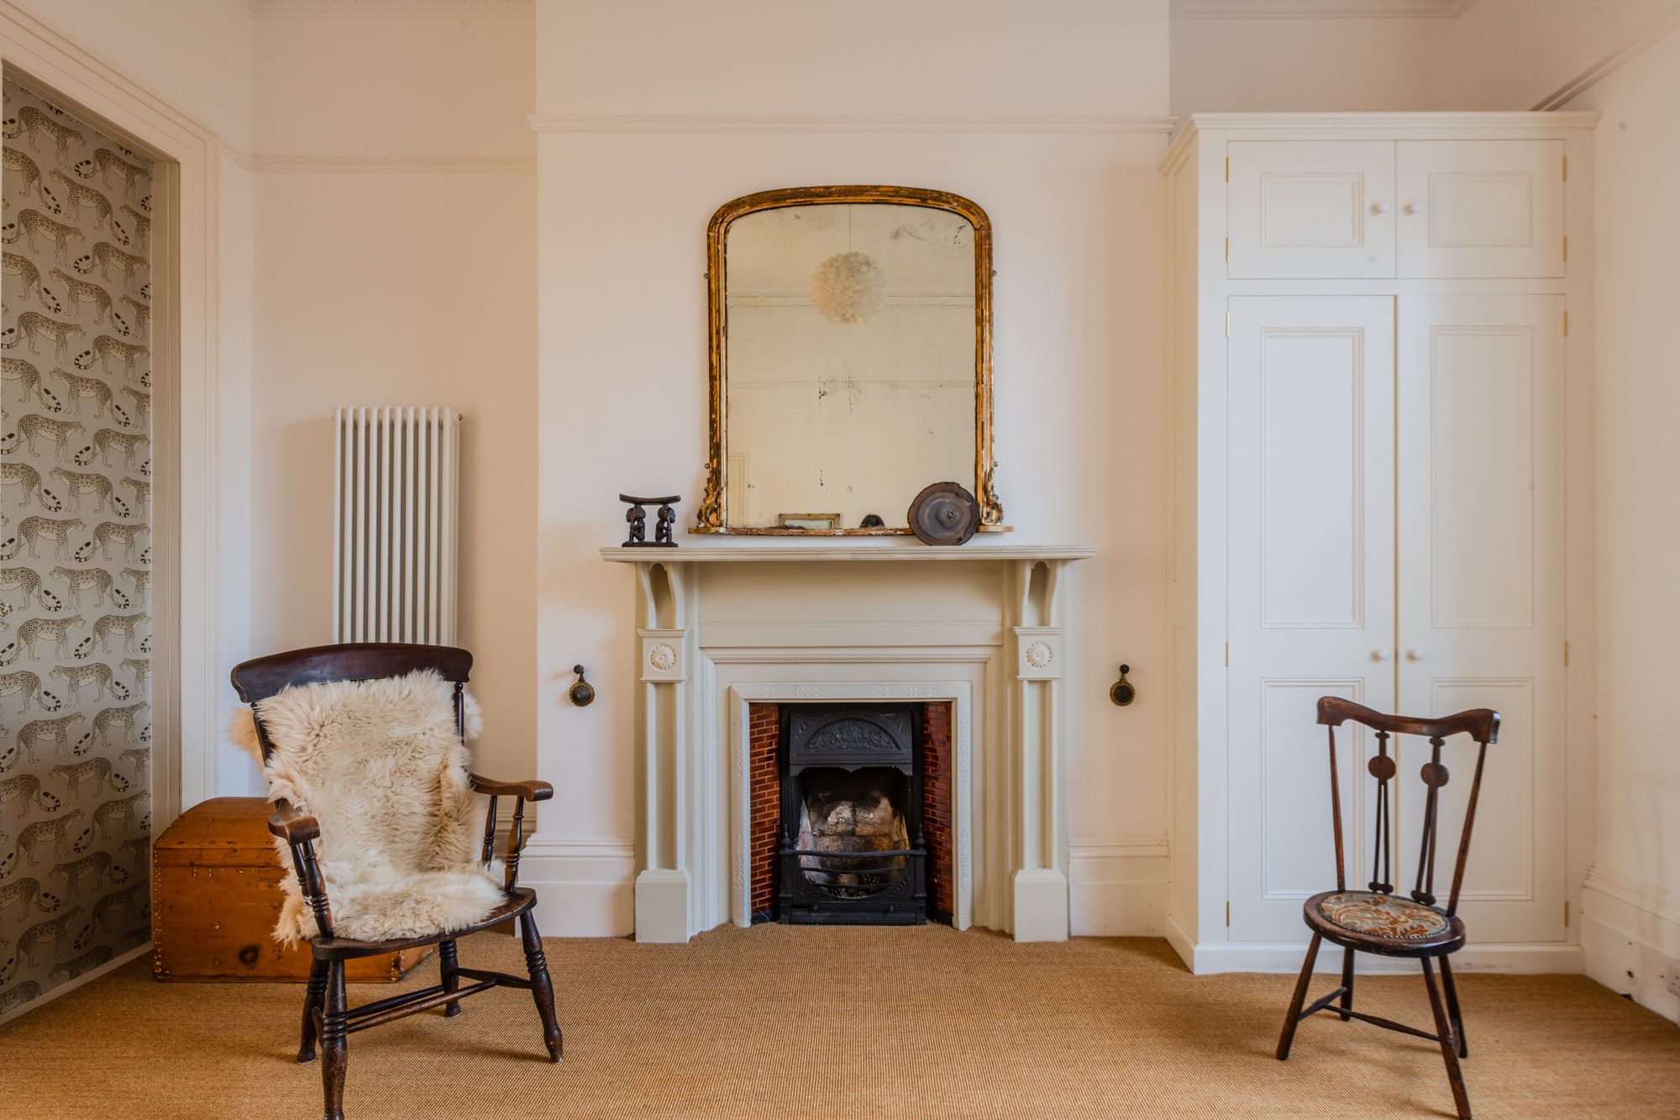
Inside, the hallway has a useful built-in cupboard, providing a practical place for coats and shoes. The living and dining room occupies the front of the flat and has high ceilings, giving the space a light and airy feel. A large south-facing sash window brings in plenty of natural light throughout the day, with original shutters offering the option of shade or privacy. A period fireplace sits centrally within the room, while built-in cabinetry in one of the alcoves provides useful storage space.
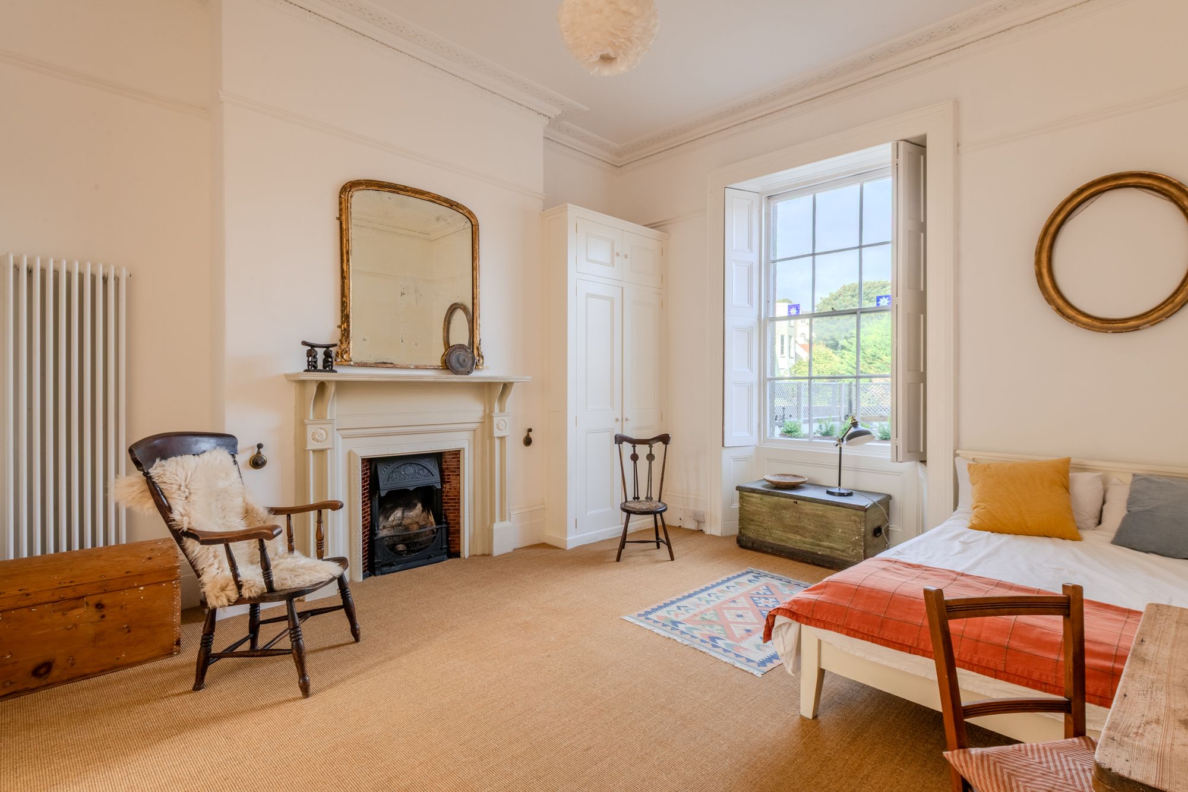
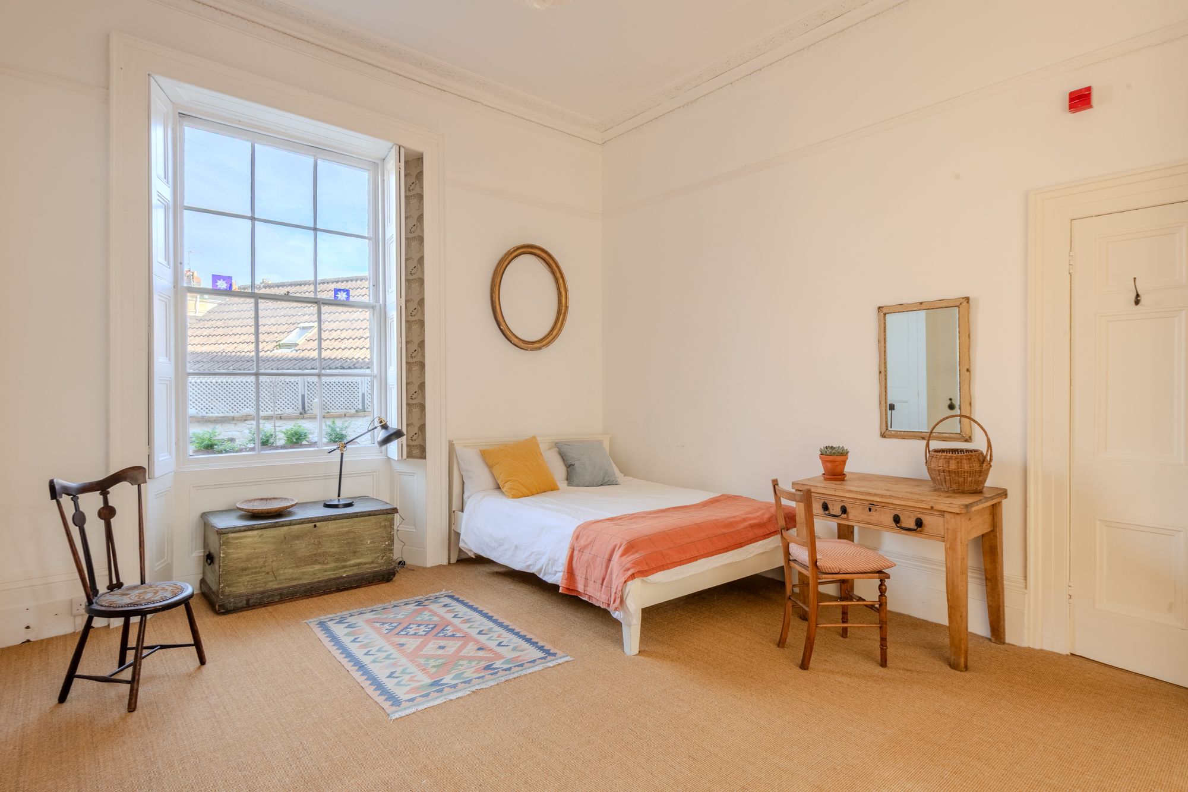
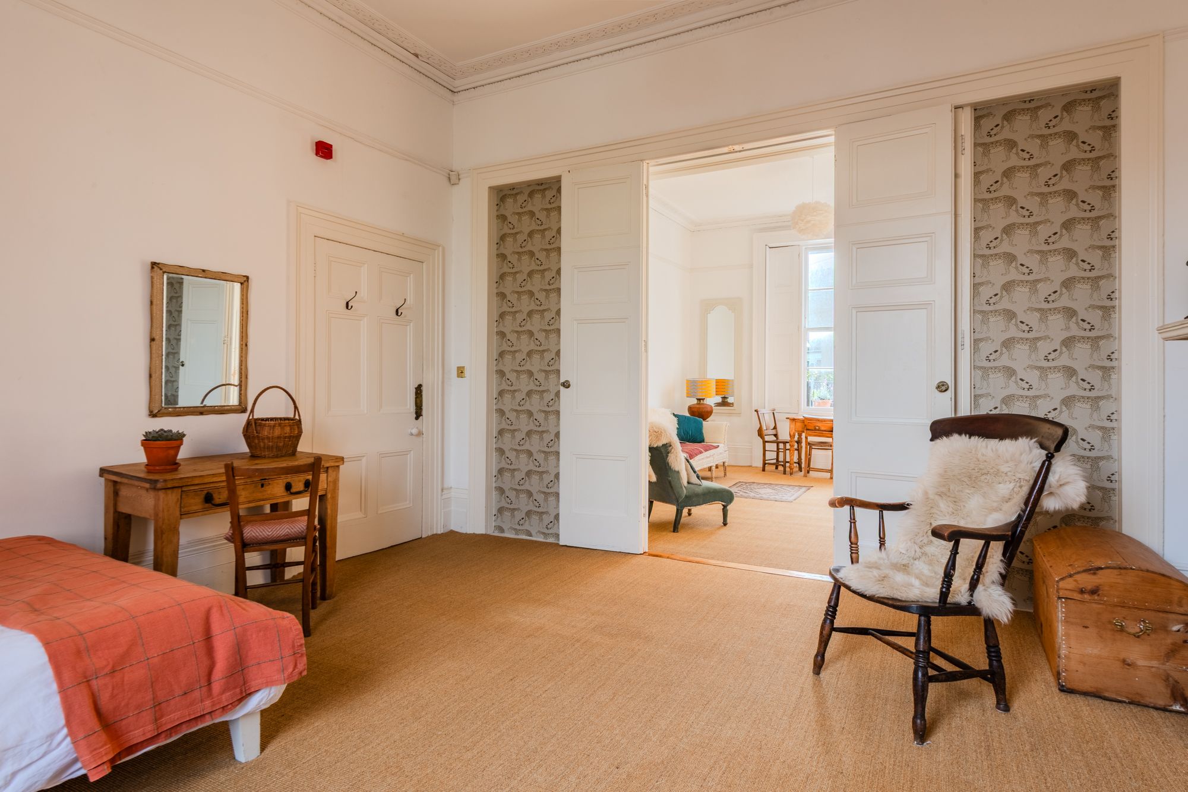
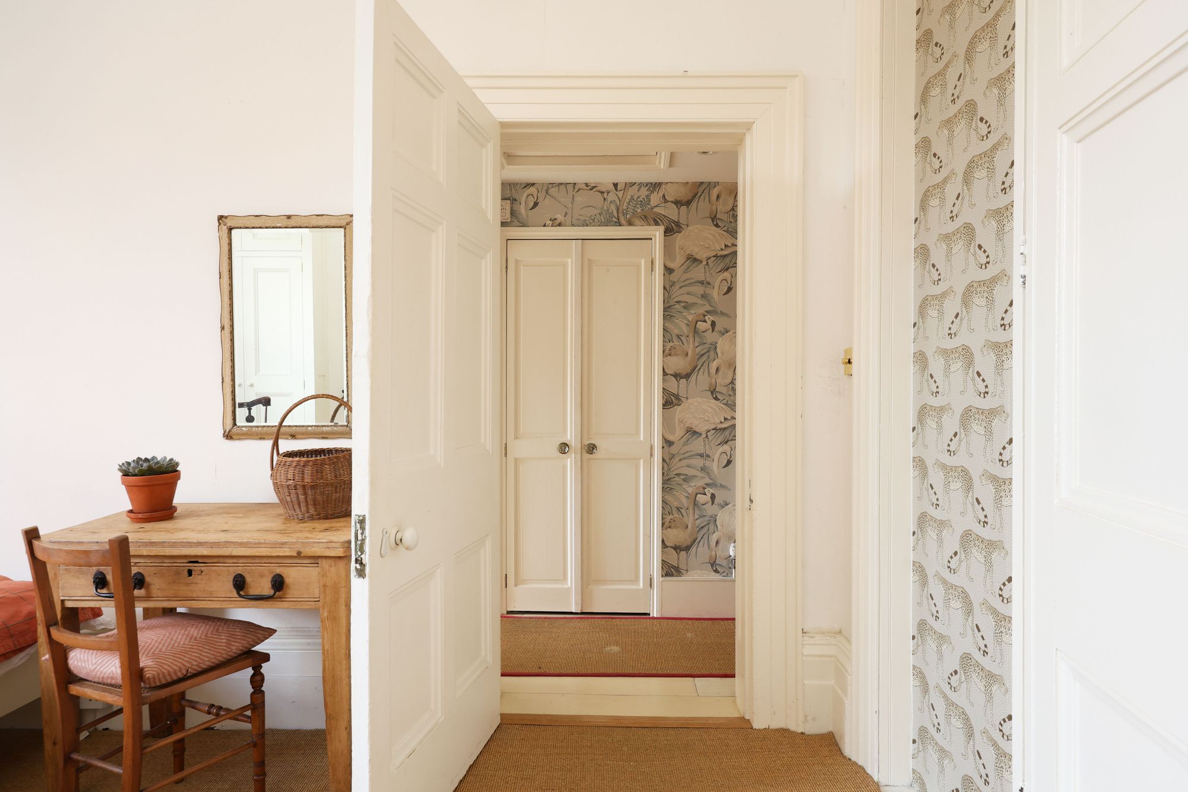
At the rear, the bedroom is equally generous in proportion, with ample room for a king-size bed, storage furniture and a dressing table. A further sash window with original shutters overlooks the private courtyard. Large bi-fold doors separate the bedroom from the living room, allowing the two spaces to be opened up when preferred and giving flexibility to the layout.
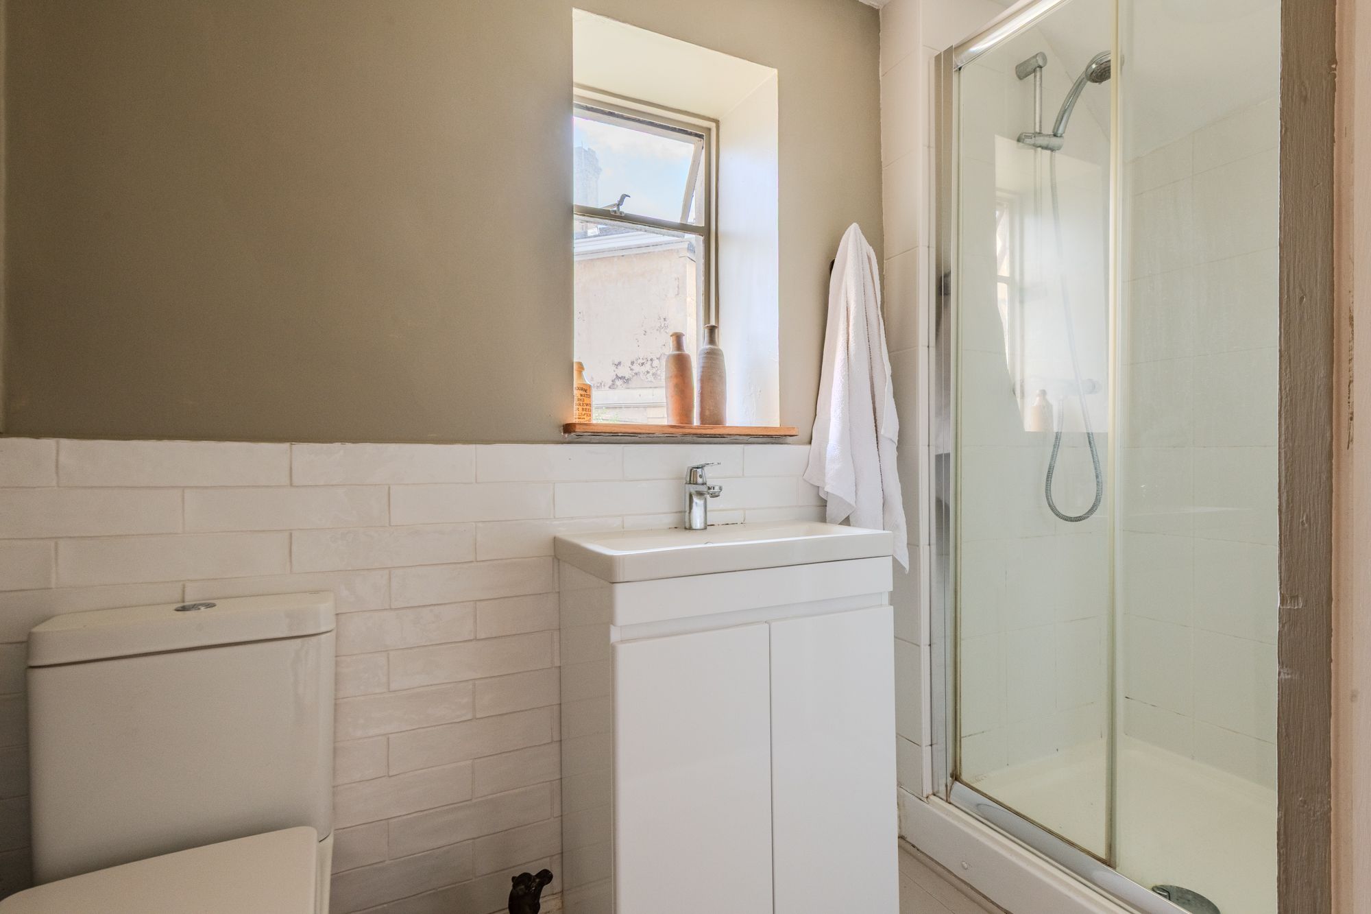
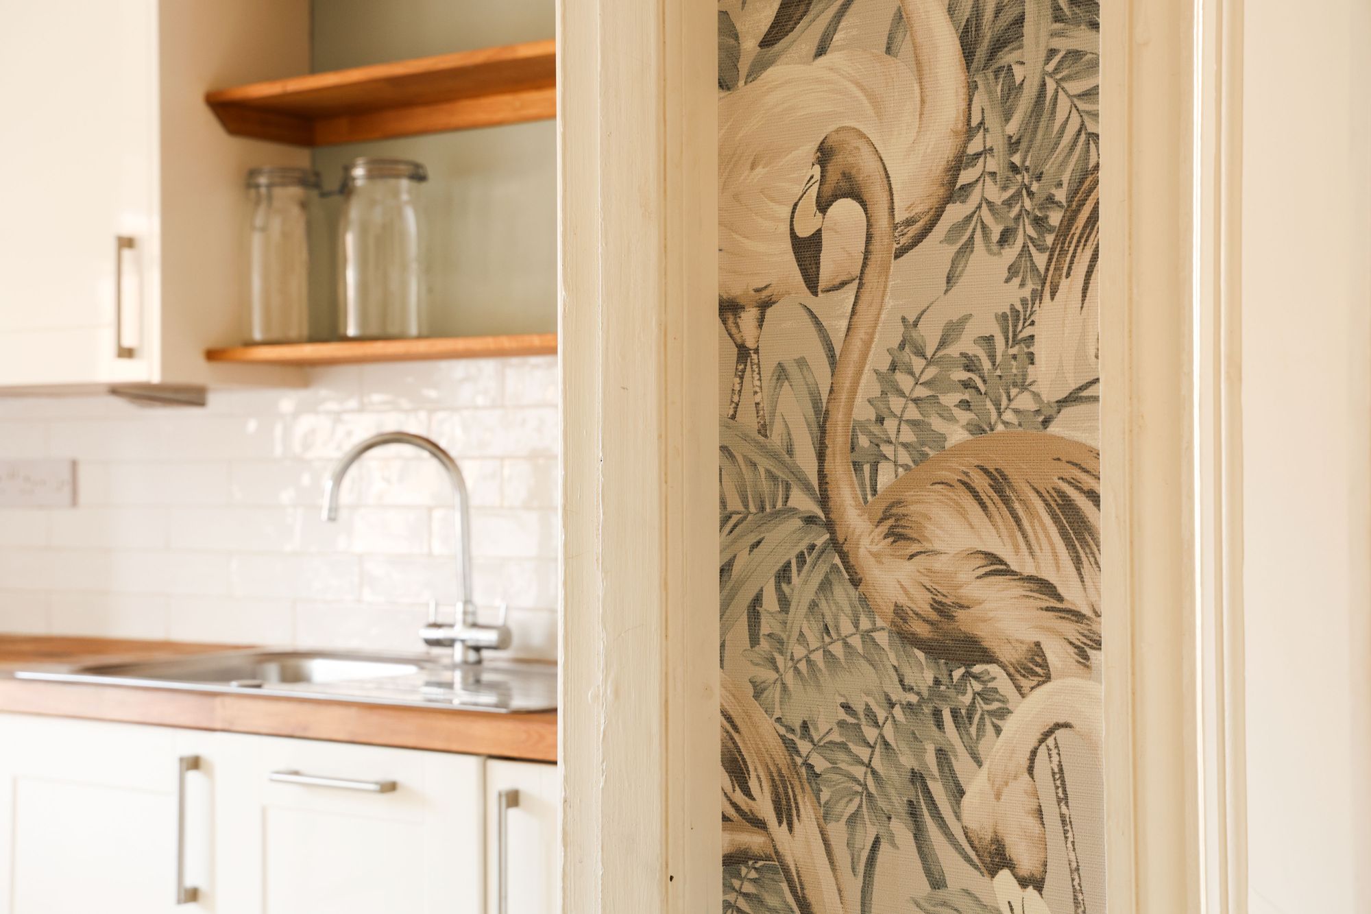
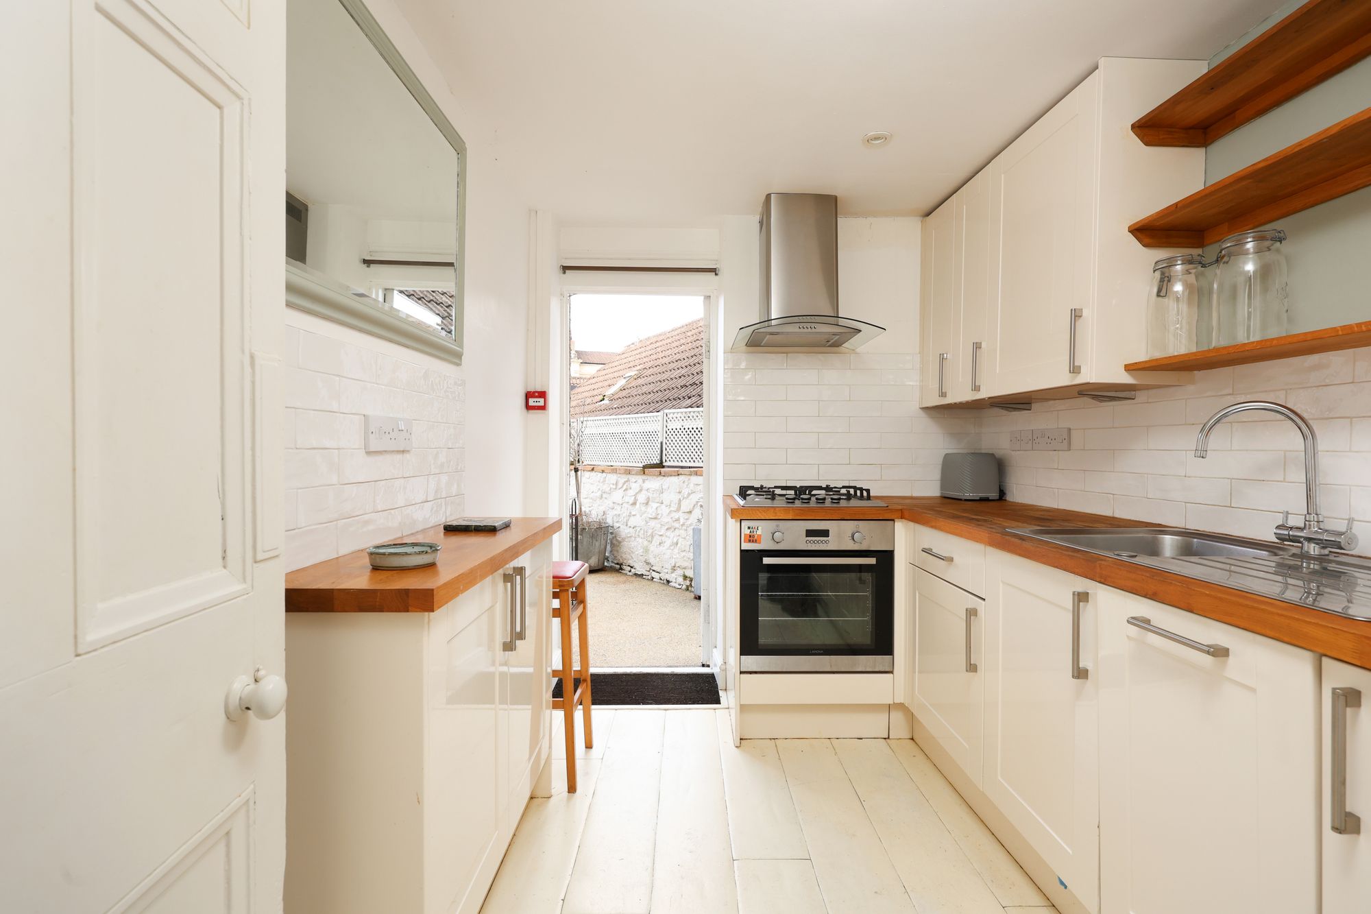
The kitchen is fitted with cream cabinetry and wooden worktops, with good storage provided by both wall and base units. Open shelving offers additional display space, while a door opens directly onto the private courtyard garden. The bathroom sits adjacent and is fitted with a shower, cabinetry beneath the basin and a window bringing natural light into the room.
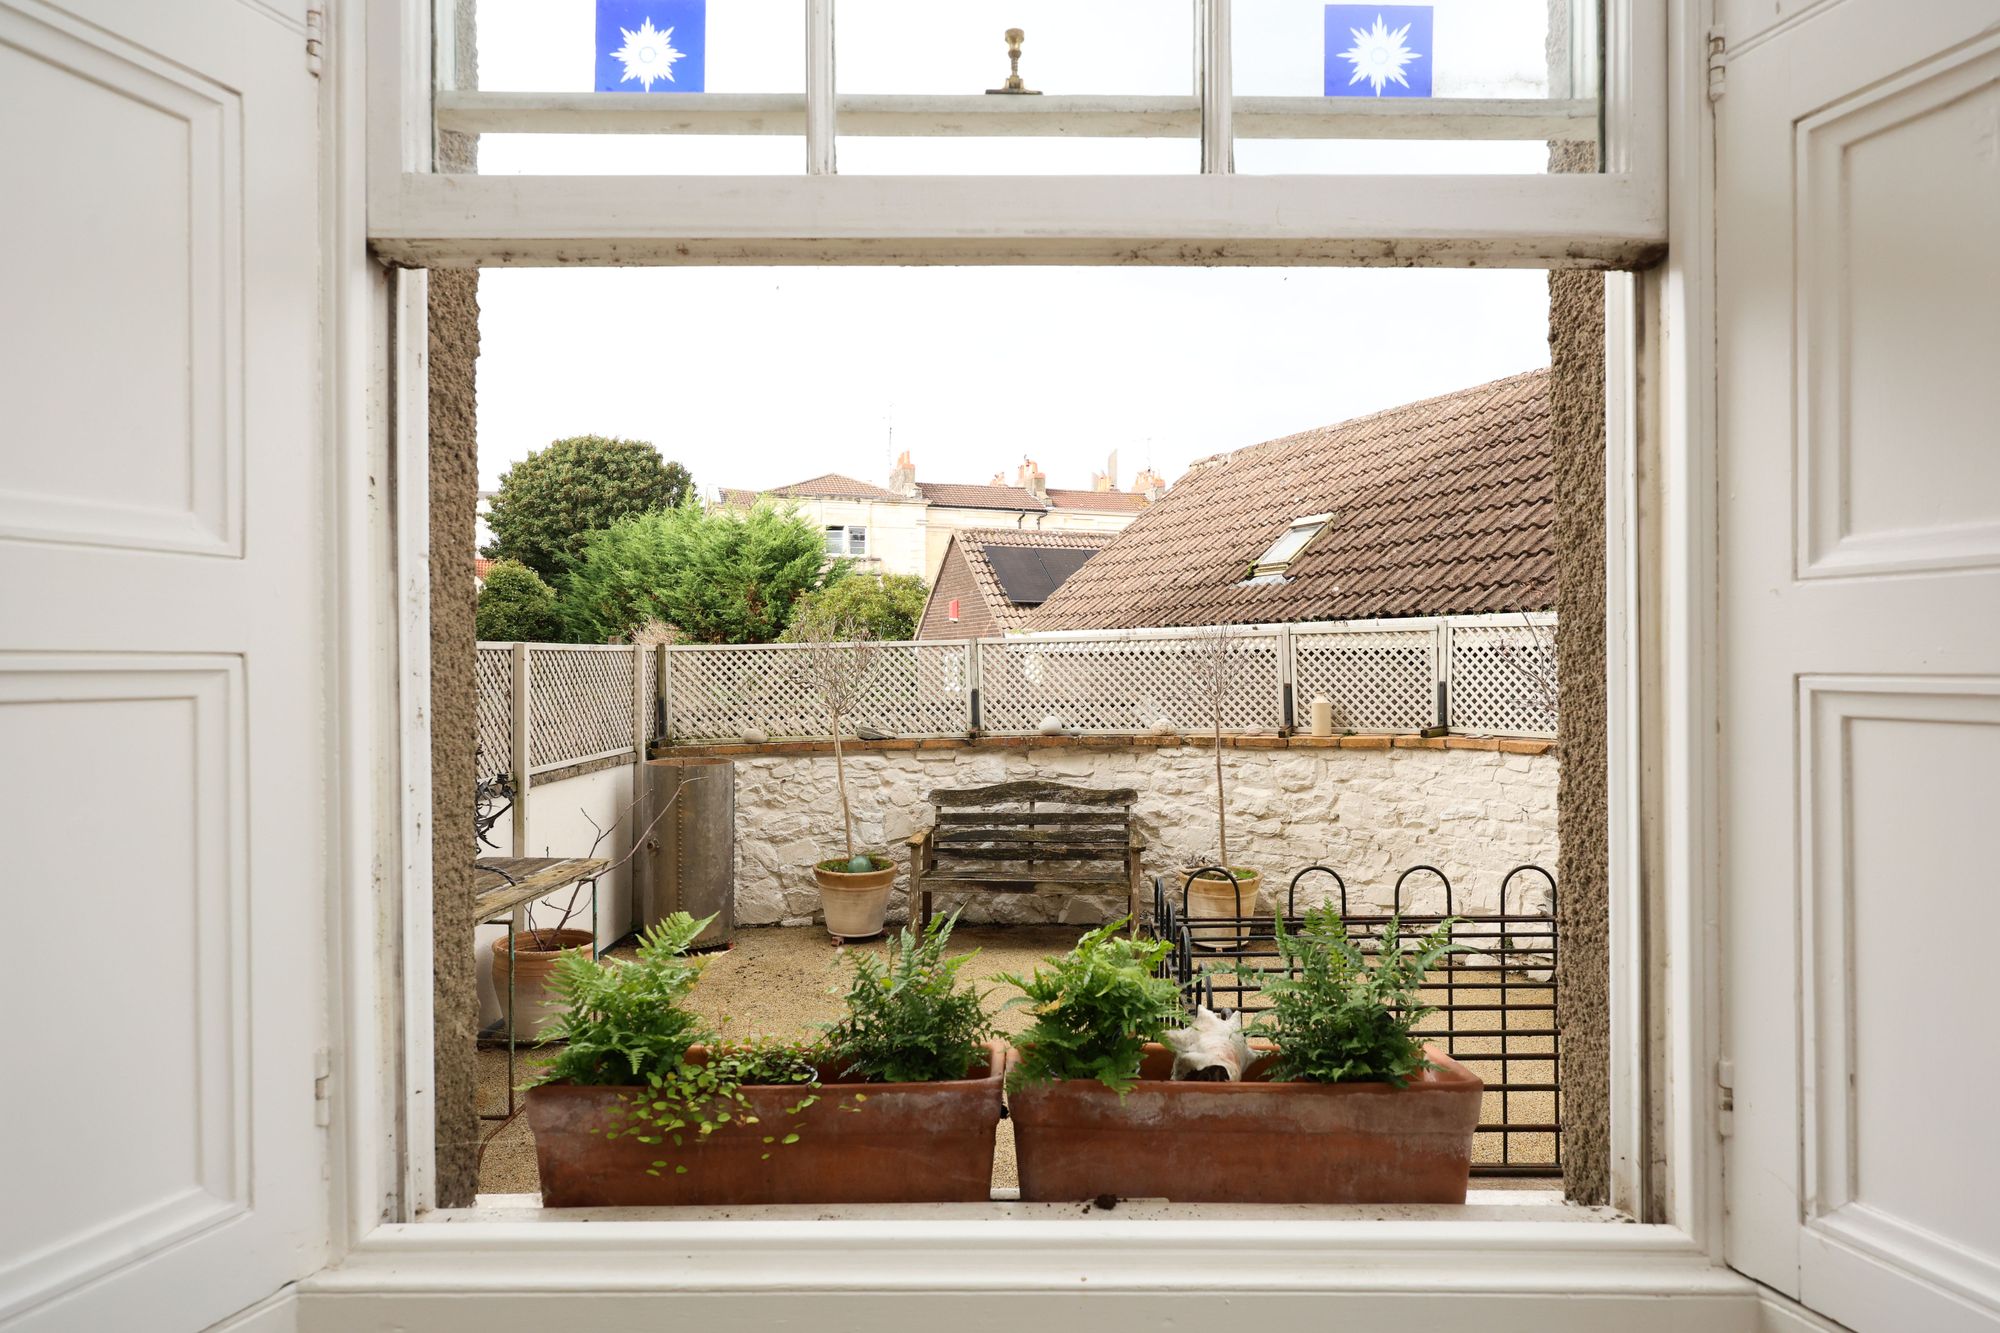
The private courtyard garden provides a low-maintenance outdoor space with plenty of room for seating and planters. Directly accessed from the kitchen, it offers an easy setting for outdoor dining or relaxing during the warmer months.
The property is well placed for both Clifton Village and Whiteladies Road, with their independent cafés, restaurants, shops and boutiques within a short walk. The open green space of The Downs is also nearby, while good transport links provide convenient access to Bristol city centre.
-
Important Notice
Should you with to proceed with an offer on this property, you will be required to complete Anti Money Laundering (AML) and identity verification checks as part of our legal compliance process
We offer these checks through out compliance partner, Landmark, at a cost of £36 per person, although you may choose to use an alternative suitable qualified provider.
Please note that a sale can only progress to “Under Offer” status once the required compliance checks have been satisfactorily completed.