Radnor Road, Horfield, BS7
Property Features
- A light and spacious period family home
- Three double bedrooms
- Two reception rooms
- A light and bright open plan kitchen/diner
- A smartly finished family bathroom
- Scope to further extend
- Period features throughout
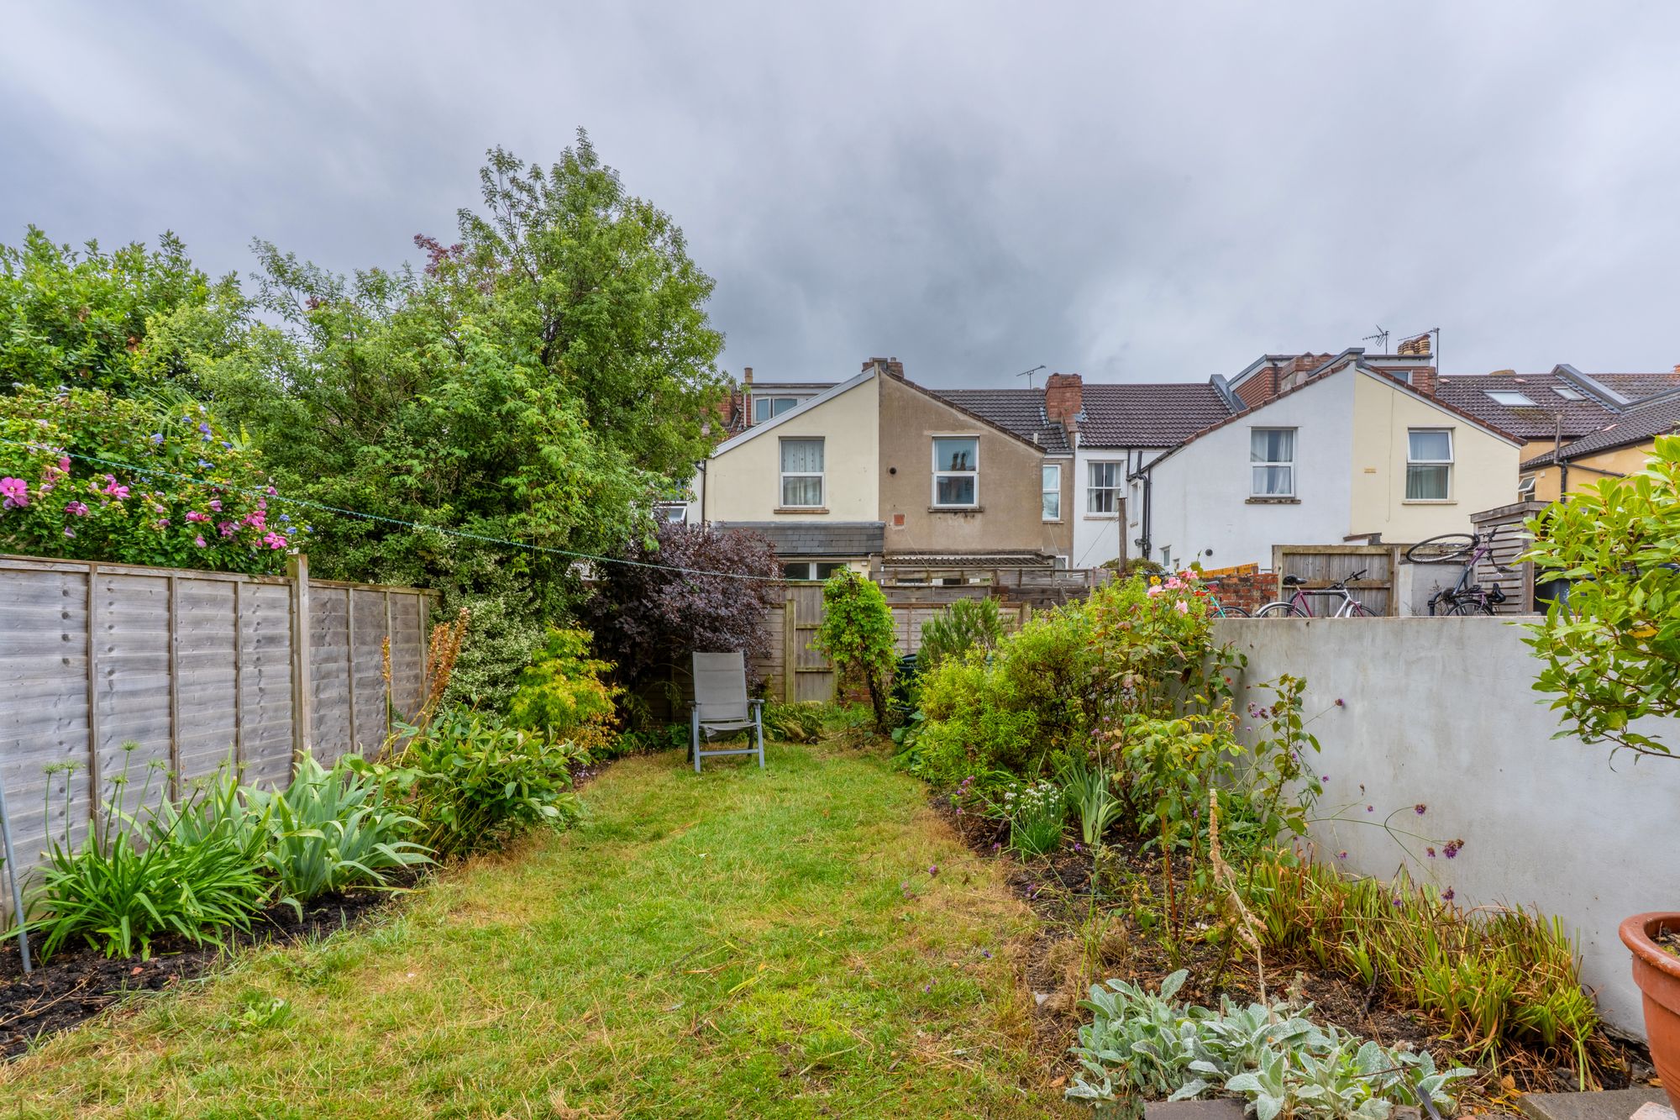
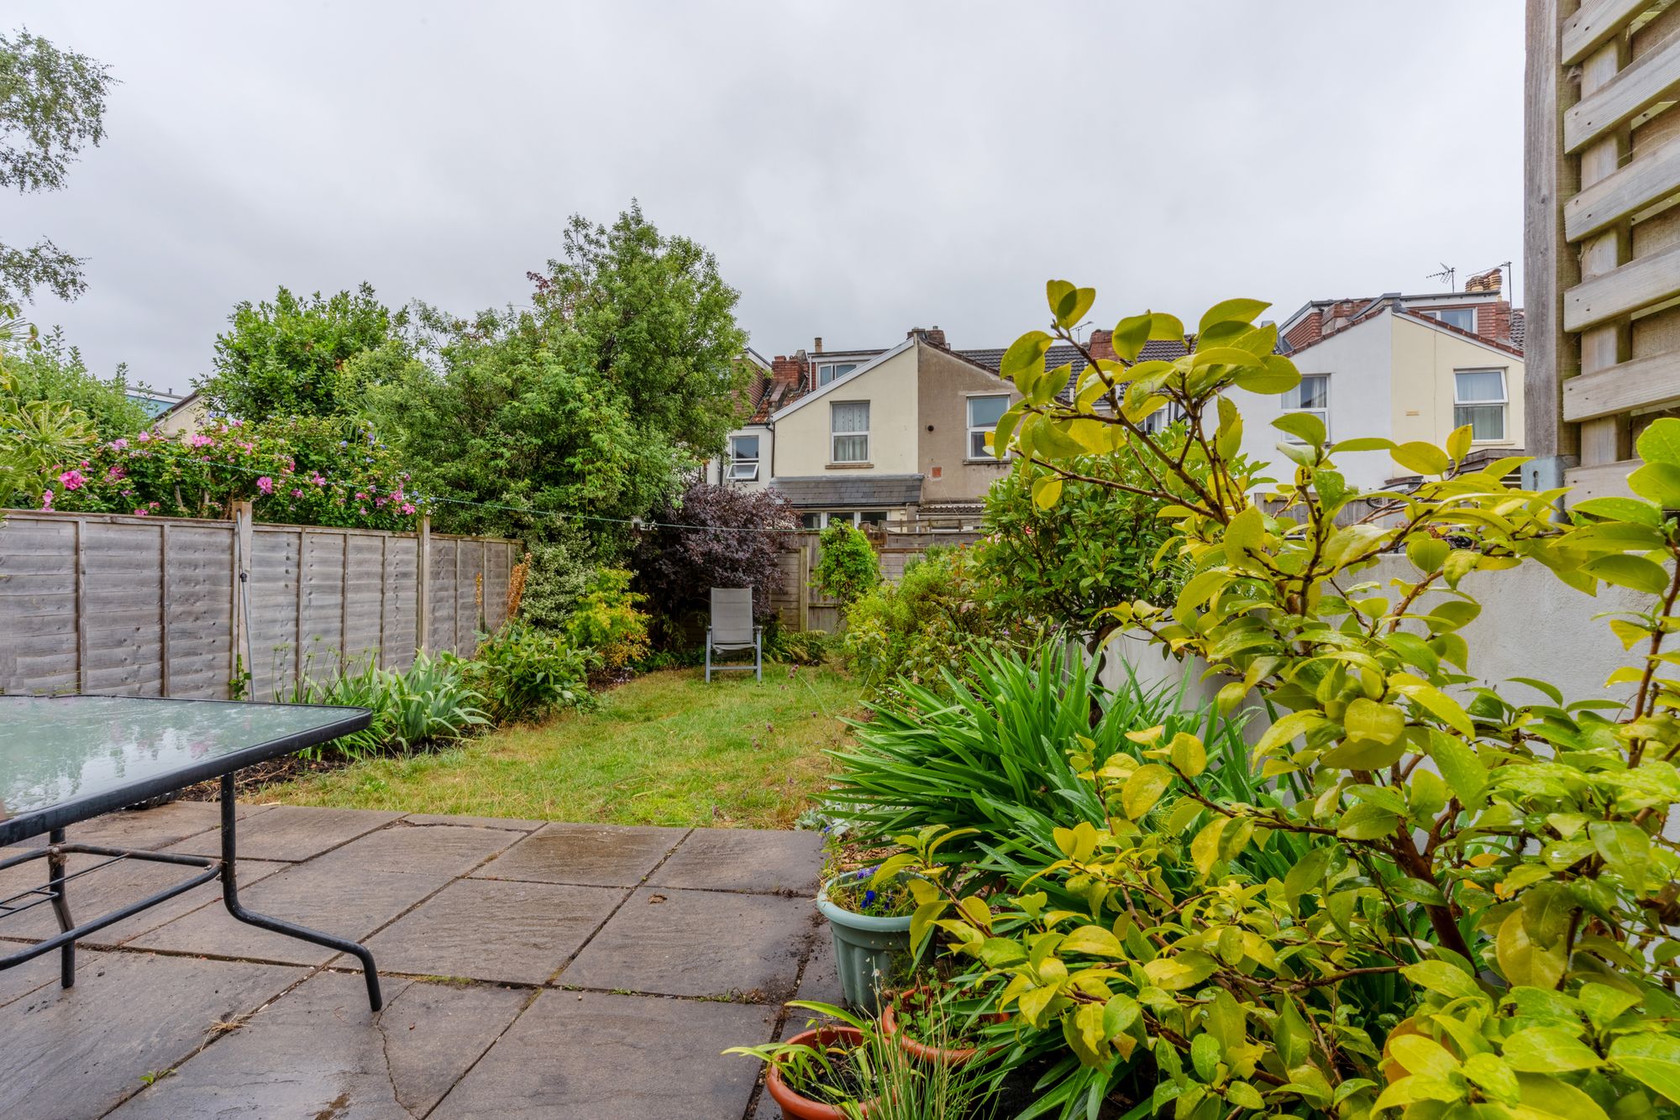
- A mature south facing garden with rear access.
- Convenient location close to Gloucester Road
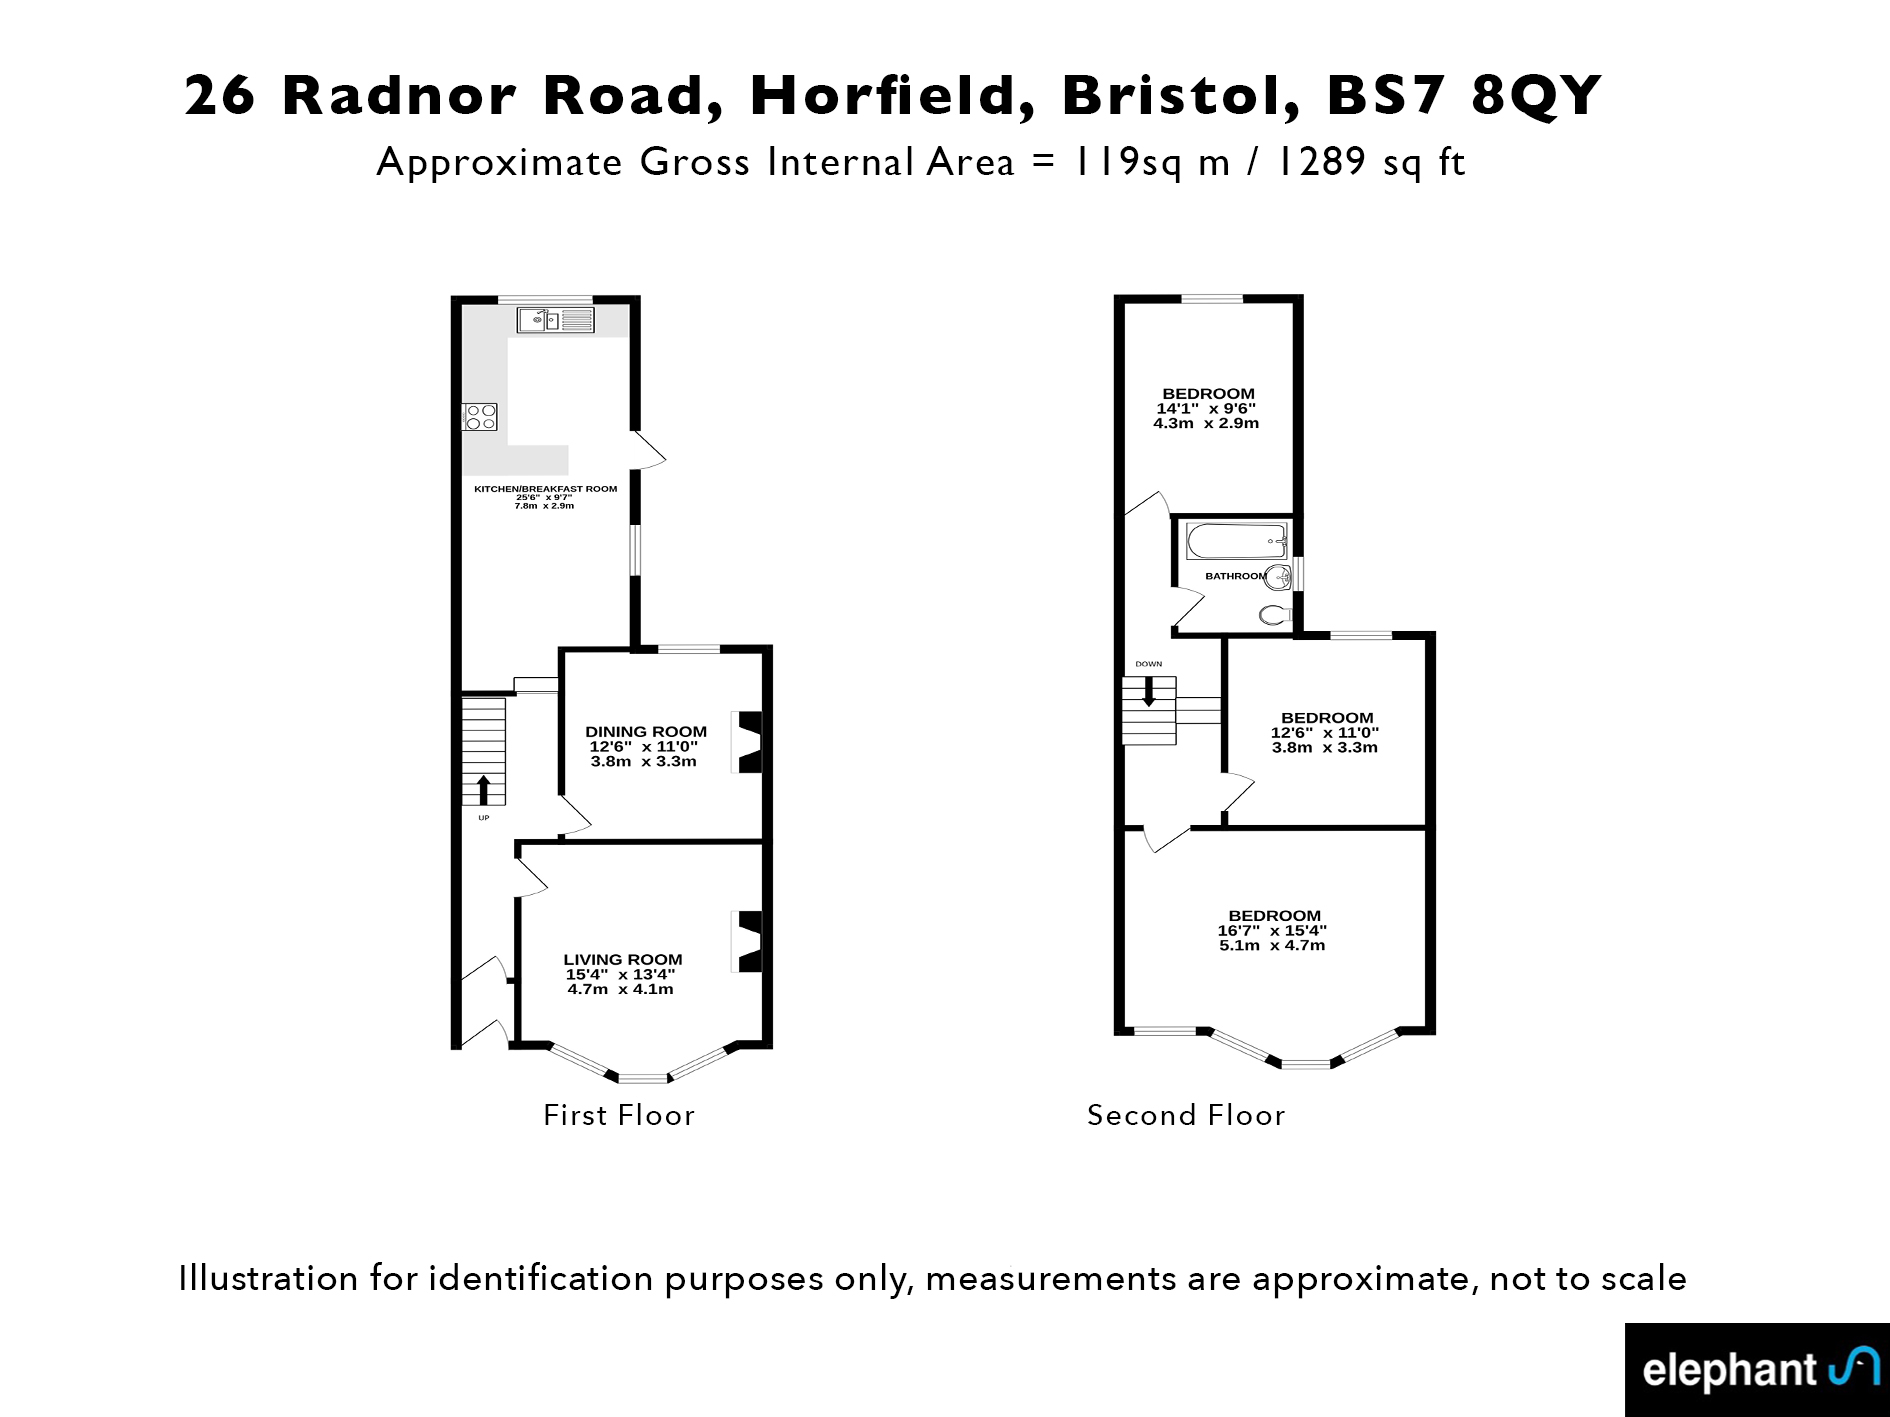
- 1289 sq ft
Full Details
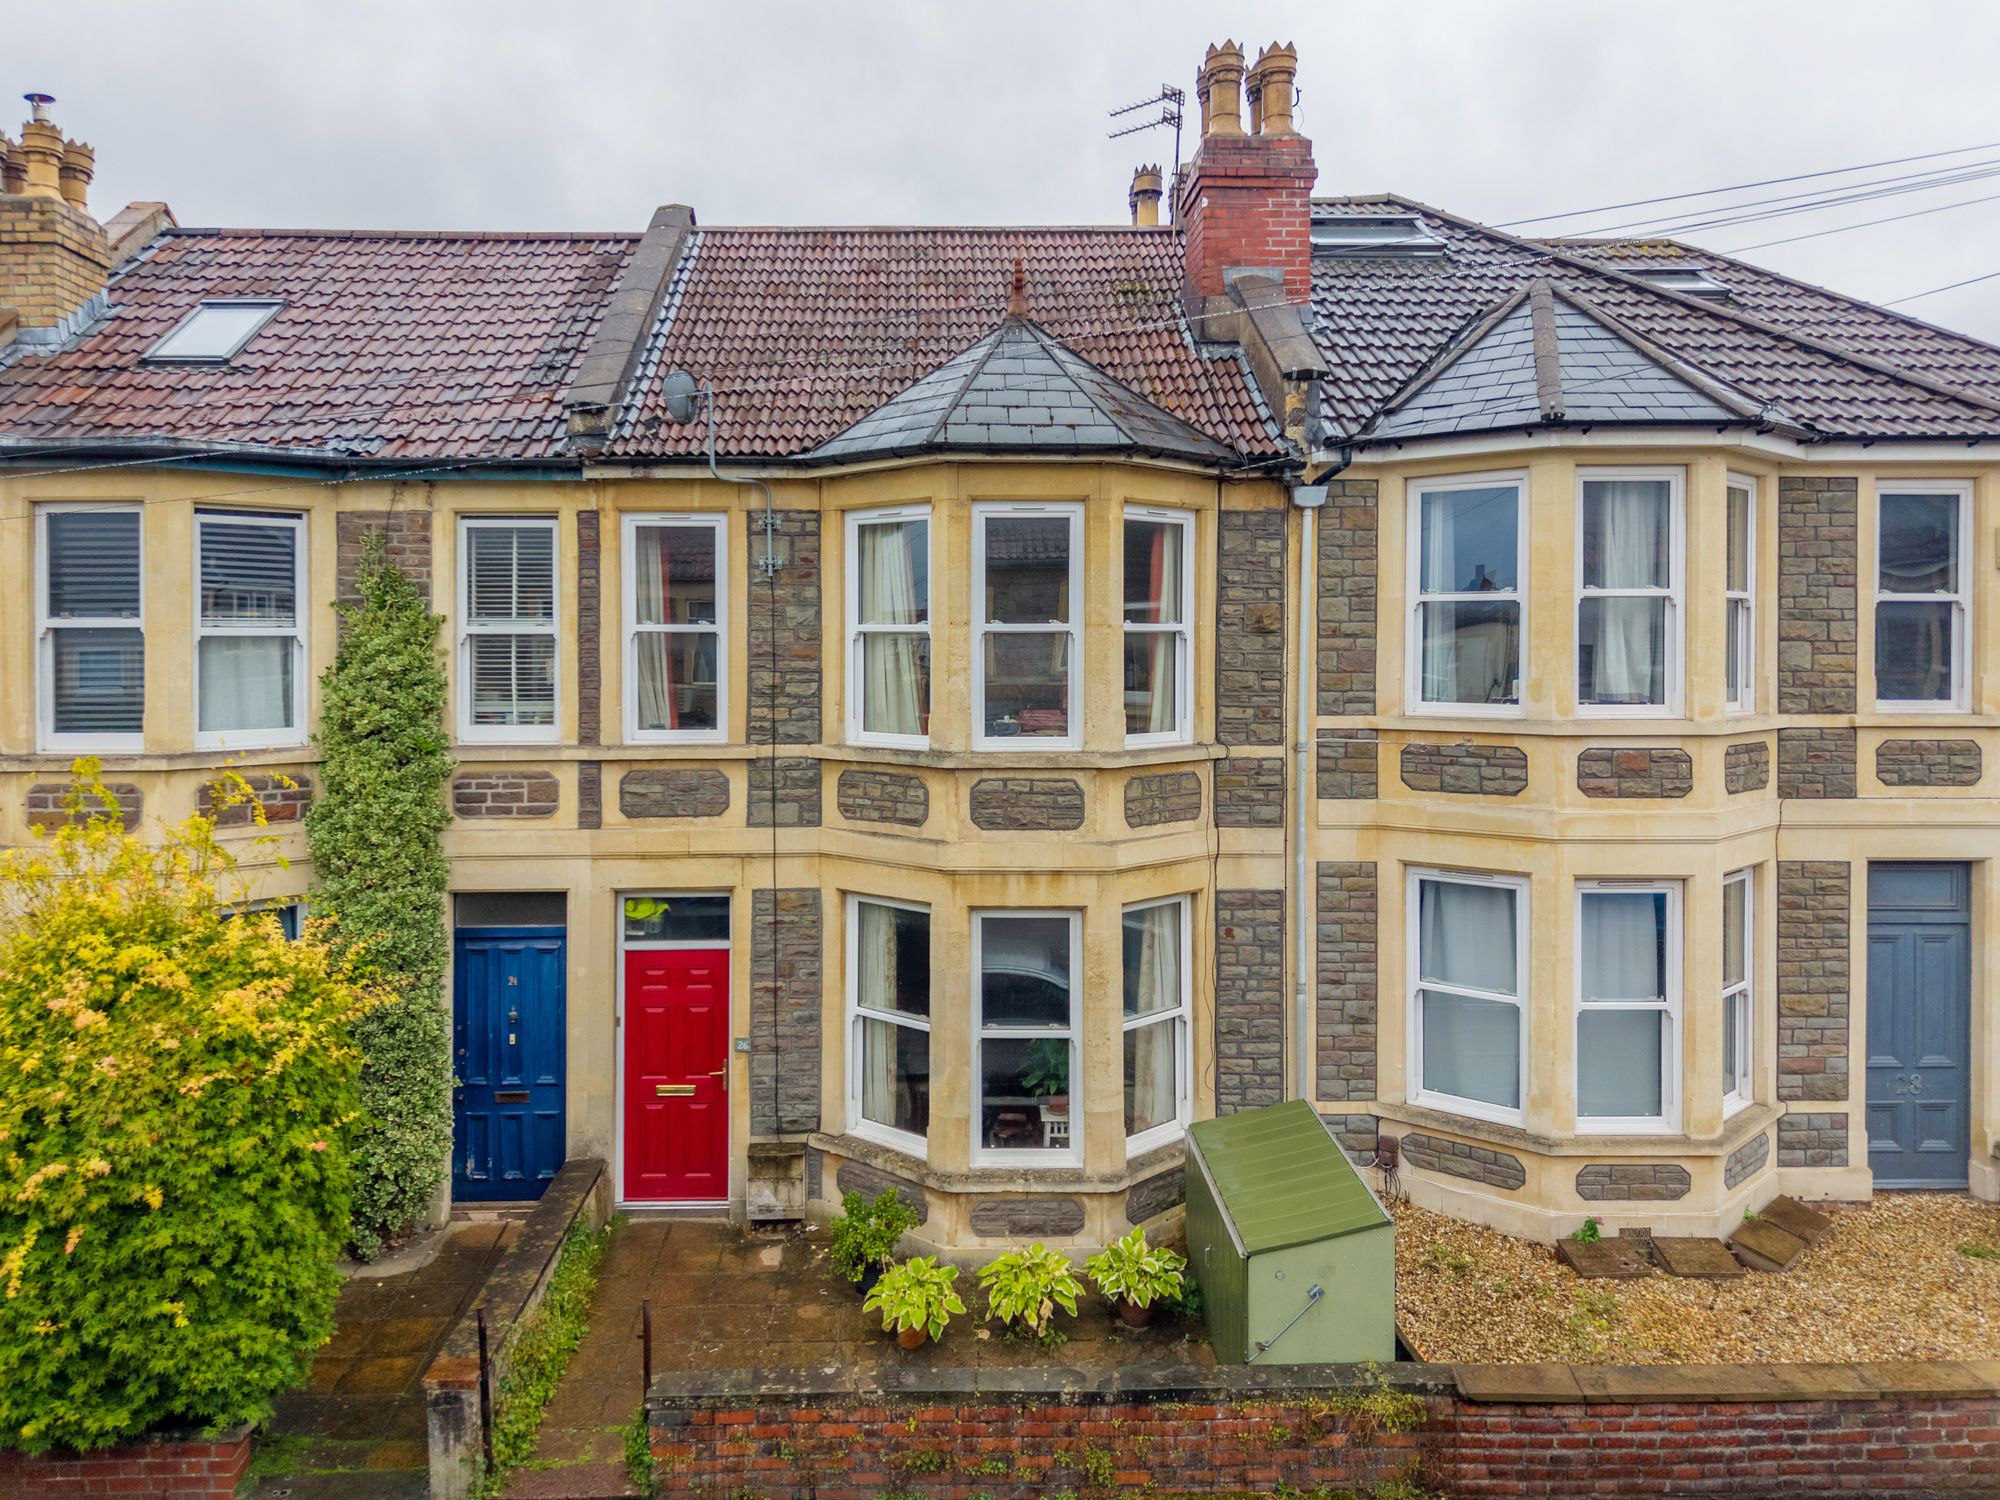
A light and spacious mid-terrace Victorian home located just a stones throw from the Gloucester Road on the Bishopston/Horfield border. The property has plenty to offer including three double bedrooms, two reception rooms, an open plan kitchen/diner and a mature south facing garden with useful rear access.
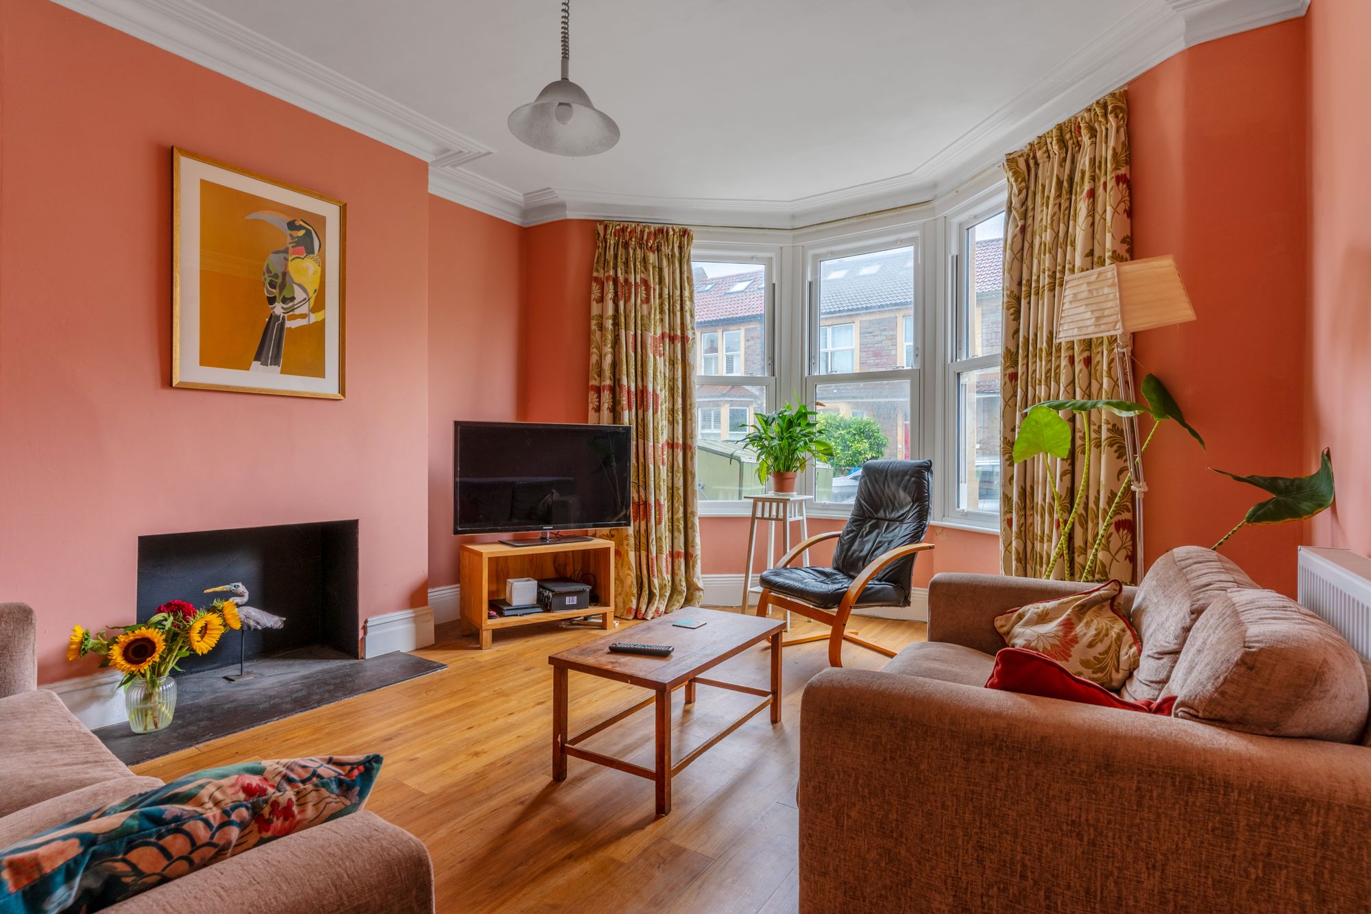
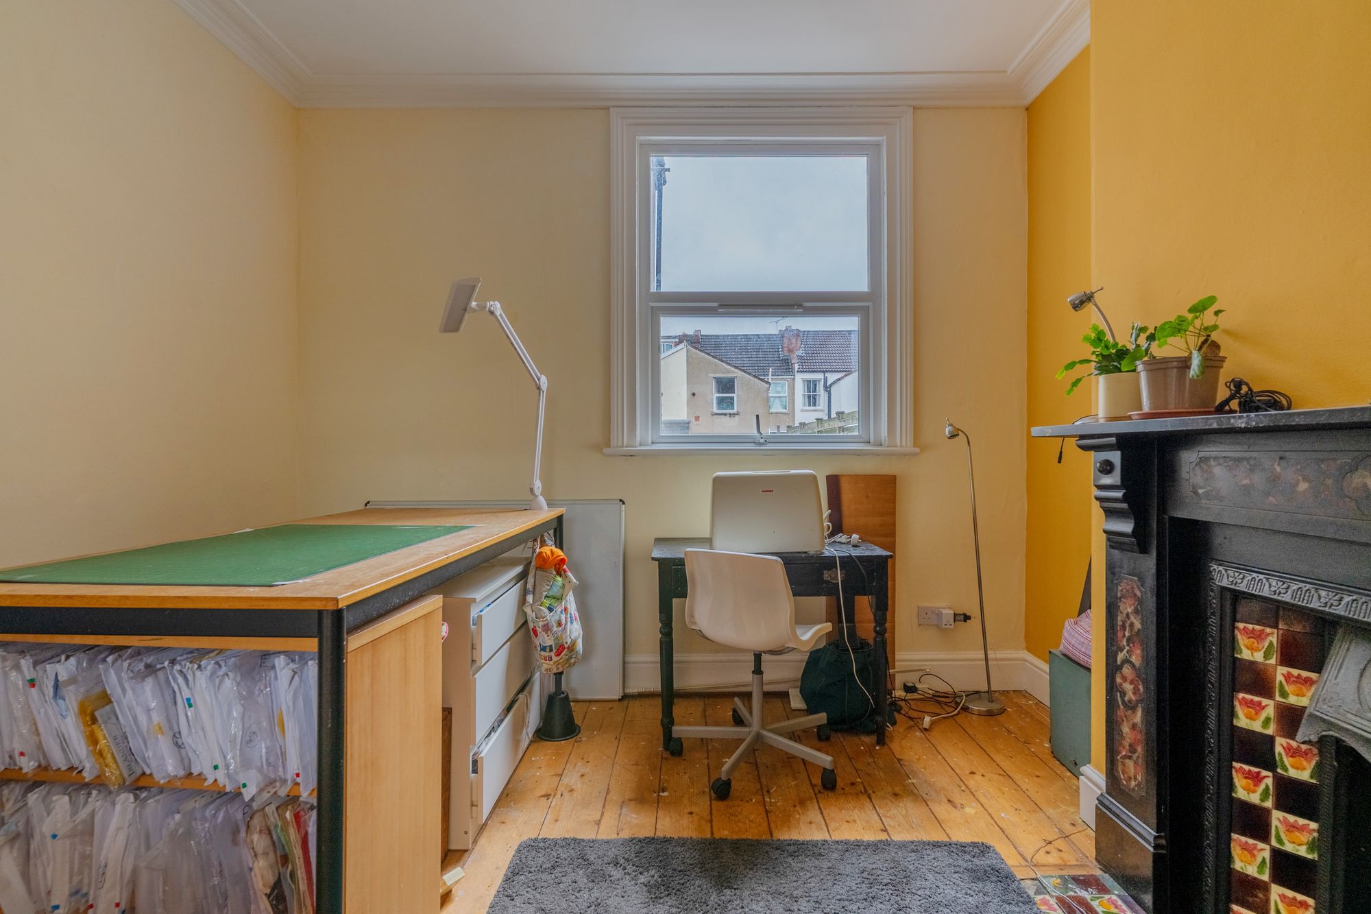
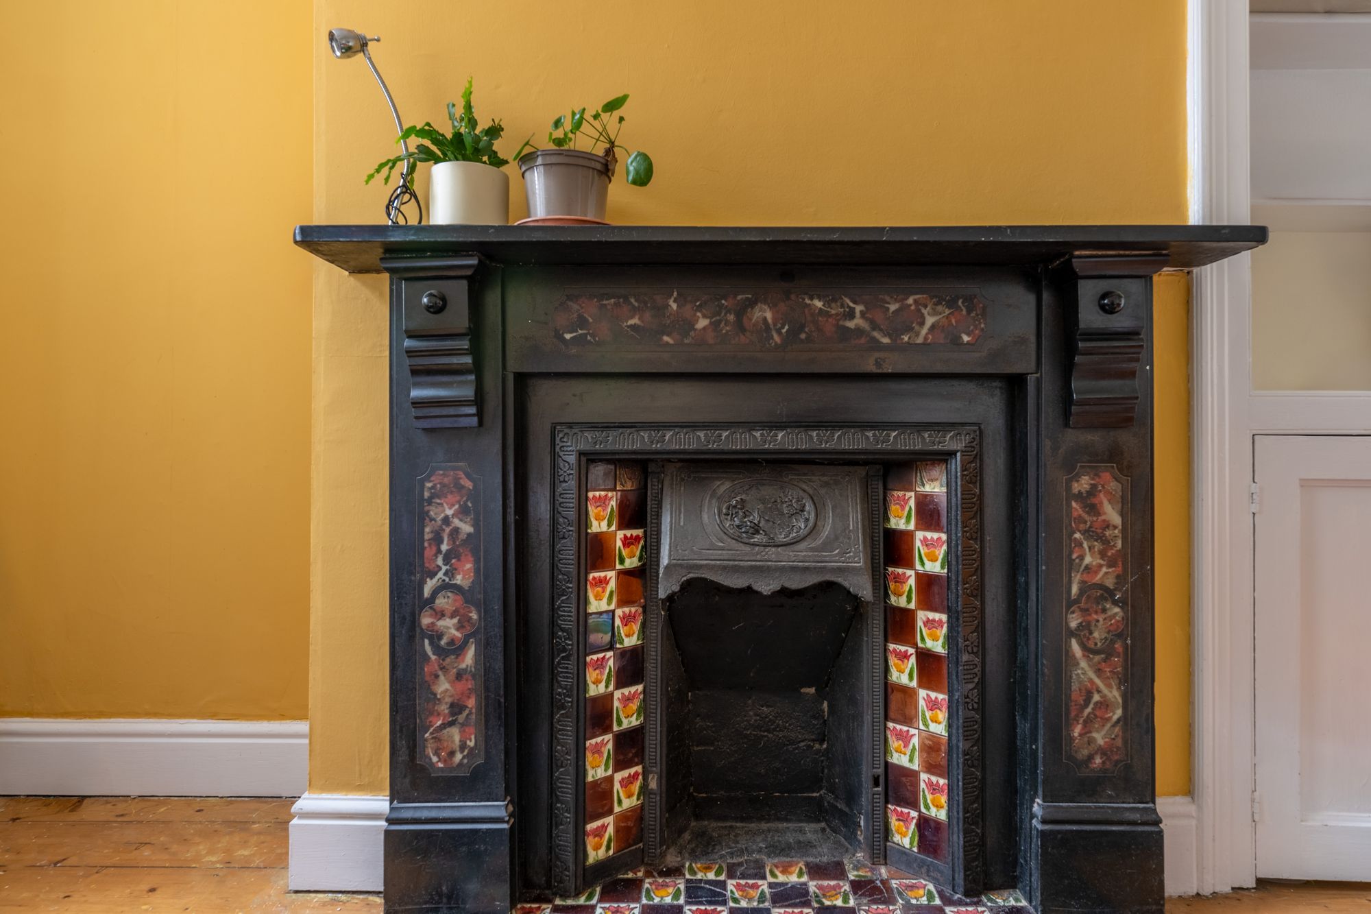
The accommodation on the ground floor comprises: main vestibule entrance that leads into a central hallway complete with an original stripped wooden floor and a storage cupboard located underneath the staircase. At the front of the property, the living room features a large bay window with upvc sashes, ceiling cornice, stripped wooden floor and an open fireplace. The rear of the two reception rooms is currently used as a work space/home office and benefits from an ornate cast-iron fireplace with marble surround, an original built-in dresser, whilst a double glazed window provides plenty of natural light.
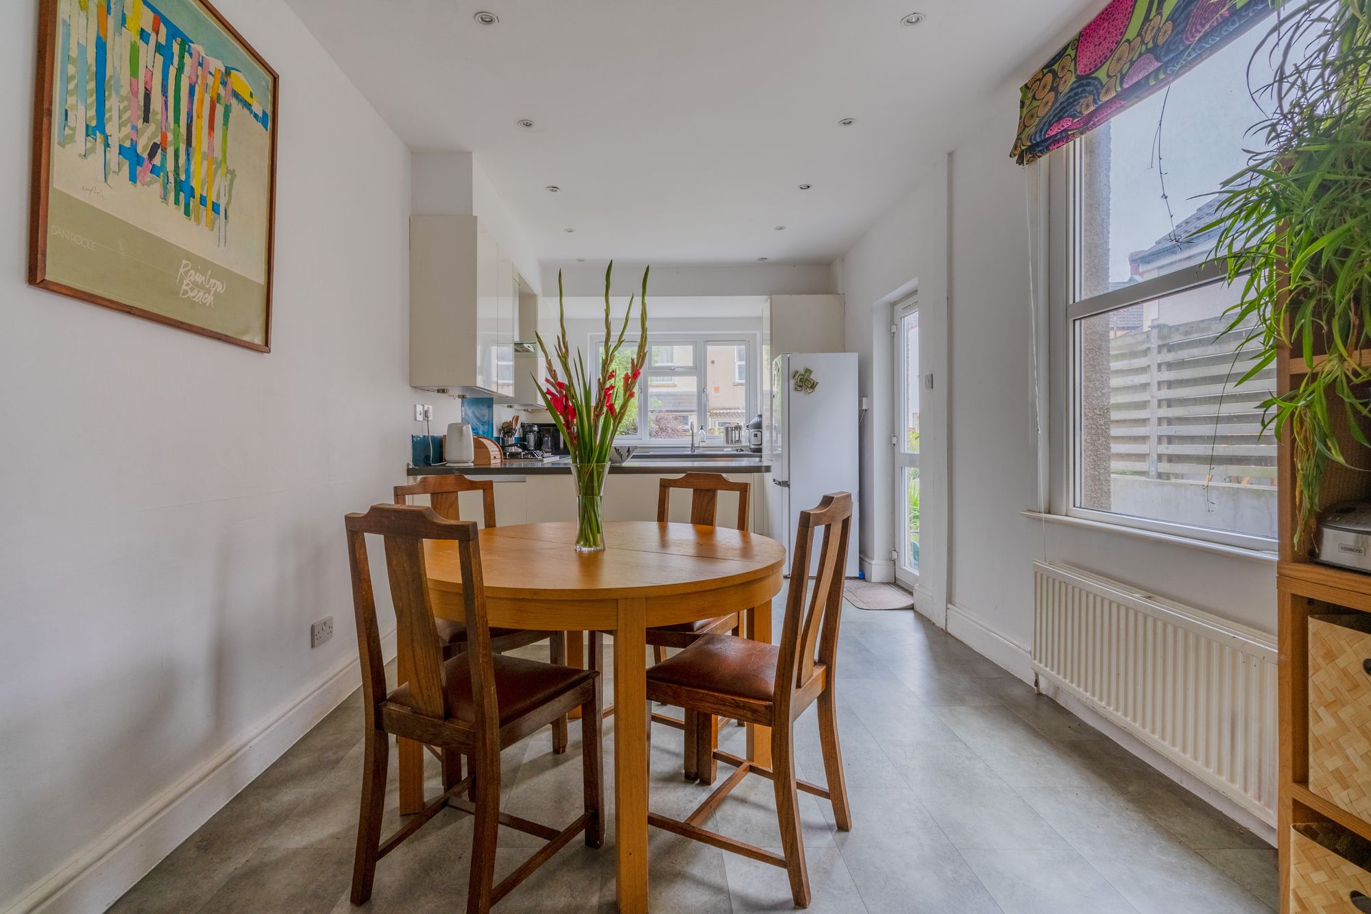
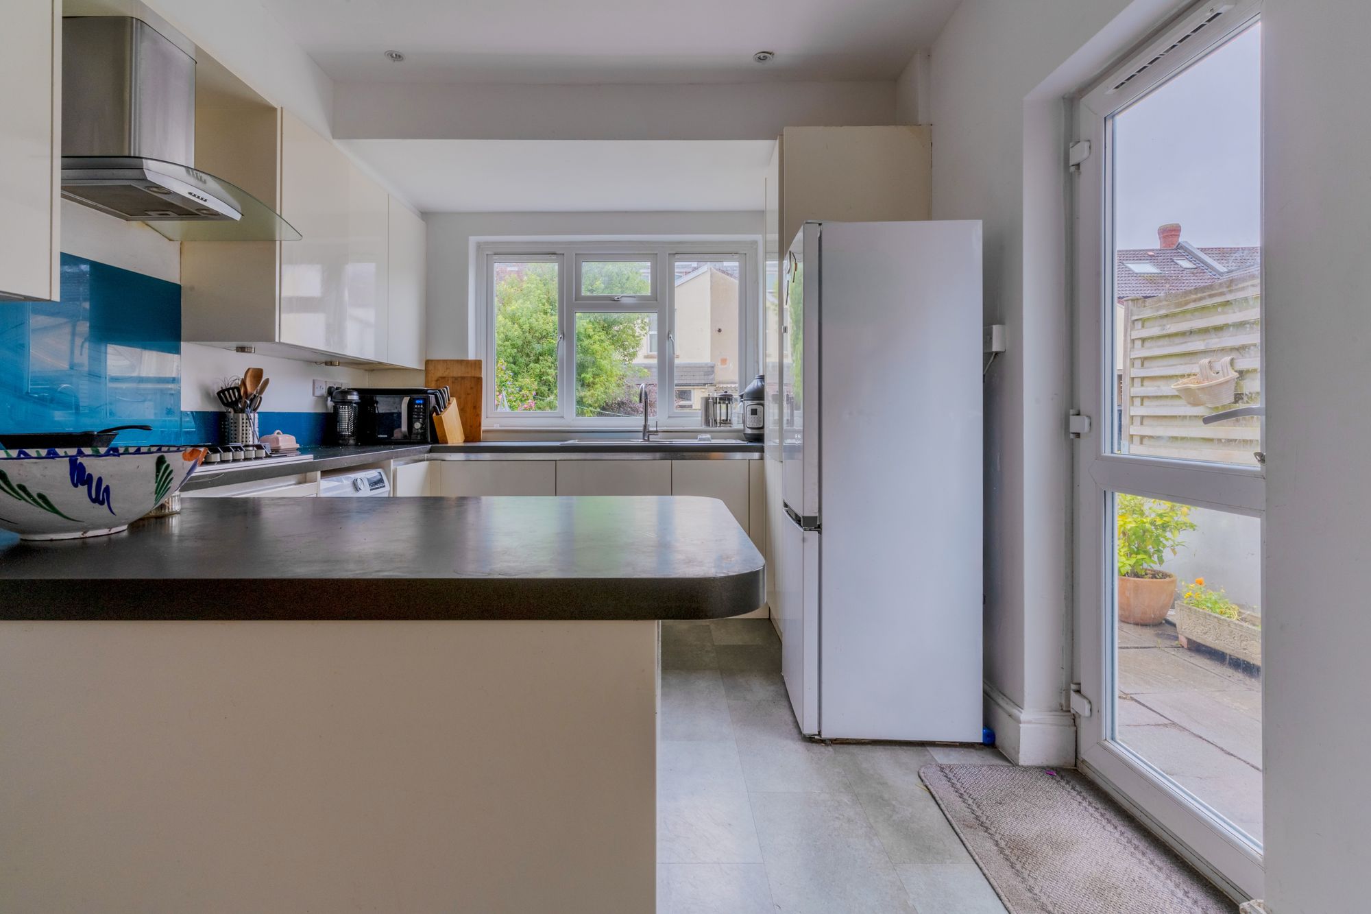
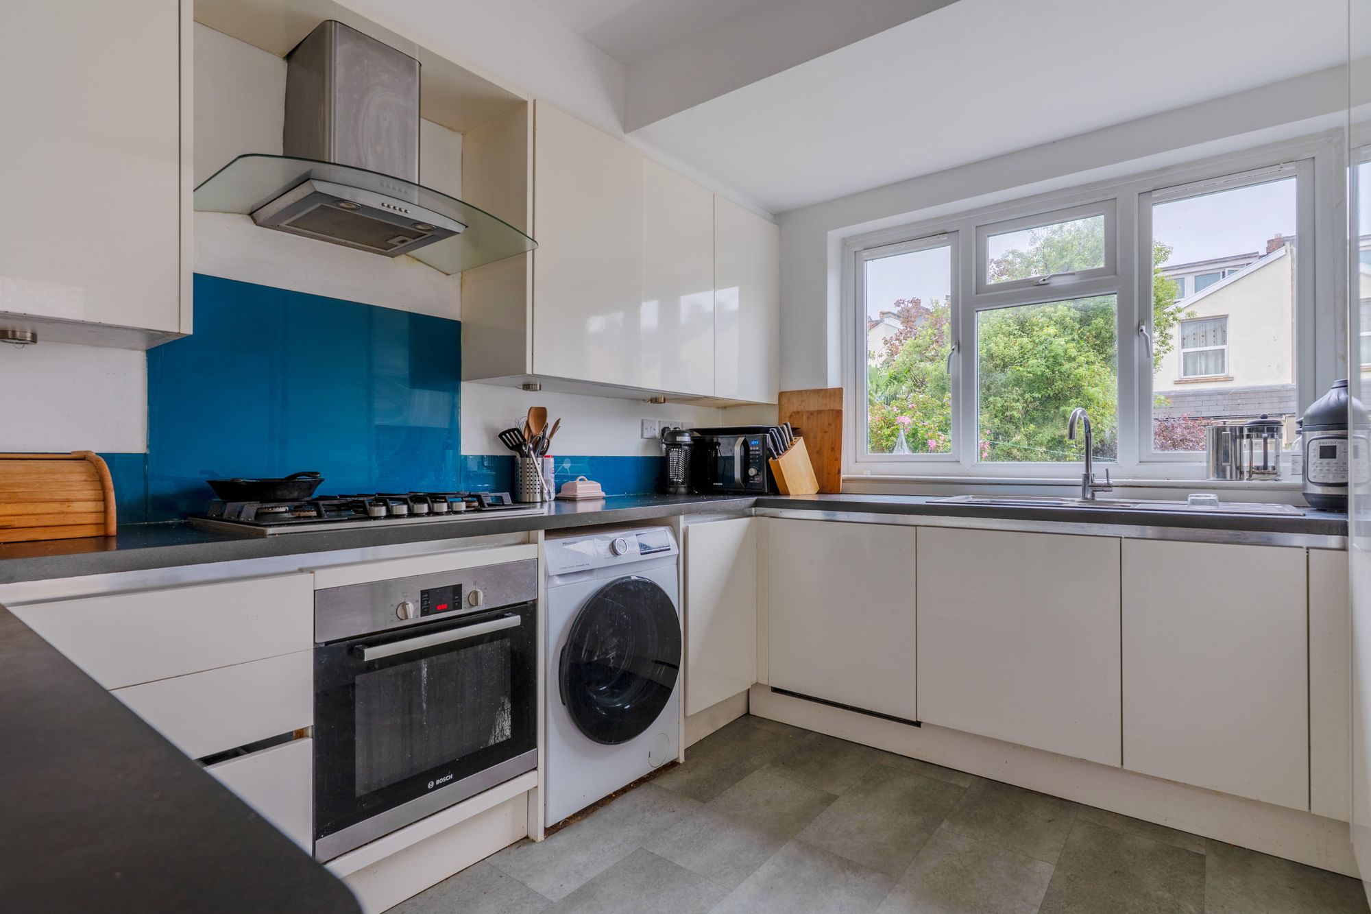
At the rear of the ground floor is a light and bright open plan kitchen/diner that overlooks the rear garden. The dining area has plenty of space for a large table whilst the contemporary kitchen has been fitted with a range of handleless wall and base units with contrasting work surfaces, stainless steel fittings and splash-back. A door to the side provides direct access out on to the rear garden.
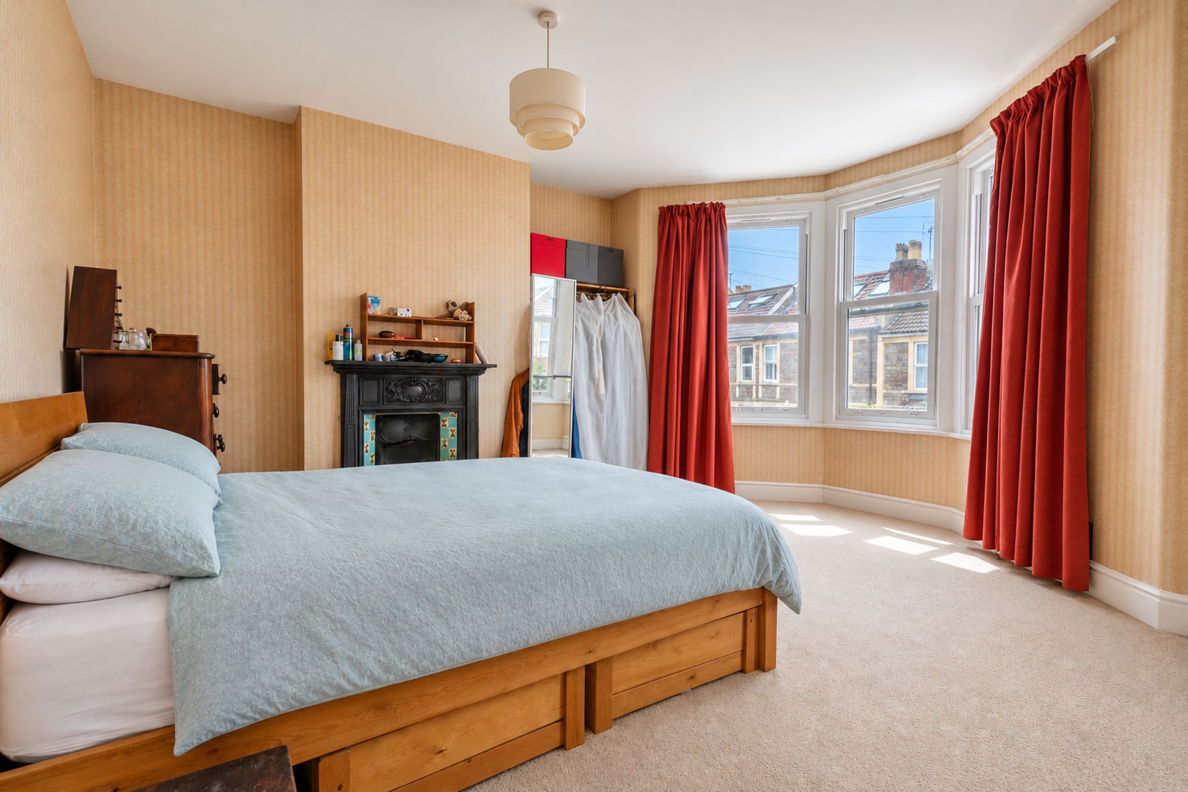
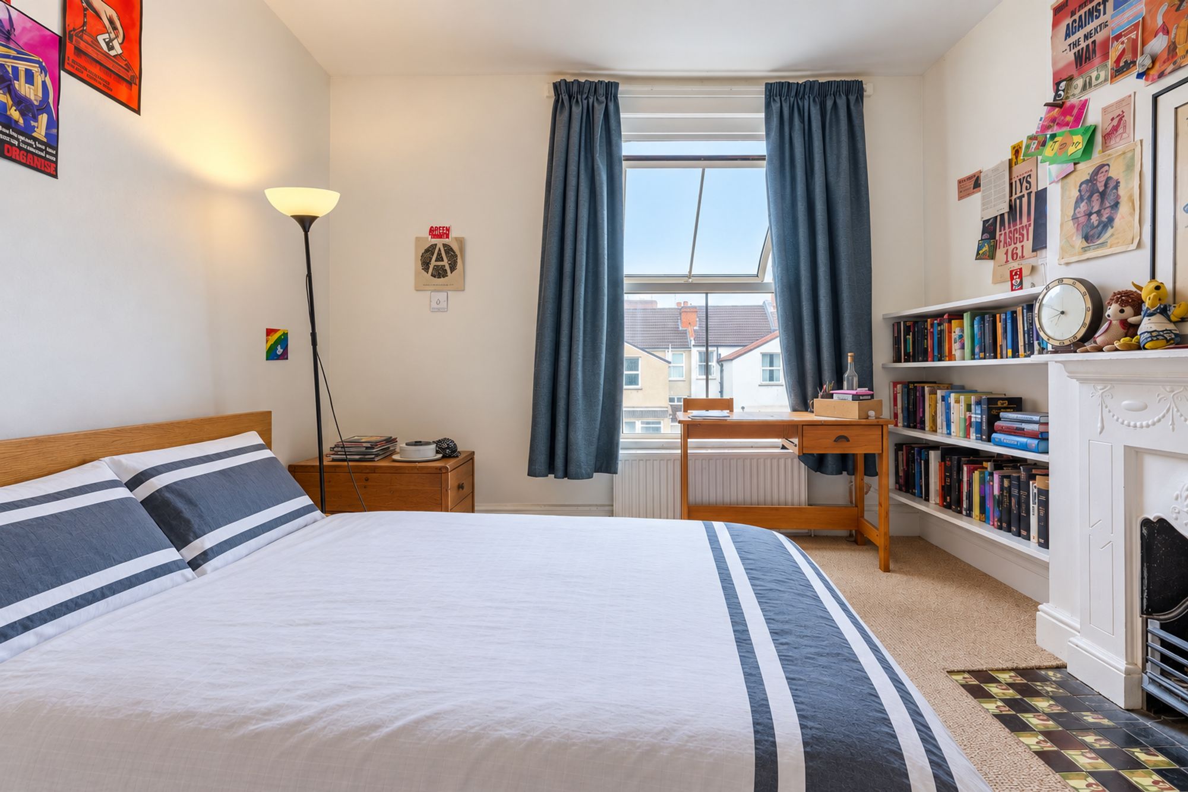
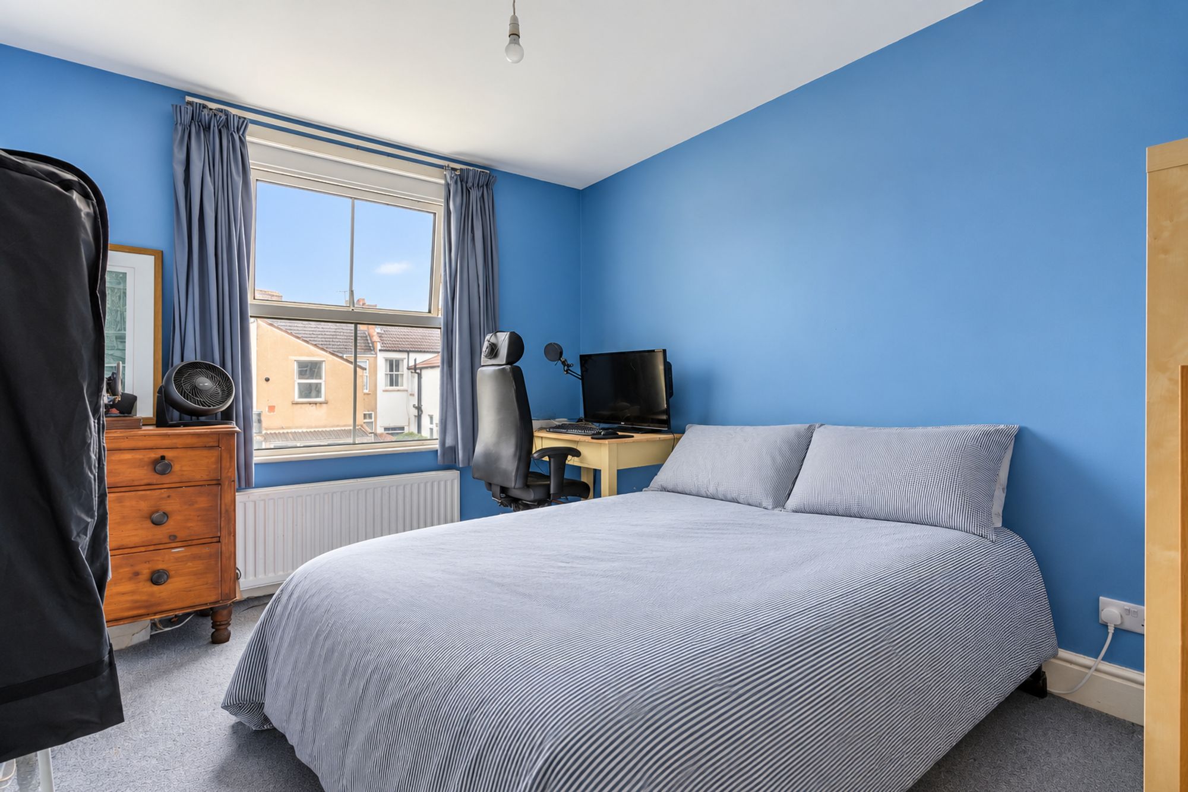
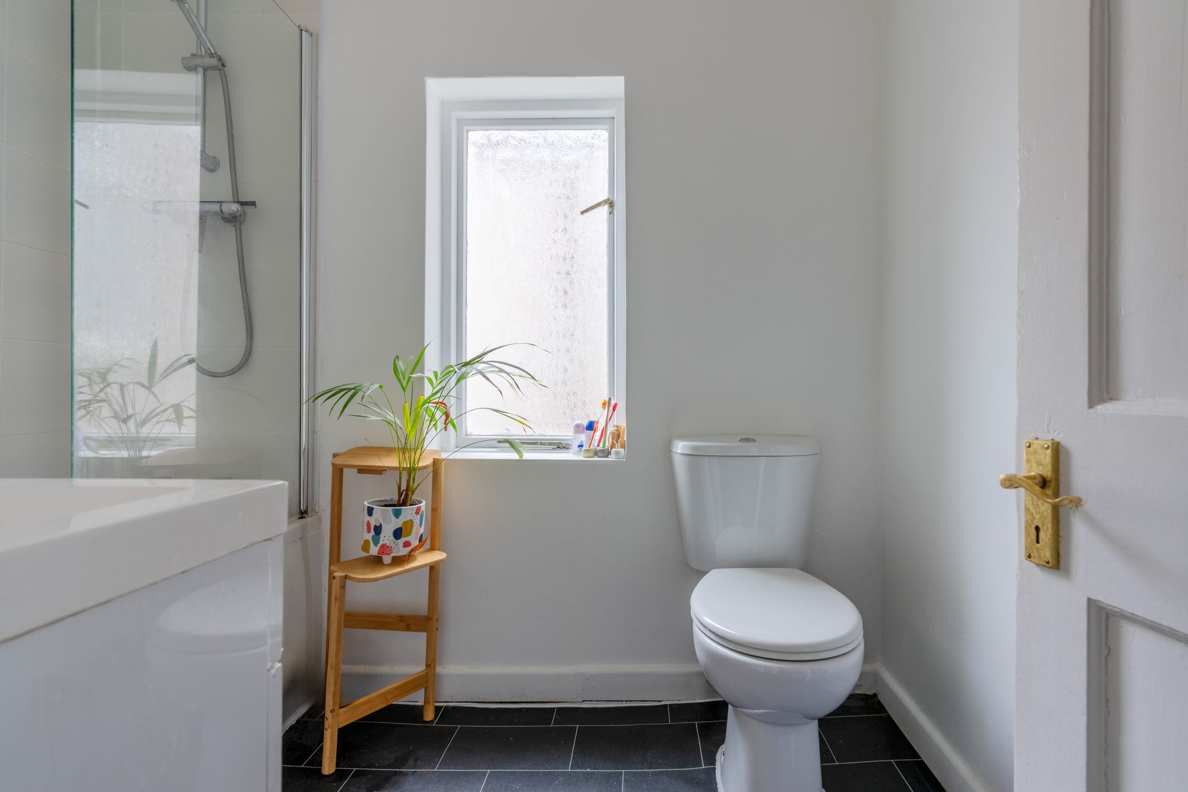
On the first floor are three double bedrooms and a family bathroom. Bedroom one is at the front of the house and spans the entire width of the property. A large double glazed bay window provides a pleasant and open outlook onto neighbouring houses on Radnor Road. Another spacious double bedroom sits in the middle of the house, whilst the third and final double bedroom is located at the back and overlooks the rear garden. Completing the floor is a smartly finished family bathroom with a modern white suite with stainless steel fittings, floor-to-ceiling tile splash-backs and a vinyl floor.
Externally, the front of the property possesses the classic Victorian facade with low rubble stone wall, whilst the pretty rear garden is presented in two sections consisting of a paved patio/seating area with laid lawn beyond. Planted borders line both sides of the lawn and lead down to the end of the garden.
26 Radnor Road is a lovely property with a very homely feel, conveniently located within easy access to all of the local amenities along the Gloucester Road and further benefitting from being within catchment to Bishop Road and St Bonaventure's Primary schools as well as the Redland Green APR.