Park Grove, Westbury Park, BS6
Property Features
- Four-bedroom home in Westbury Park
- Off-street parking
- Well-proportioned living accommodation throughout
- Three flexible reception spaces
- Open-plan kitchen and dining room
- French doors opening onto the garden
- Private landscaped rear garden
- Useful garden shed and workshop
- Close to The Downs and local amenities
- Convenient for Henleaze and Westbury-on-Trym
Property Summary
Full Details
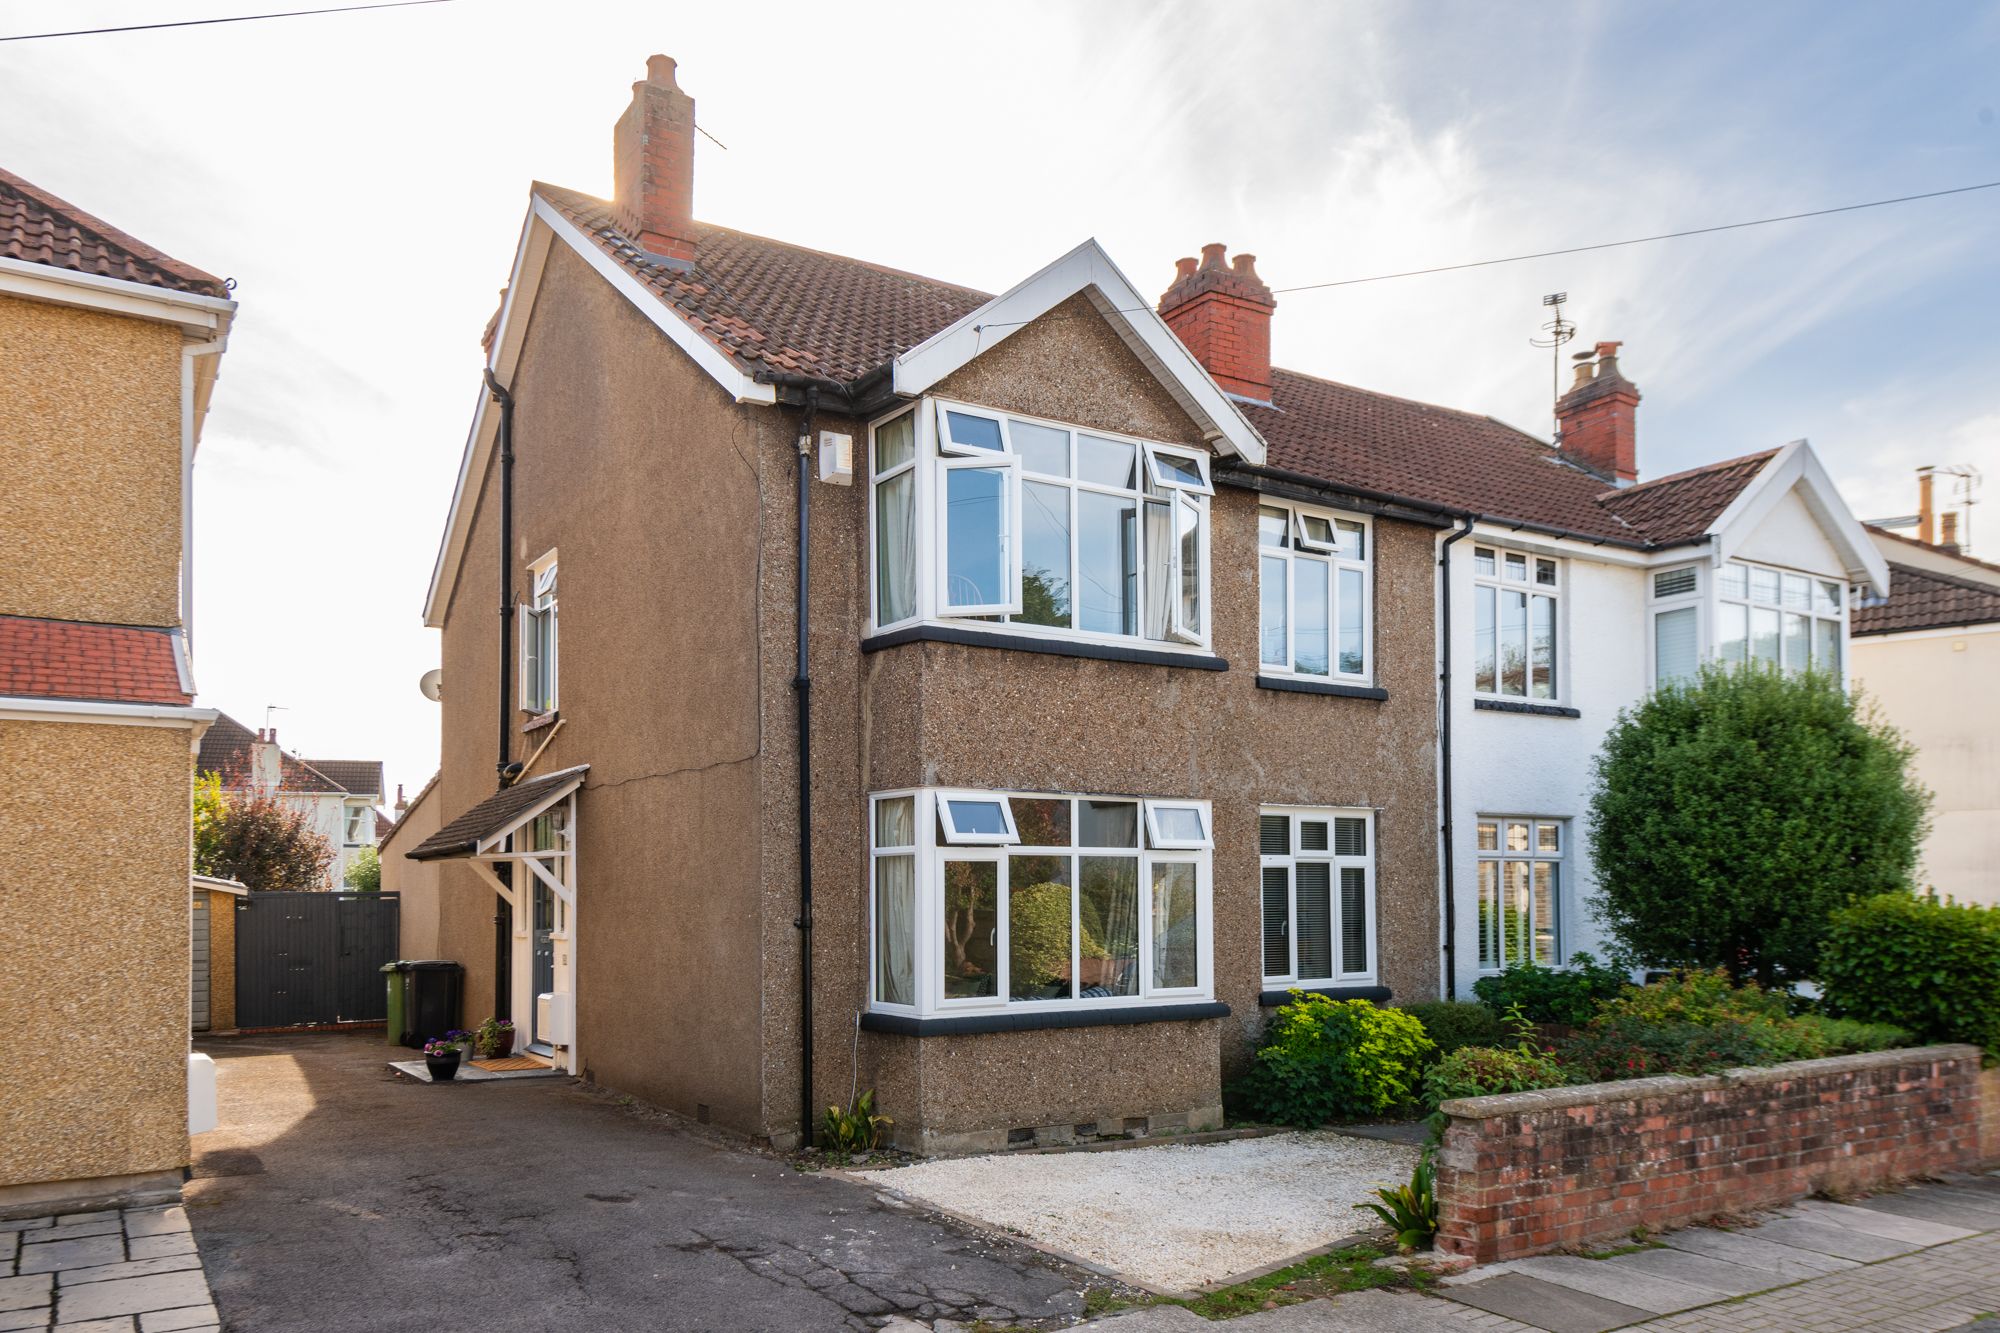
Set behind a private driveway with off-street parking, this four-bedroom Westbury Park home offers generous living accommodation, three reception spaces and a landscaped rear garden with established planting.
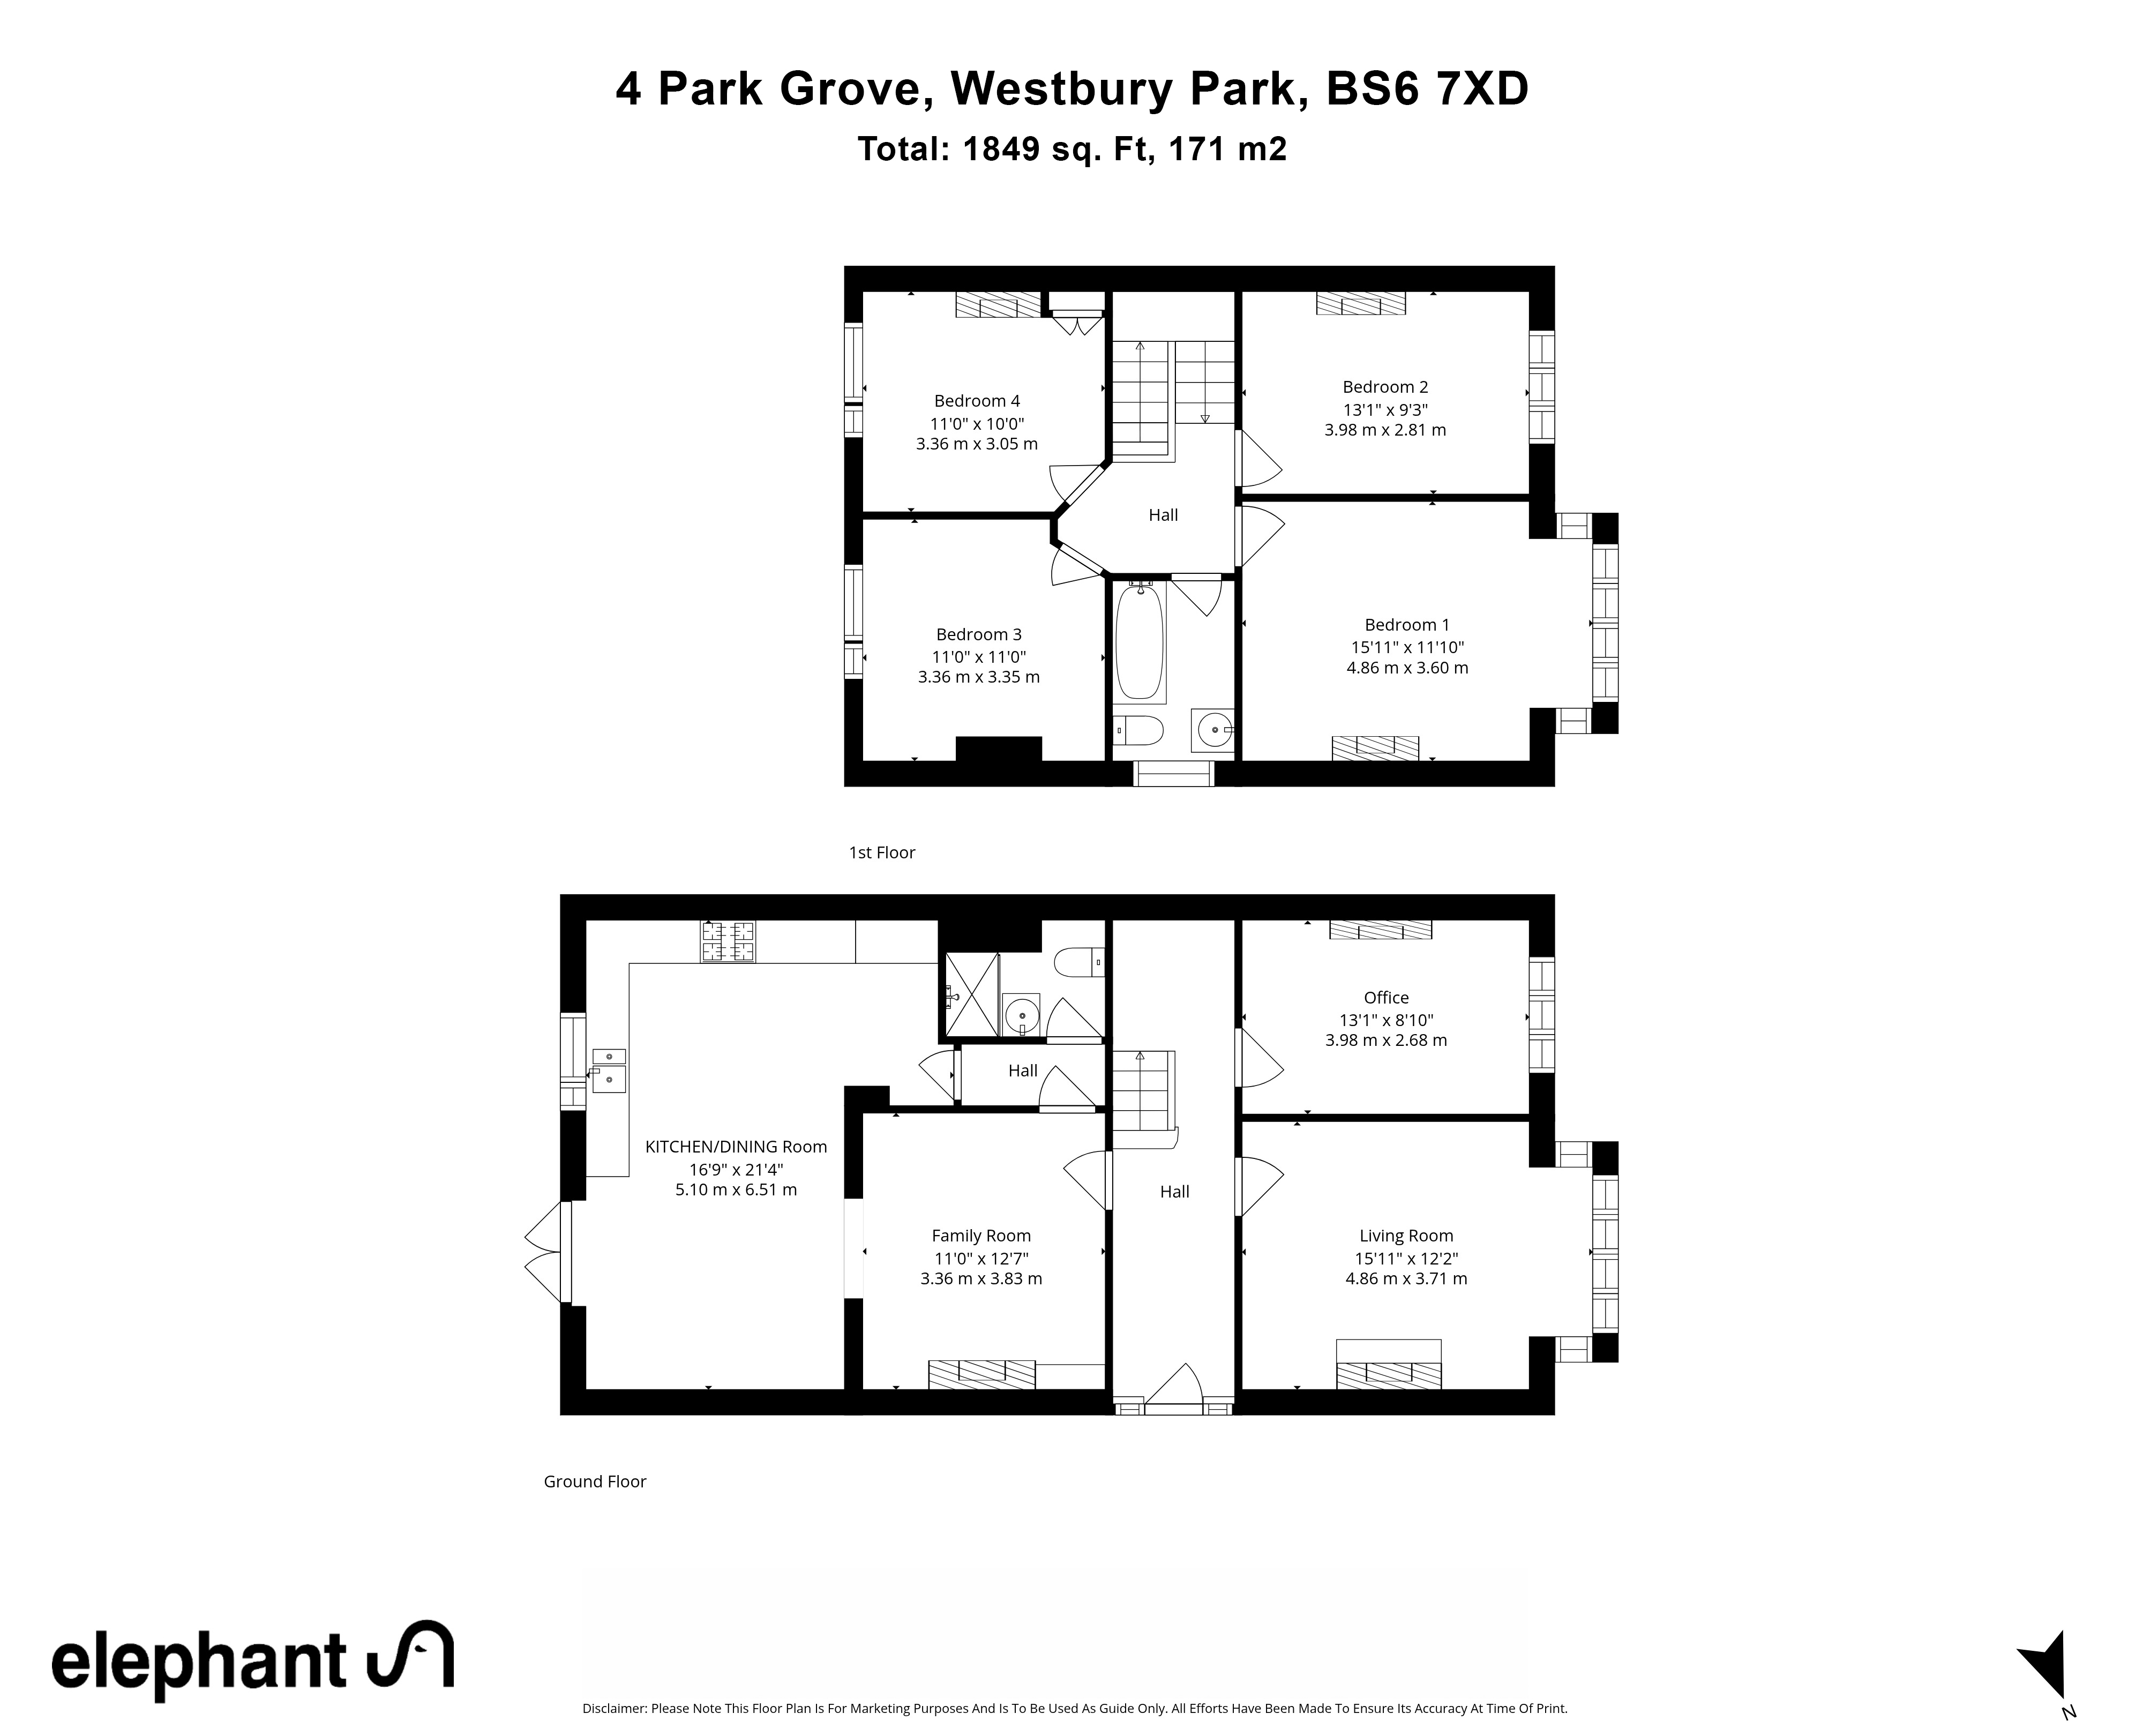
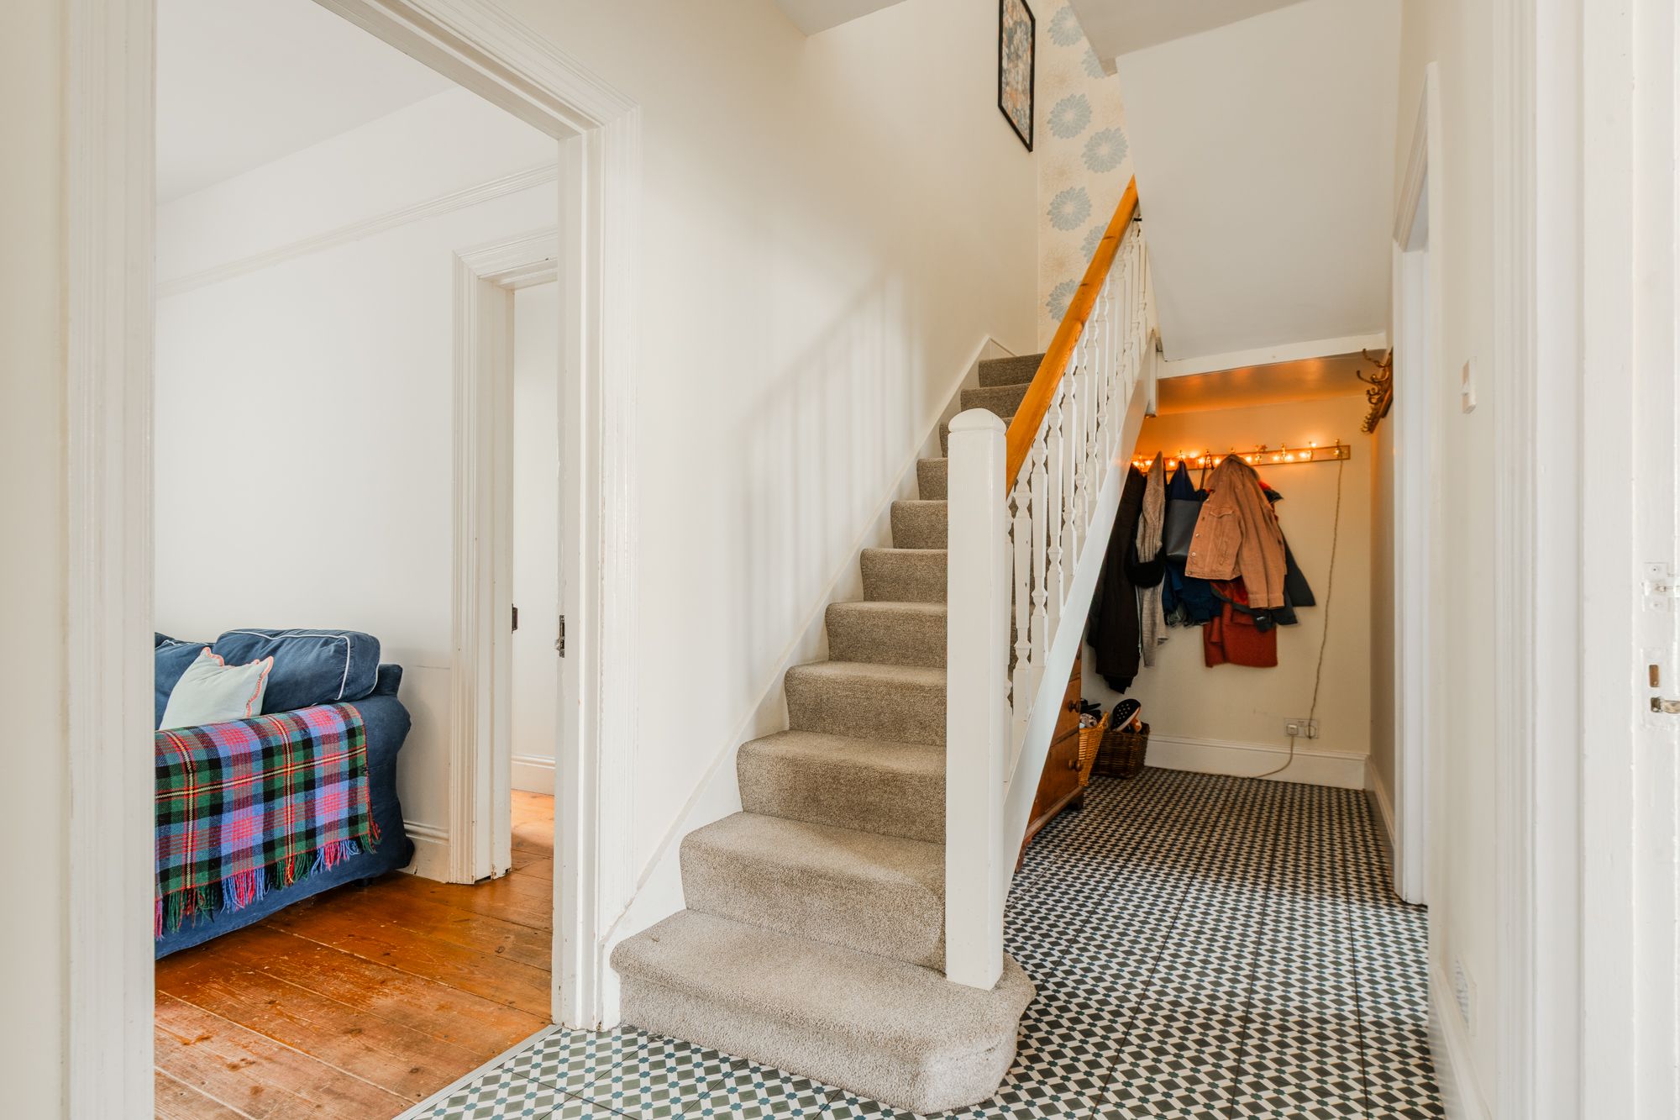
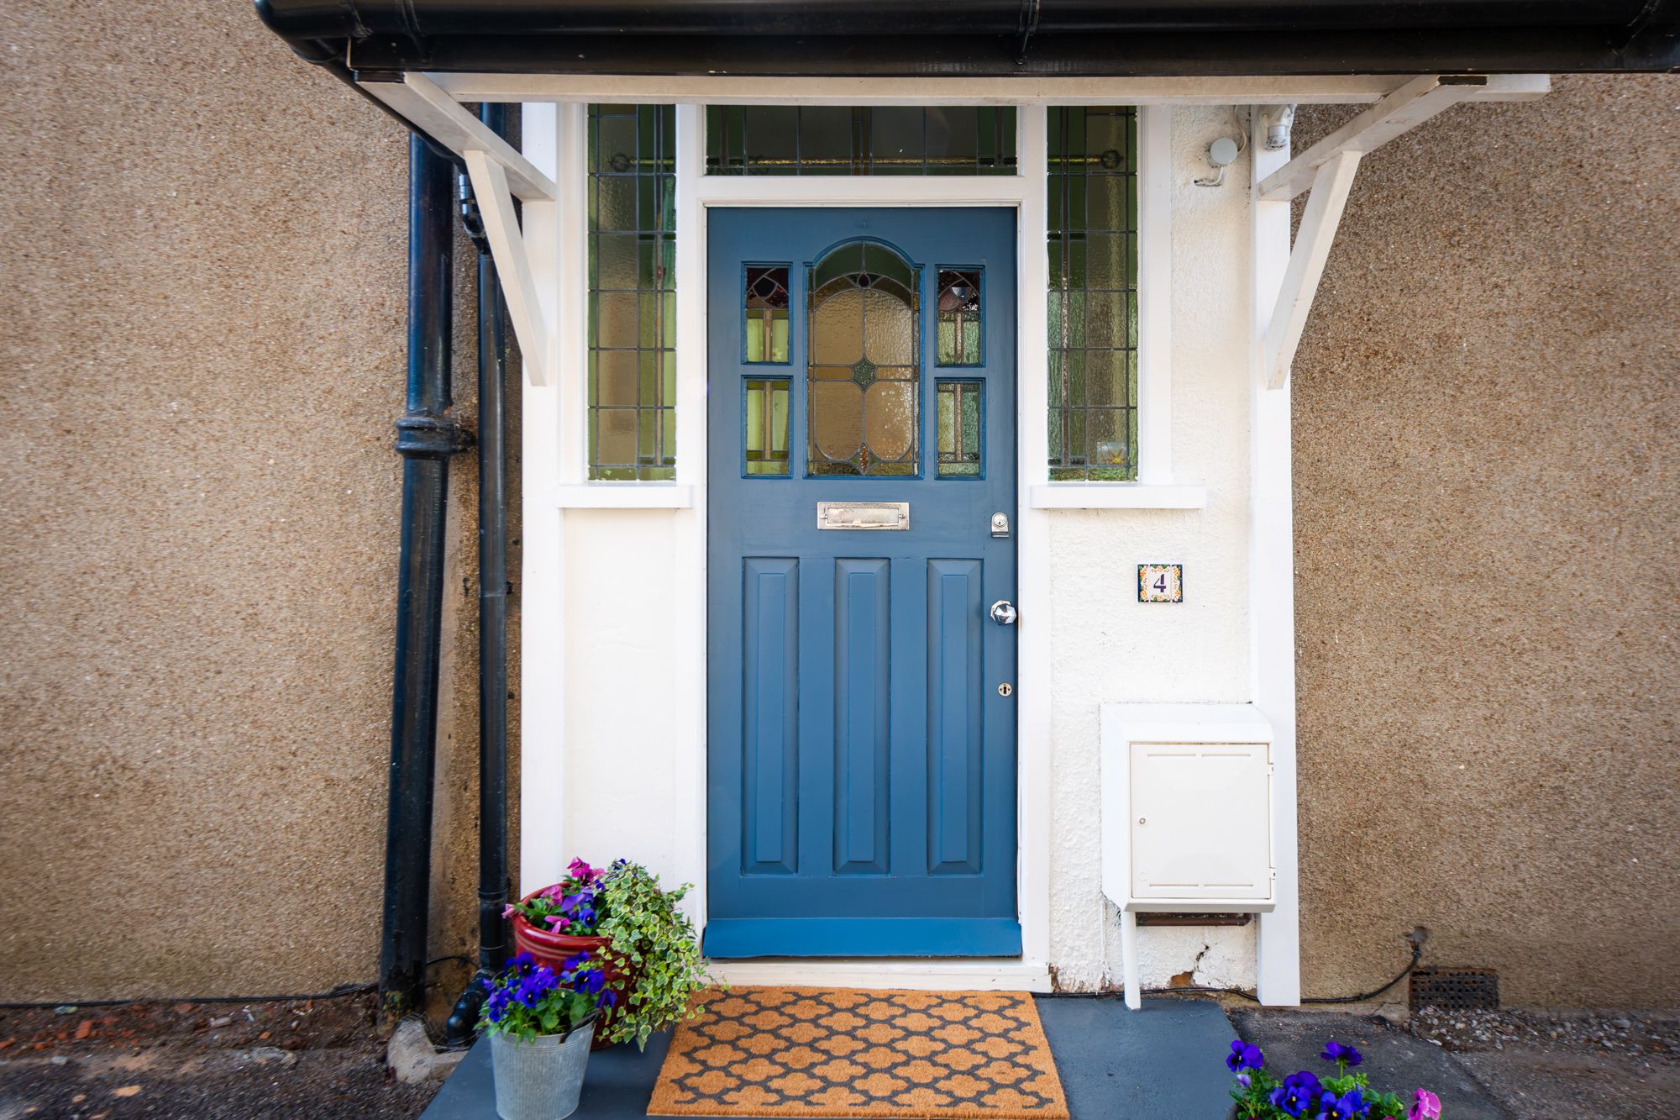
A side entrance with pretty stained glass detailing opens into the hallway, where characterful patterned tiles run beneath the feet. There is useful space beneath the stairs for coats and storage furniture, keeping the hallway uncluttered.
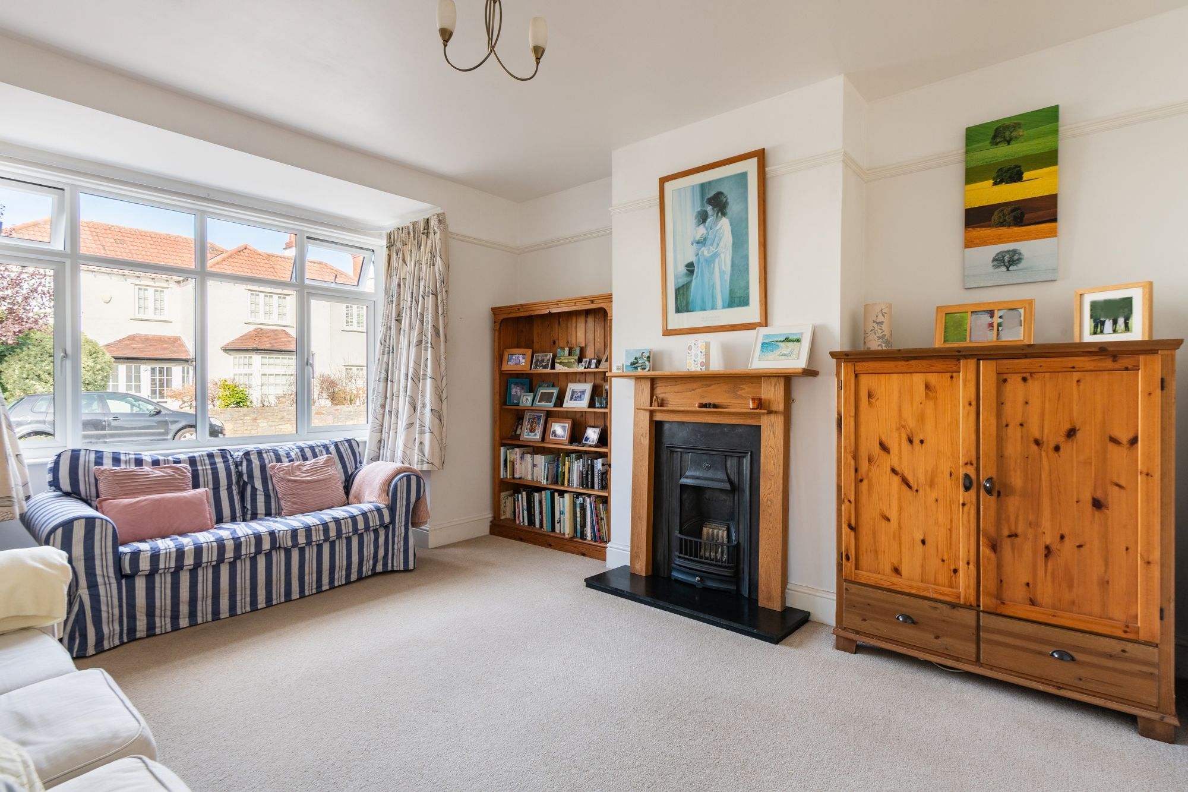
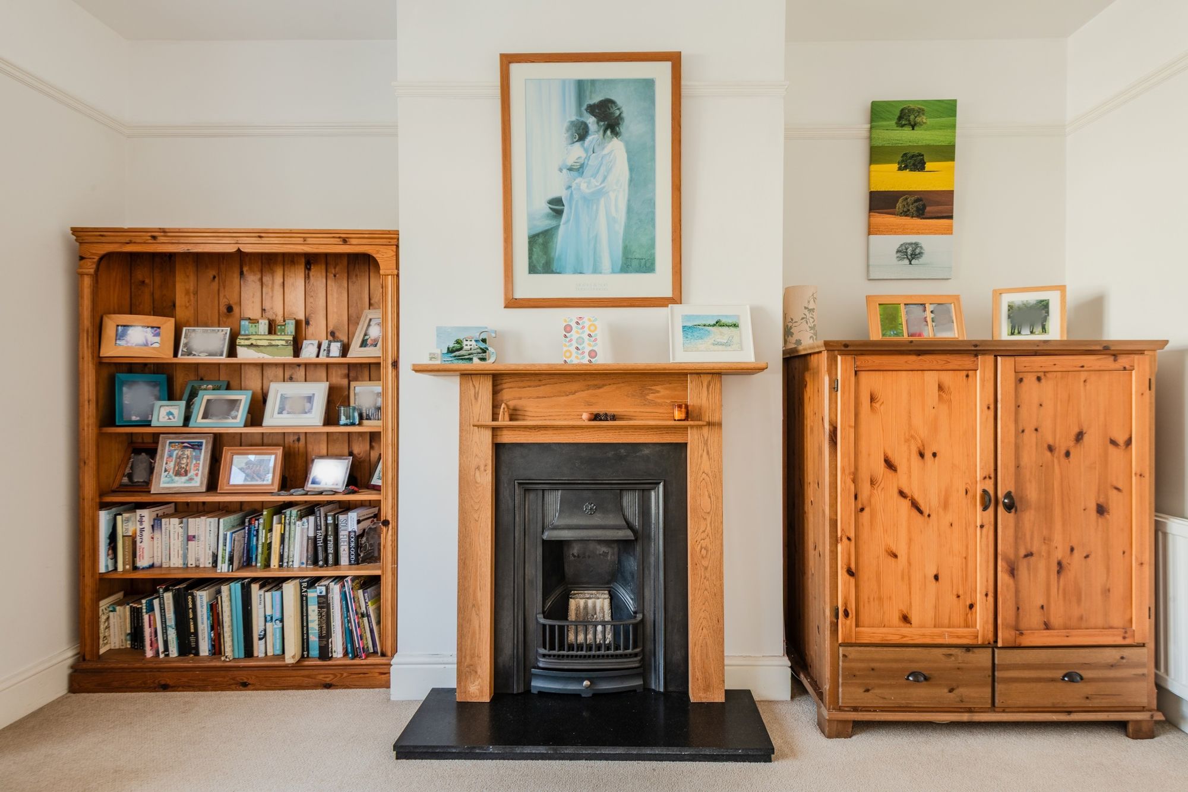
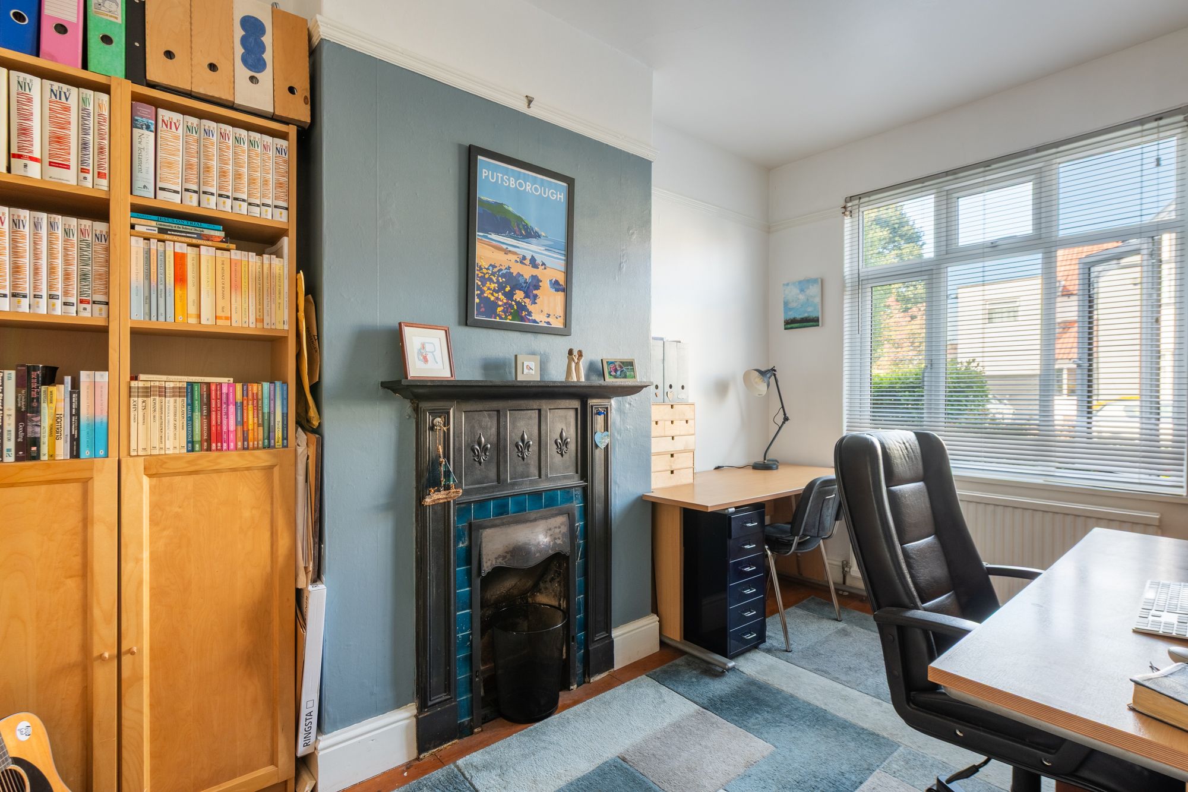
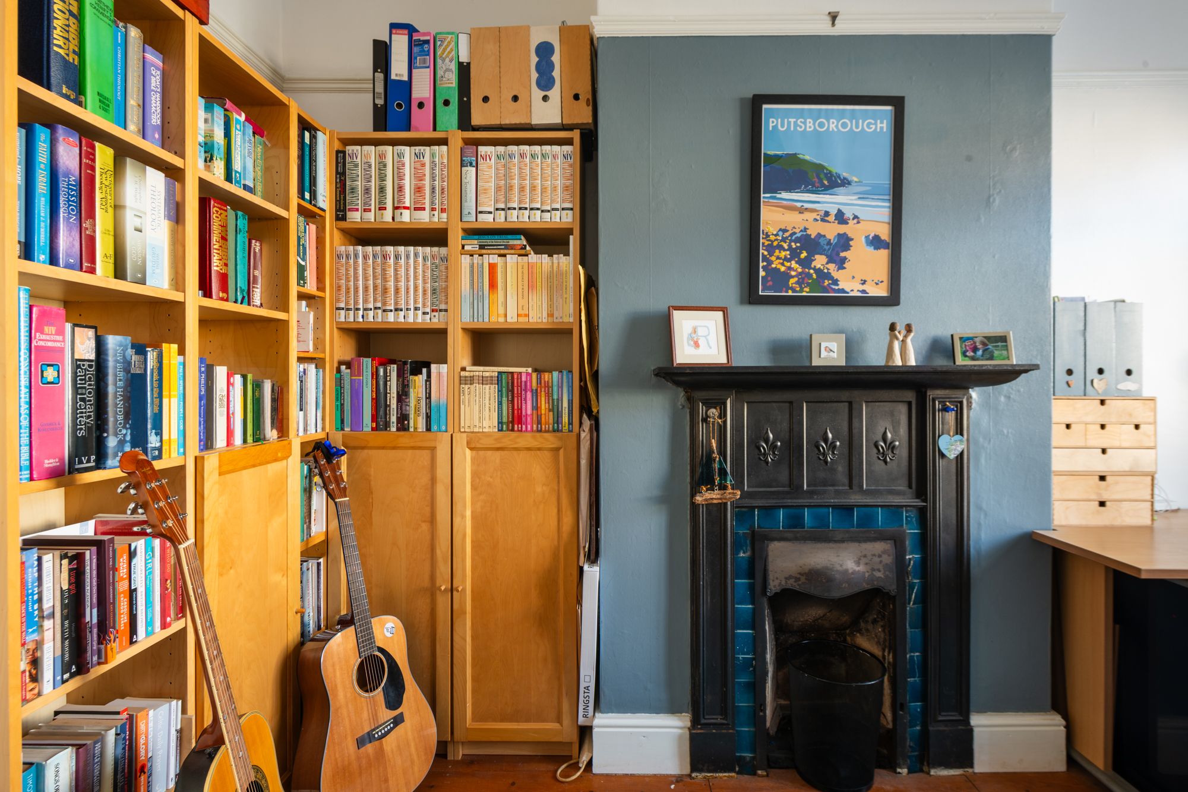
The main living room sits at the front of the house and has a comfortable feel, with soft carpeting, a central fireplace and a wide bay window bringing plenty of natural light into the room. Adjacent, the second reception room is currently arranged as a home office, with ample space for two desks and additional storage. A further fireplace provides a focal point and retains the character of the room.
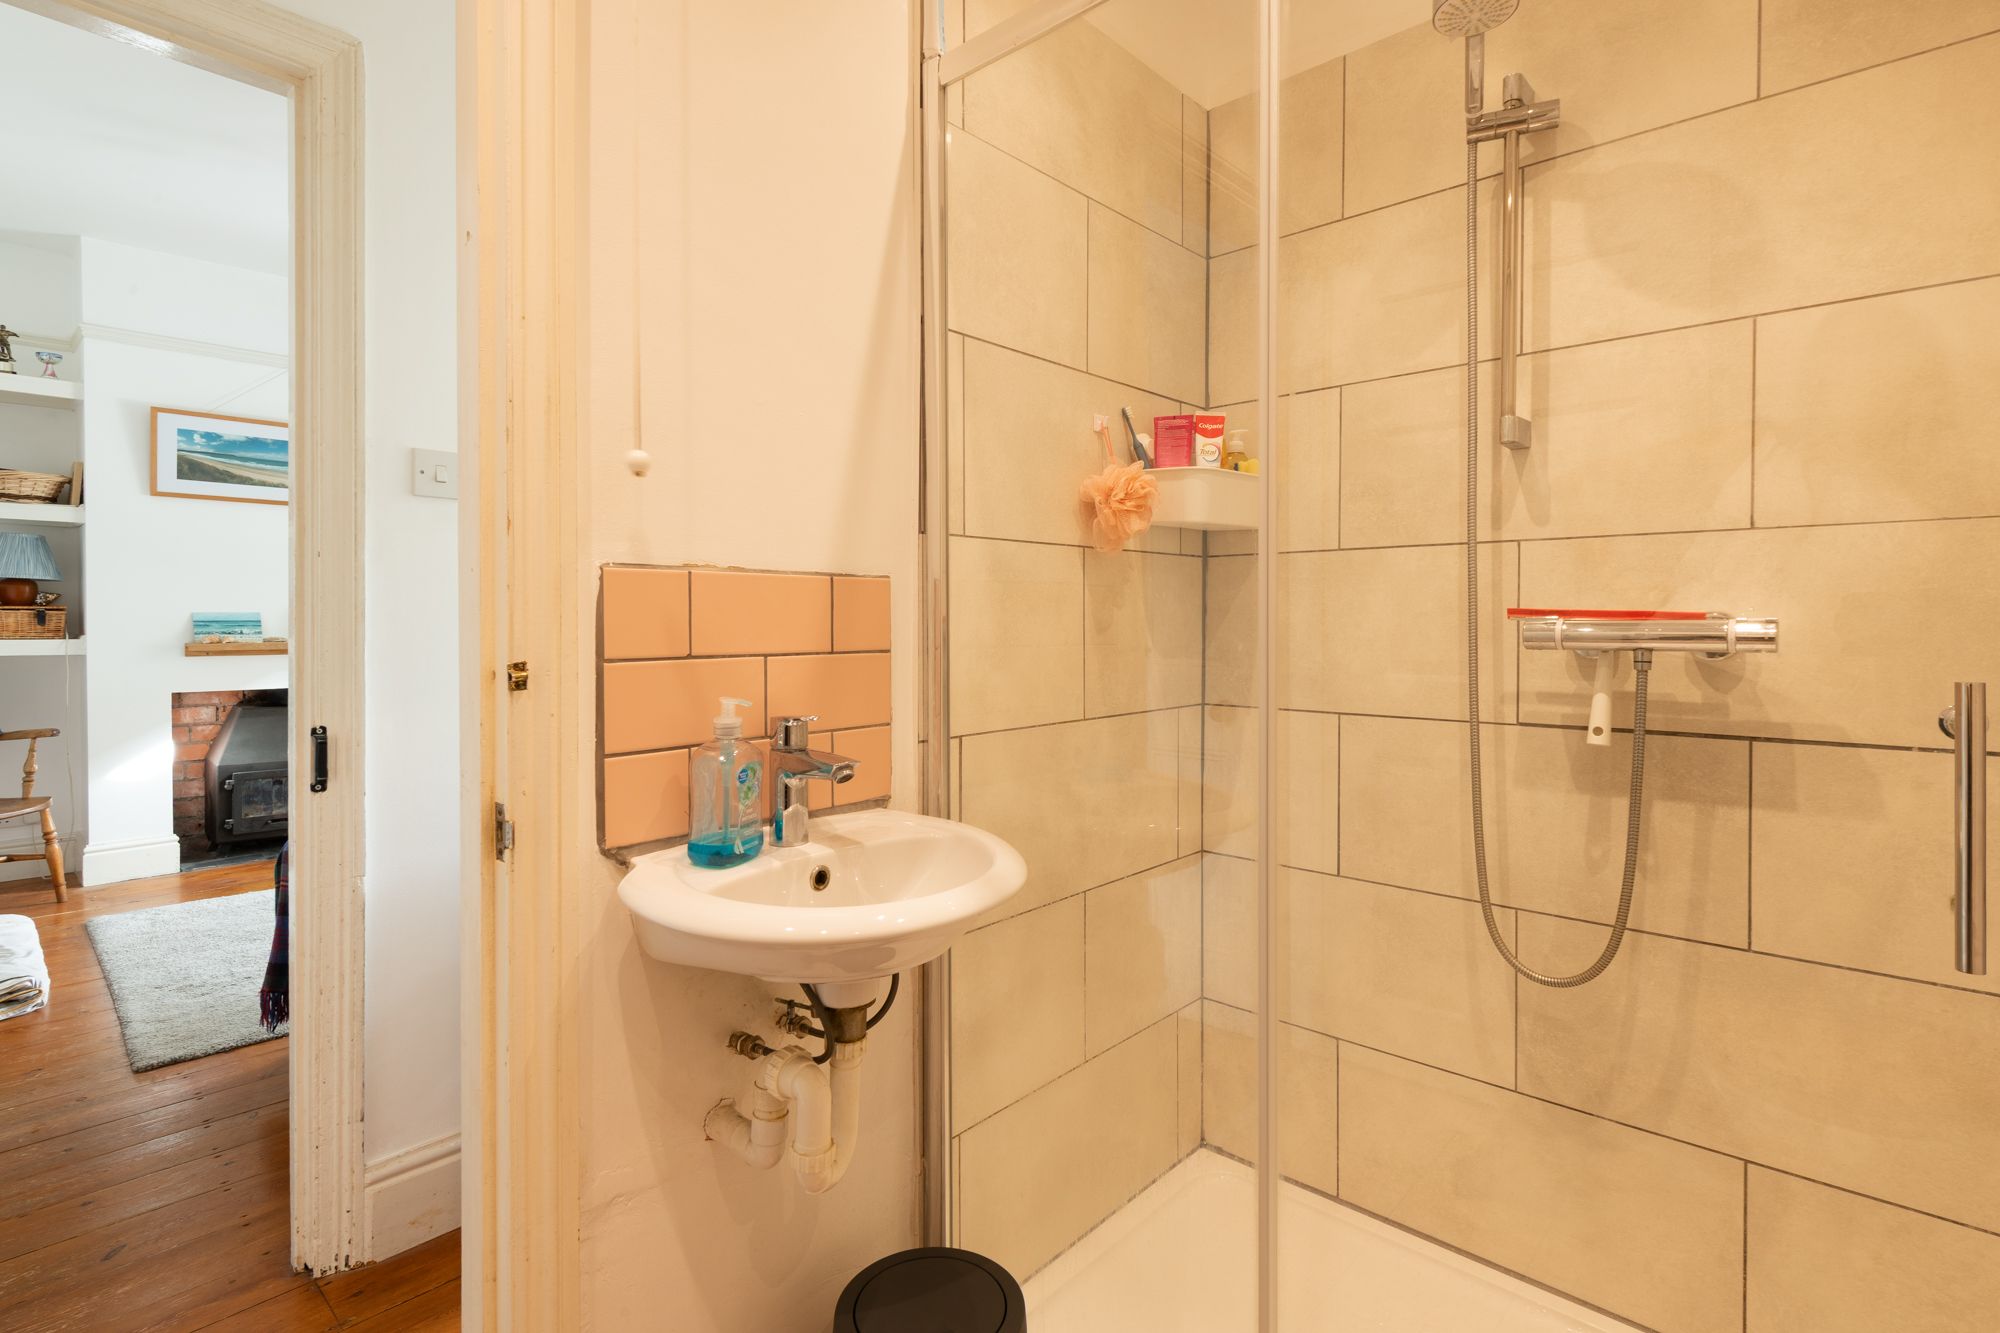
A downstairs bathroom sits just off the central hallway and is fitted with a walk-in shower.
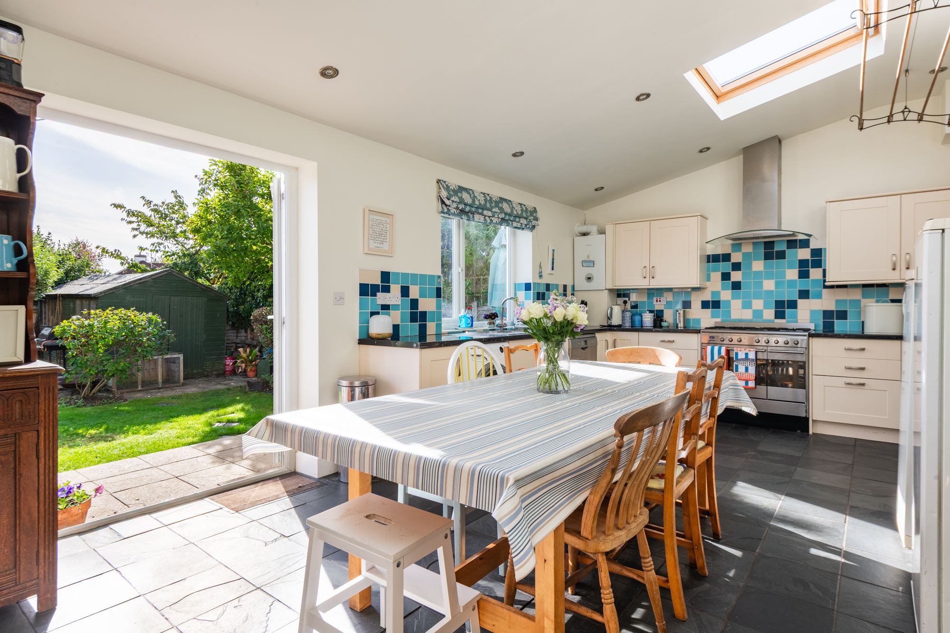
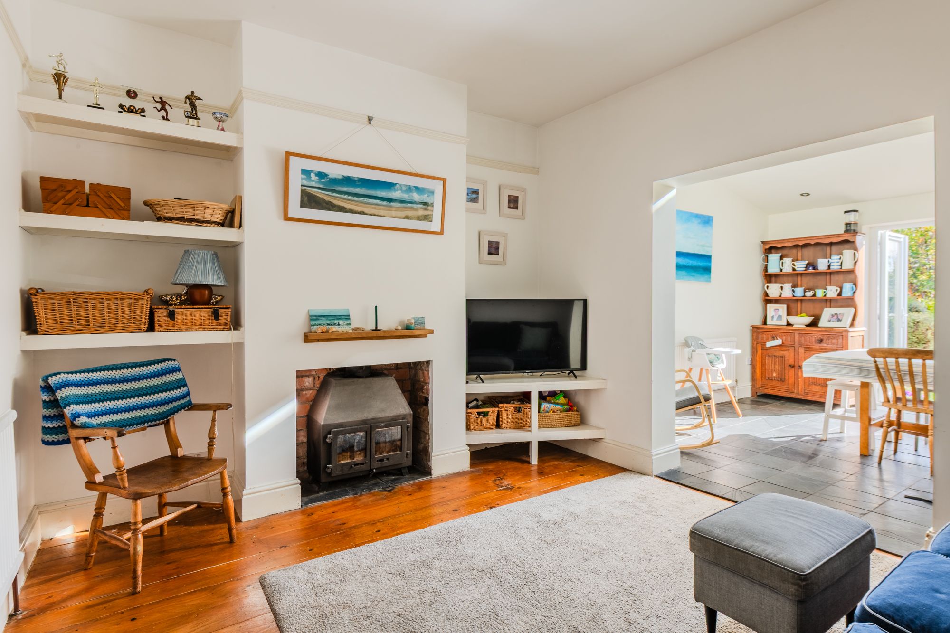
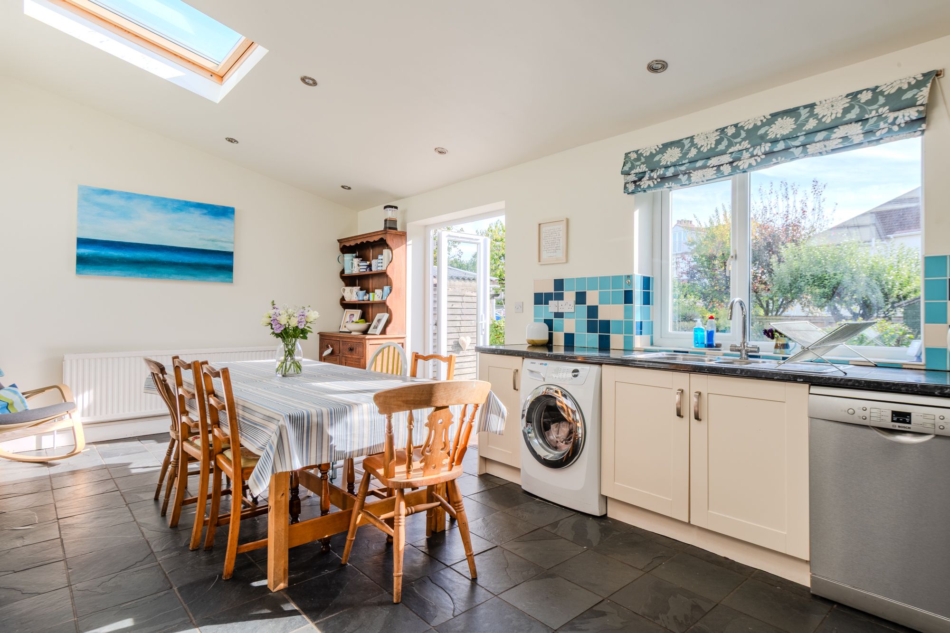
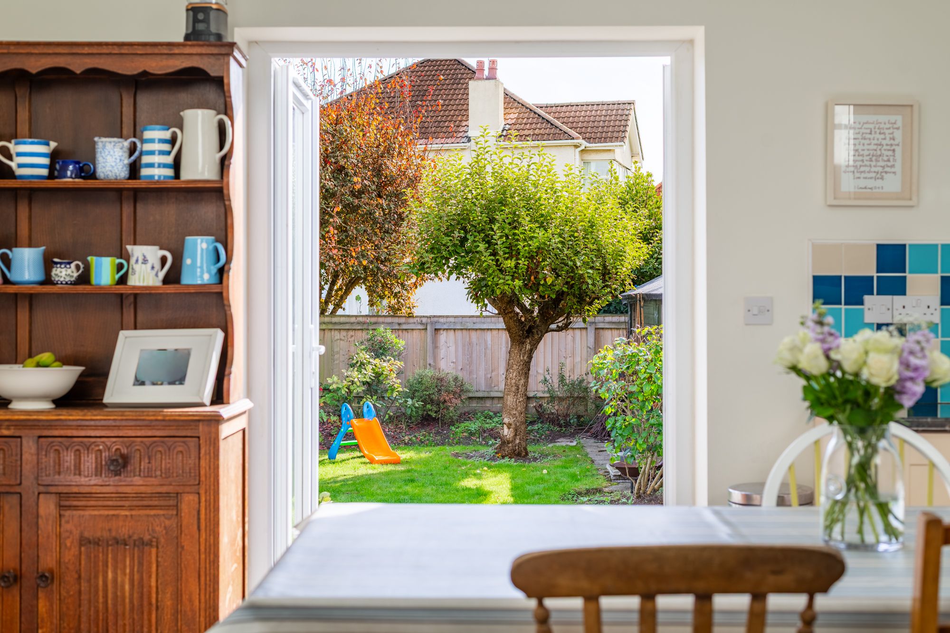
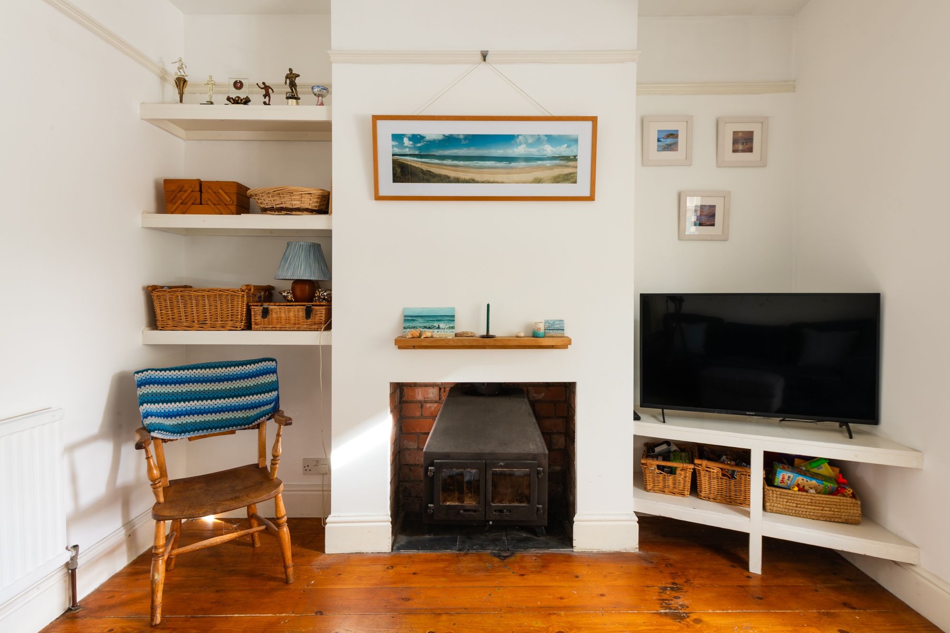
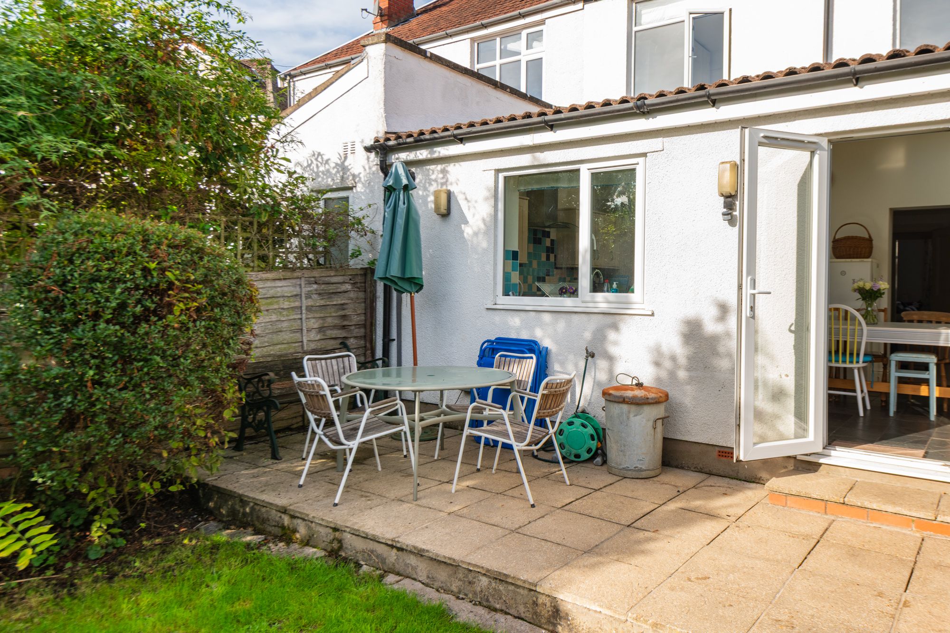
At the rear of the house, the third reception room centres around a fireplace and flows directly into the large open-plan kitchen and dining room. The opening between the spaces creates a generous area for everyday living, while skylights and French doors draw natural light into the room and provide a direct connection with the garden. The kitchen is fitted with cream cabinetry and a tiled backsplash, with good storage and space for appliances. There is plenty of room for a large dining table, making this a sociable space for both family life and entertaining.
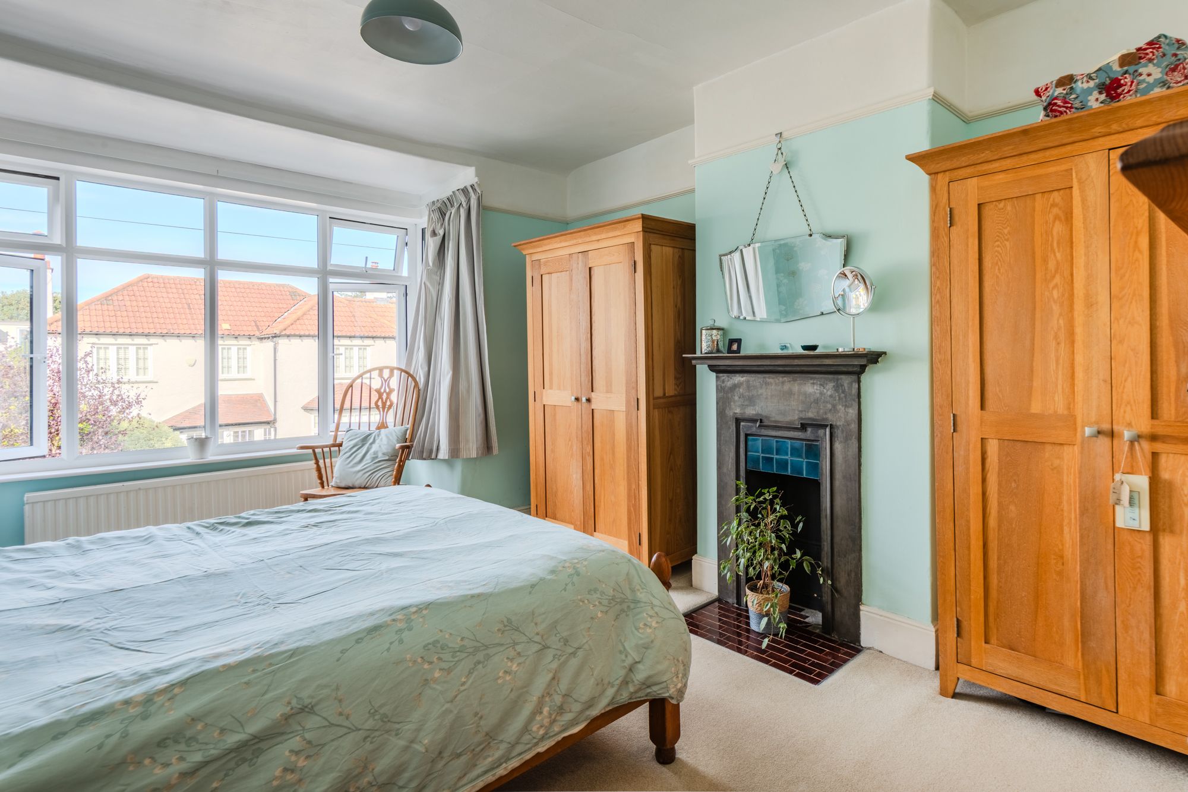
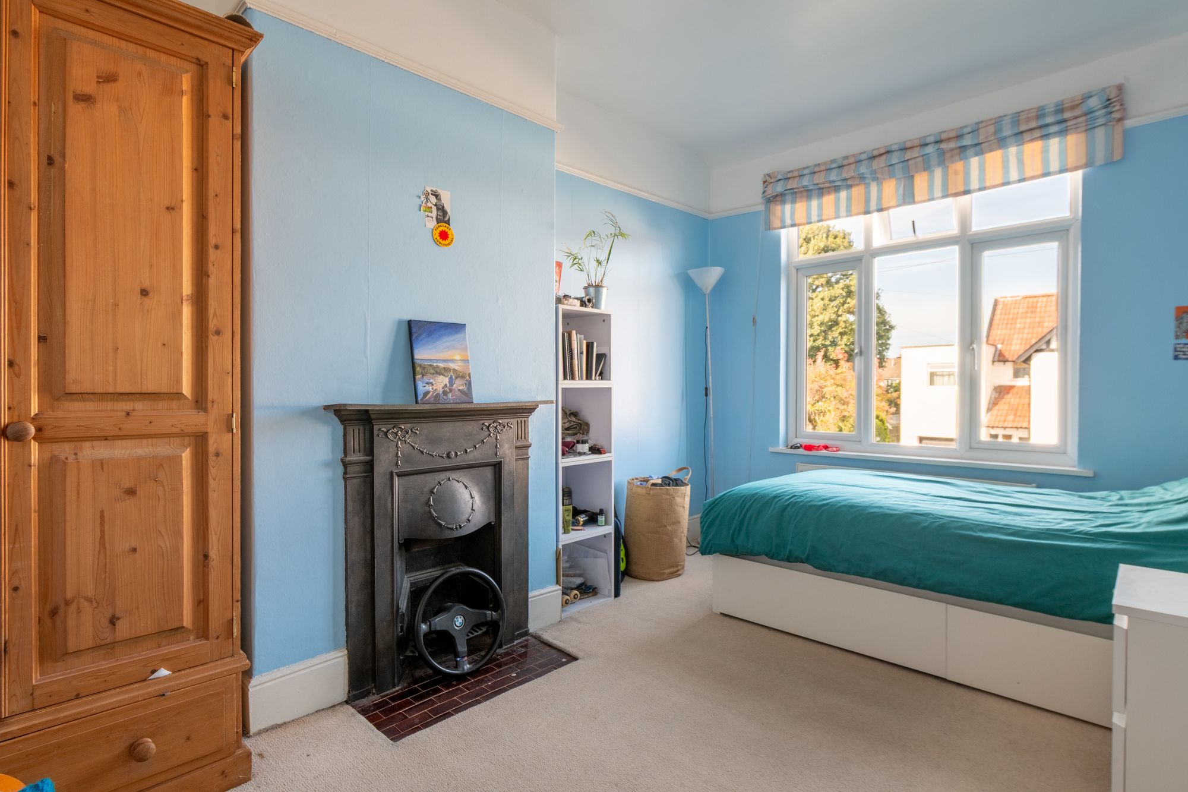
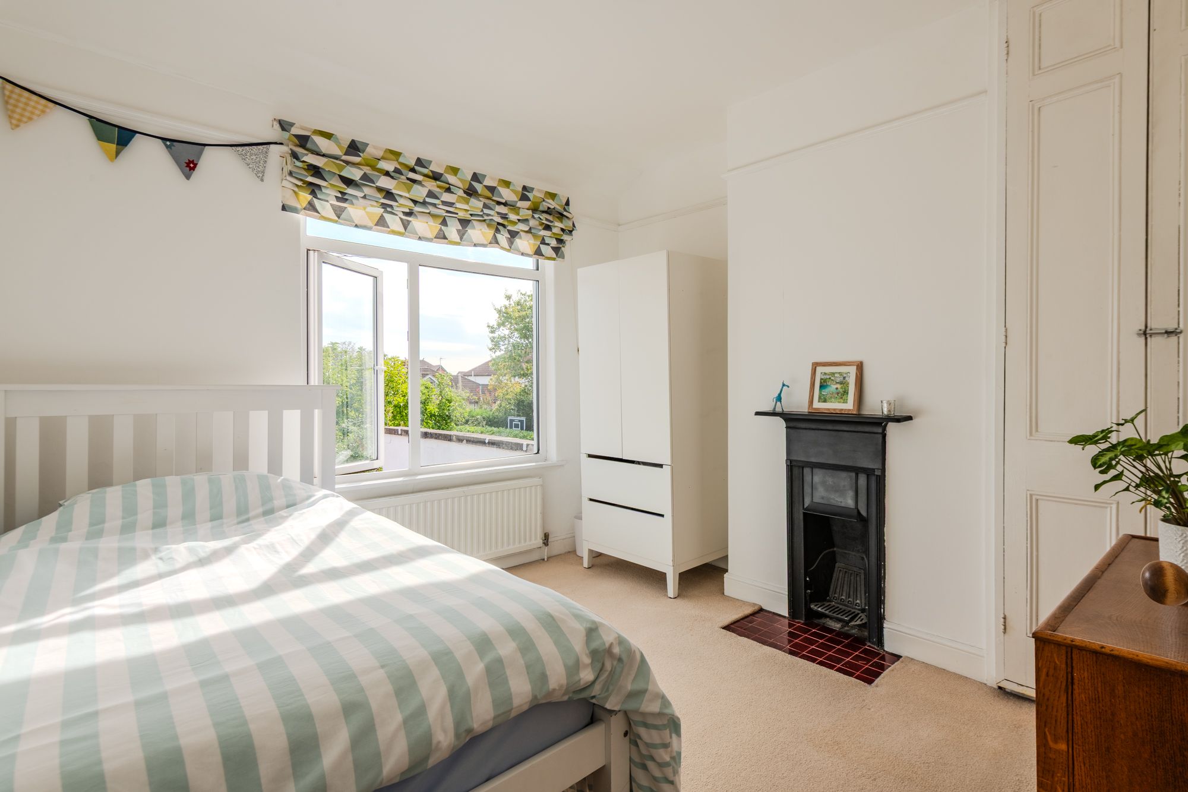
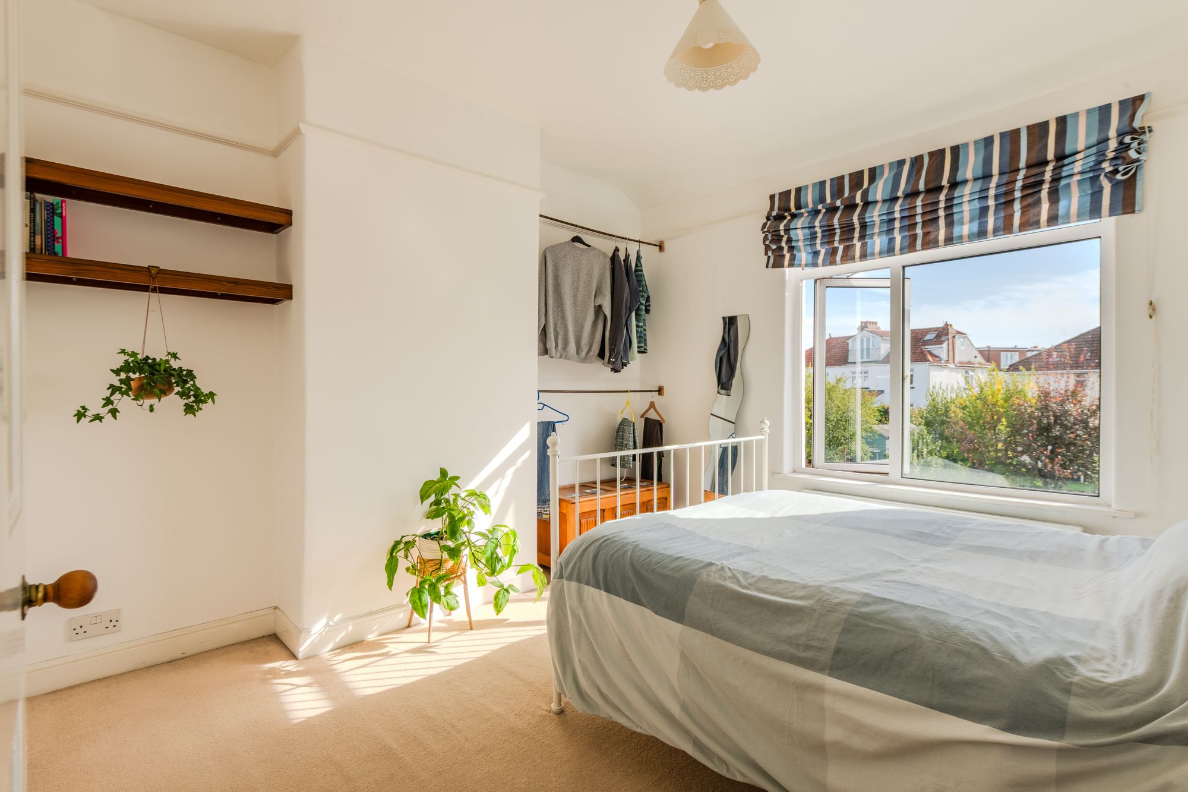
Four well-proportioned bedrooms are arranged across the first floor, all with soft carpeting. The principal bedroom occupies the front of the house and features a bay window and central fireplace. Bedrooms two and three also retain their fireplaces, with the third bedroom benefiting from built-in storage within one of the alcoves.
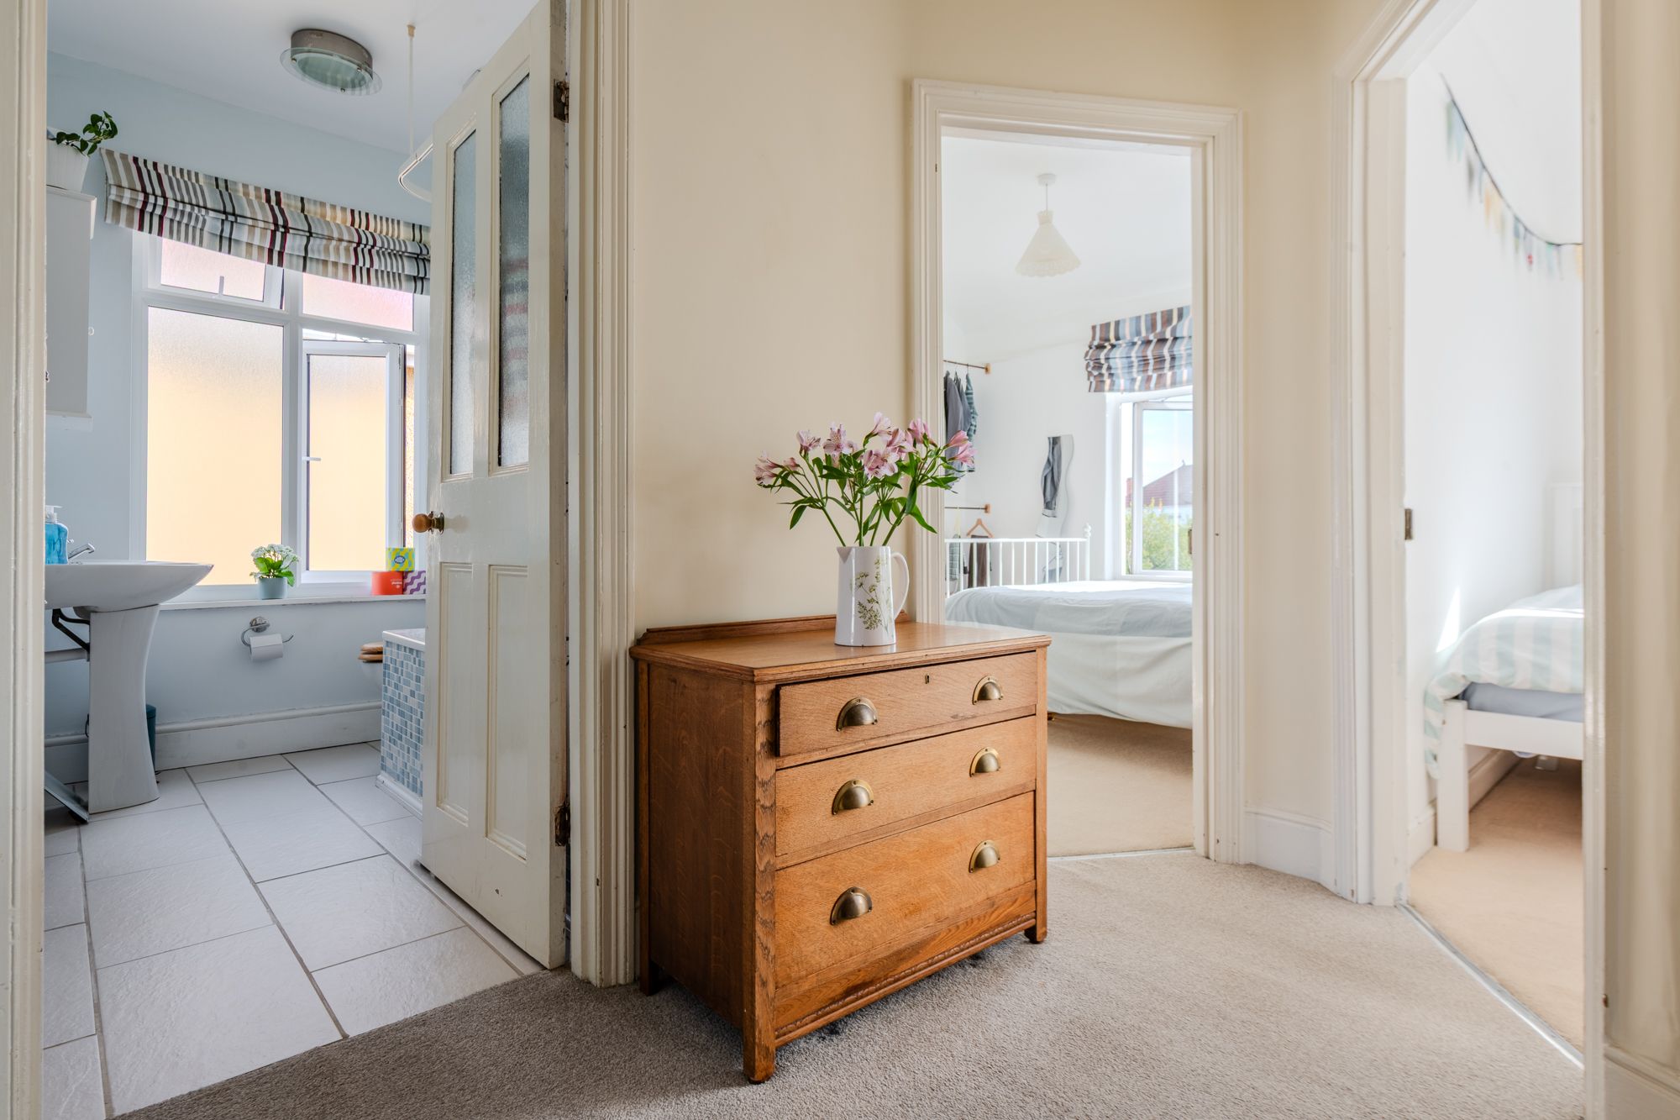
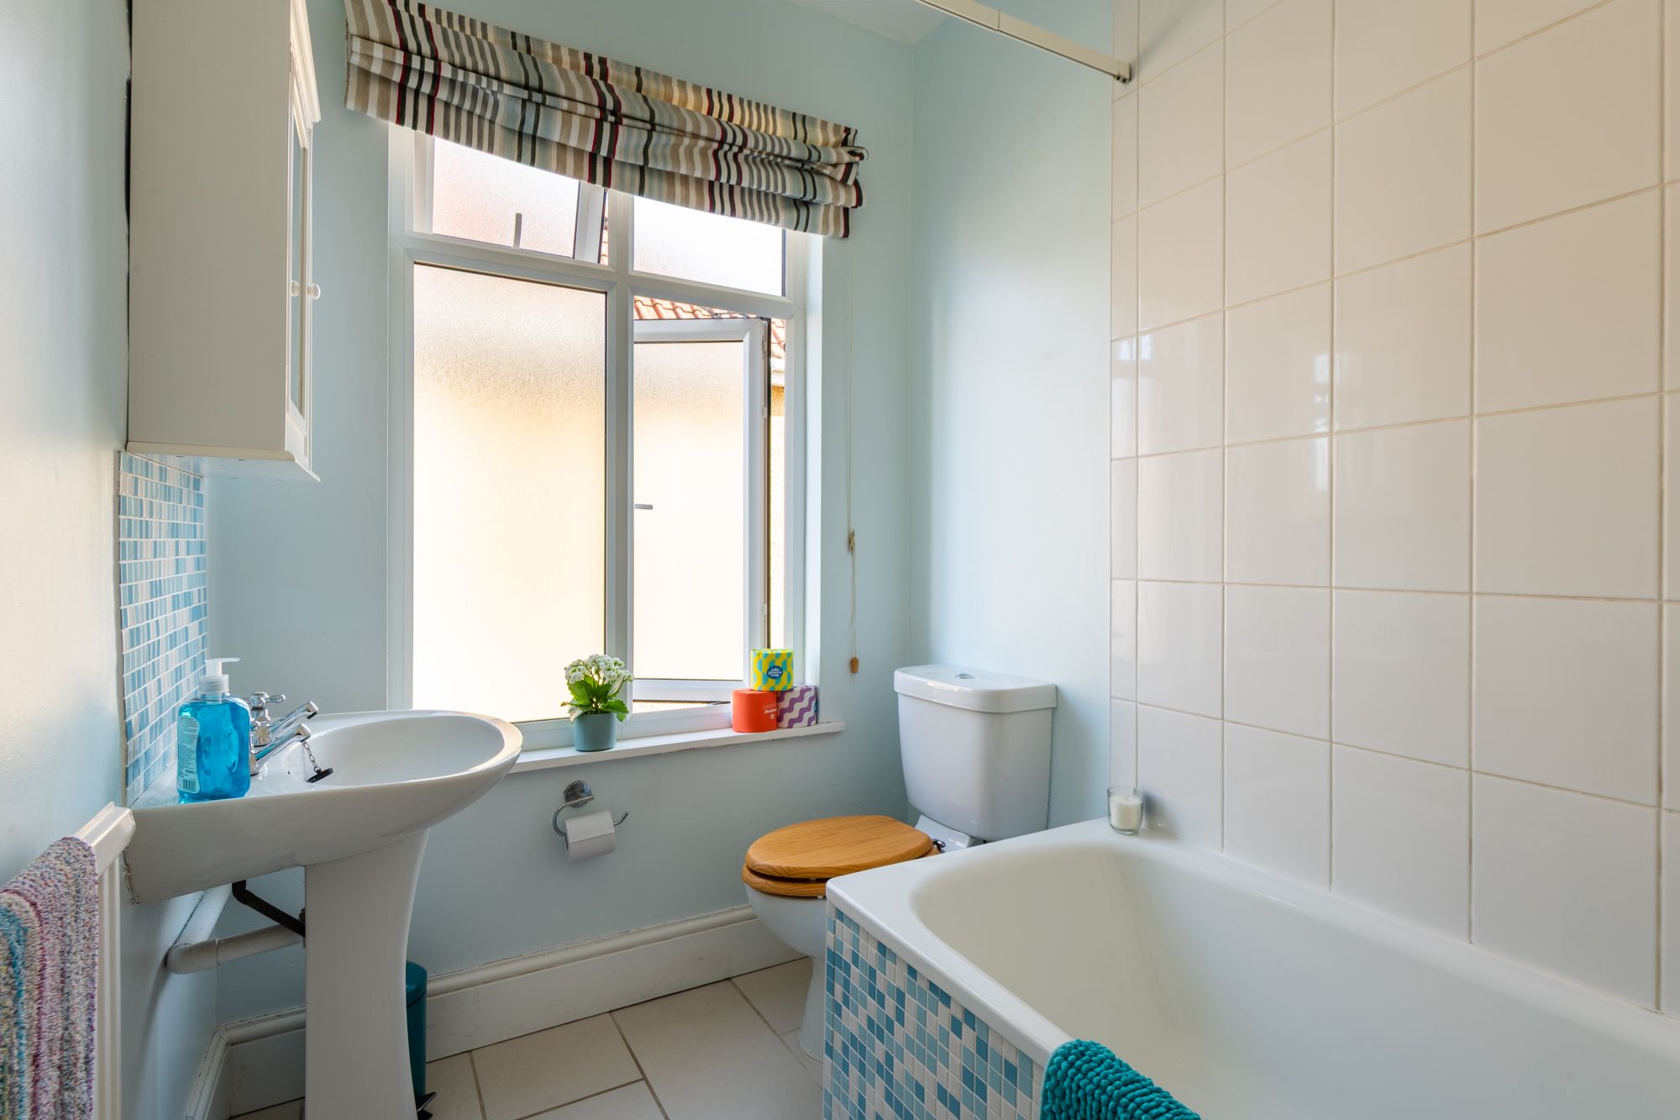
The family bathroom is also on this floor and is fitted with a shower over the bath.
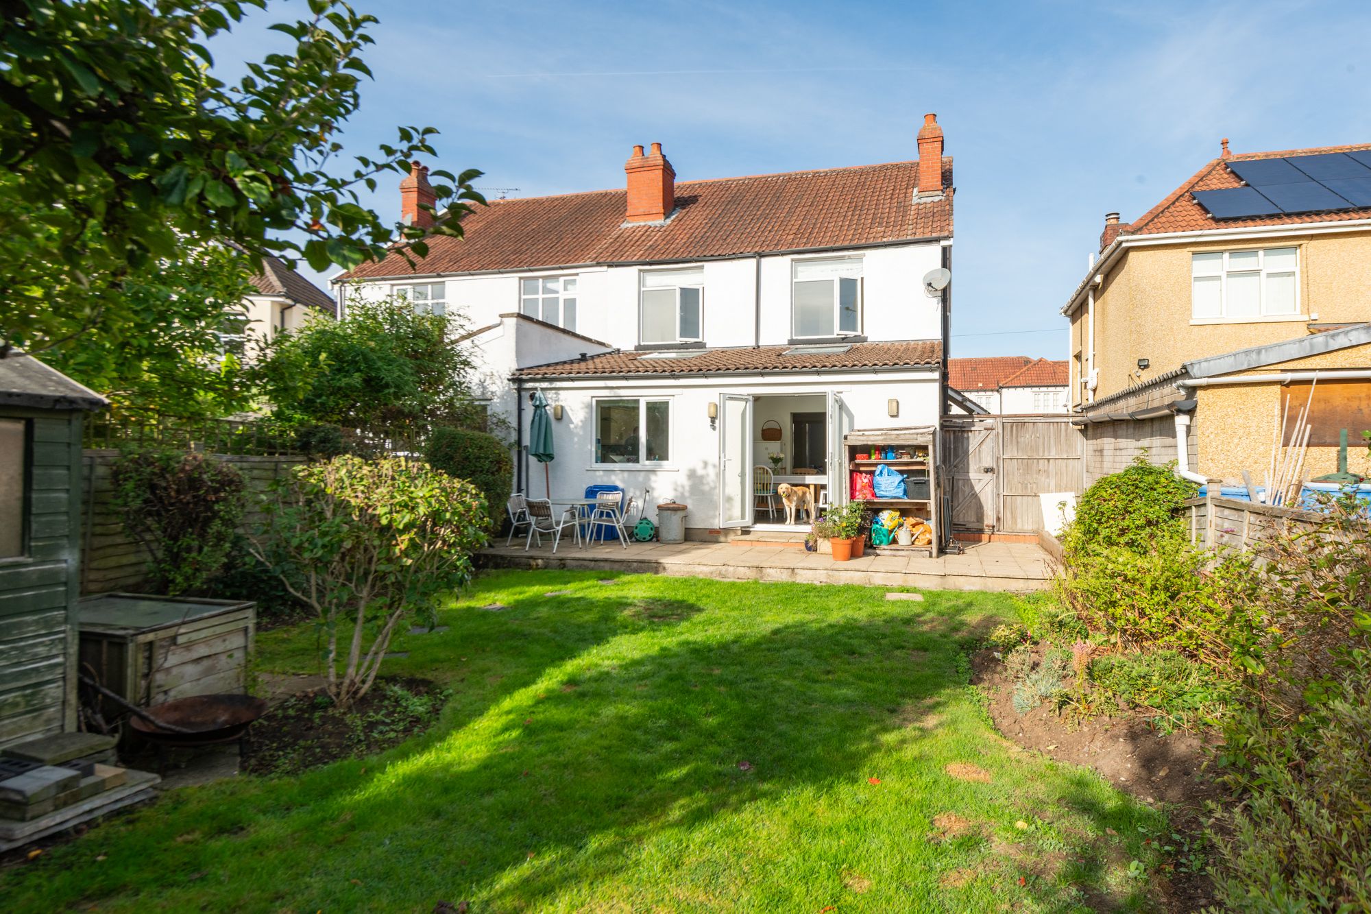
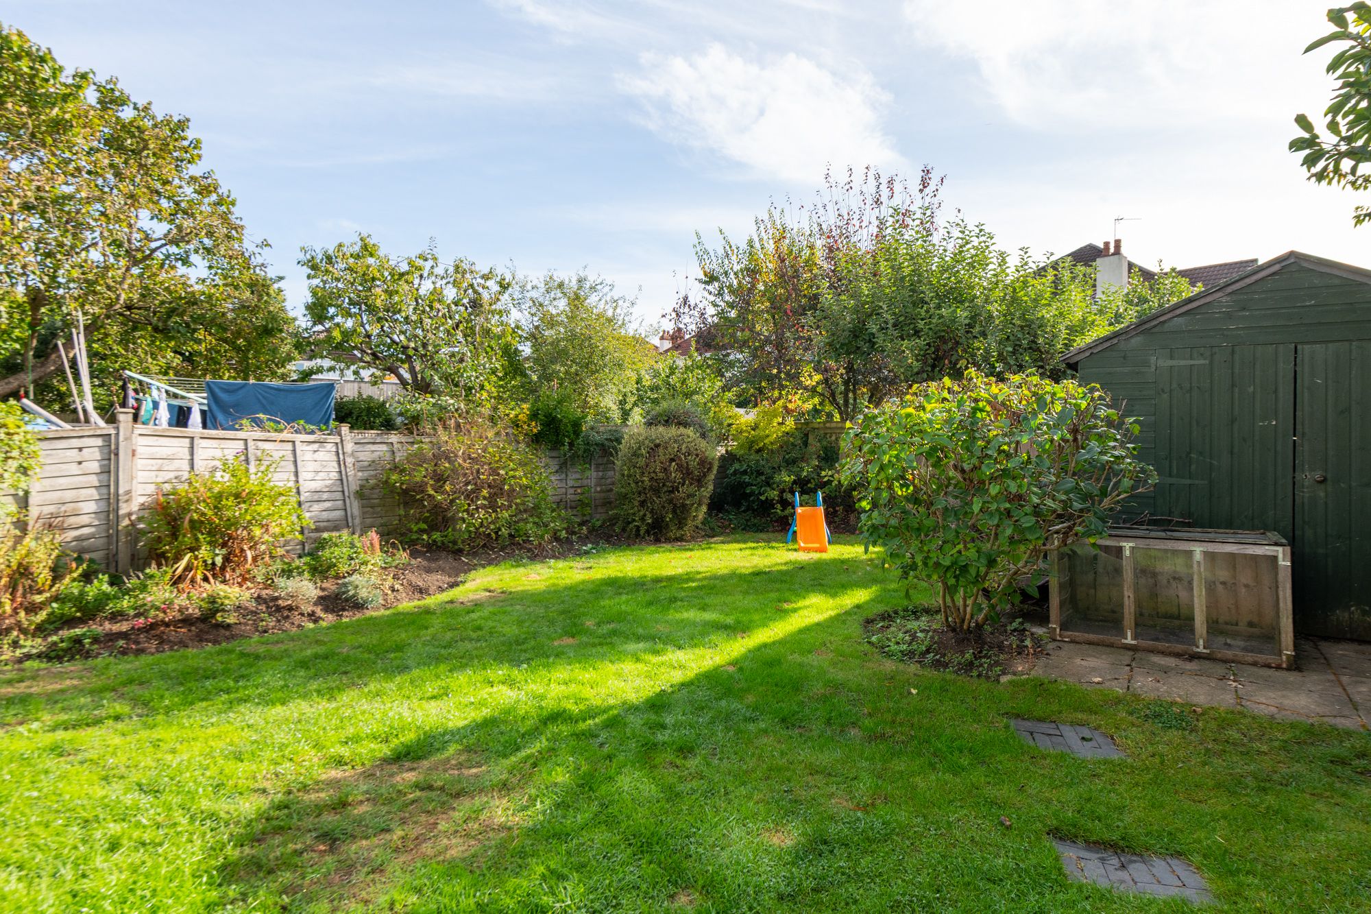
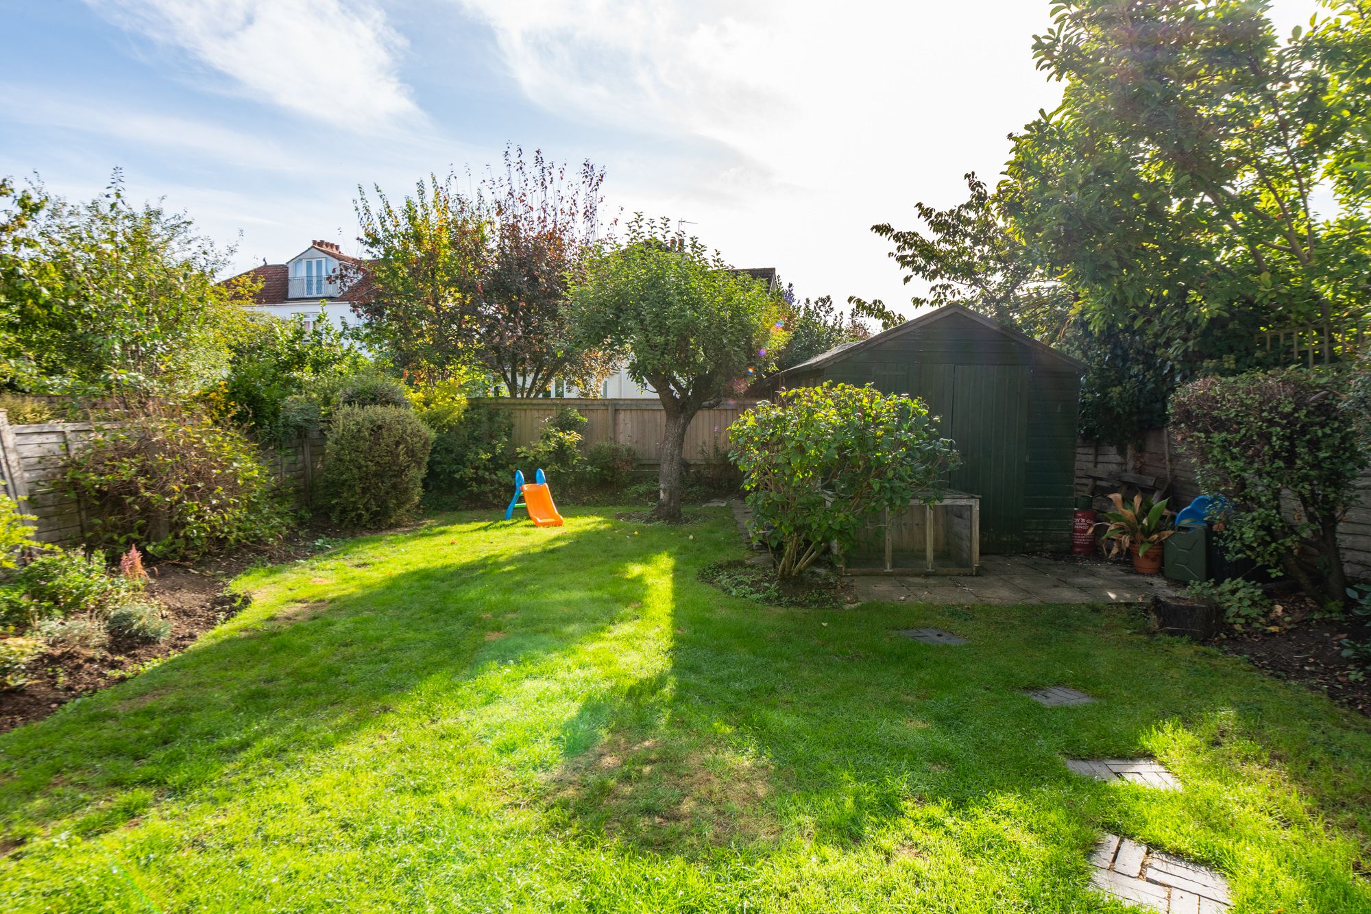
Outside, the rear garden begins with a paved patio adjoining the house, providing a natural spot for outdoor dining. Beyond, a generous lawn is bordered by landscaped flower beds with established planting. A substantial shed and workshop provides useful additional storage and space for hobbies or practical use.
The property is well positioned within Westbury Park, with local shops, cafés and green spaces nearby, while The Downs and the wider amenities of Henleaze, Westbury-on-Trym and North Bristol are also within easy reach.