North Road, St. Andrews, BS6
Property Features
- Three double bedrooms
- No onward chain
- Off street parking
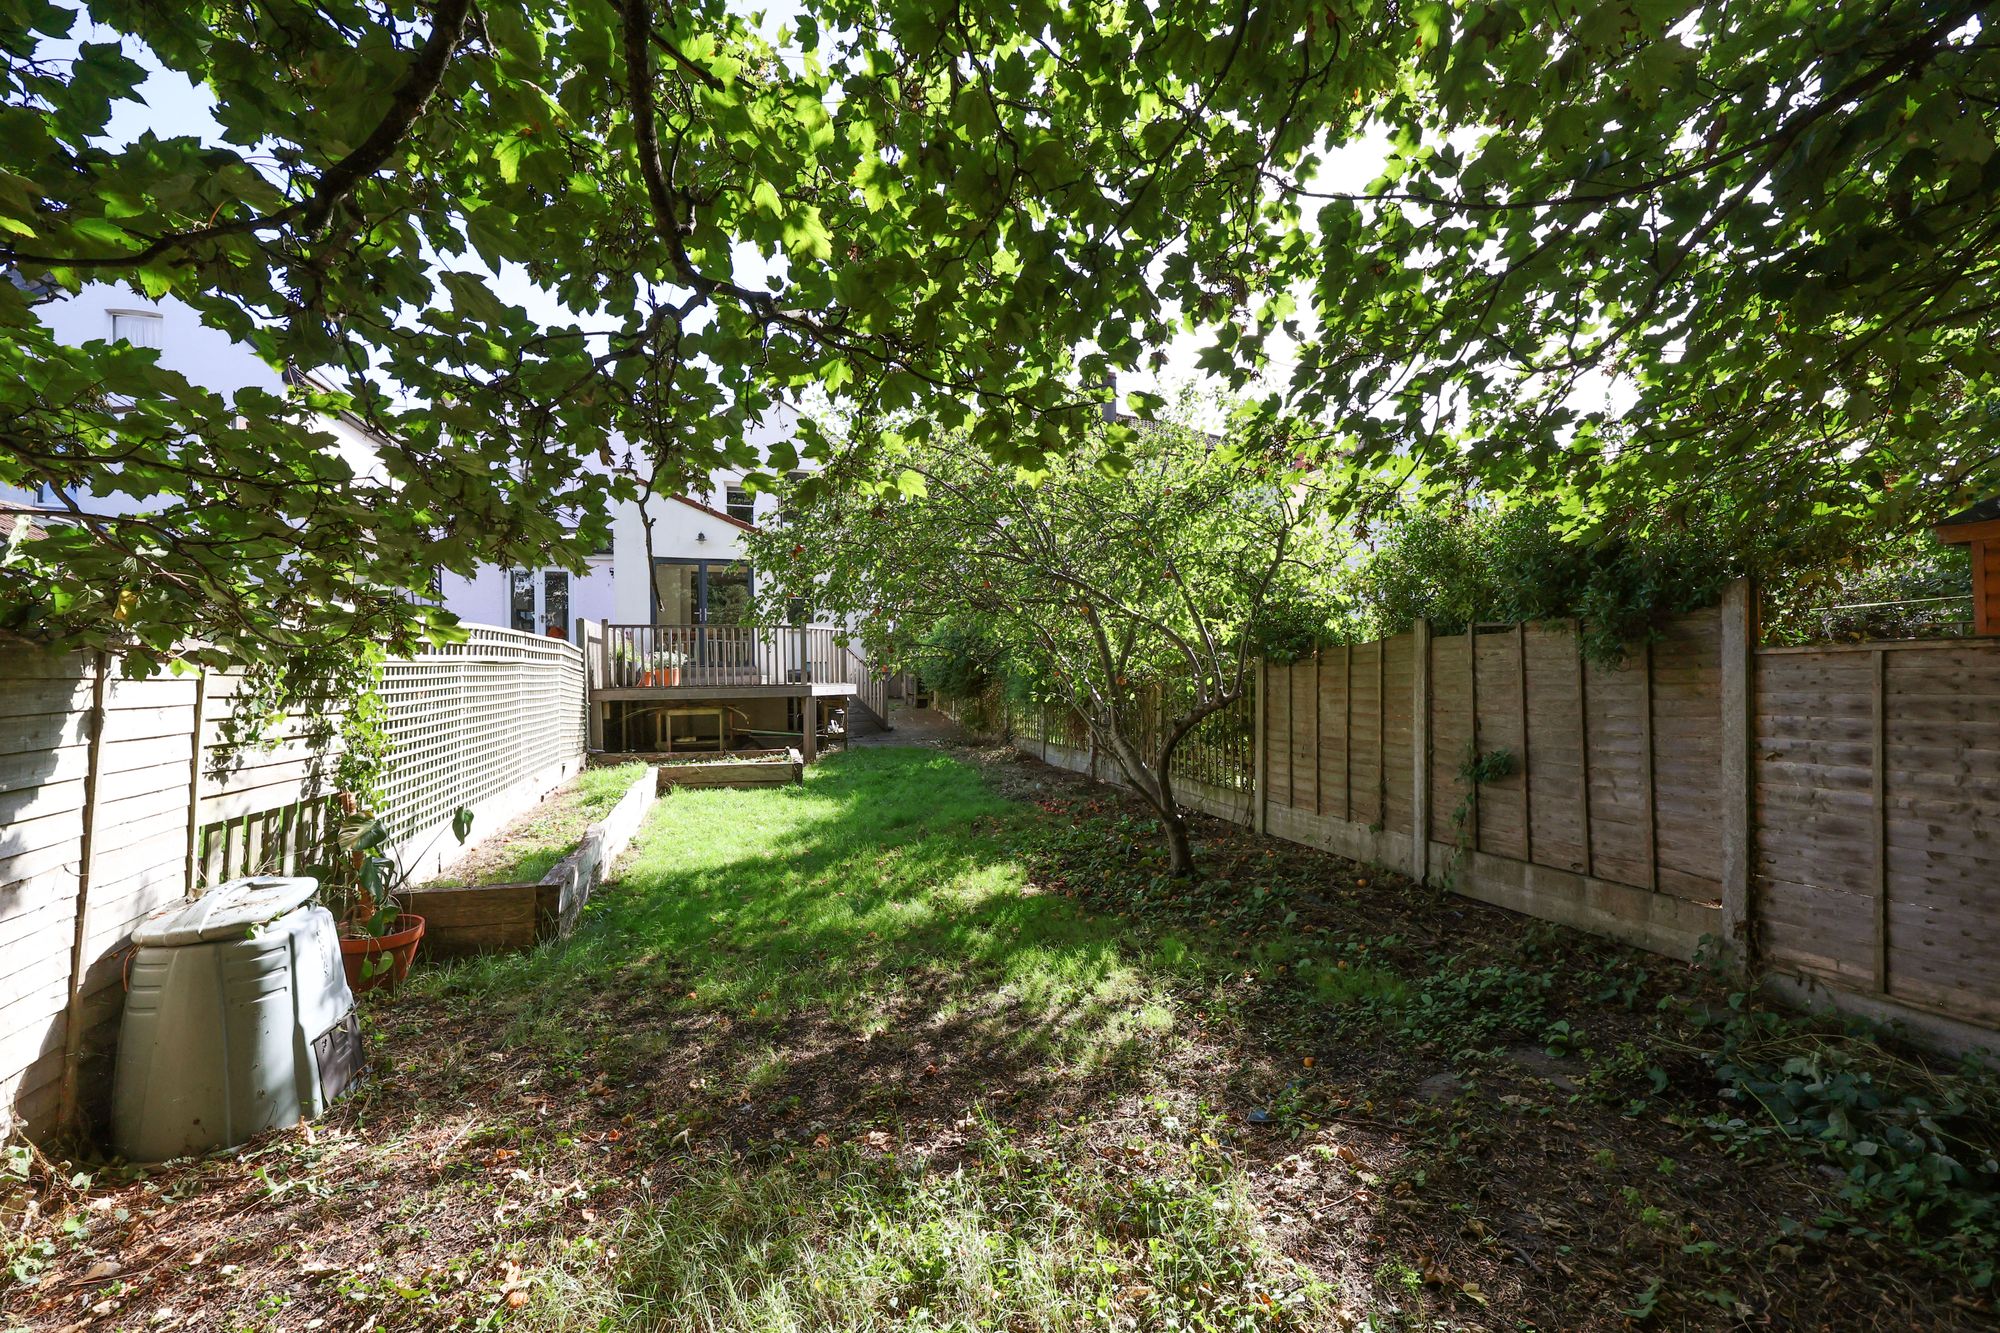
- 75ft west facing rear garden
- Side access
- Storage undercroft
- Prime residential location
- Close to Gloucester Road
- Kitchen/diner
- Downstairs w.c.
Full Details
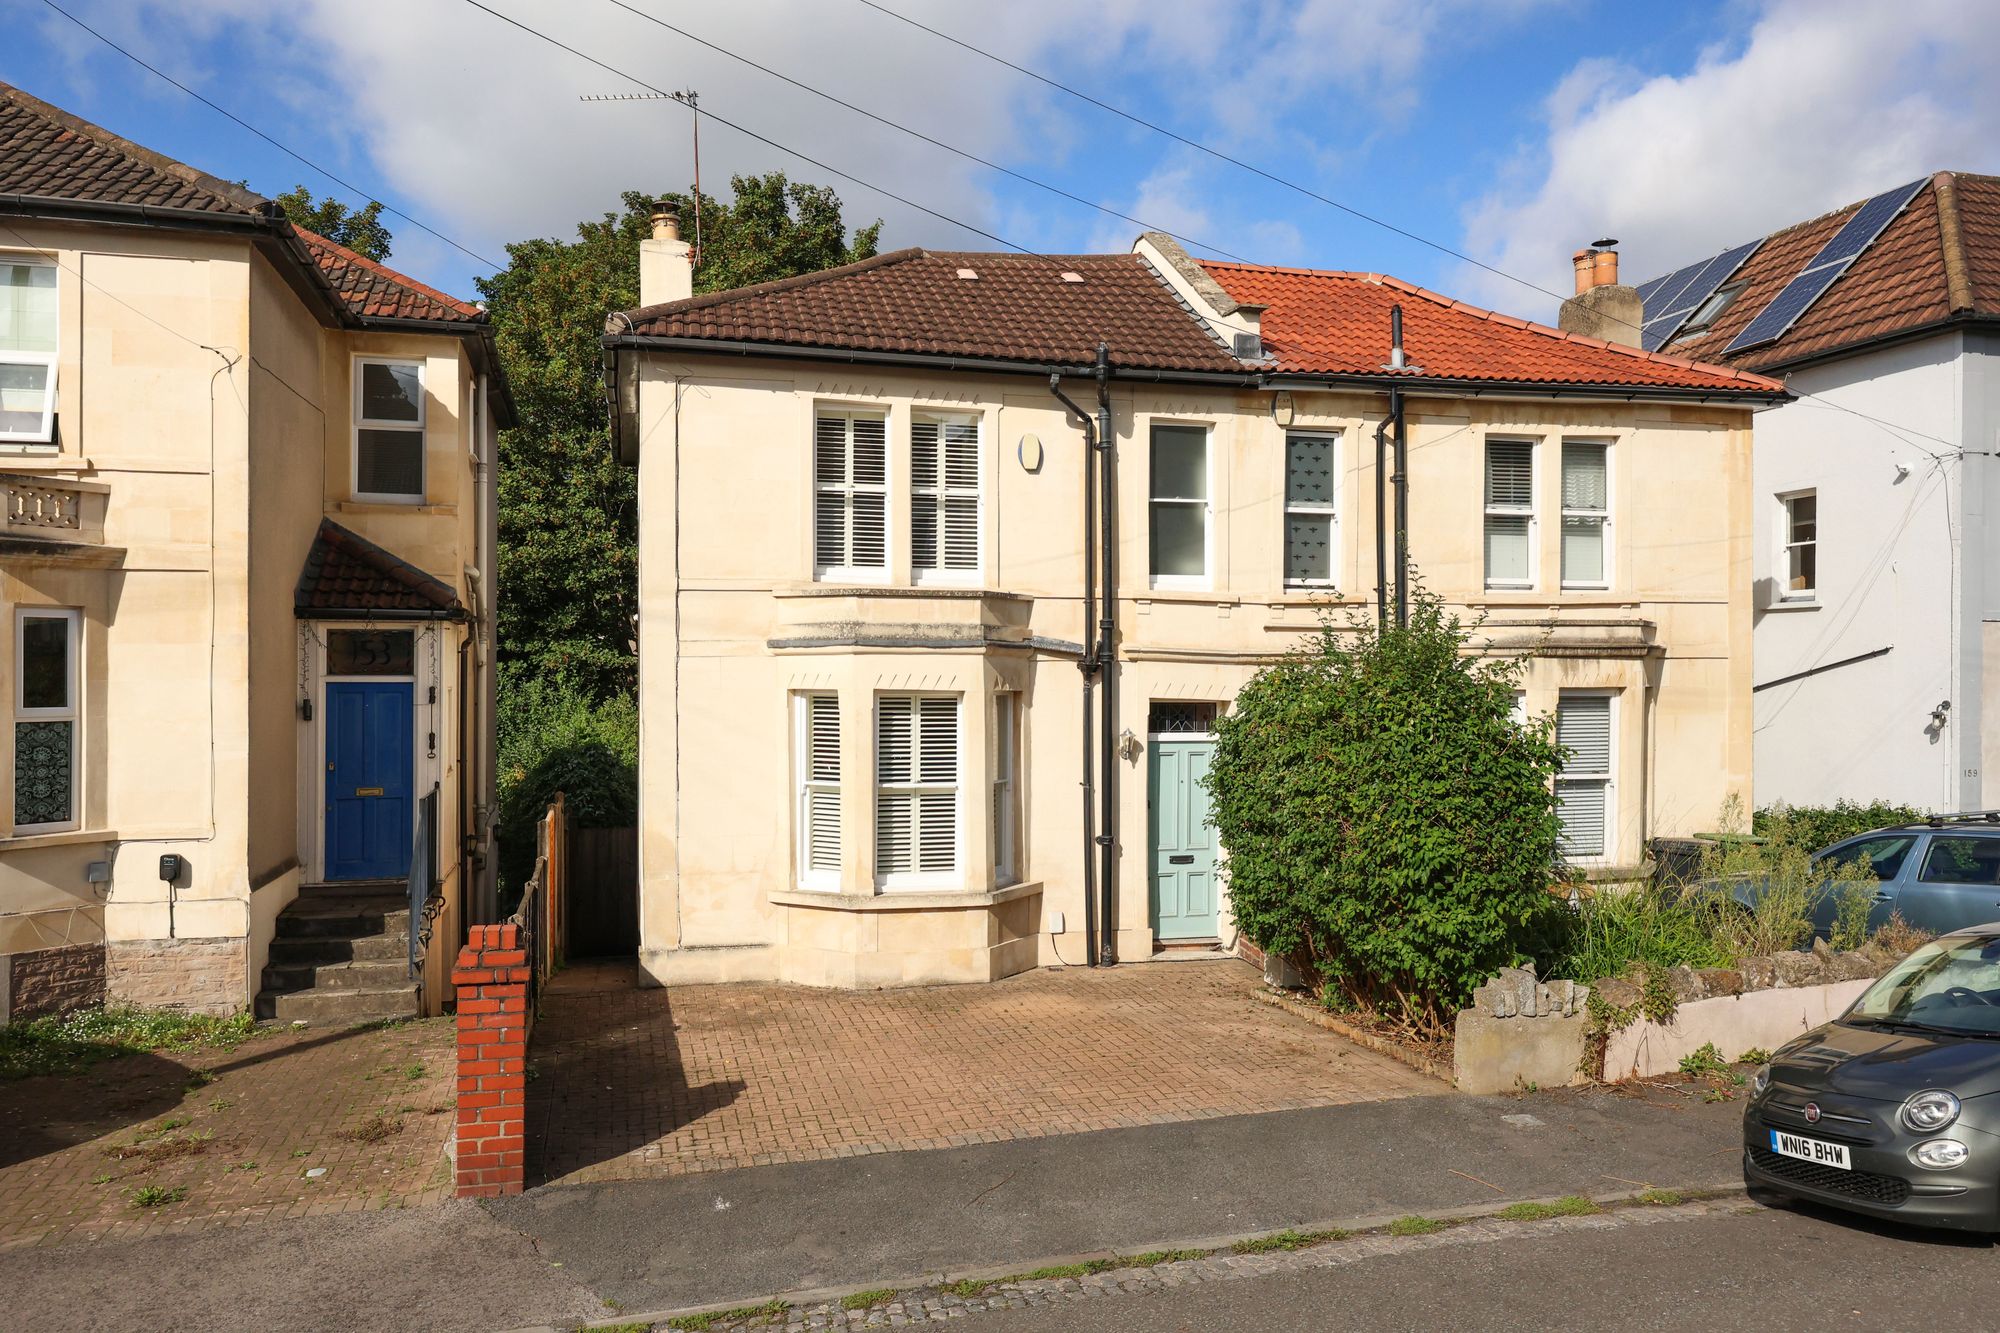
A beautifully presented three-bedroom Victorian semi-detached home with a classic Bath stone façade, off-street parking and a 75 ft west-facing garden. The property is offered with no onward chain.
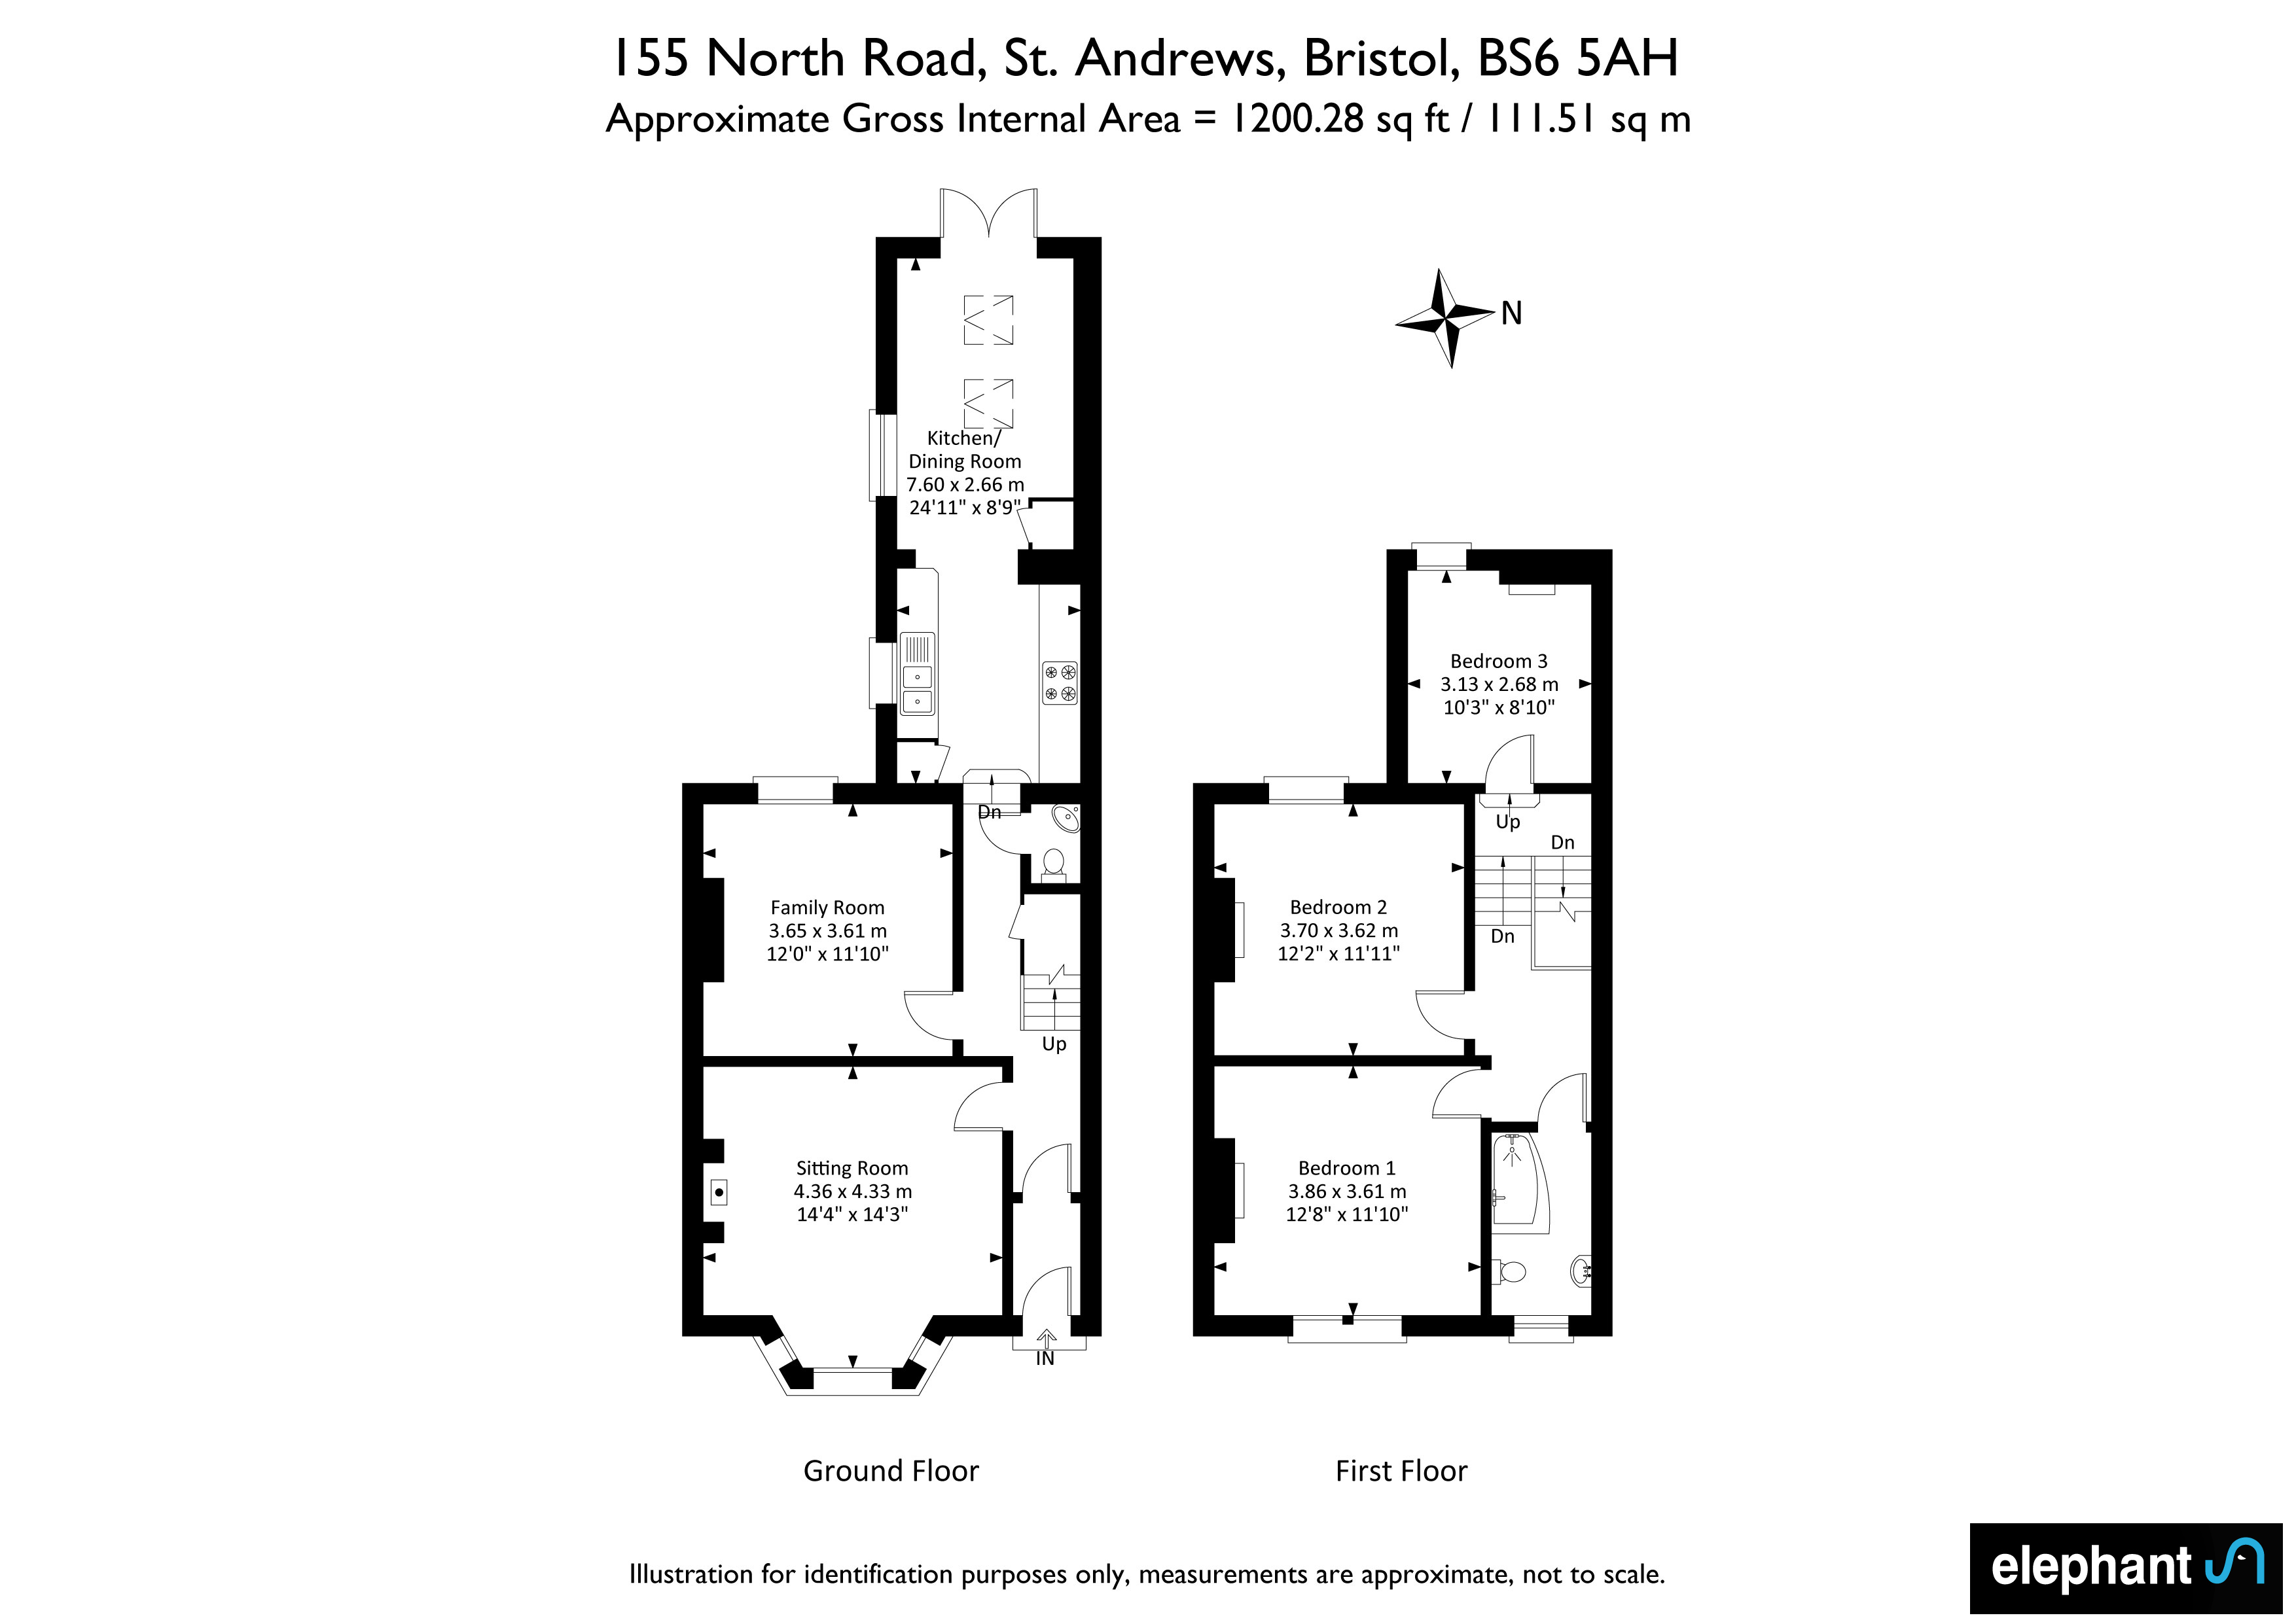
The ground-floor accommodation comprises two reception rooms, a cloakroom and an extended kitchen/dining/family room with direct access to the rear garden, while the first floor provides three double bedrooms and a family bathroom.
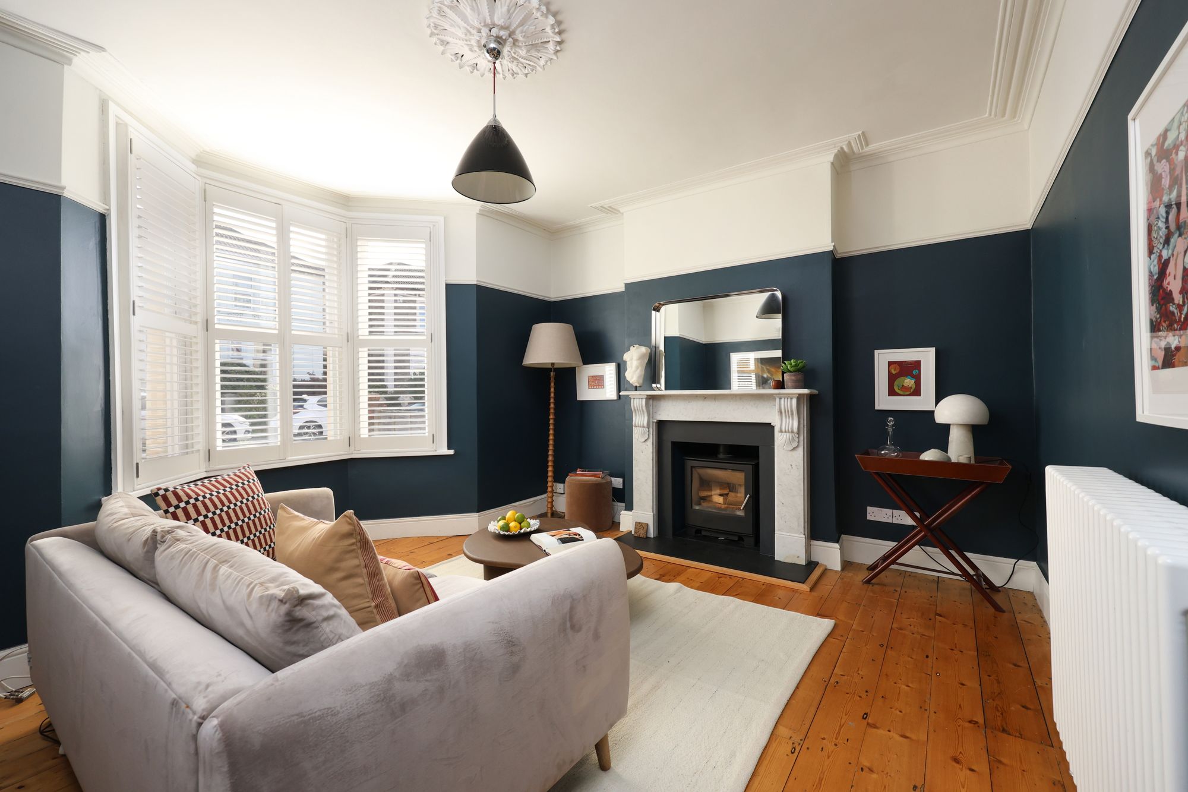
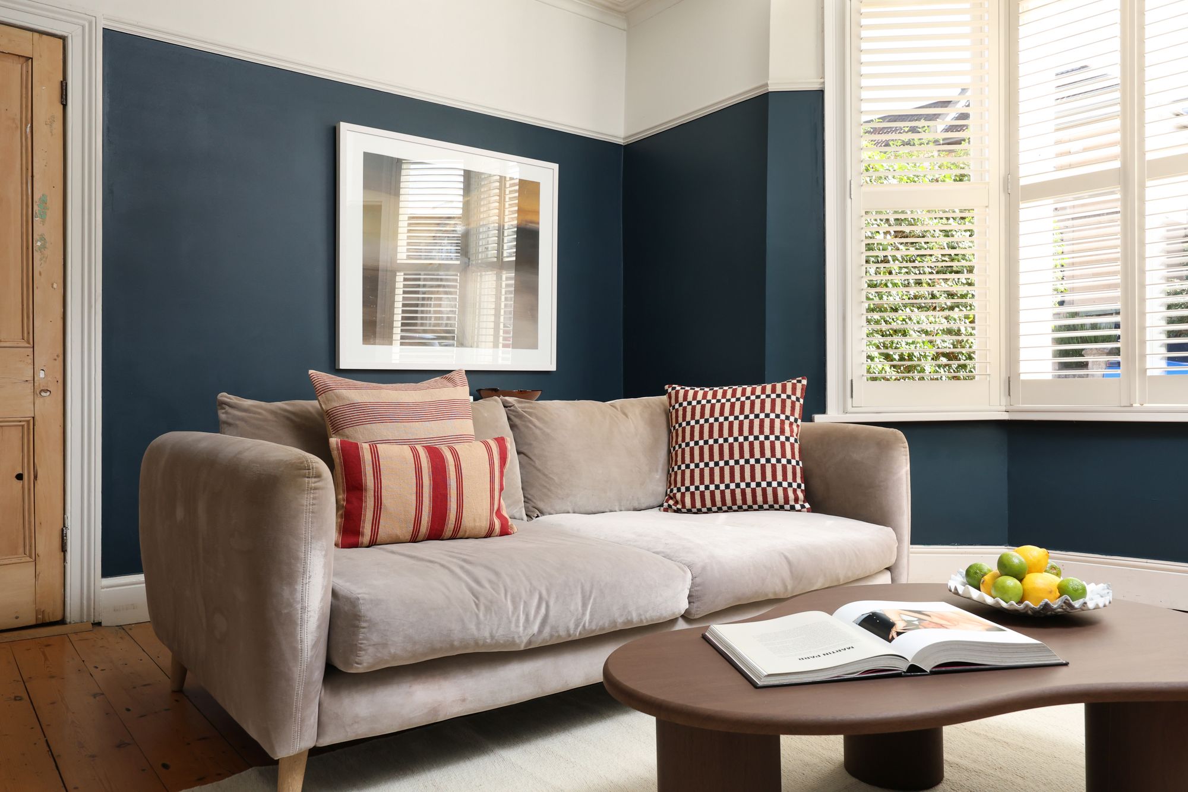
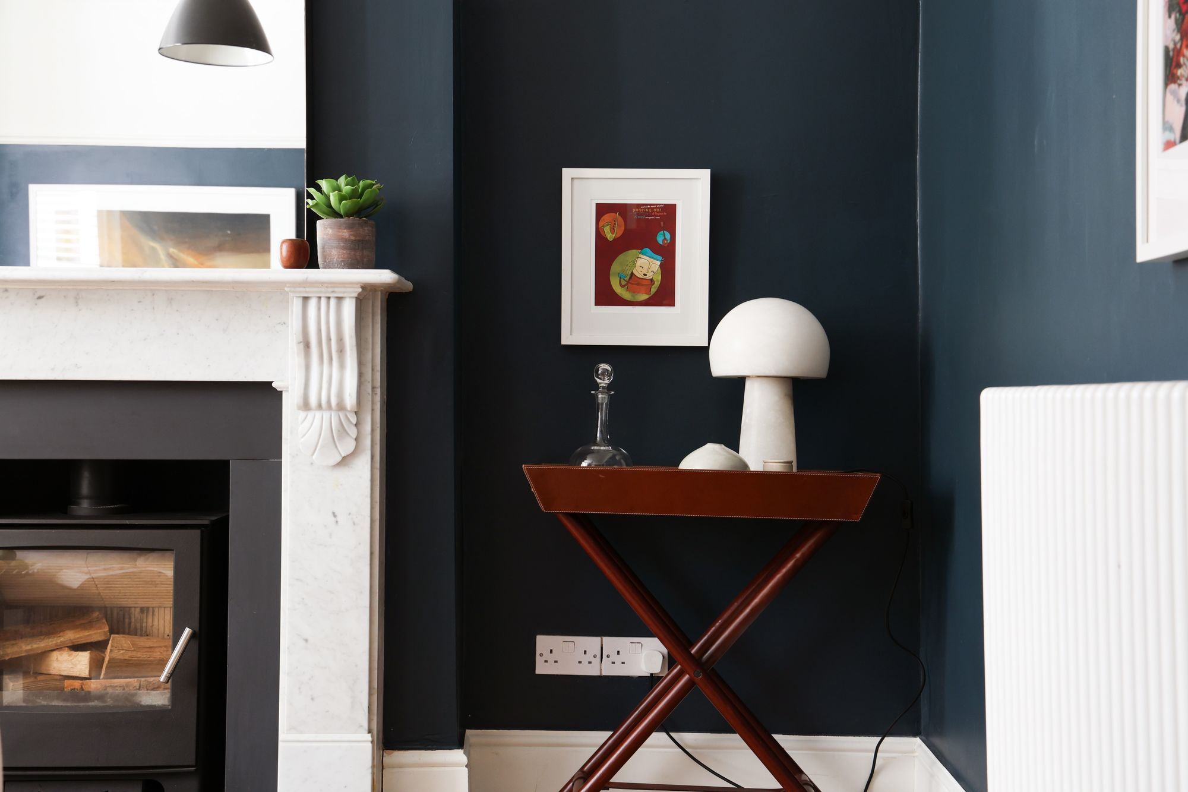
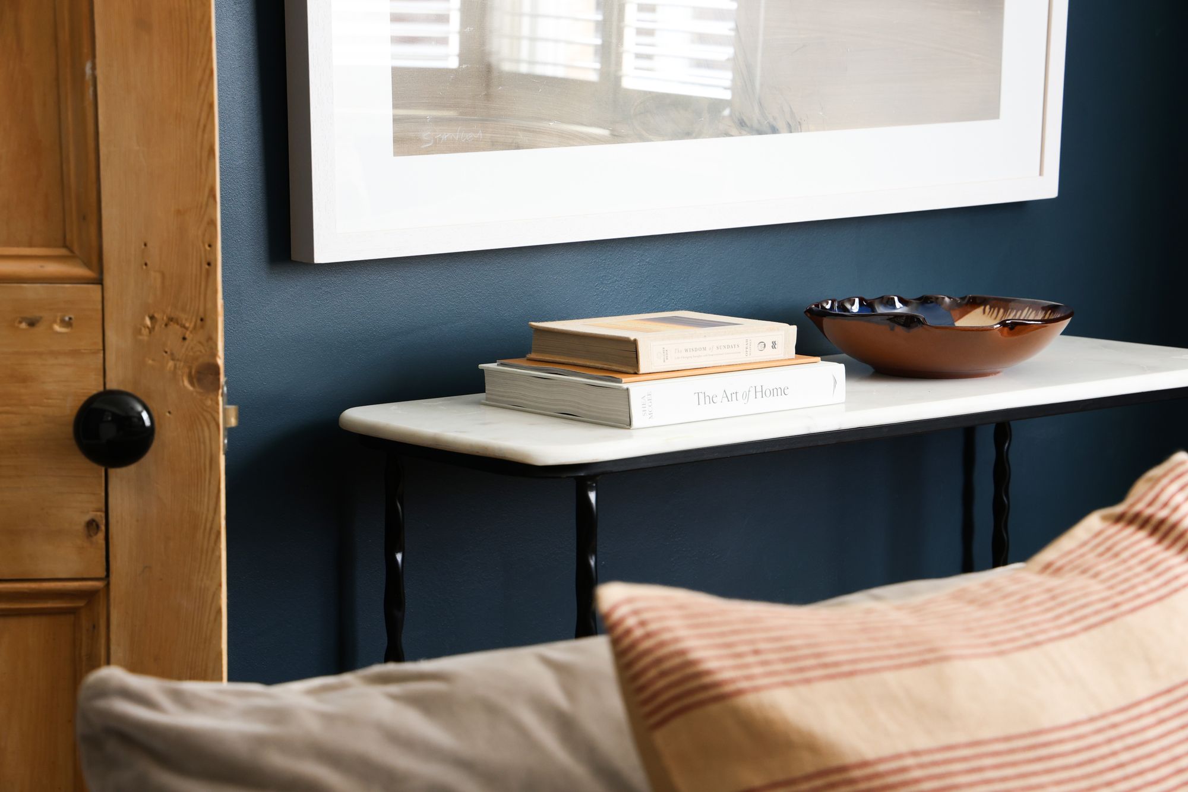
At the front, a beautifully proportioned sitting room combines deep blue décor with attractive period detailing. A bay window with double-glazing and plantation shutters brings in plenty of natural light, while exposed wooden floorboards, picture rails and decorative ceiling cornicing add character. A wood-burning stove set within a marble fireplace forms the room’s focal point.
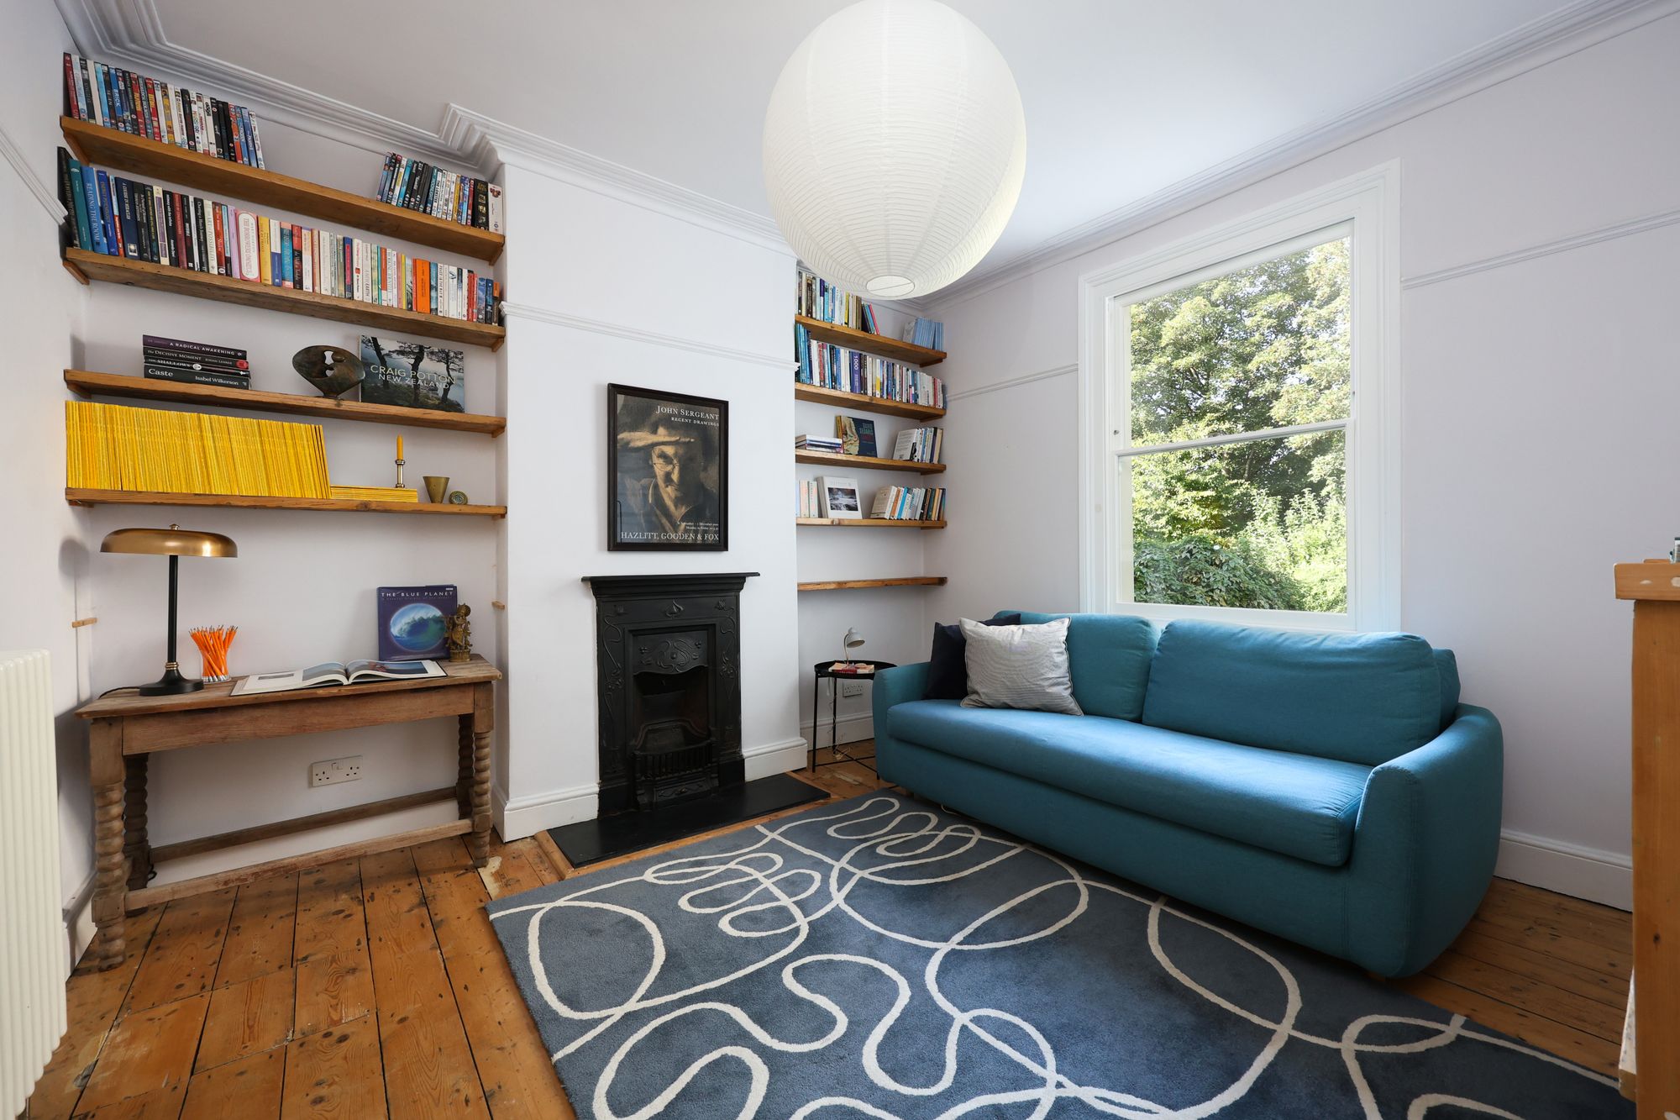
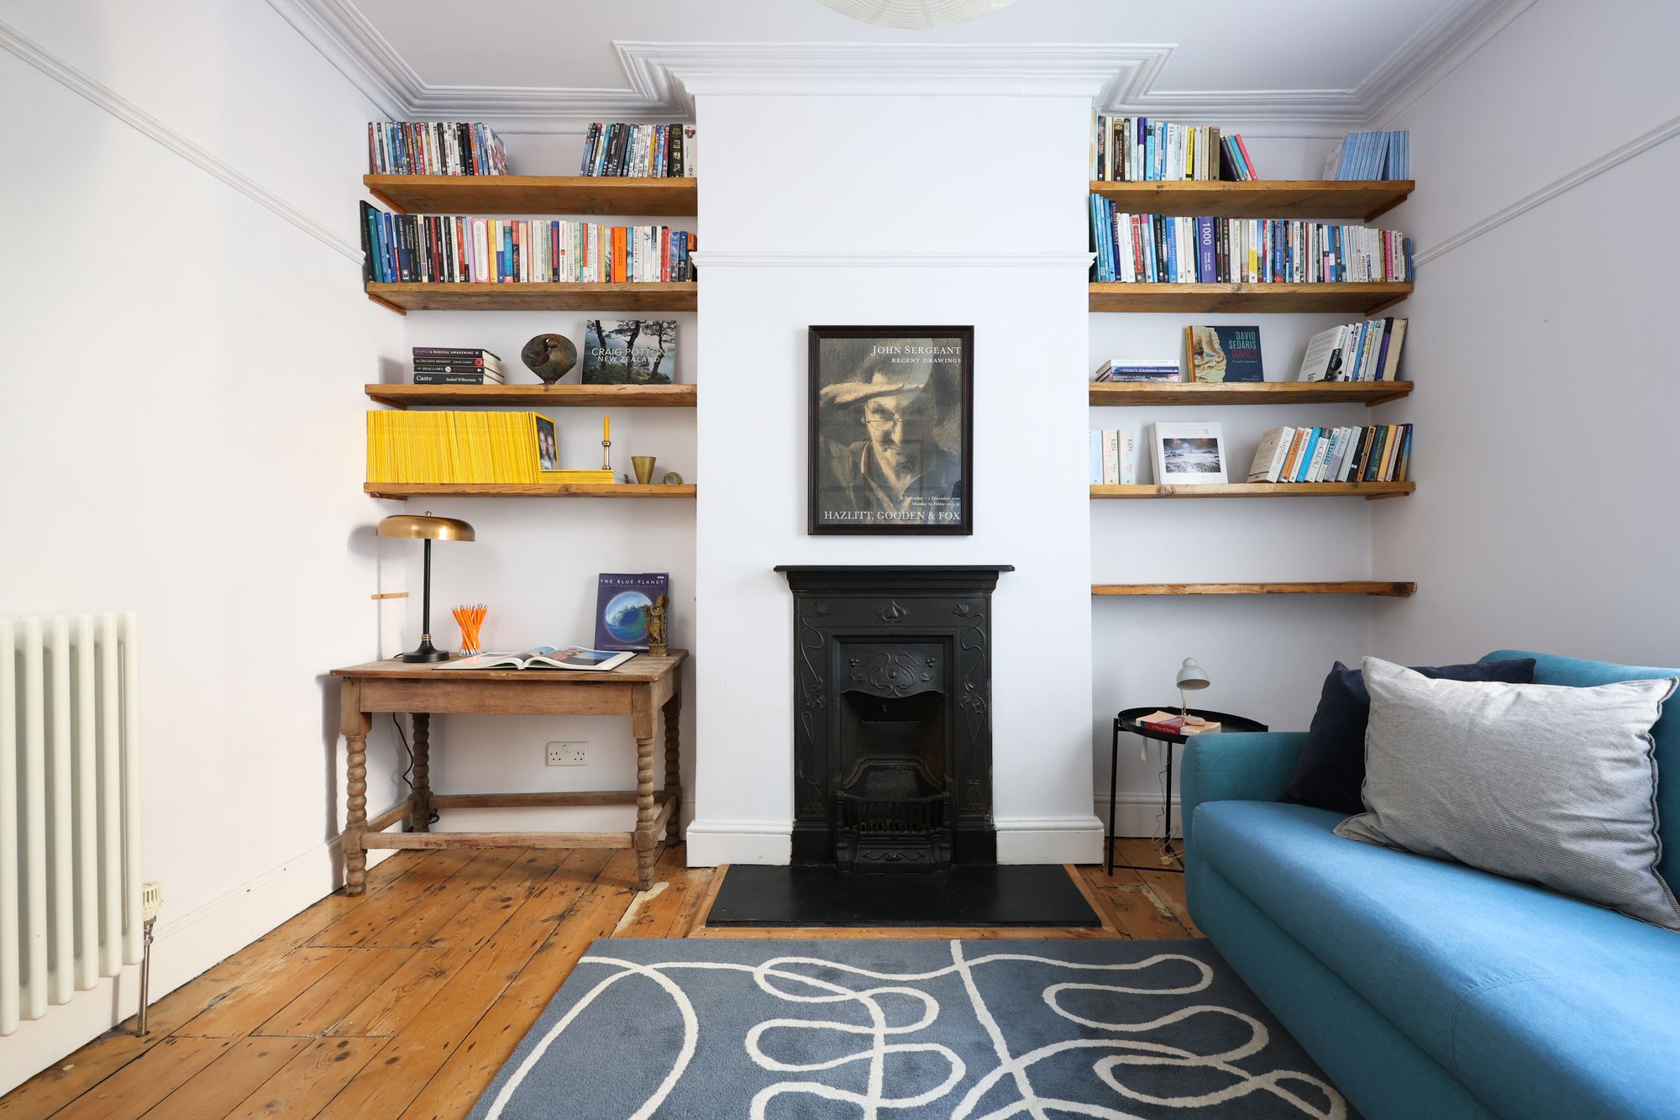
The adjacent second reception room is bright and versatile, currently arranged as a snug and study. A large sash window overlooks the rear, while exposed wooden floorboards, ceiling cornicing and a decorative cast-iron fireplace retain its period character. Wooden shelving fitted within the alcoves provides useful storage and display space.
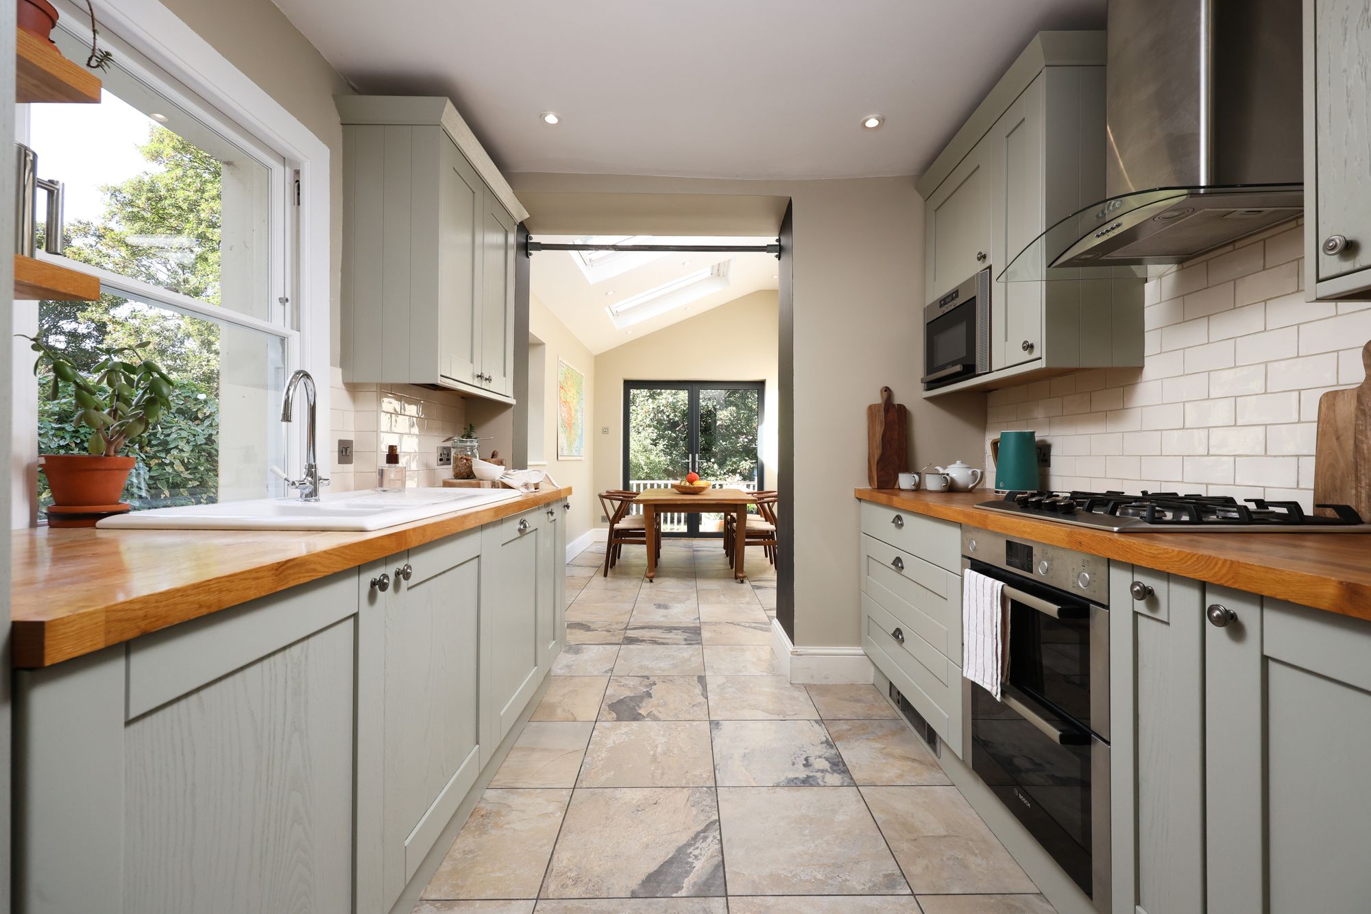
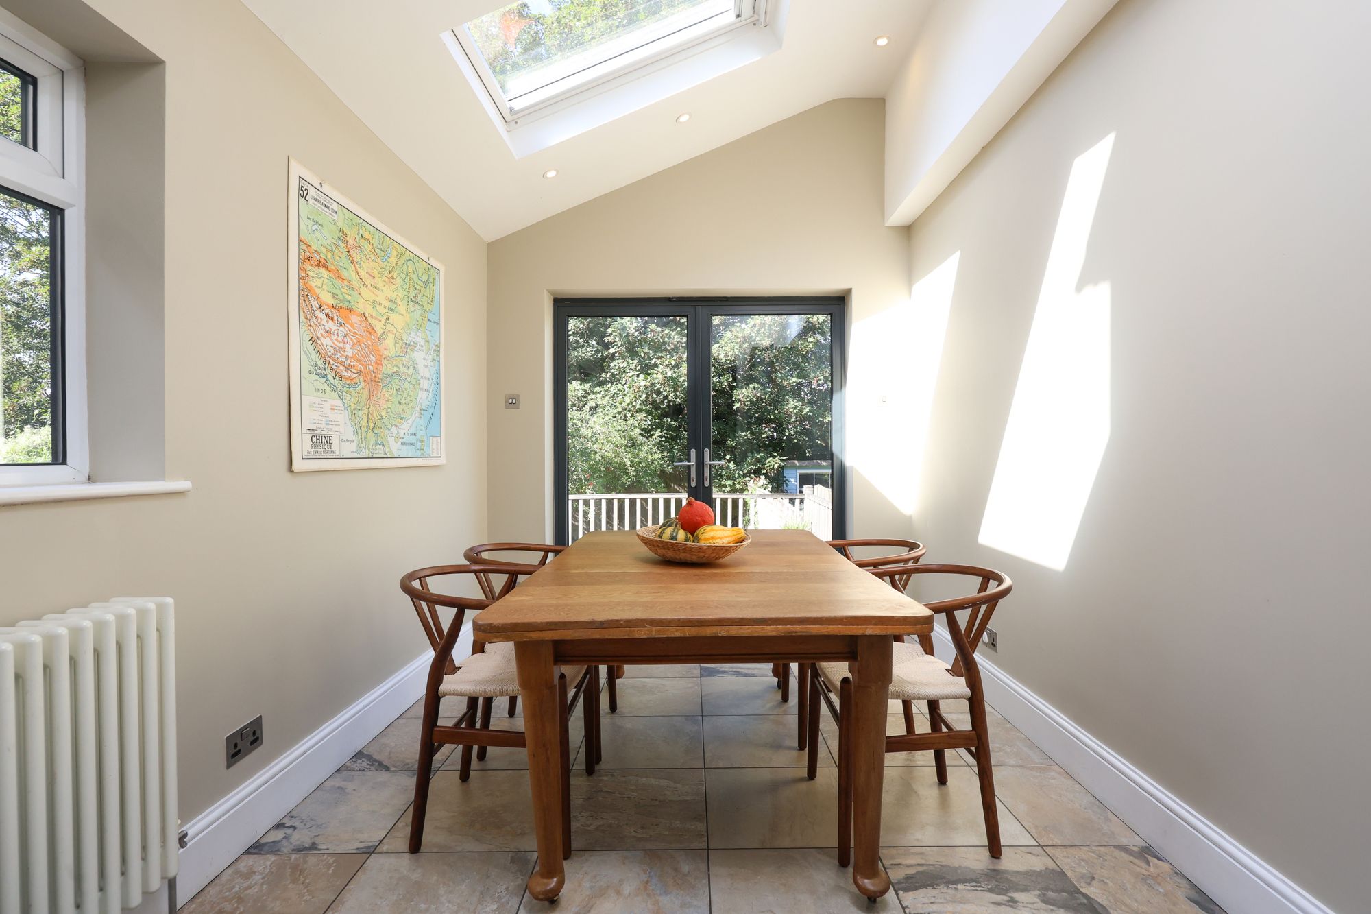
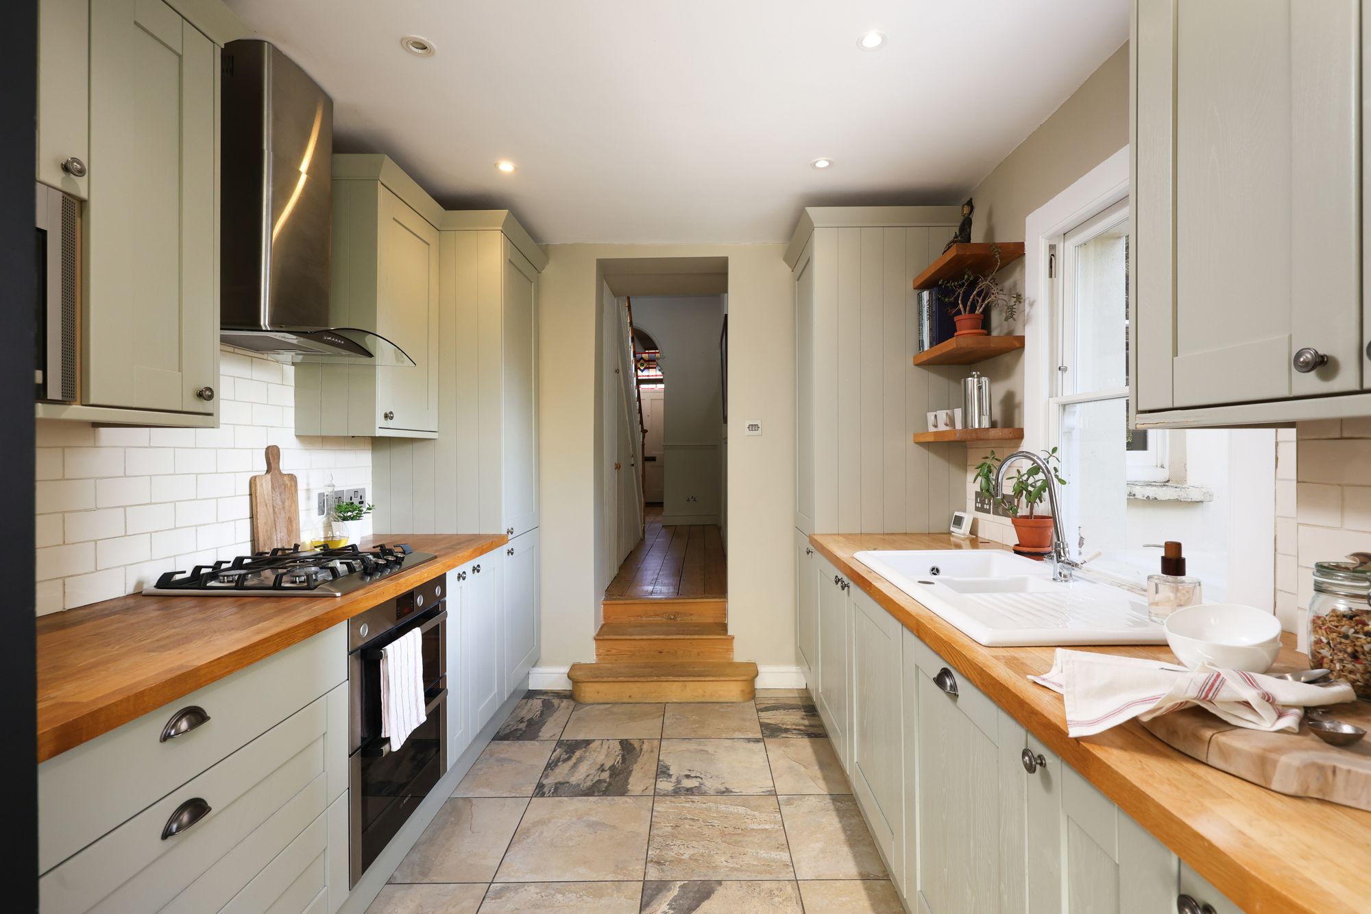
To the rear, the extended kitchen/dining/family room provides an excellent space for everyday living and entertaining. Pale green shaker-style cabinetry is paired with wooden worktops, white tiled splashbacks and open shelving. The kitchen includes a gas hob, built-in oven, dishwasher, washing machine and fridge/freezer. Beyond, the dining area sits beneath a vaulted ceiling with rooflights, while glazed double doors open directly onto the west-facing garden.
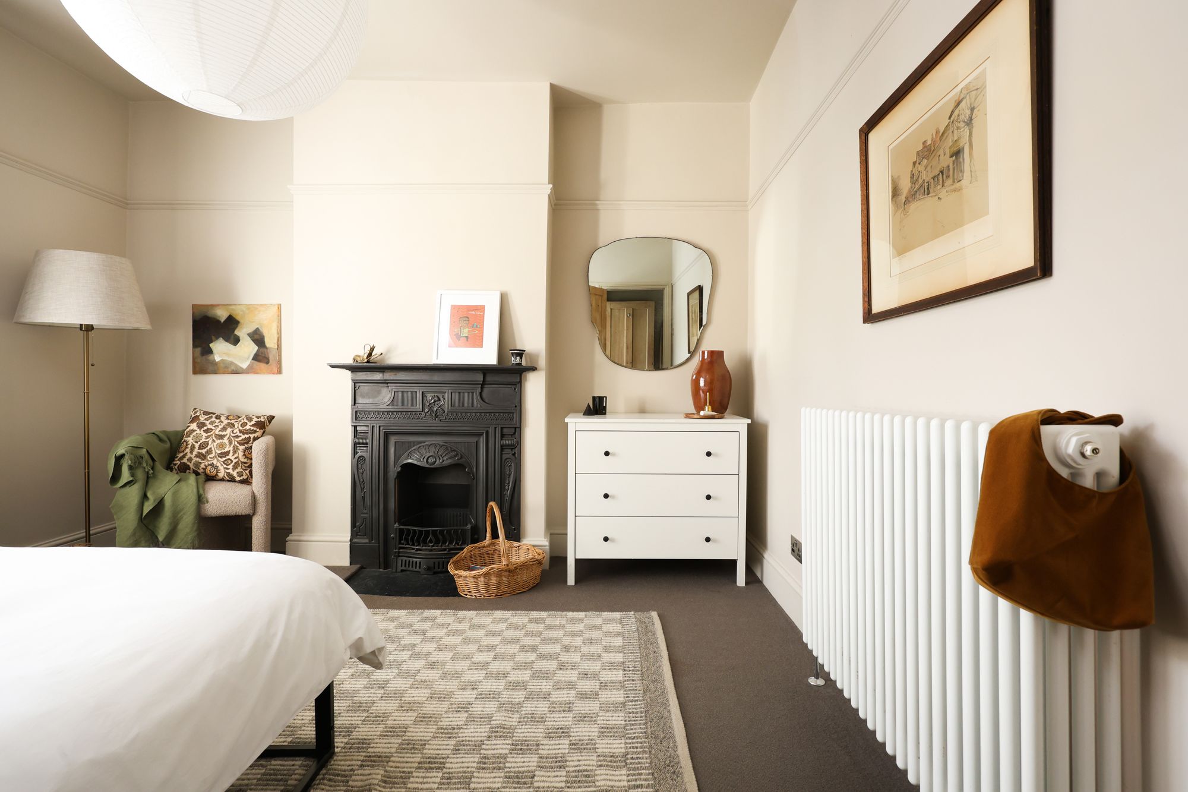
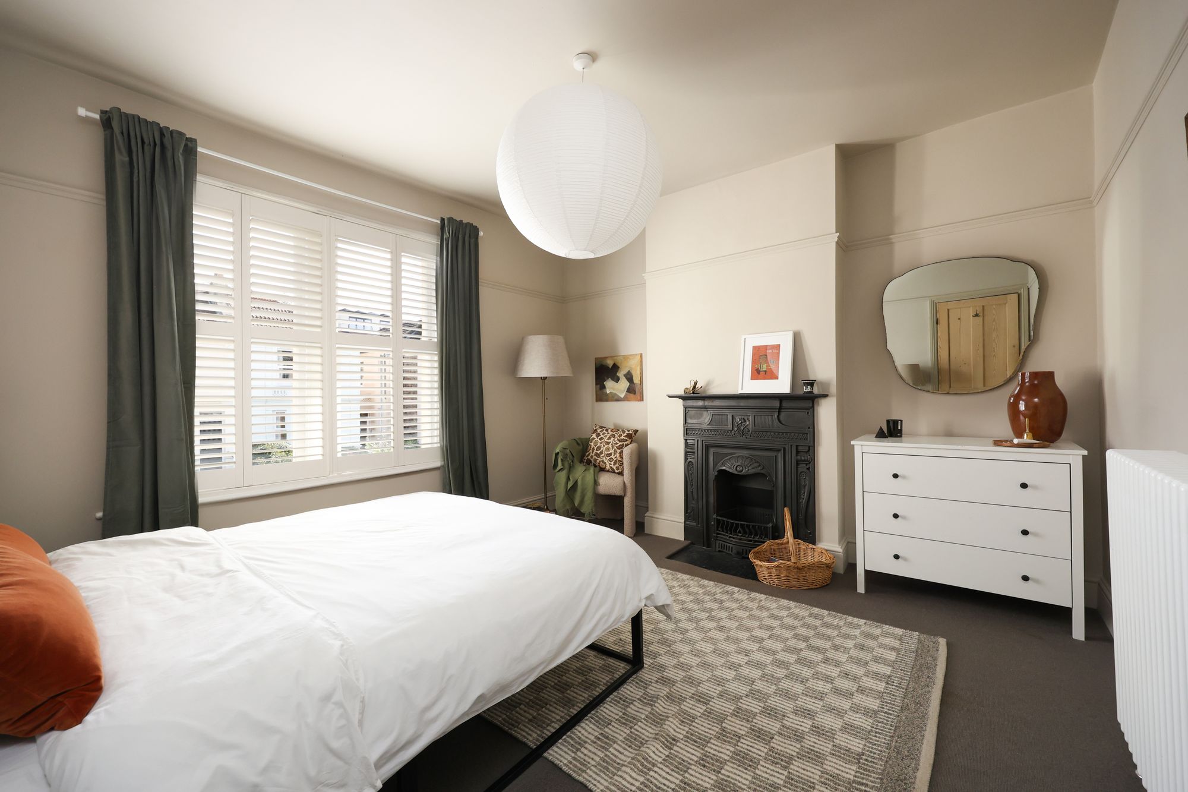
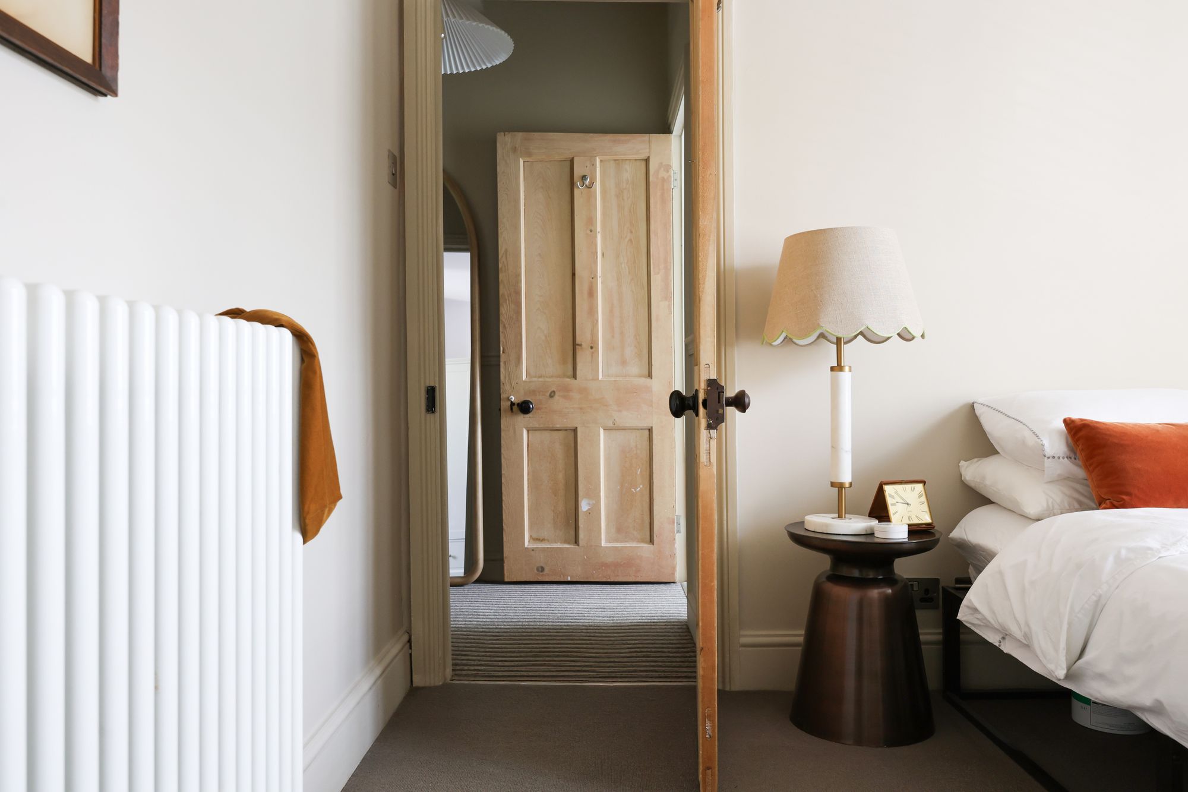
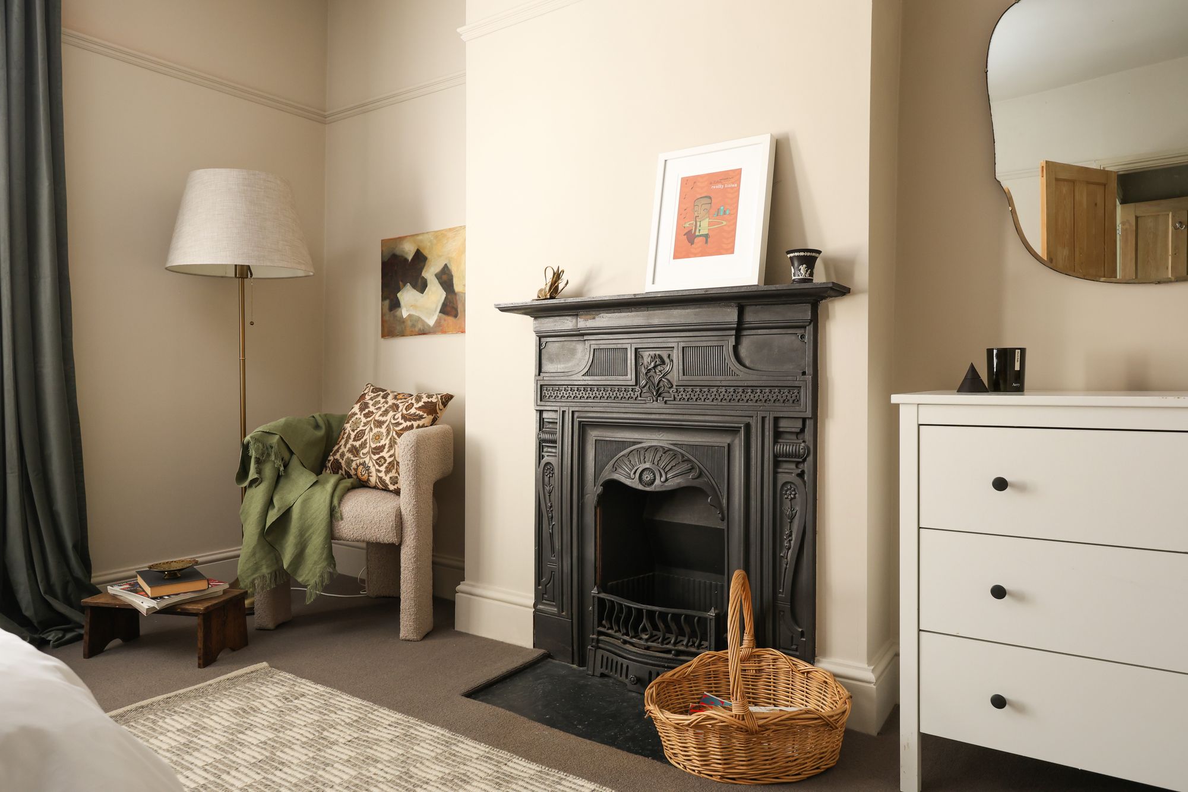
Upstairs, the generously proportioned main bedroom is calm and inviting, with double glazed sash windows framed by plantation shutters. A decorative cast-iron fireplace forms an elegant focal point, complemented by a picture rail and ample space for bedroom furniture.
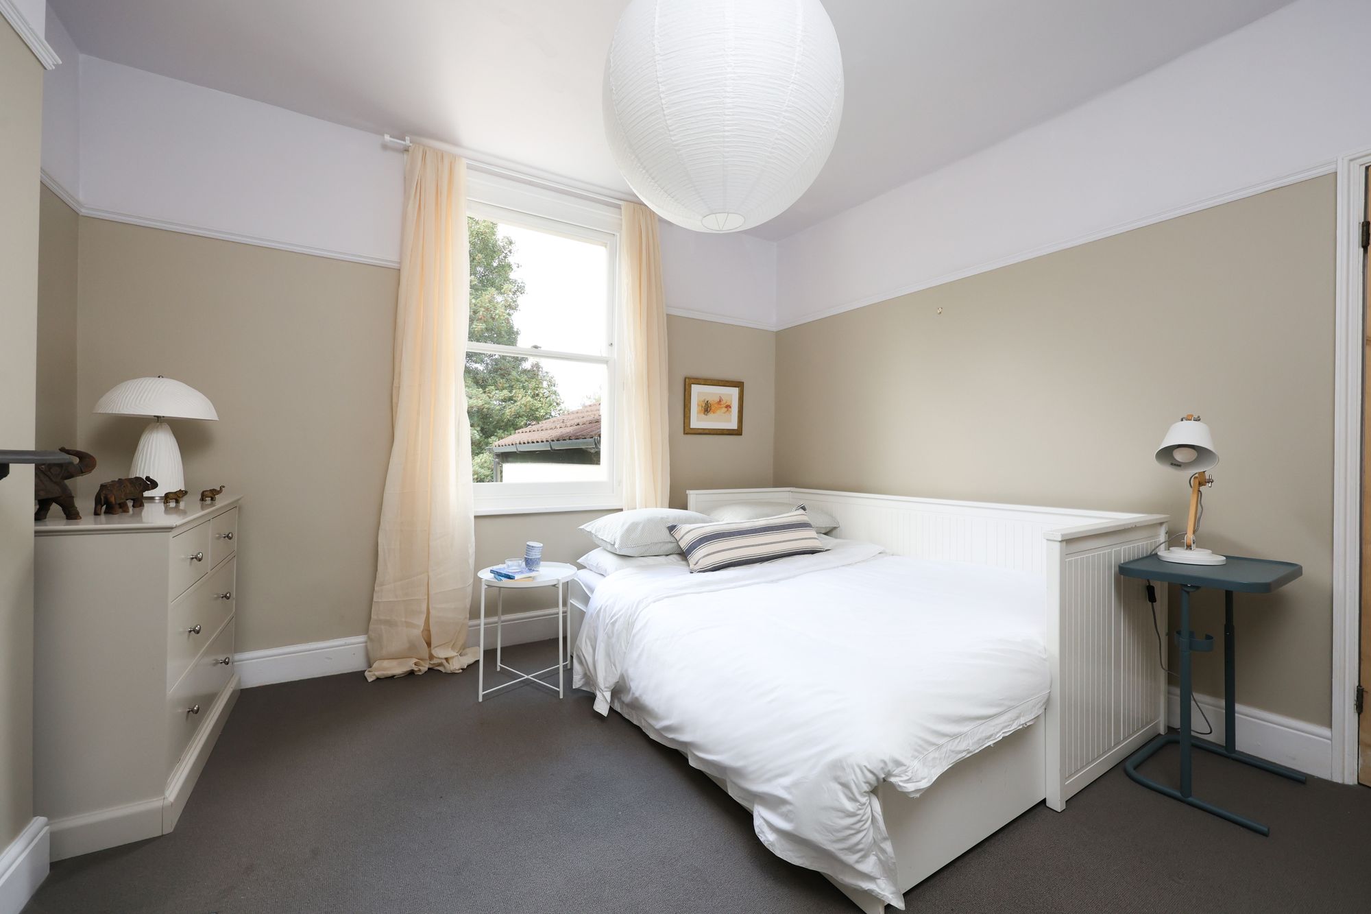
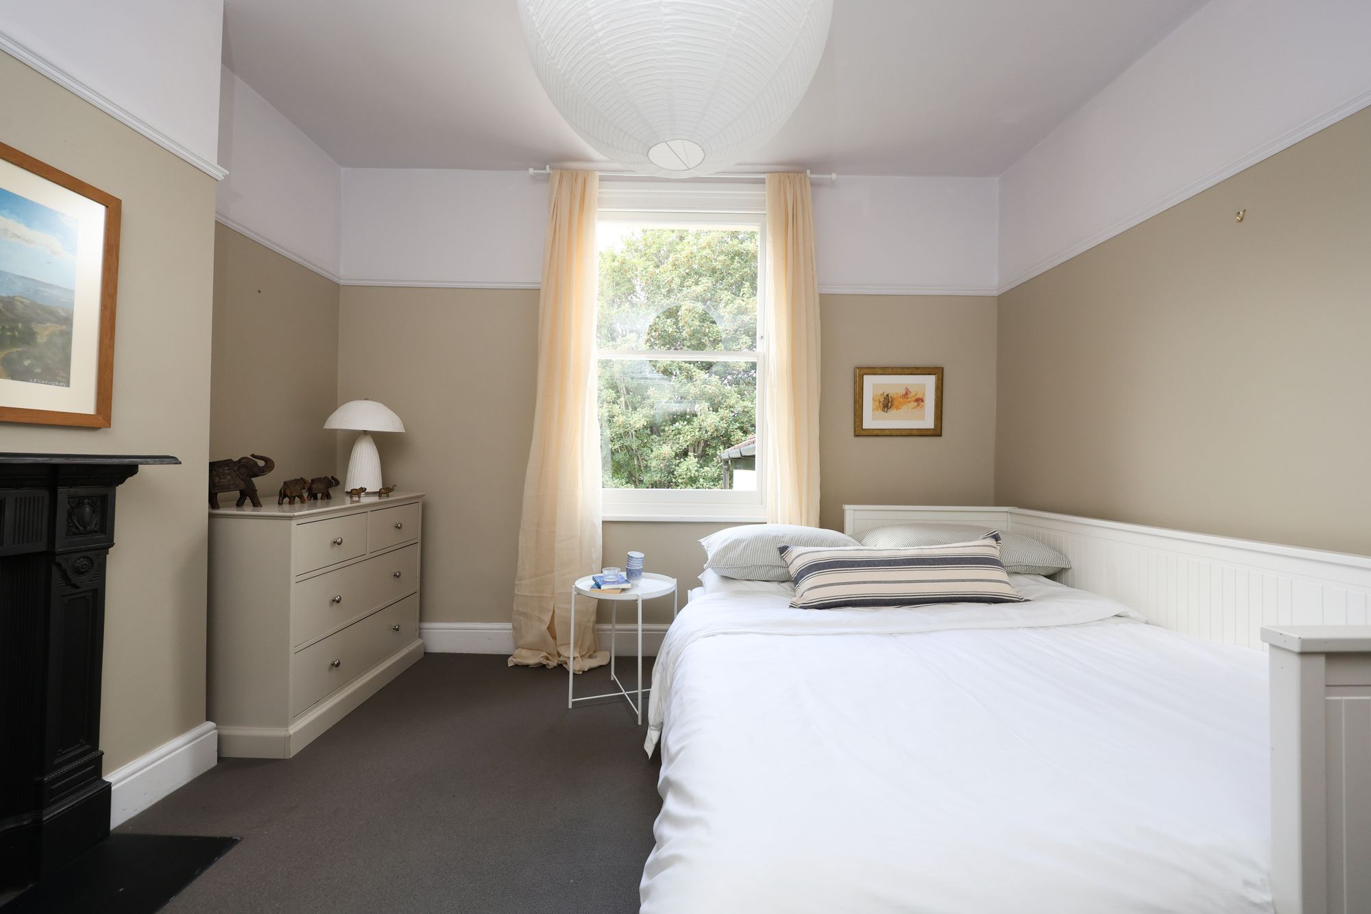
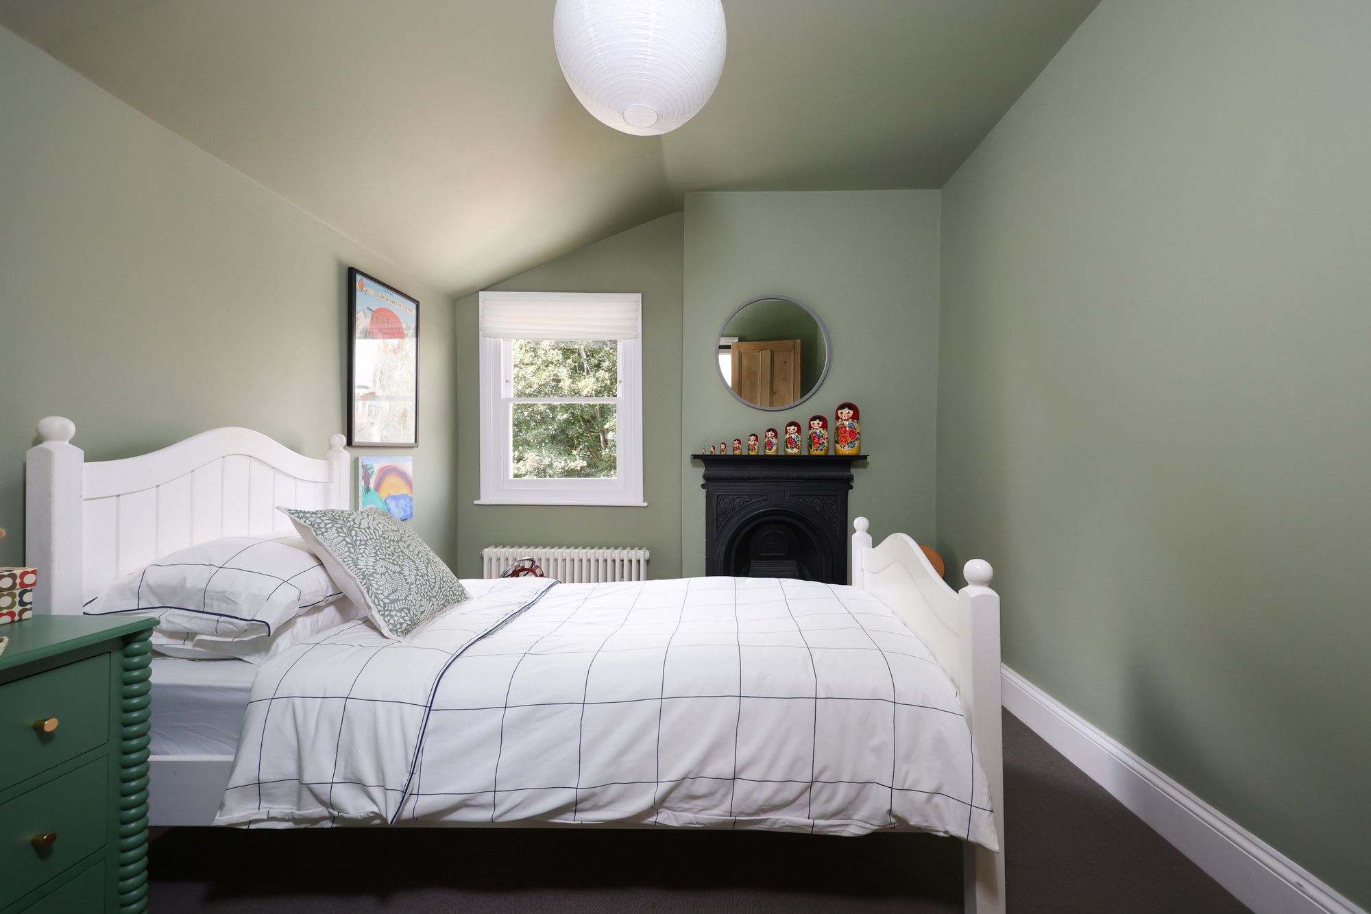
The second double bedroom overlooks the rear garden through a double-glazed large sash window. Soft neutral décor and a picture rail give the room a restful feel, while an ornate cast-iron fireplace adds further period character. The third bedroom is another comfortable double, also positioned to the rear, with a double glazed sash window overlooking the garden and a cast-iron feature fireplace.
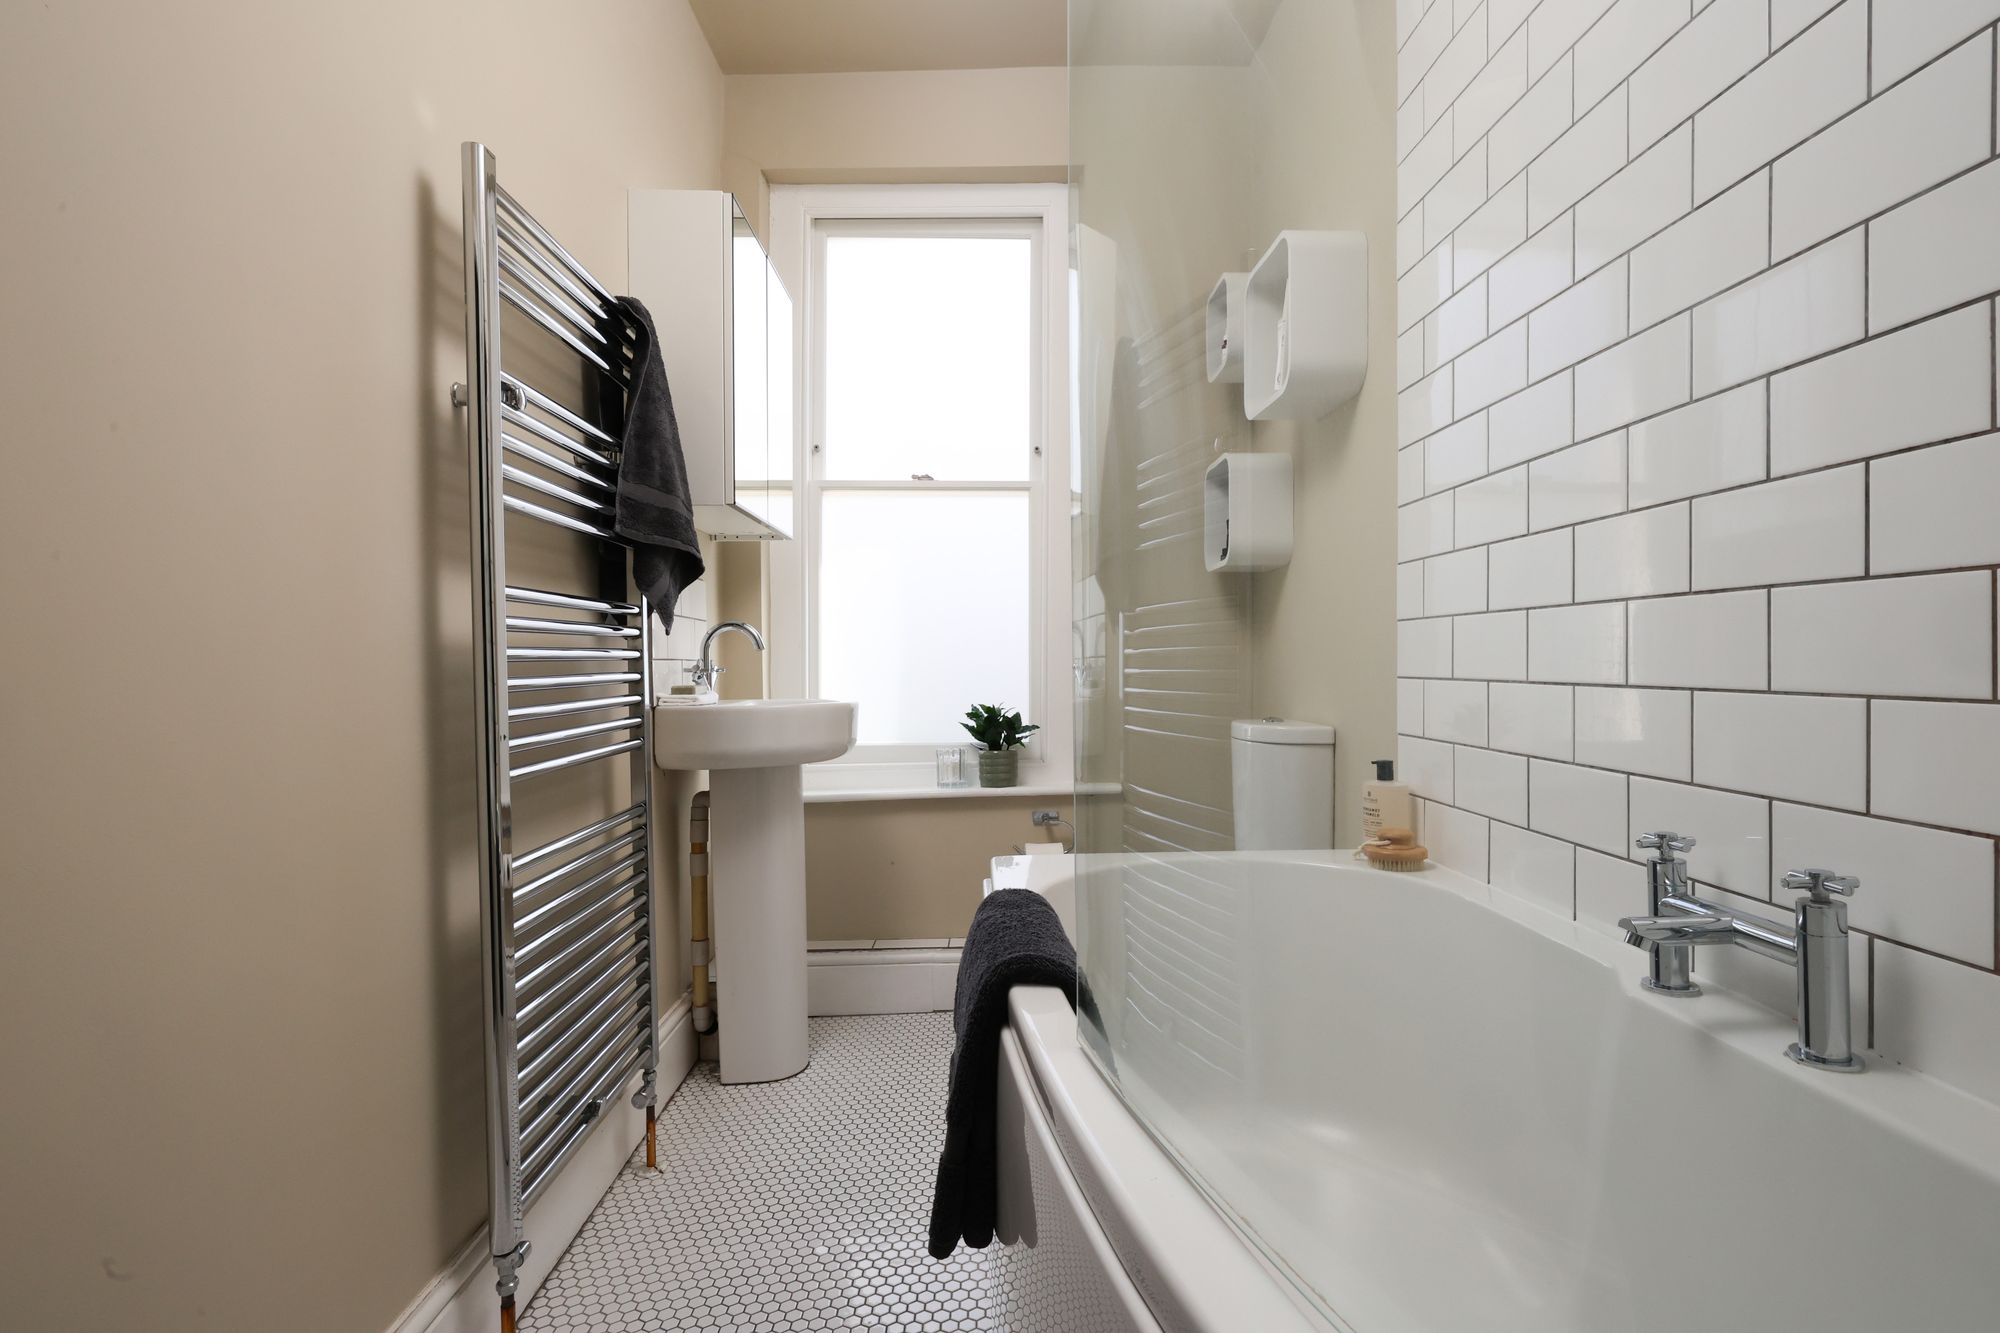
The family bathroom has a clean, contemporary finish and comprises a bath with a glazed shower screen, pedestal wash basin and WC. White metro tiles and patterned floor tiles add texture, while a tall sash window brings in natural light and a chrome heated towel rail completes the room. There is a drop down ladder to the loft which provides a useful boarded storage space with lighting.
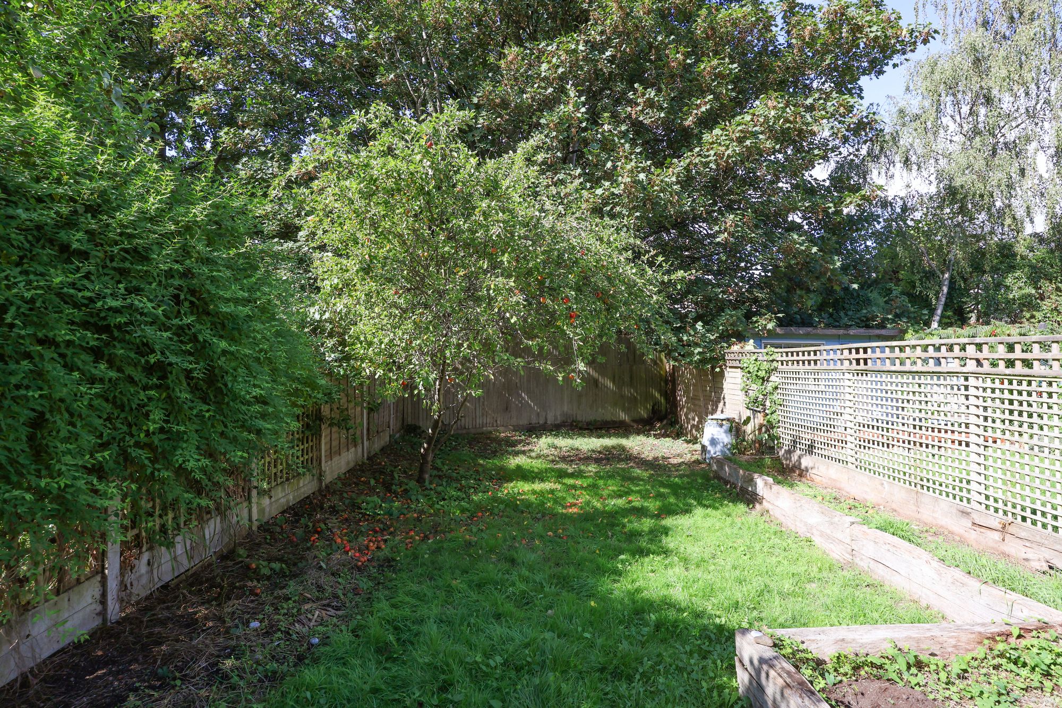
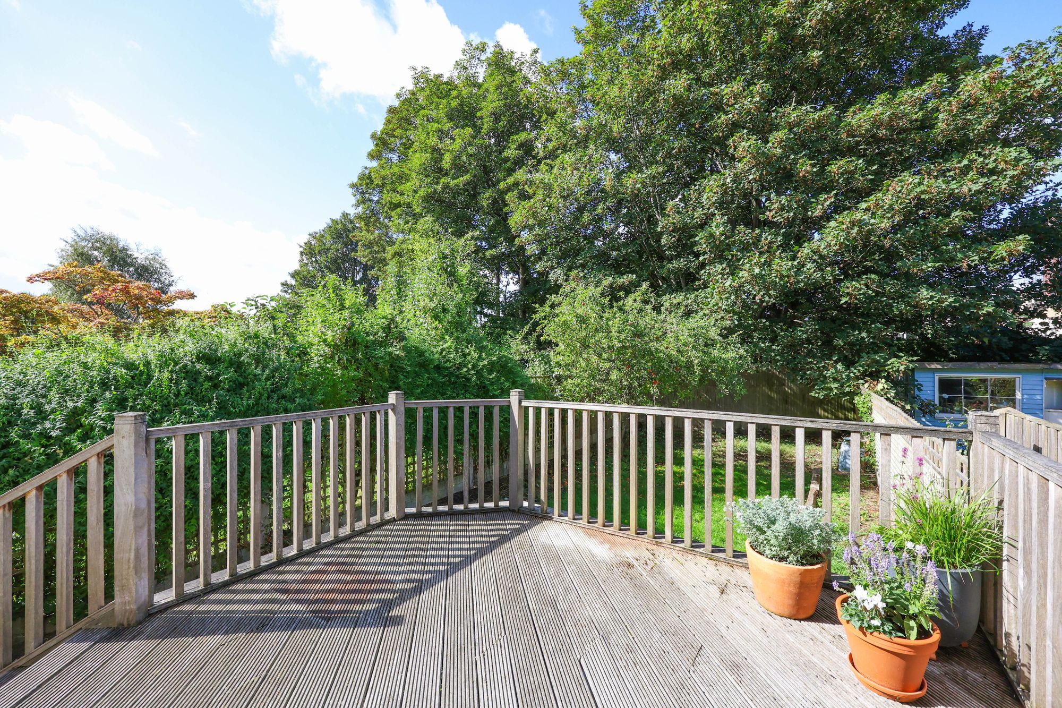
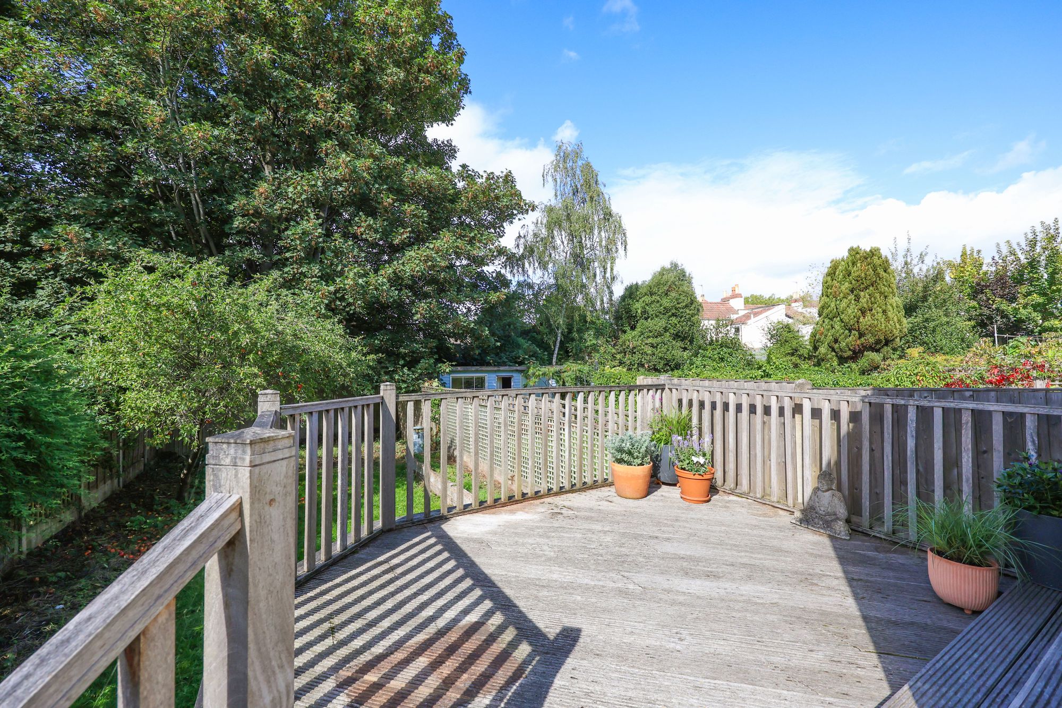
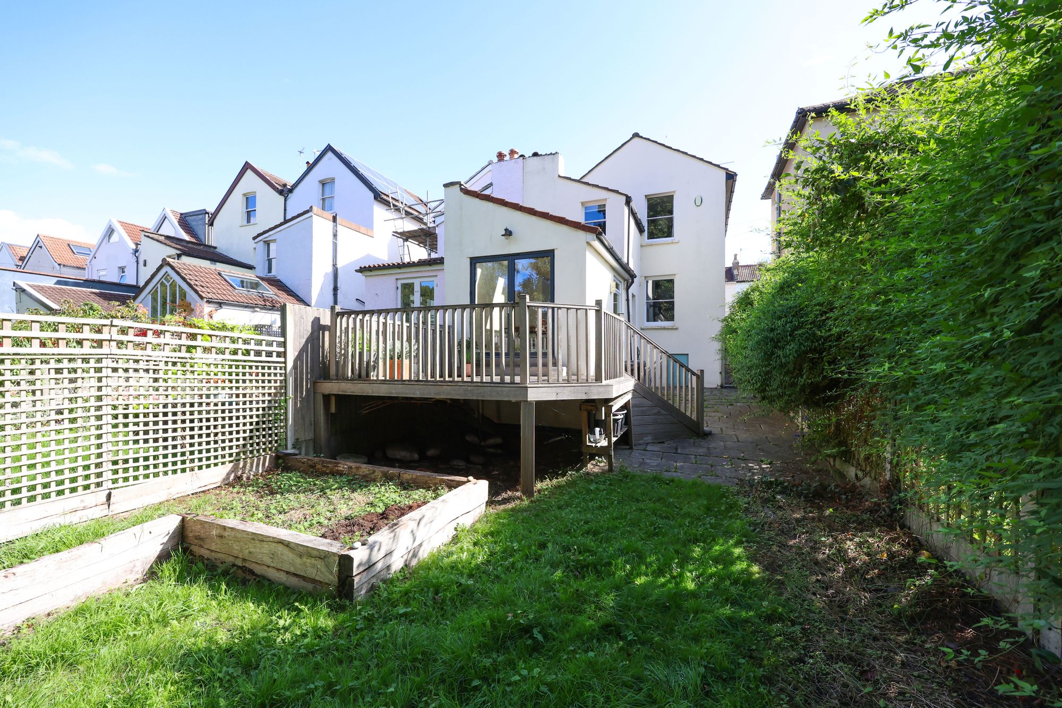
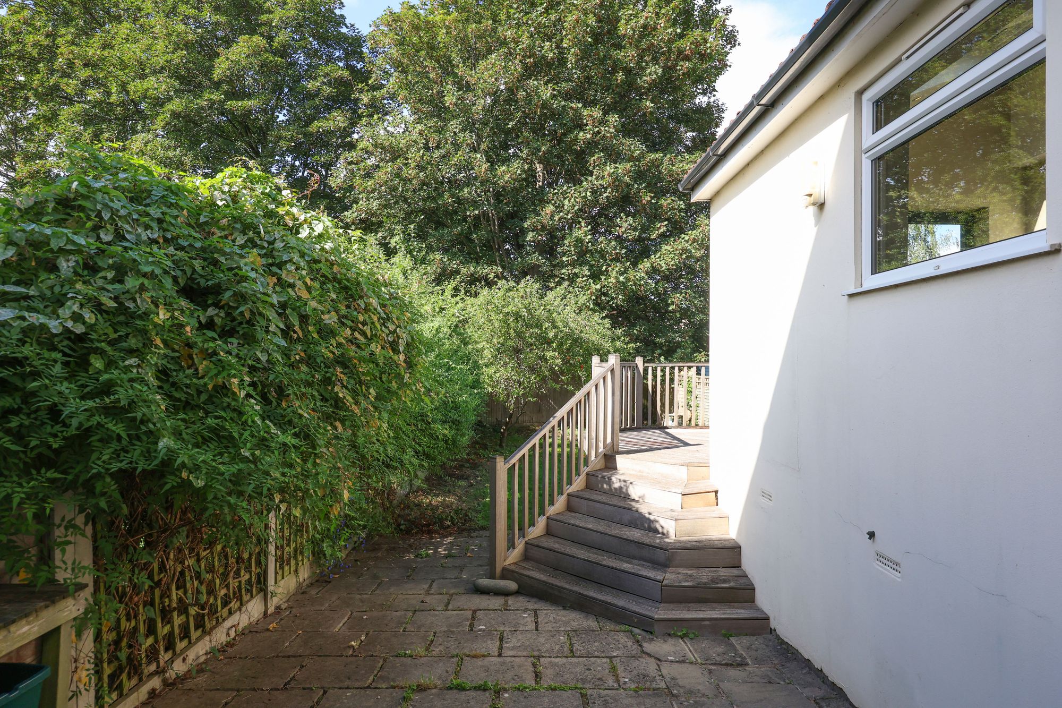
Externally, the well-established rear garden extends approximately 75 ft and enjoys a westerly aspect. A raised deck leads directly from the dining area, with steps descending to a paved terrace and a long stretch of lawn beyond. Deep borders, mature trees and established shrubs create a leafy setting and provide a good degree of screening from neighbouring properties. A gated side passage provides direct access between the front and rear of the house.
The property also benefits from access to a substantial undercroft beneath the ground floor, providing valuable storage space.
To the front, the garden has been block paved to provide off-street parking, while a mature hedge offers privacy and screening from the neighbouring property.
The property is conveniently positioned just a stone’s throw from St Andrews Park and within easy reach of the cafés, bars and independent shops of Gloucester Road. Bristol city centre is also easily accessible, and a range of highly regarded schools are nearby.