Kennington Avenue, Bishopston, BS7
Property Features
- Three bedrooms
- Extended kitchen/diner
- Downstairs w.c
- Further scope to extend
- Close to Gloucester Road
- Tree-line avenue
- Close to popular schools
- South-east facing rear garden
Property Summary
Full Details
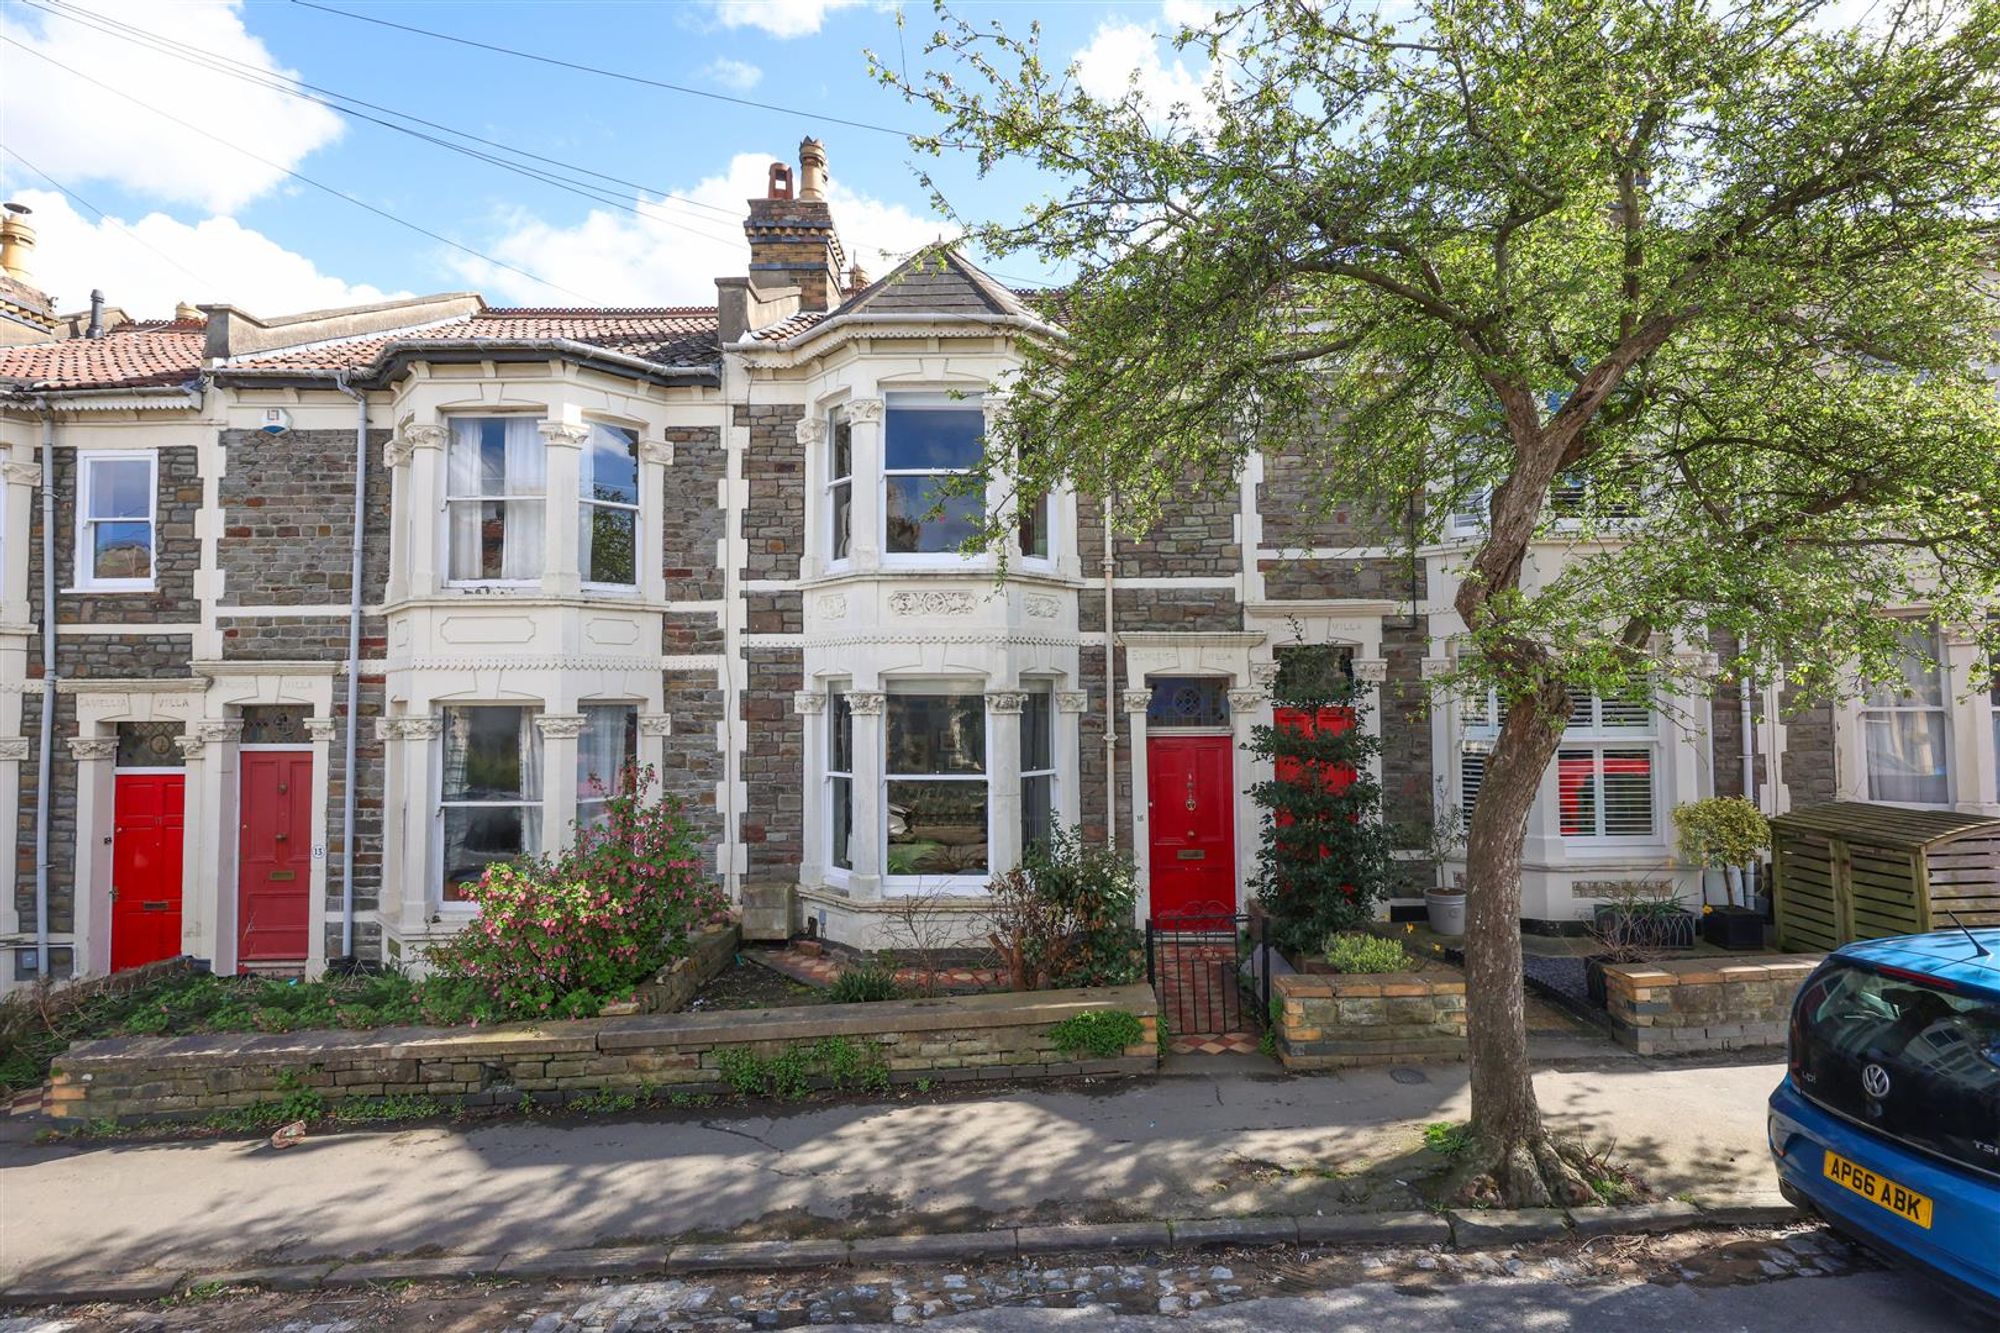
A stylish and well-finished terrace home on the popular, tree-lined Kennington Avenue. Having undergone renovation by the current owners, this extended property makes the perfect family home.
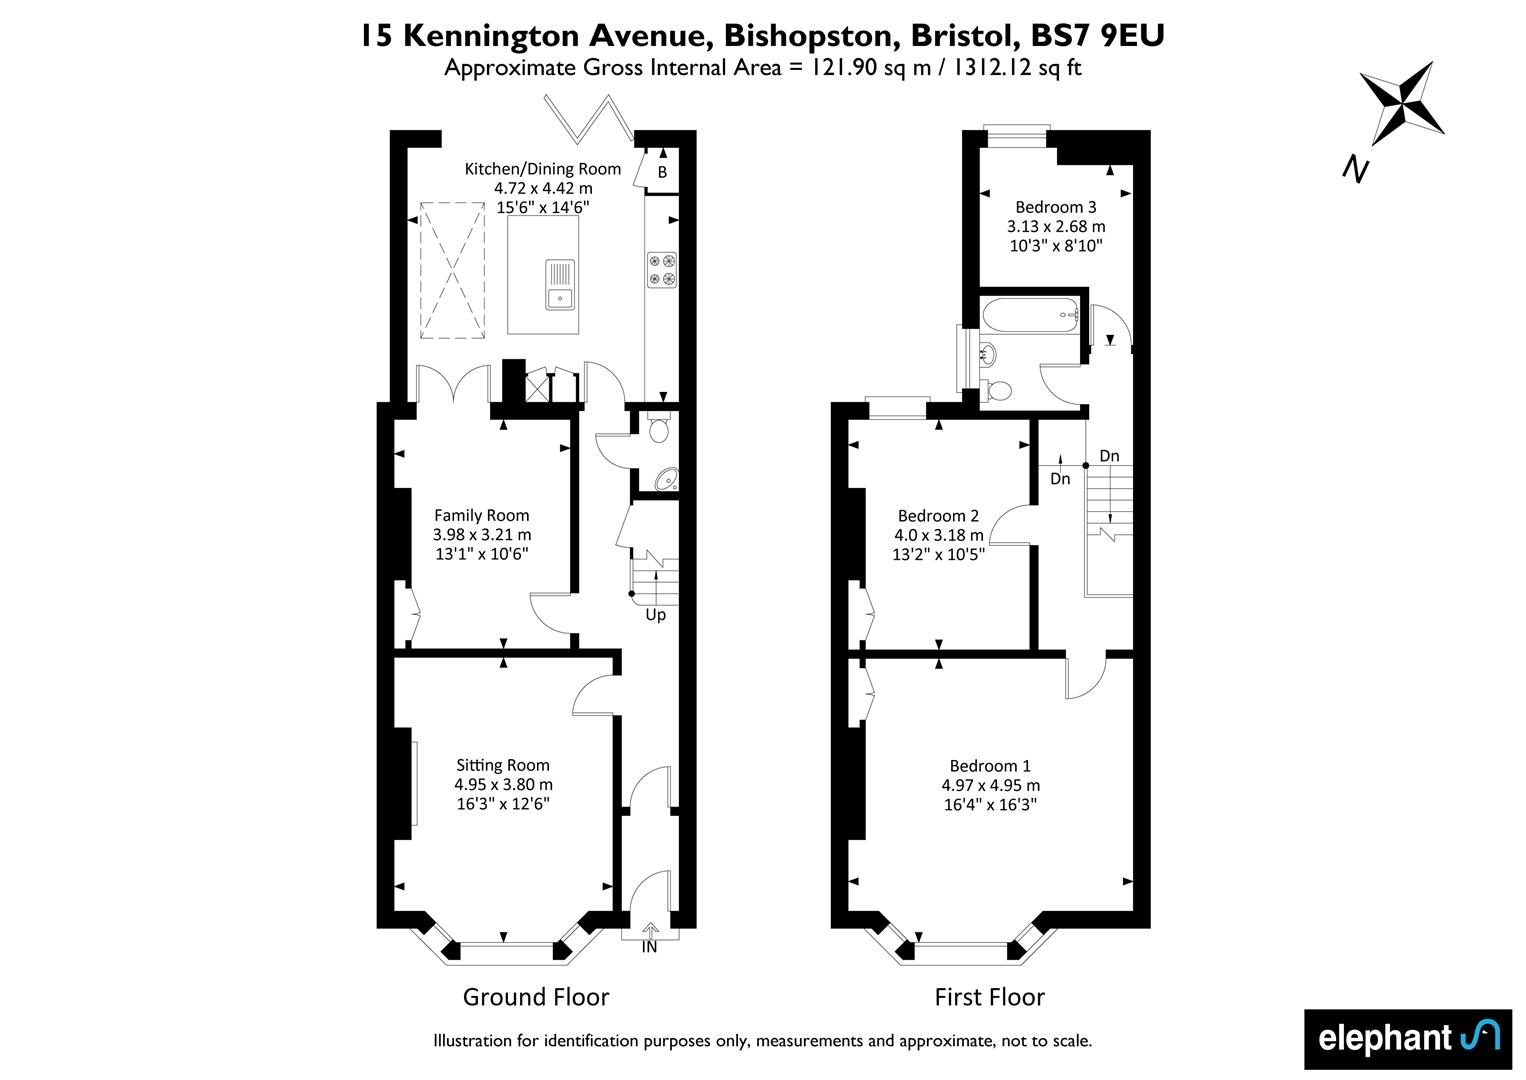
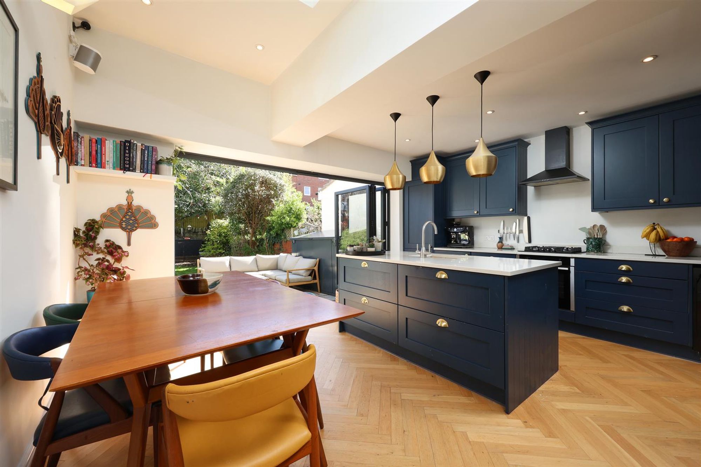
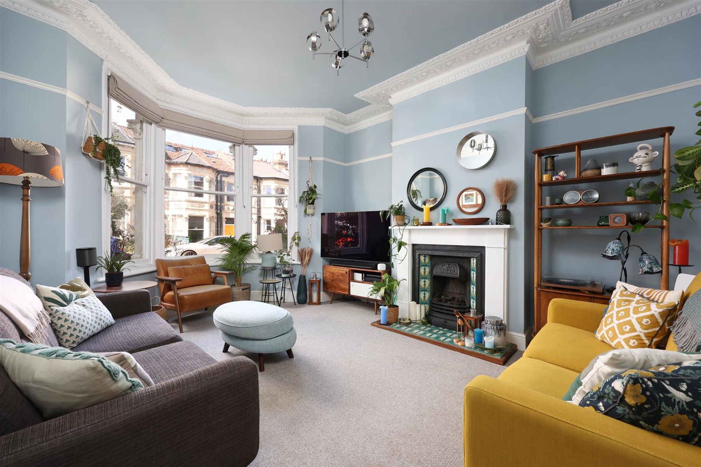
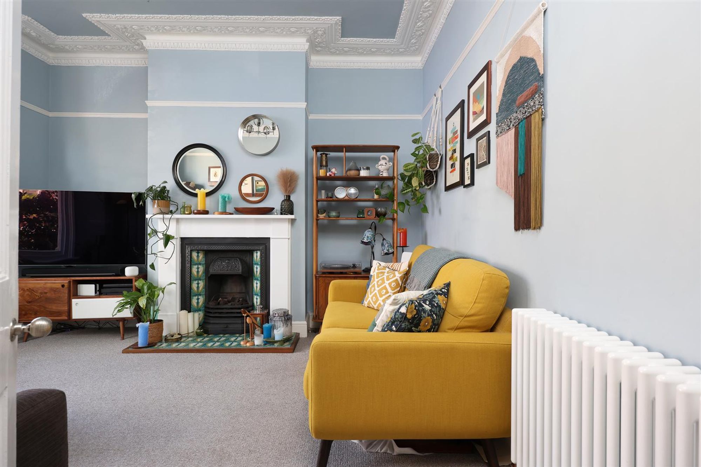
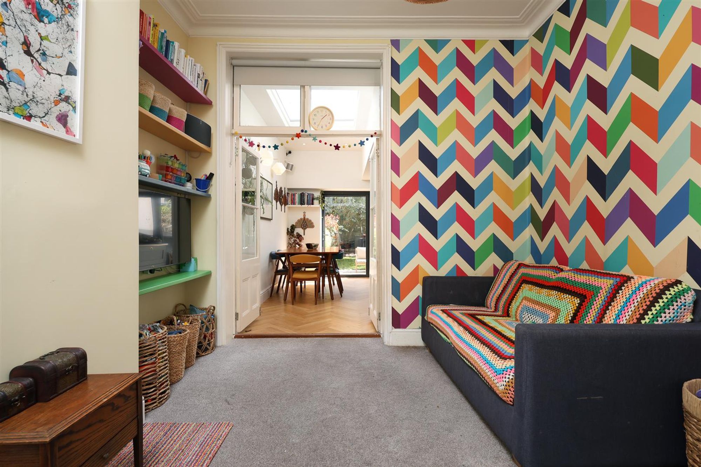
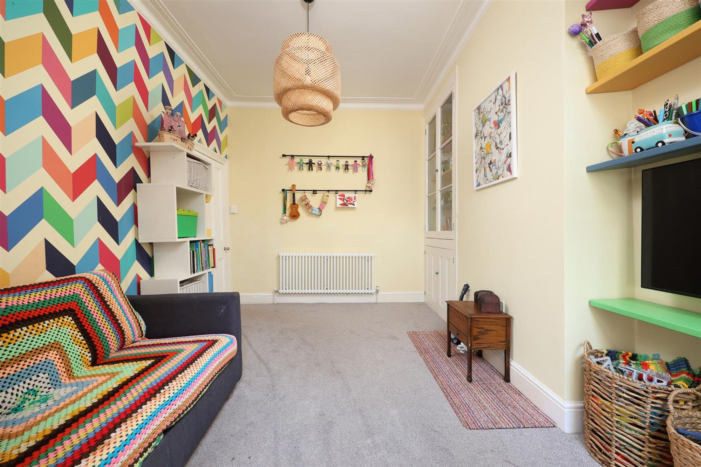
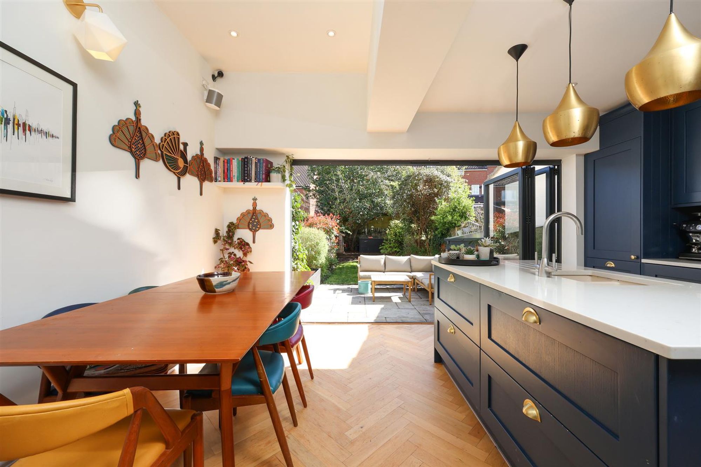
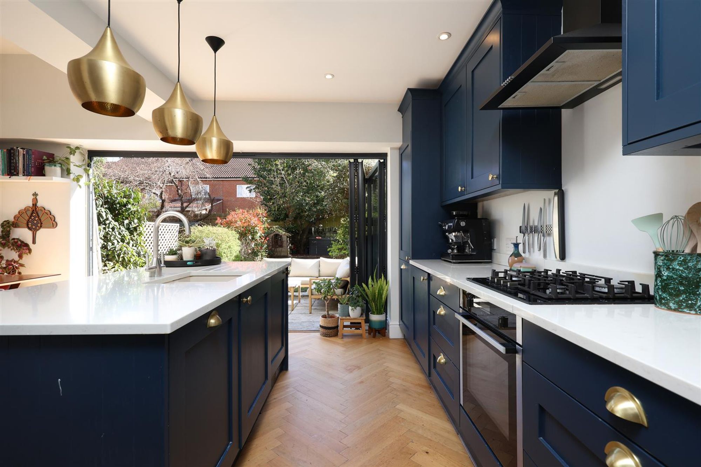
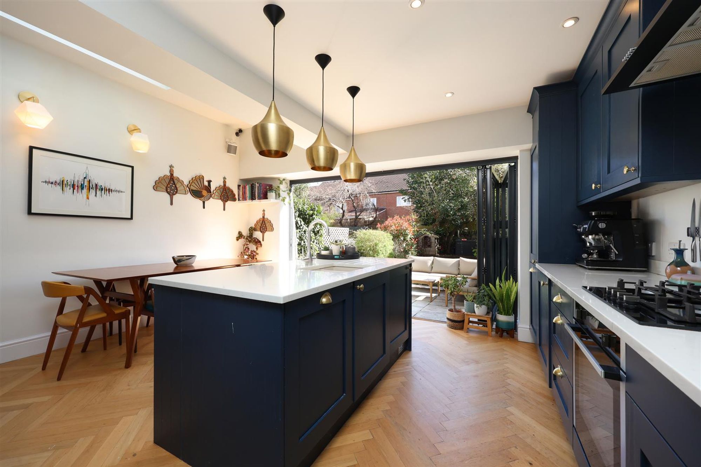
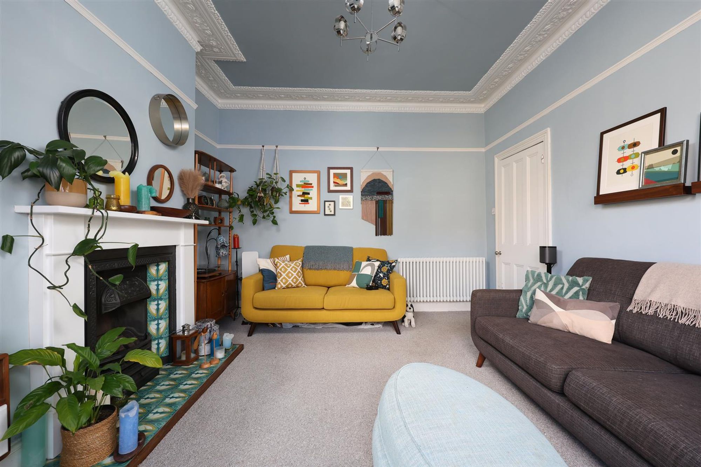
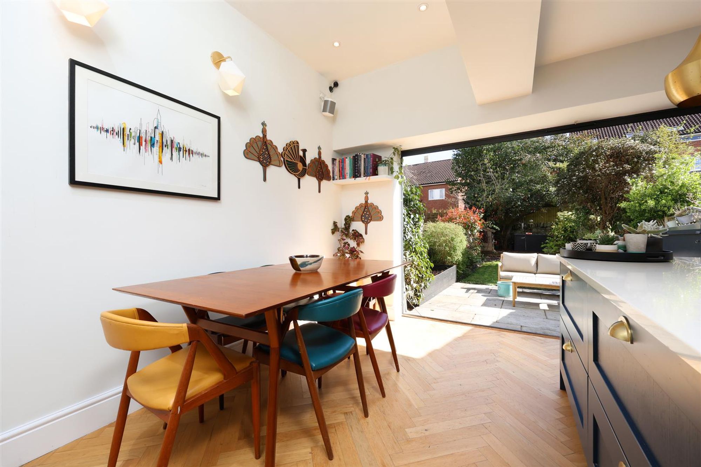
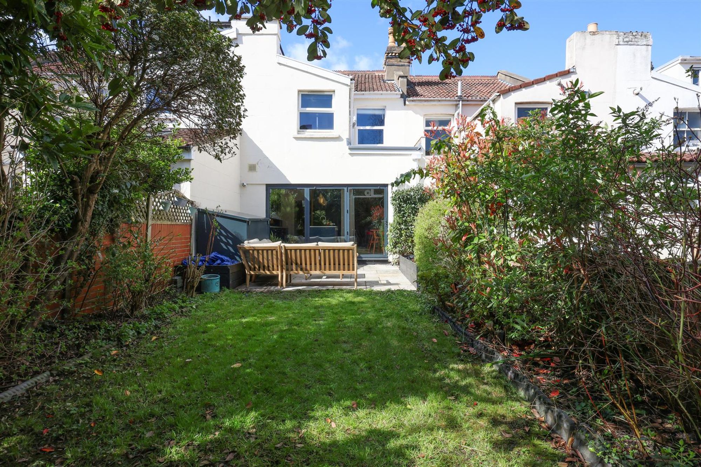
The accommodation on the ground floor comprises a classically proportioned living room with bay sash windows, decorative cornice, ceiling rose, picture rail and a period fireplace. The rear of the property has been opened up and extended, creating an impressive kitchen/ living space. The kitchen has a range of shaker-style wall and base units with fitted appliances and a central island—a herringbone floor runs throughout, with underfloor heating, Velux windows above the dining area and glazed bi-fold doors which seamlessly connect to the rear garden. Next to the dining area, an opening leads into a carpeted family room with decorative cornice, an original dresser and alcove shelving. A useful W/C is located under the stairs.
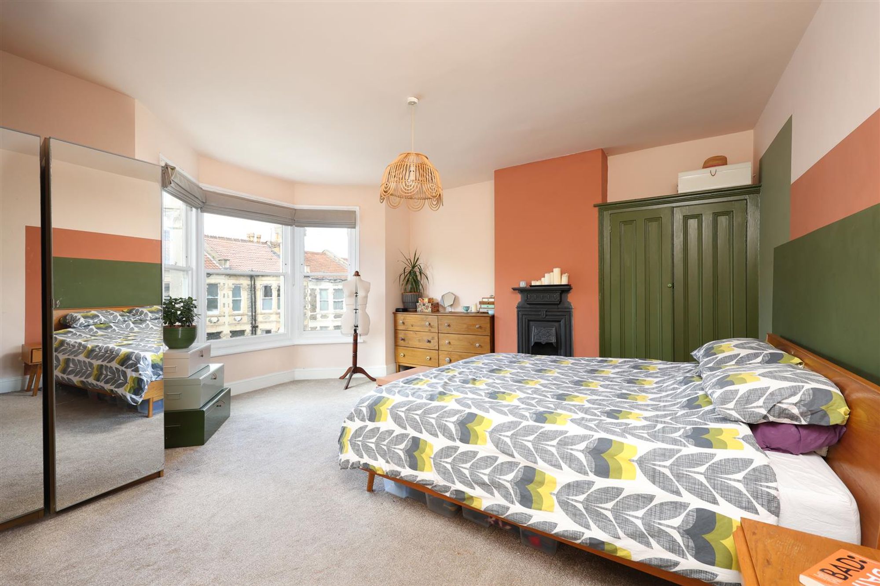
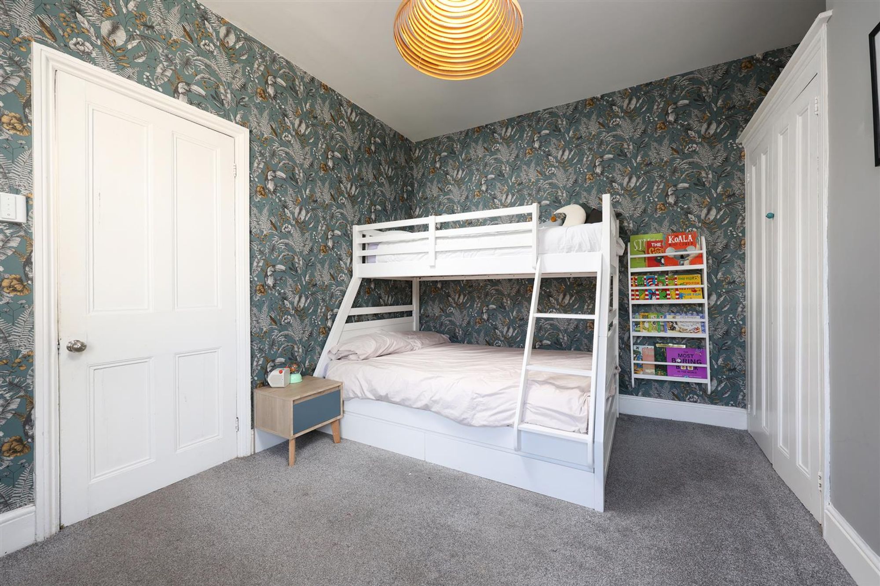
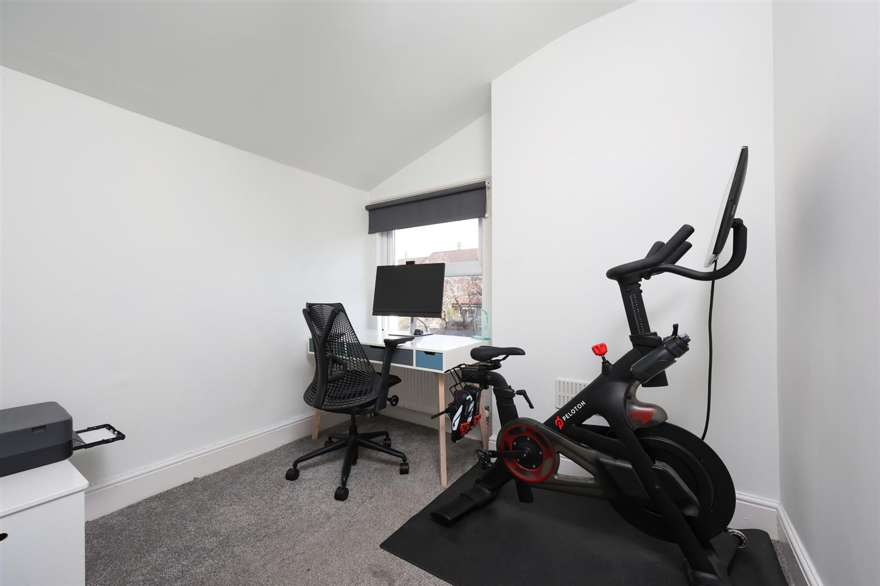
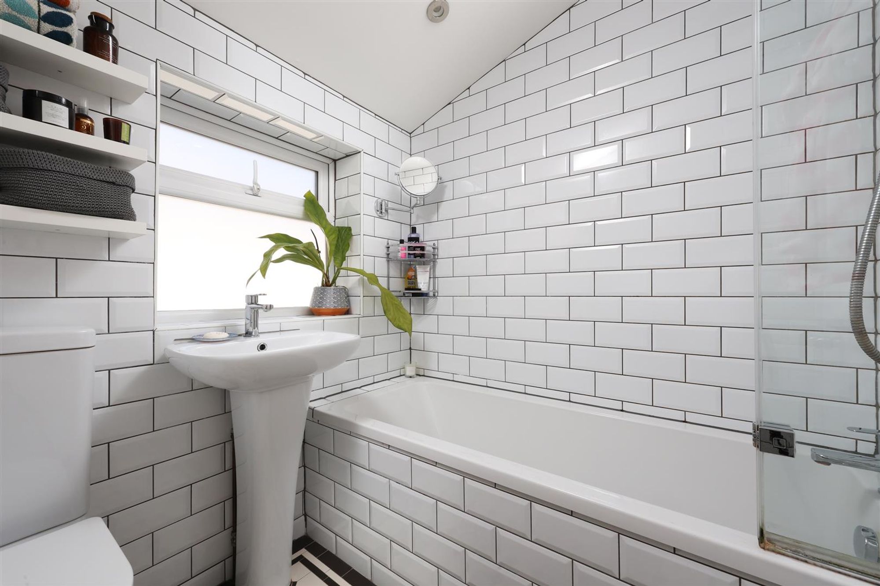
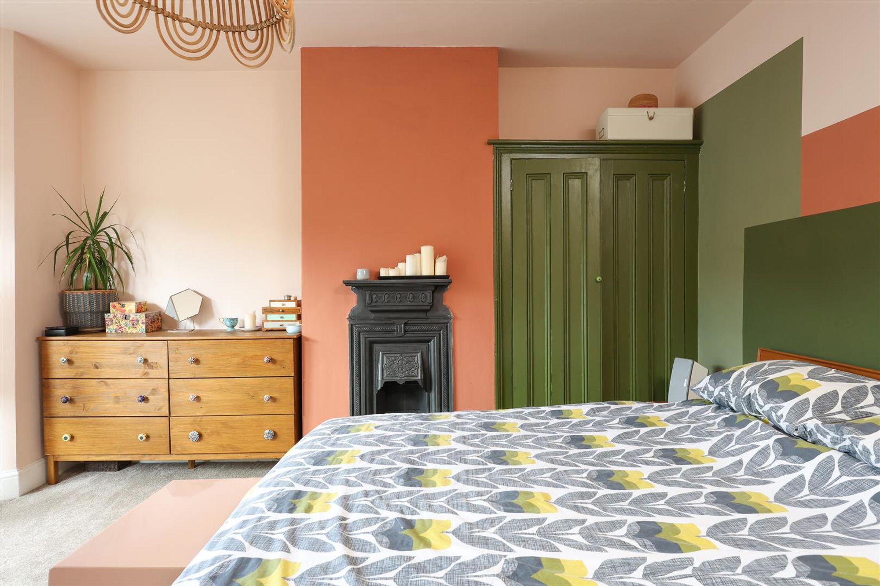
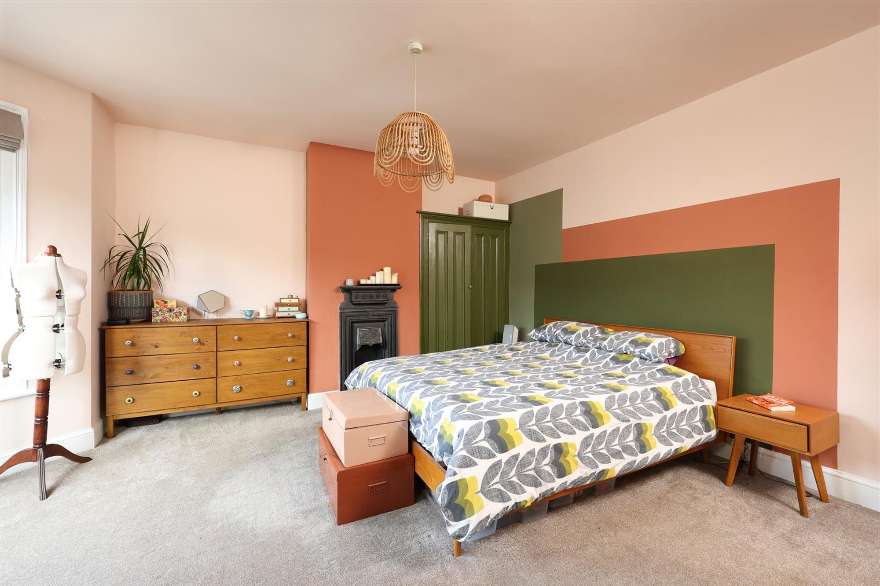
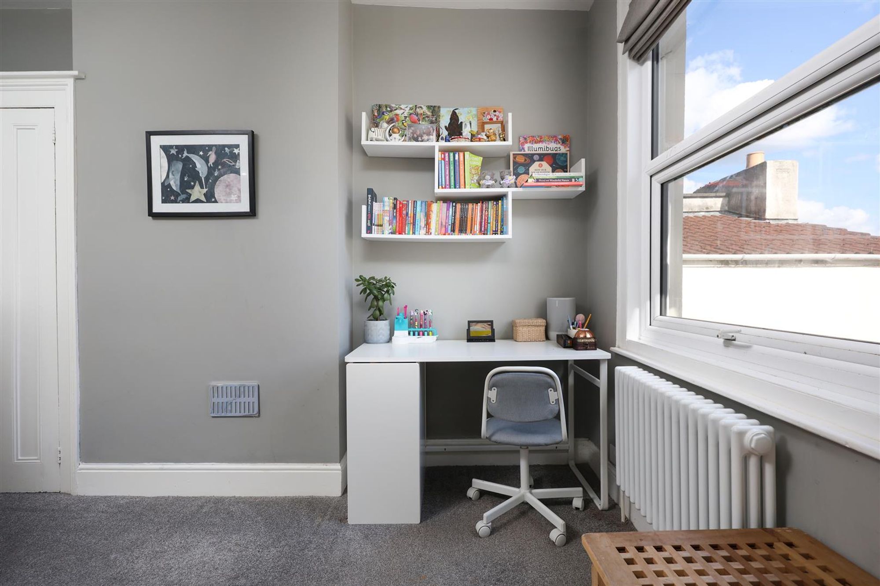
Three neatly decorated and carpeted bedrooms and a family bathroom are on the first floor. The largest bedroom at the front of the property has a bay with sash windows, a fitted wardrobe and a period fireplace. The adjacent second bedroom also has a fitted wardrobe and a double-glazed window overlooking the garden. The third bedroom at the rear is currently set up as a home office/gym but can comfortably accommodate a bed and bedroom furniture. The smartly tiled bathroom with a shower over a bathtub sits between the rear and middle bedroom.
There is scope to extend into the loft subject to the relevant permissions.
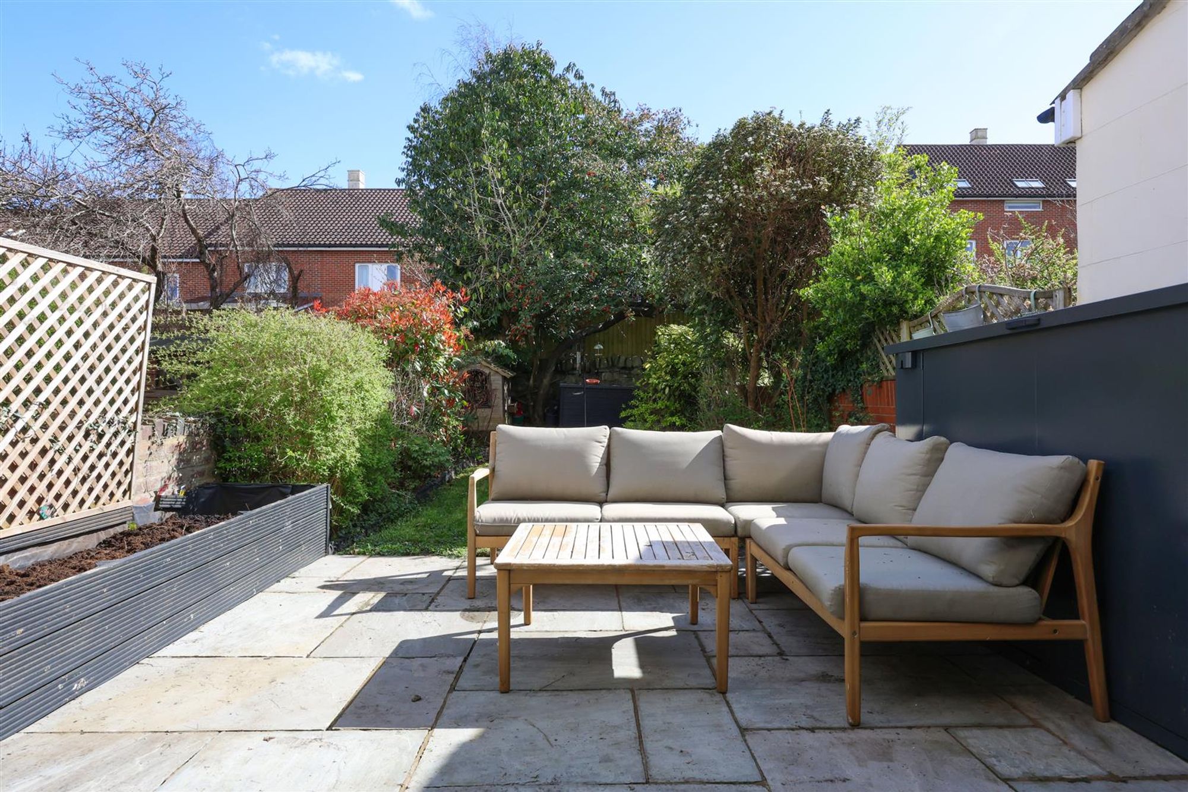
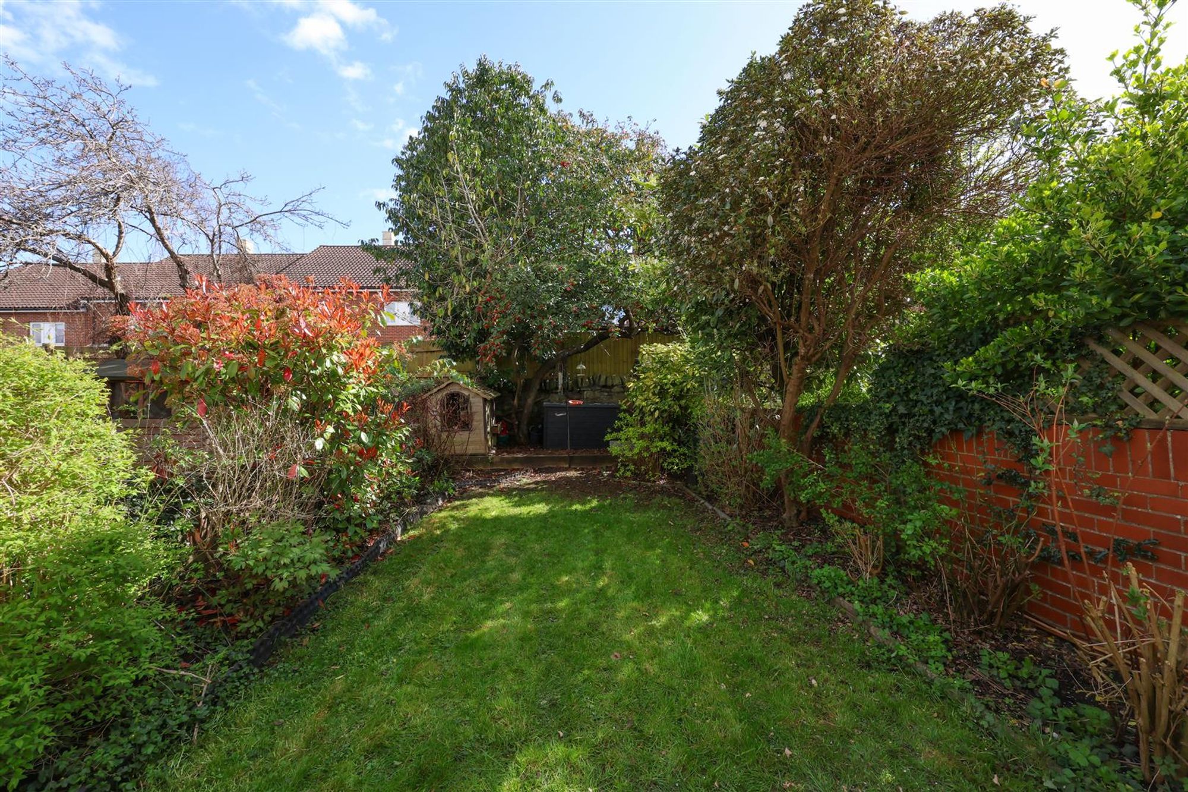
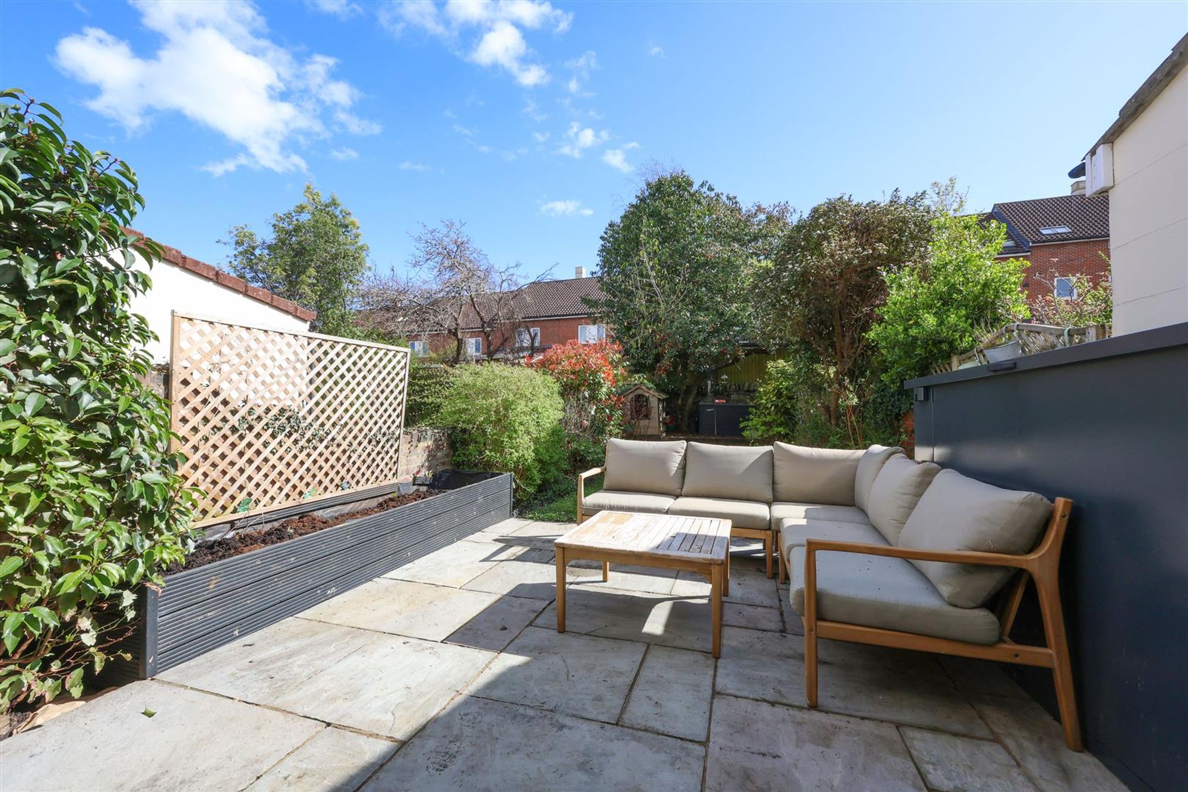
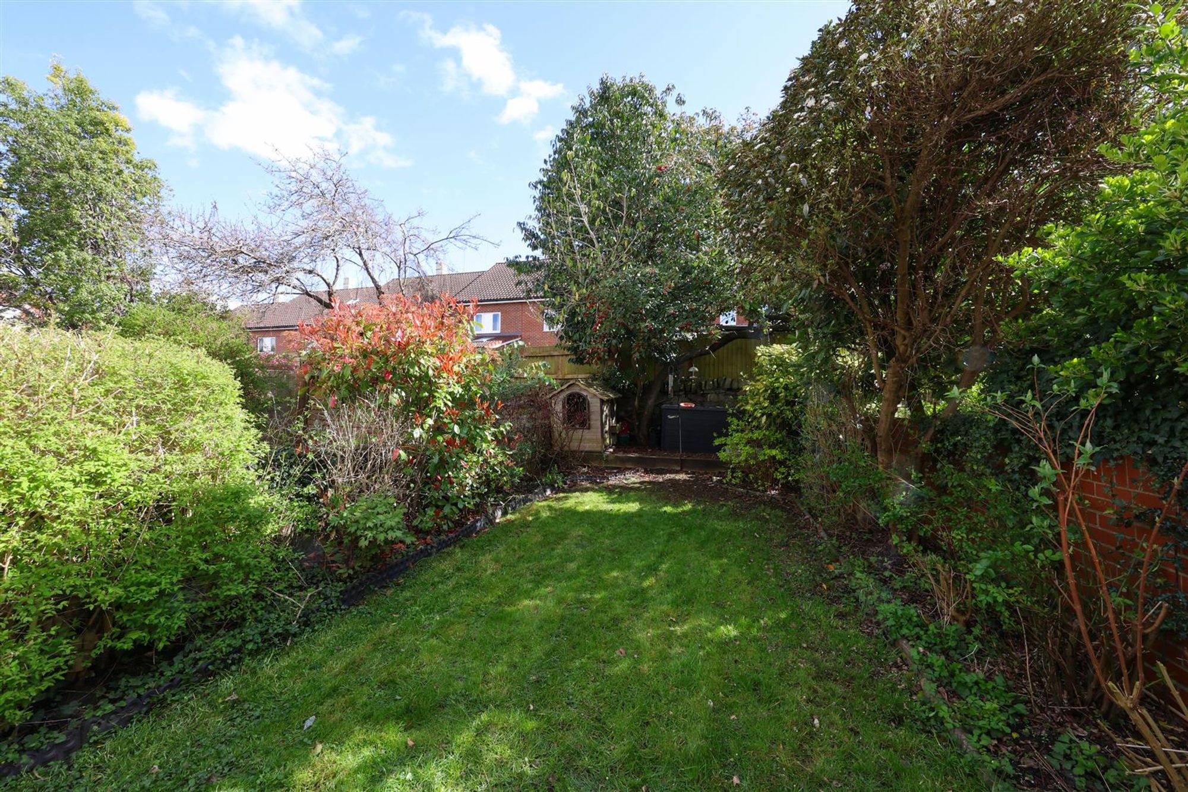
The landscaped rear garden has a paved patio with a raised planter to one border, beyond a lawn extends with planted borders home to a variety of mature plants, trees and shrubbery offering a screen of privacy from the neighbouring properties.