Effingham Road, Bristol, BS6
Property Features
- No onward chain
- Four bedrooms
- End of terrace Victorian home
- Detached garage
- Retained period features
- Further scope to extend
- Close to St Andrews Park and Gloucester Road
- Highly regarded schools nearby
- 2142sq.ft
- Quiet residential road
Full Details
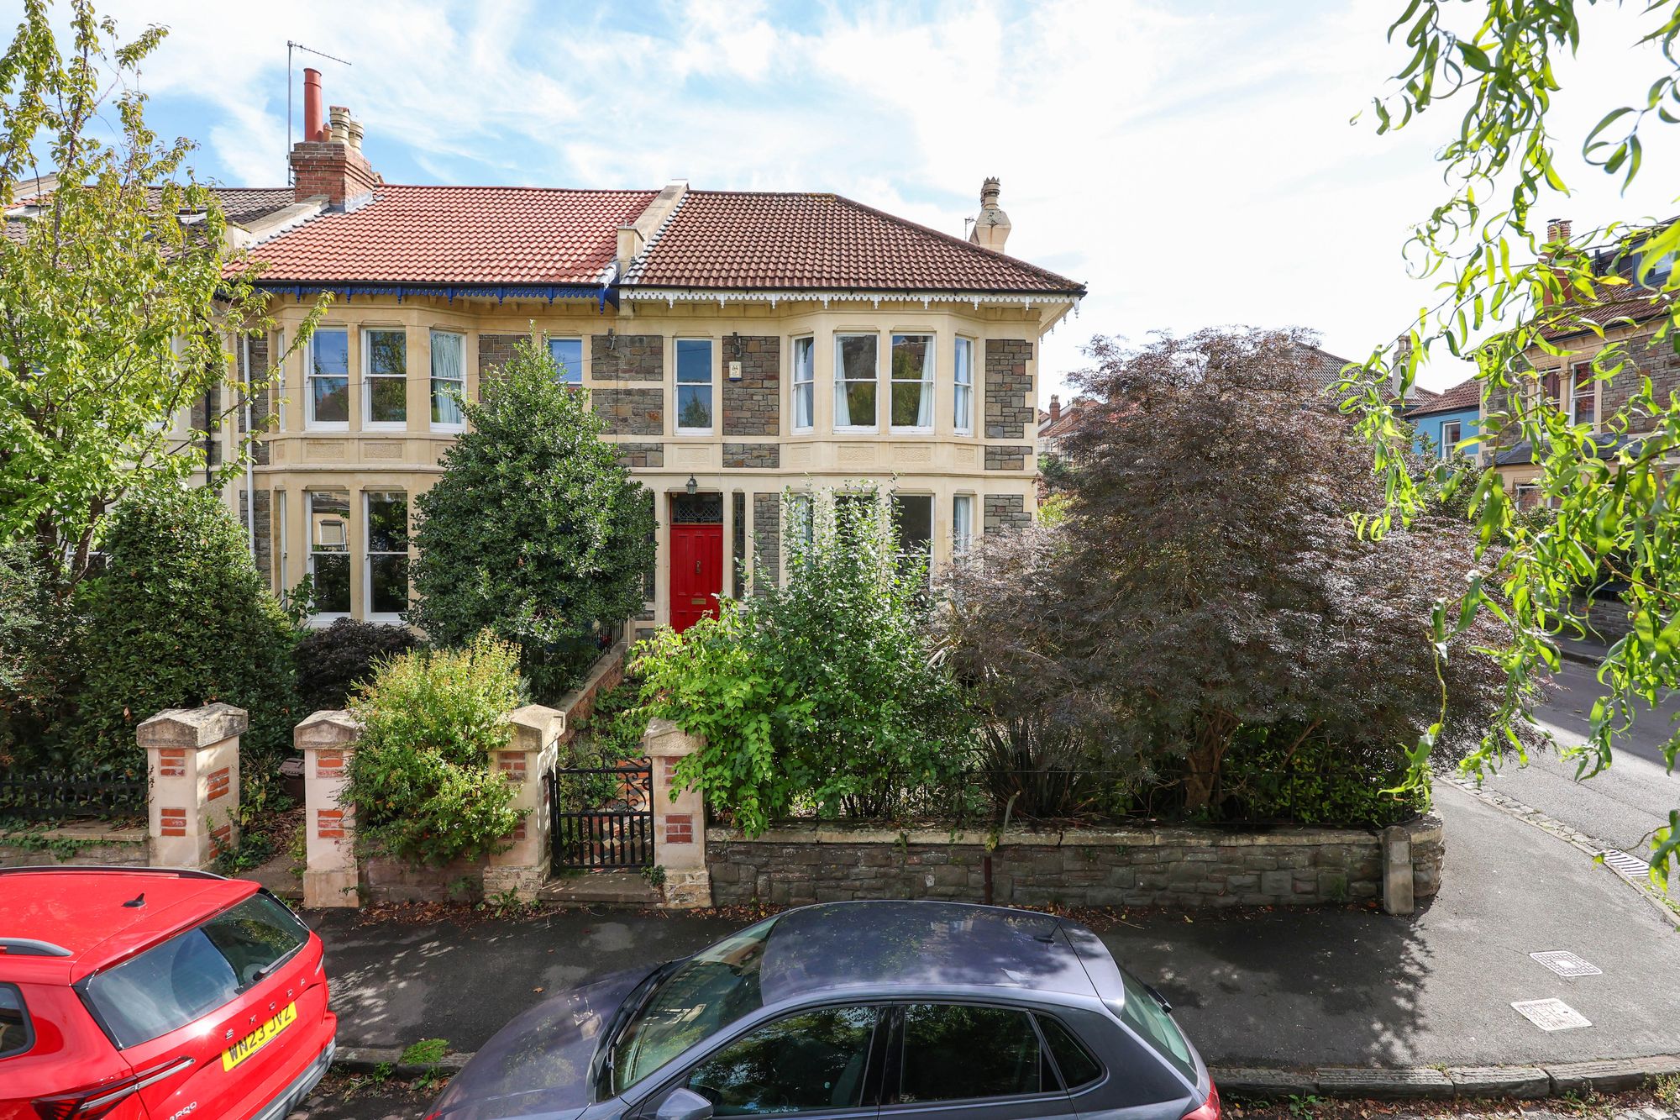
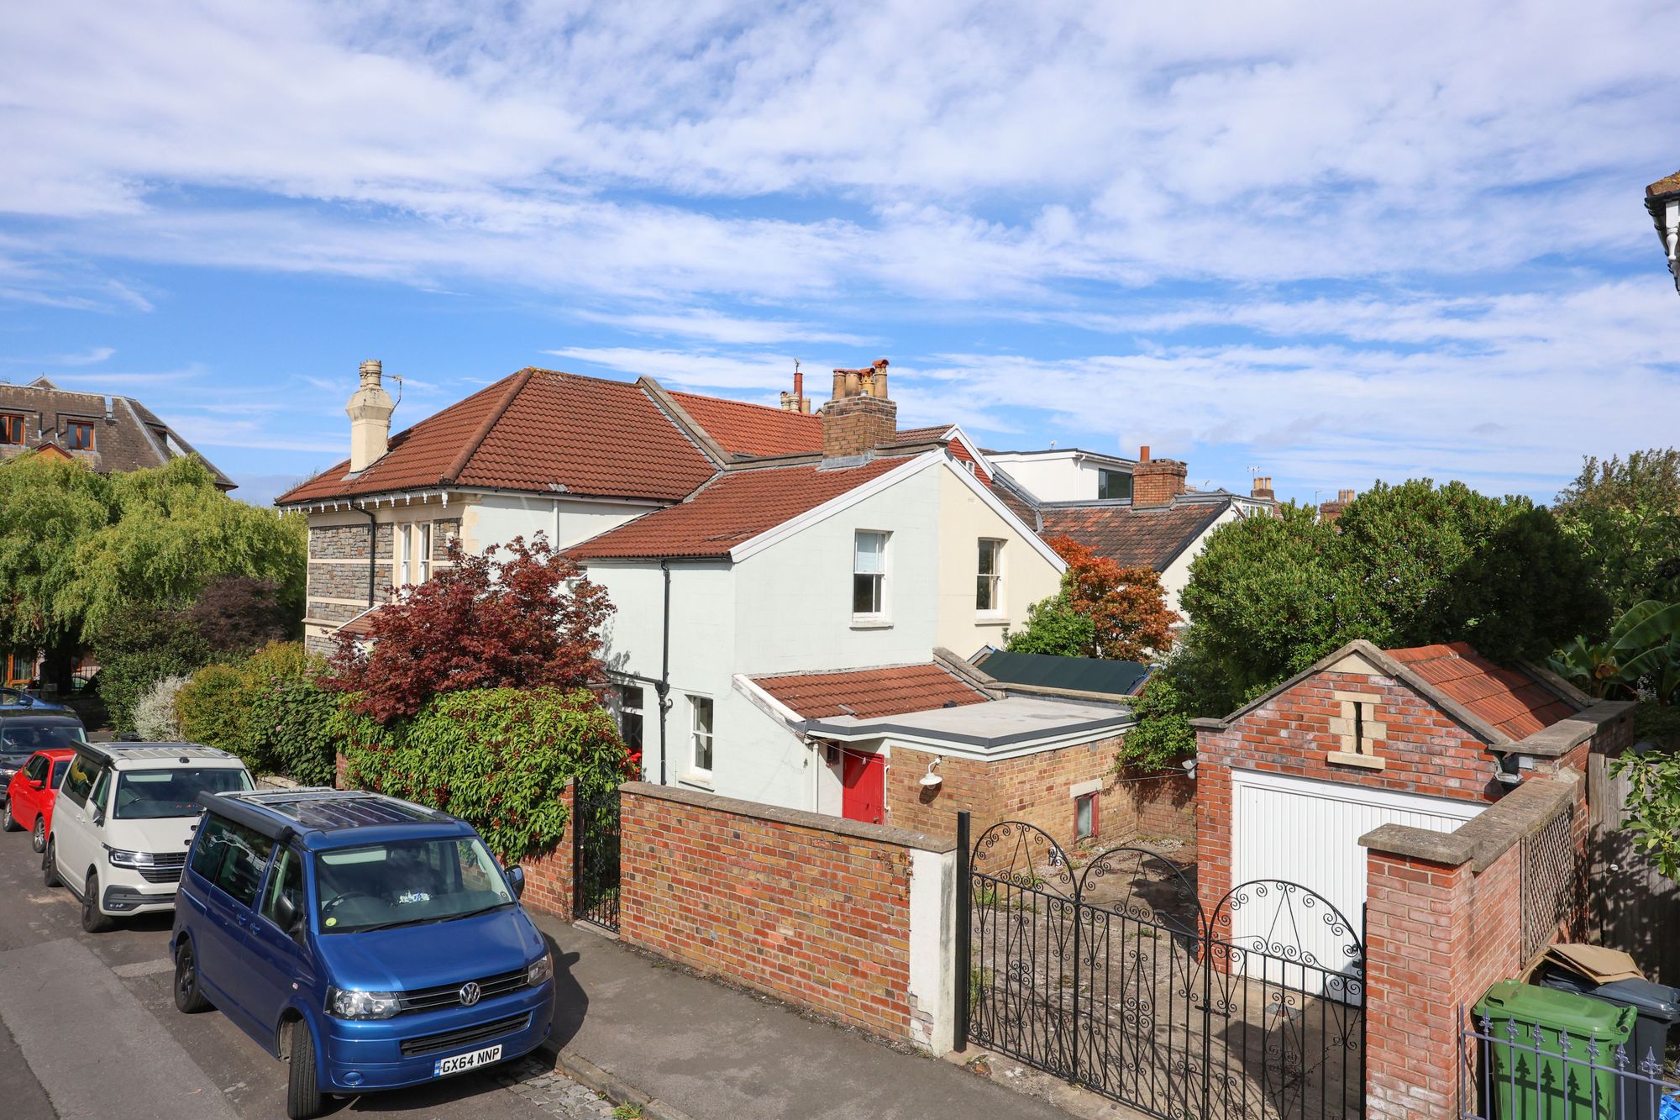
This substantial four-bedroom Victorian semi-detached home sits on the corner of Effingham Road and Burghley Road, in one of St Andrews’ most desirable residential locations, within easy reach of the independent shops, cafés and restaurants along Gloucester Road, as well as St Andrews Park and a range of well-regarded local schools.
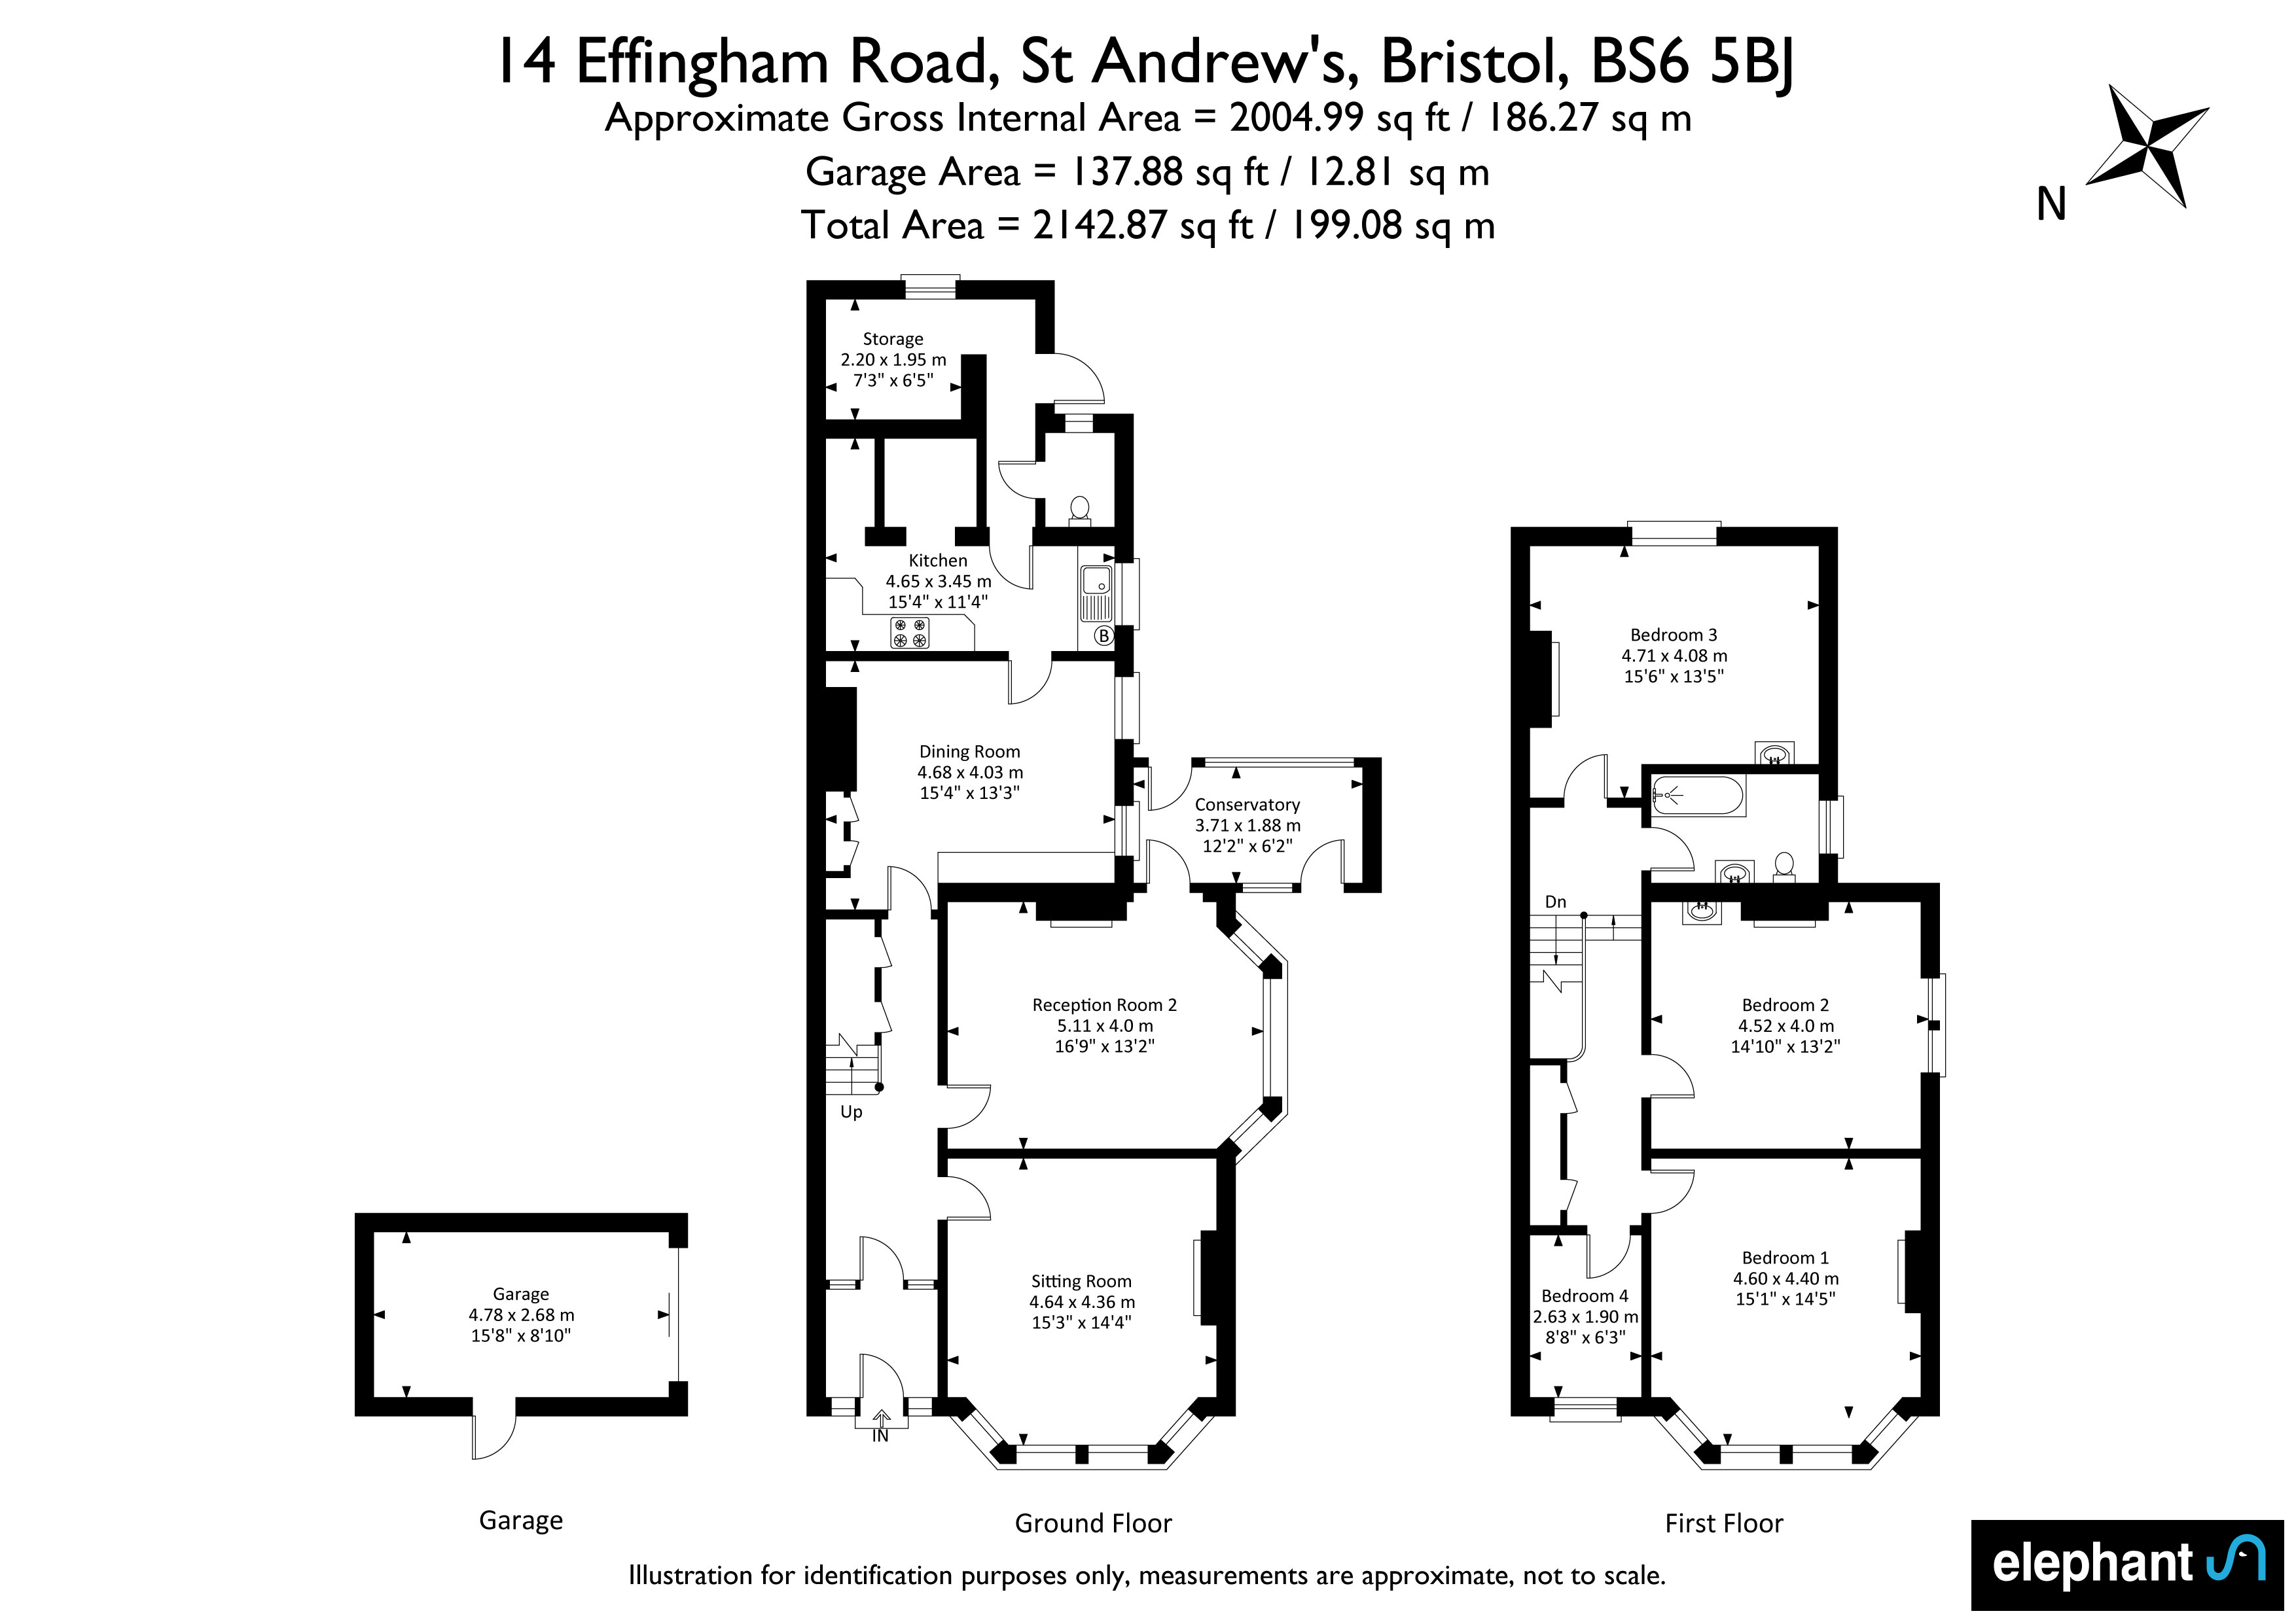
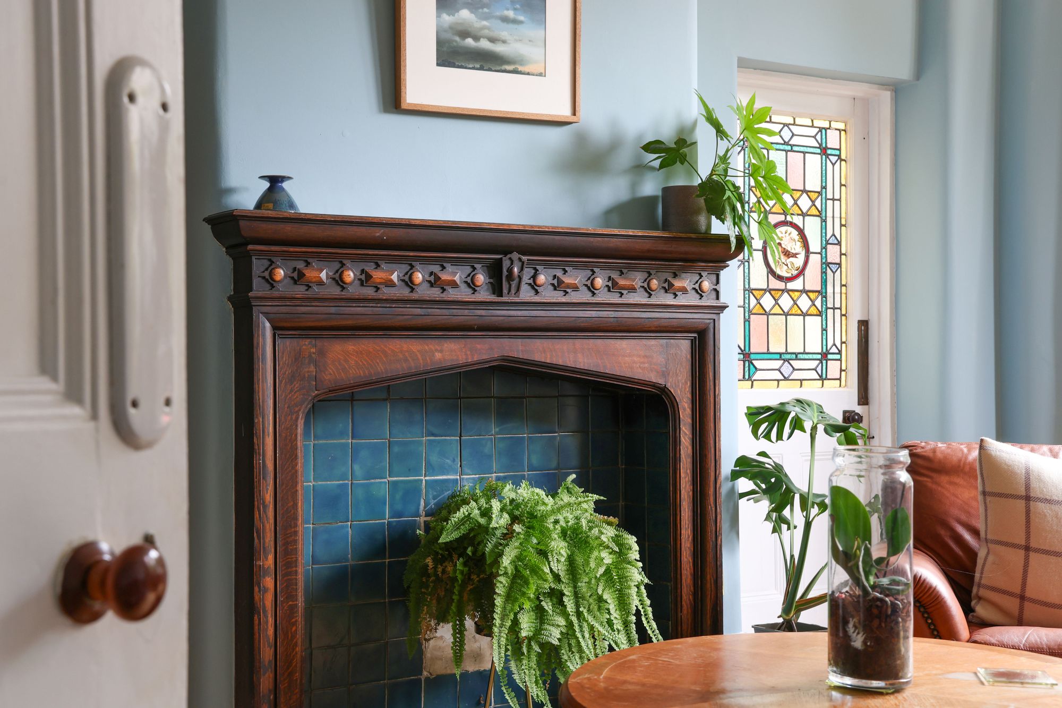
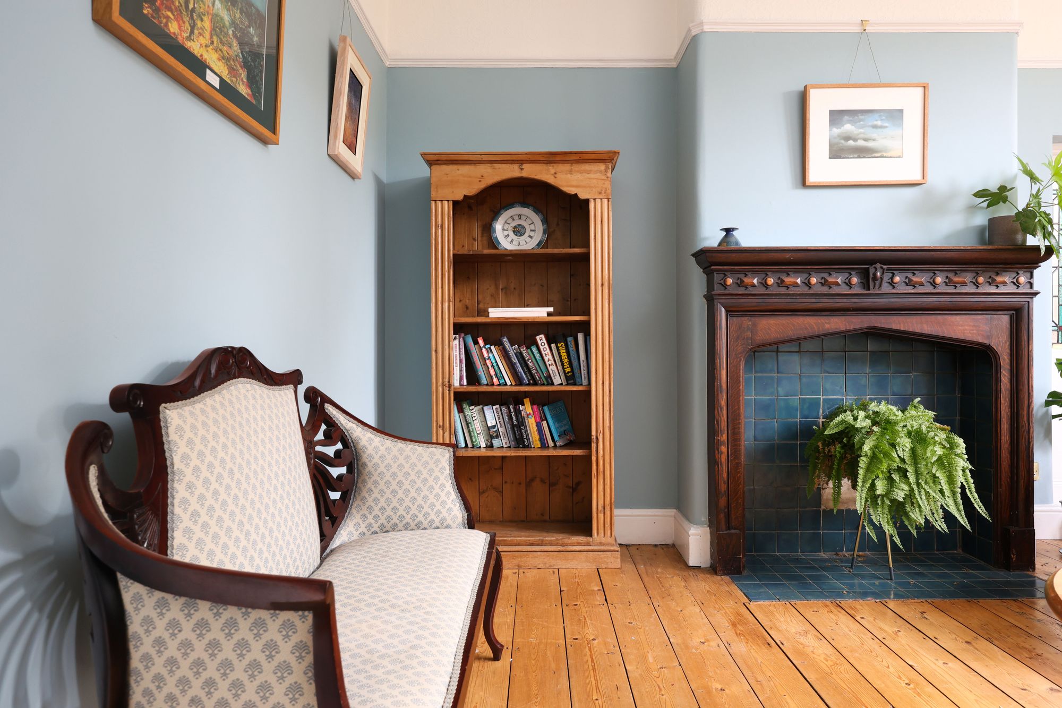
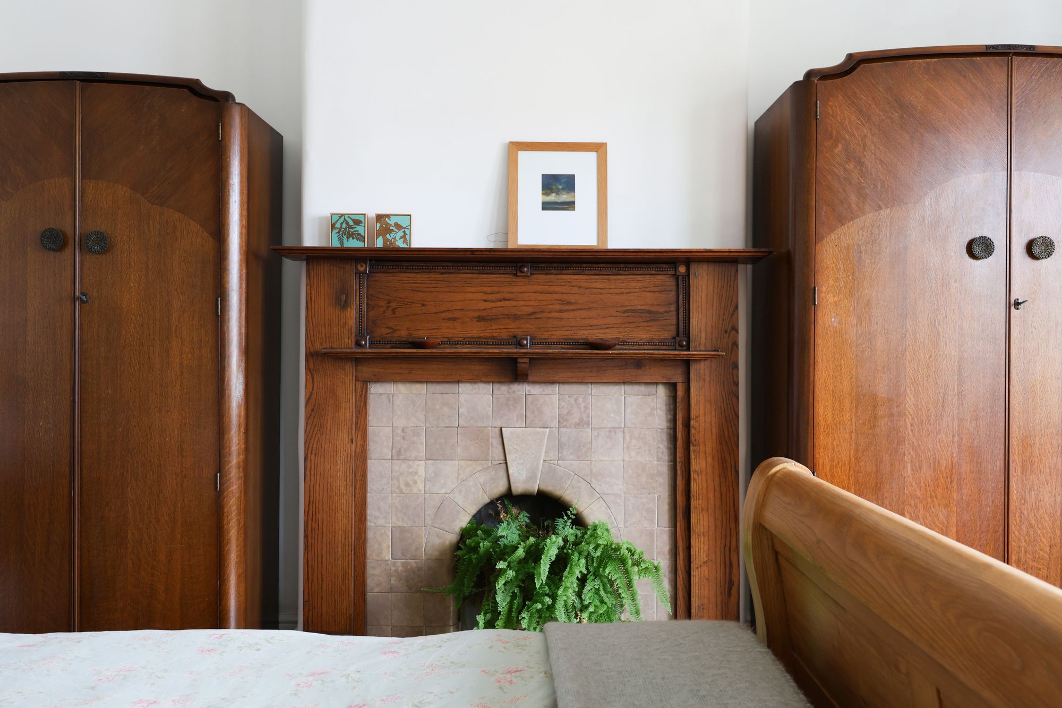
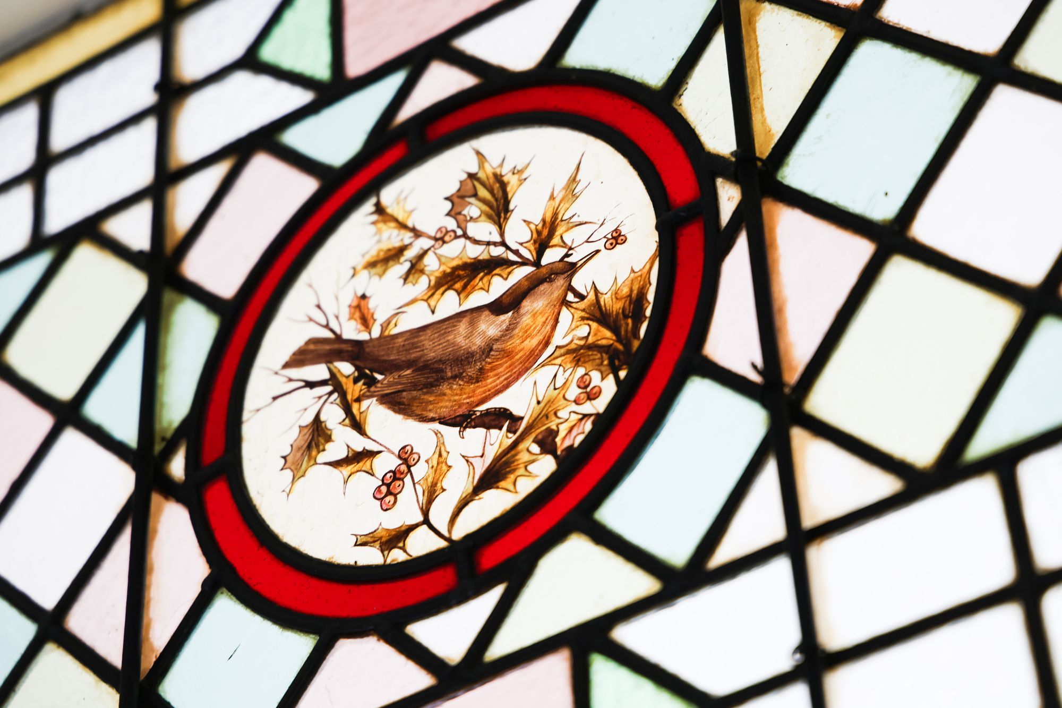
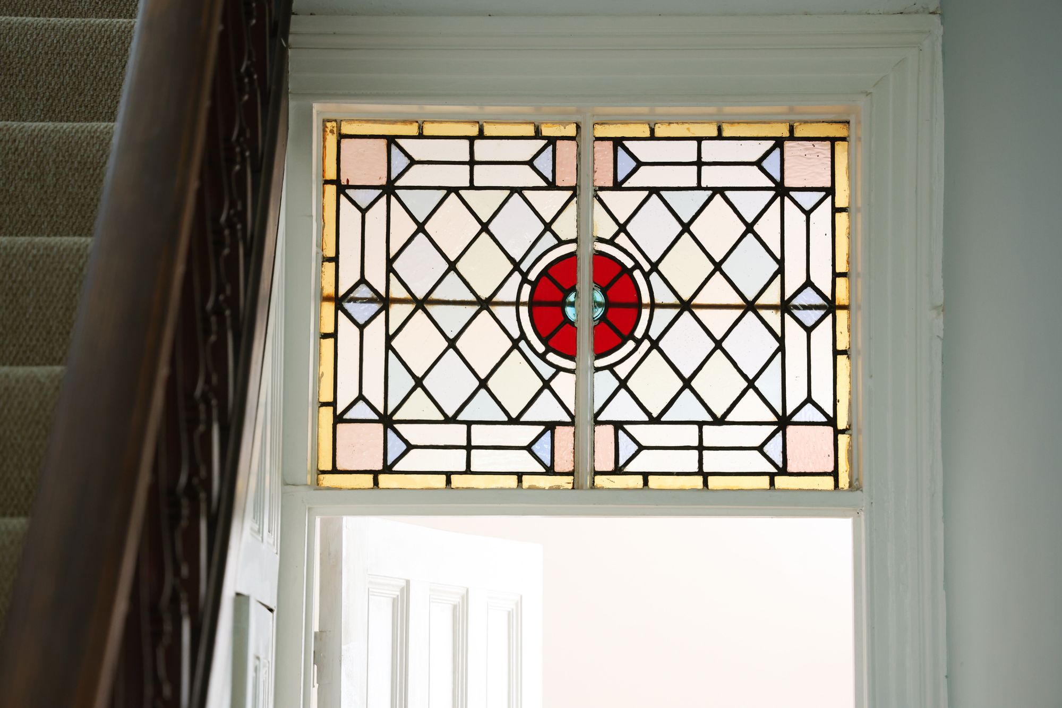
Sold with no onward chain and offering approximately 2,005 sq ft of internal accommodation, plus a detached garage, the property provides generous proportions throughout and retains an impressive collection of original period features, including stained glass, decorative cornicing, ceiling roses, sash windows, exposed timber floorboards and period fireplaces. The house has clearly been well cared for over the years, although there is now considerable scope for a new owner to modernise and update the accommodation to their own taste.
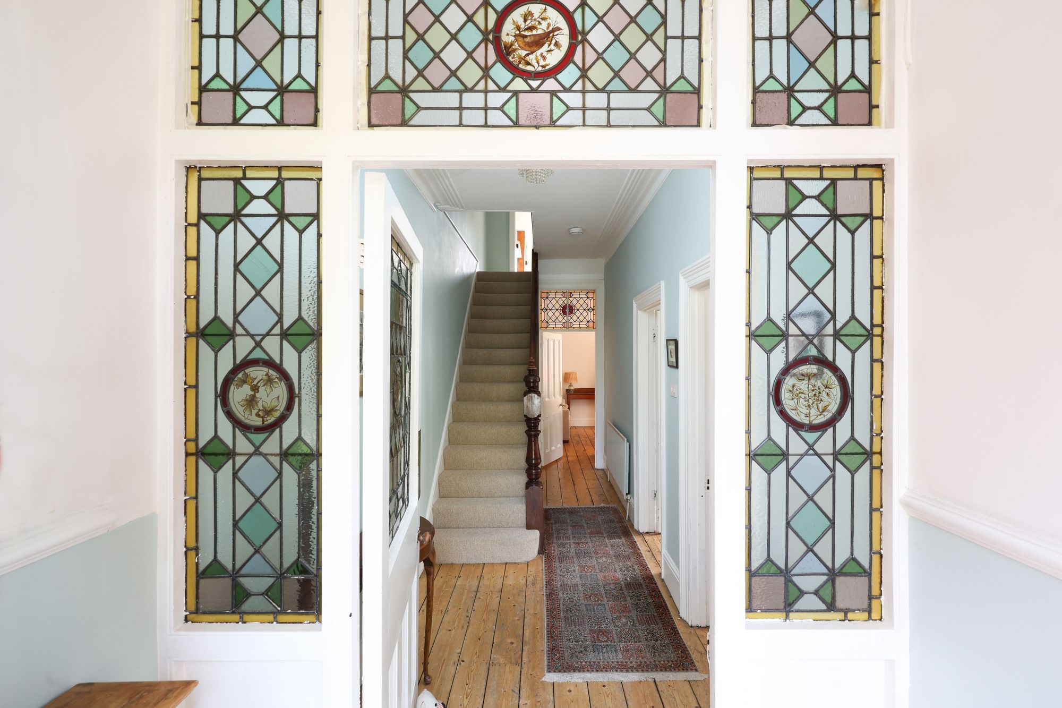
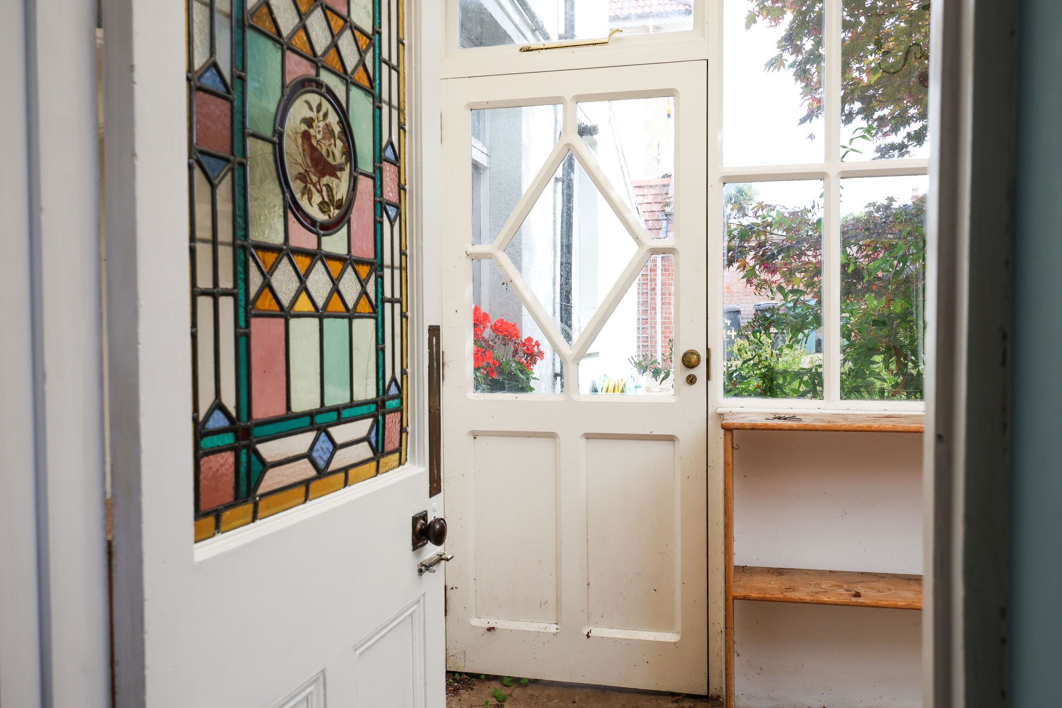
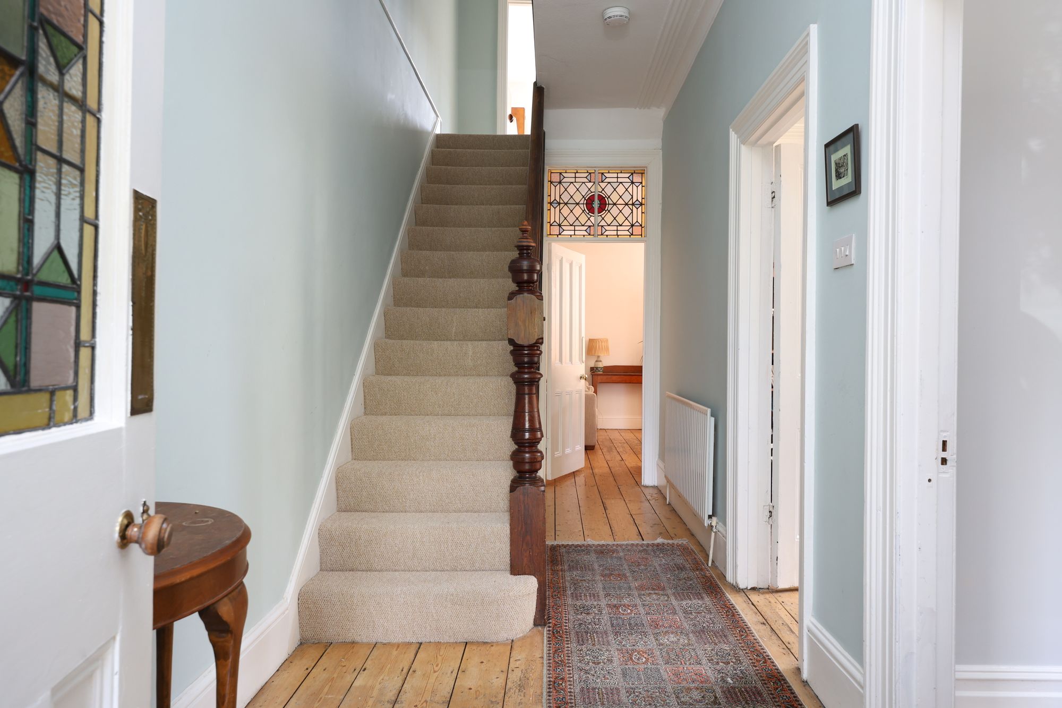
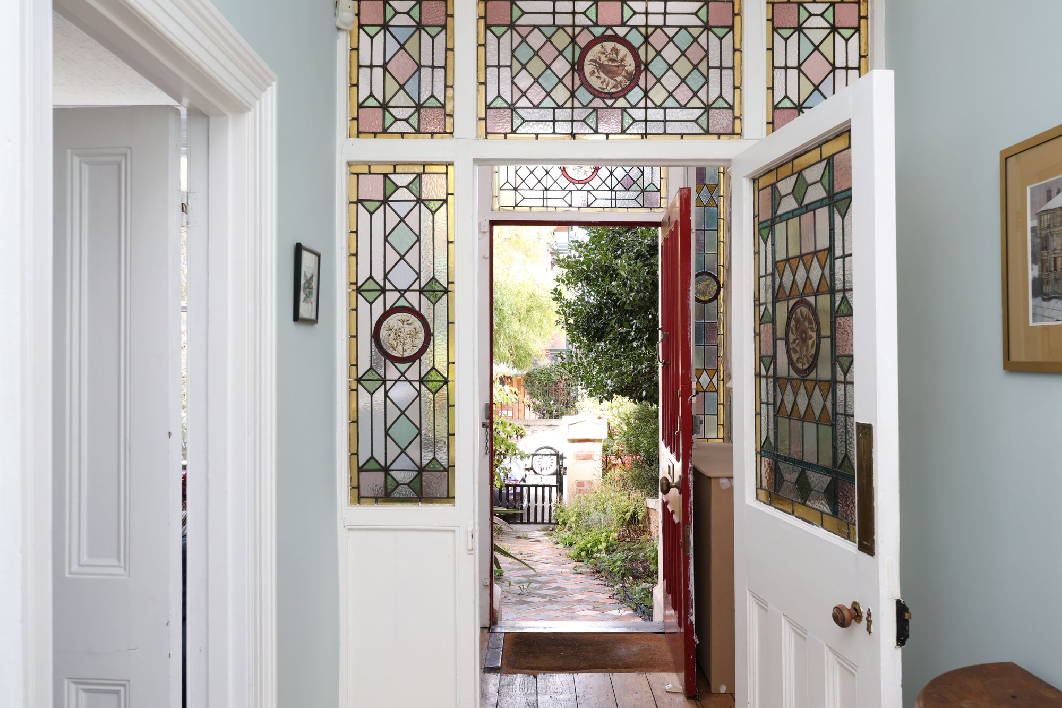
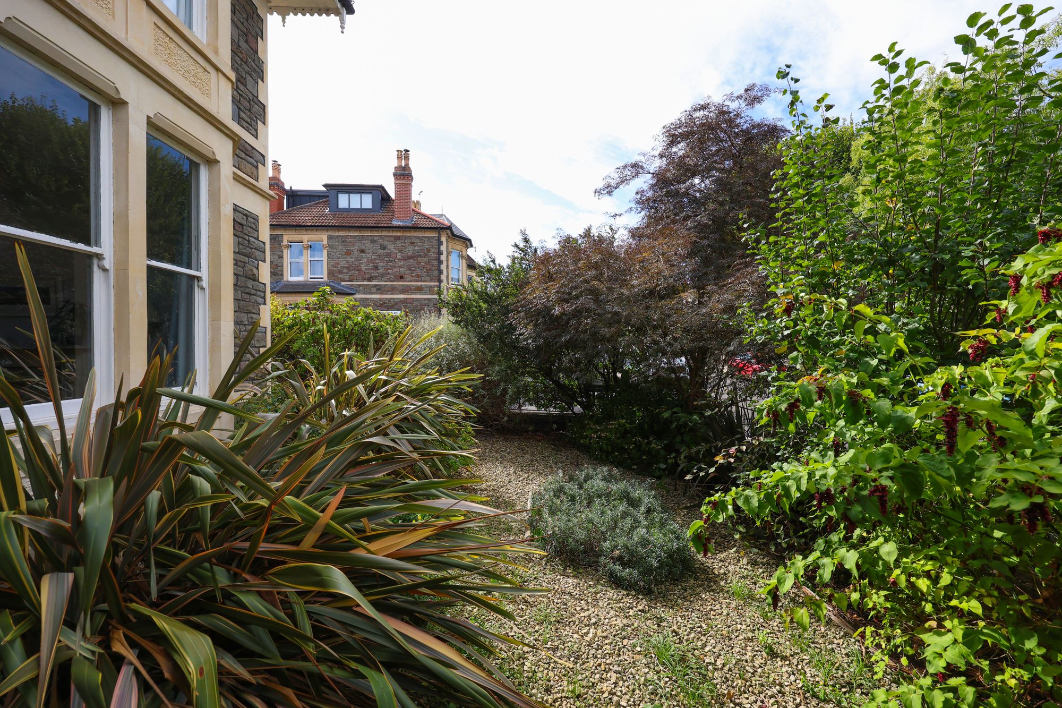
The entrance is particularly attractive, with original fretwork on the fascia and an original tiled pathway to the entrance, with decorative stained-glass panels positioned around the front door. This opens into a welcoming hallway with stripped wooden floorboards and a staircase rising through the centre of the house. More stained glass appears in the hallway, reinforcing the character and period detailing throughout the property.
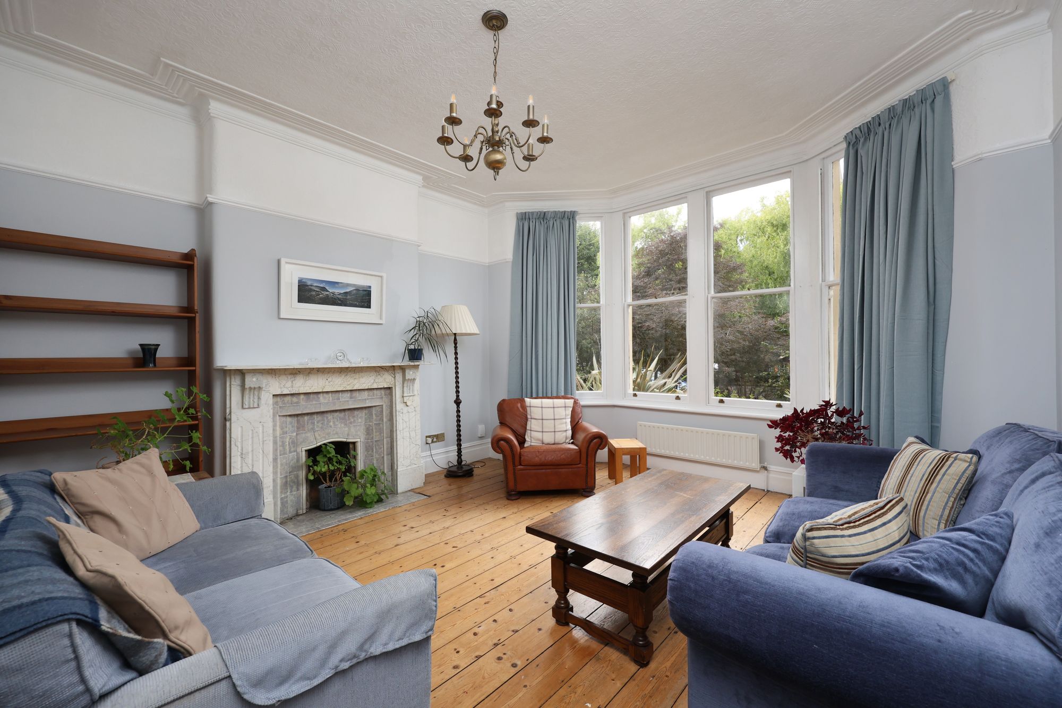
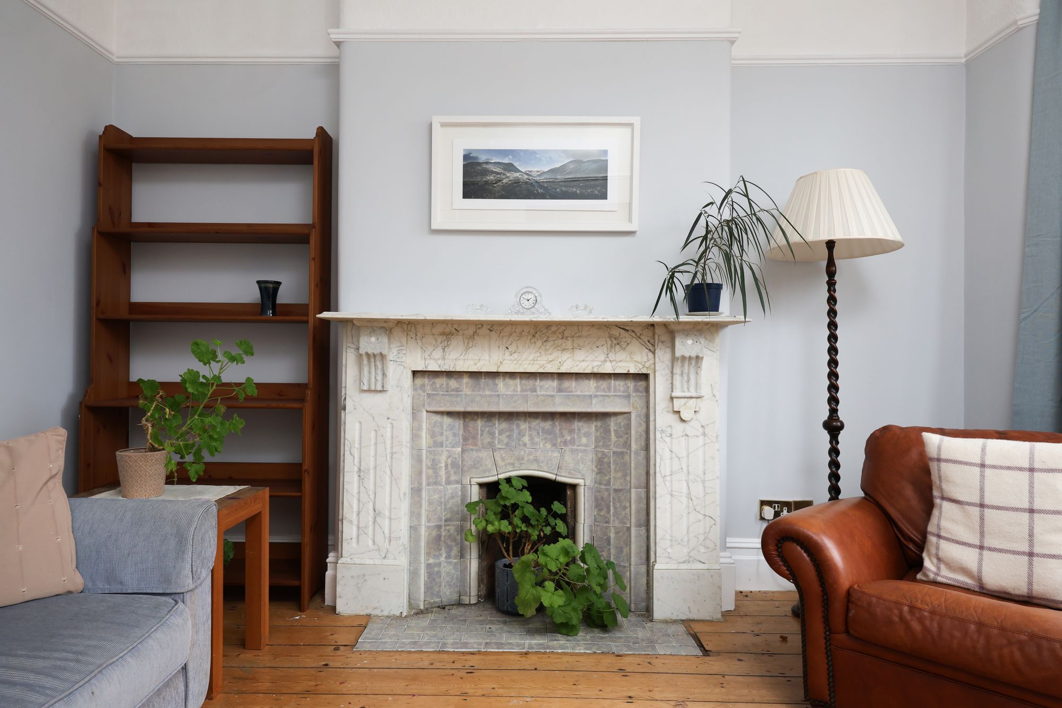
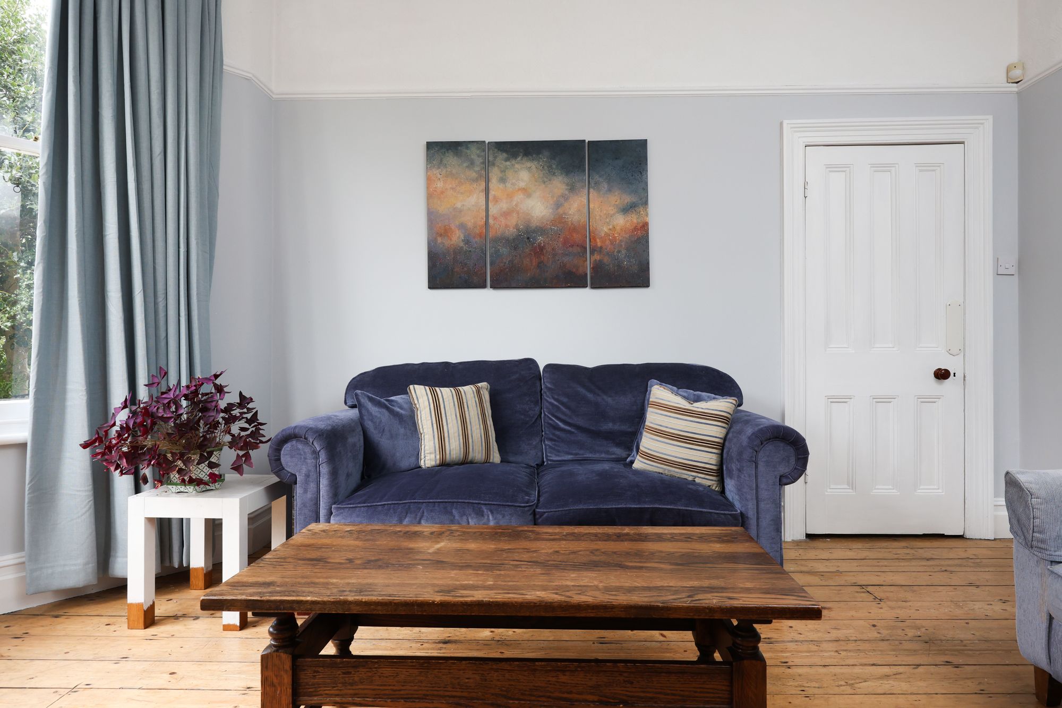
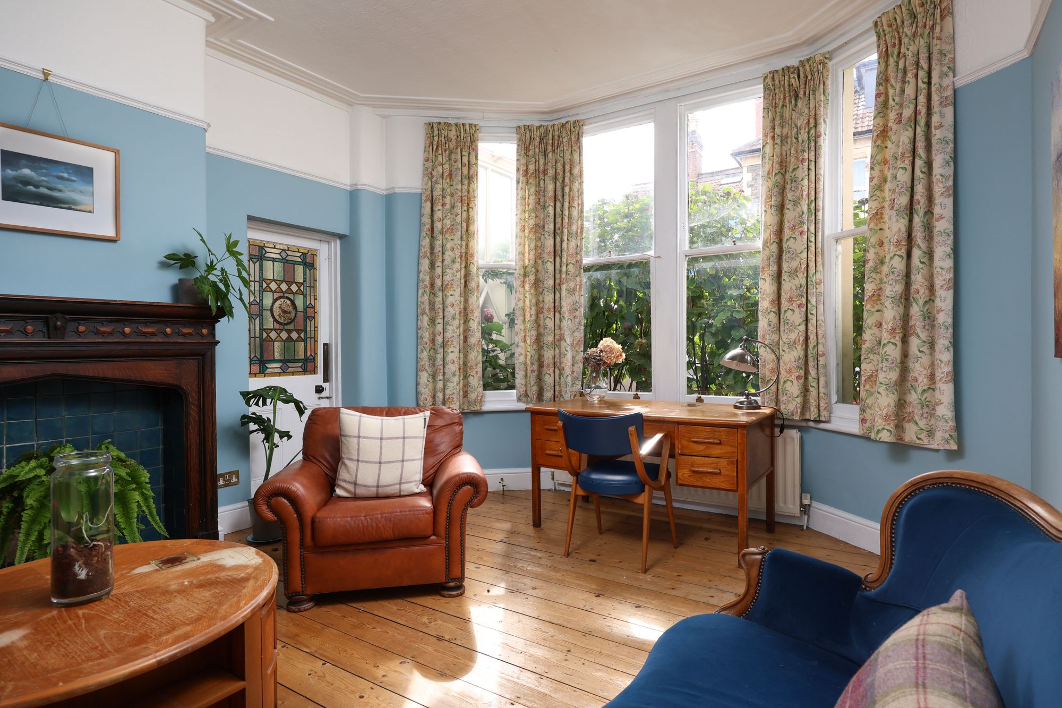
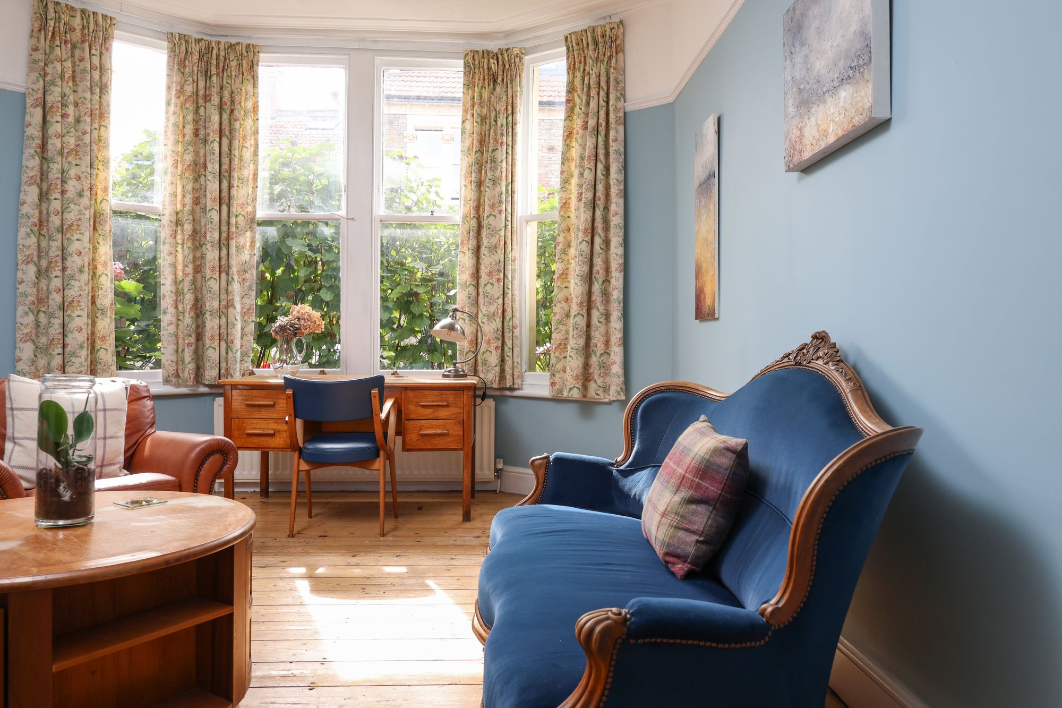
At the front of the house is an elegant sitting room measuring approximately 15'3” x 14'4”. A broad bay window brings plenty of natural light into the room, while decorative cornicing, ceiling detailing and exposed wooden floorboards provide considerable character.
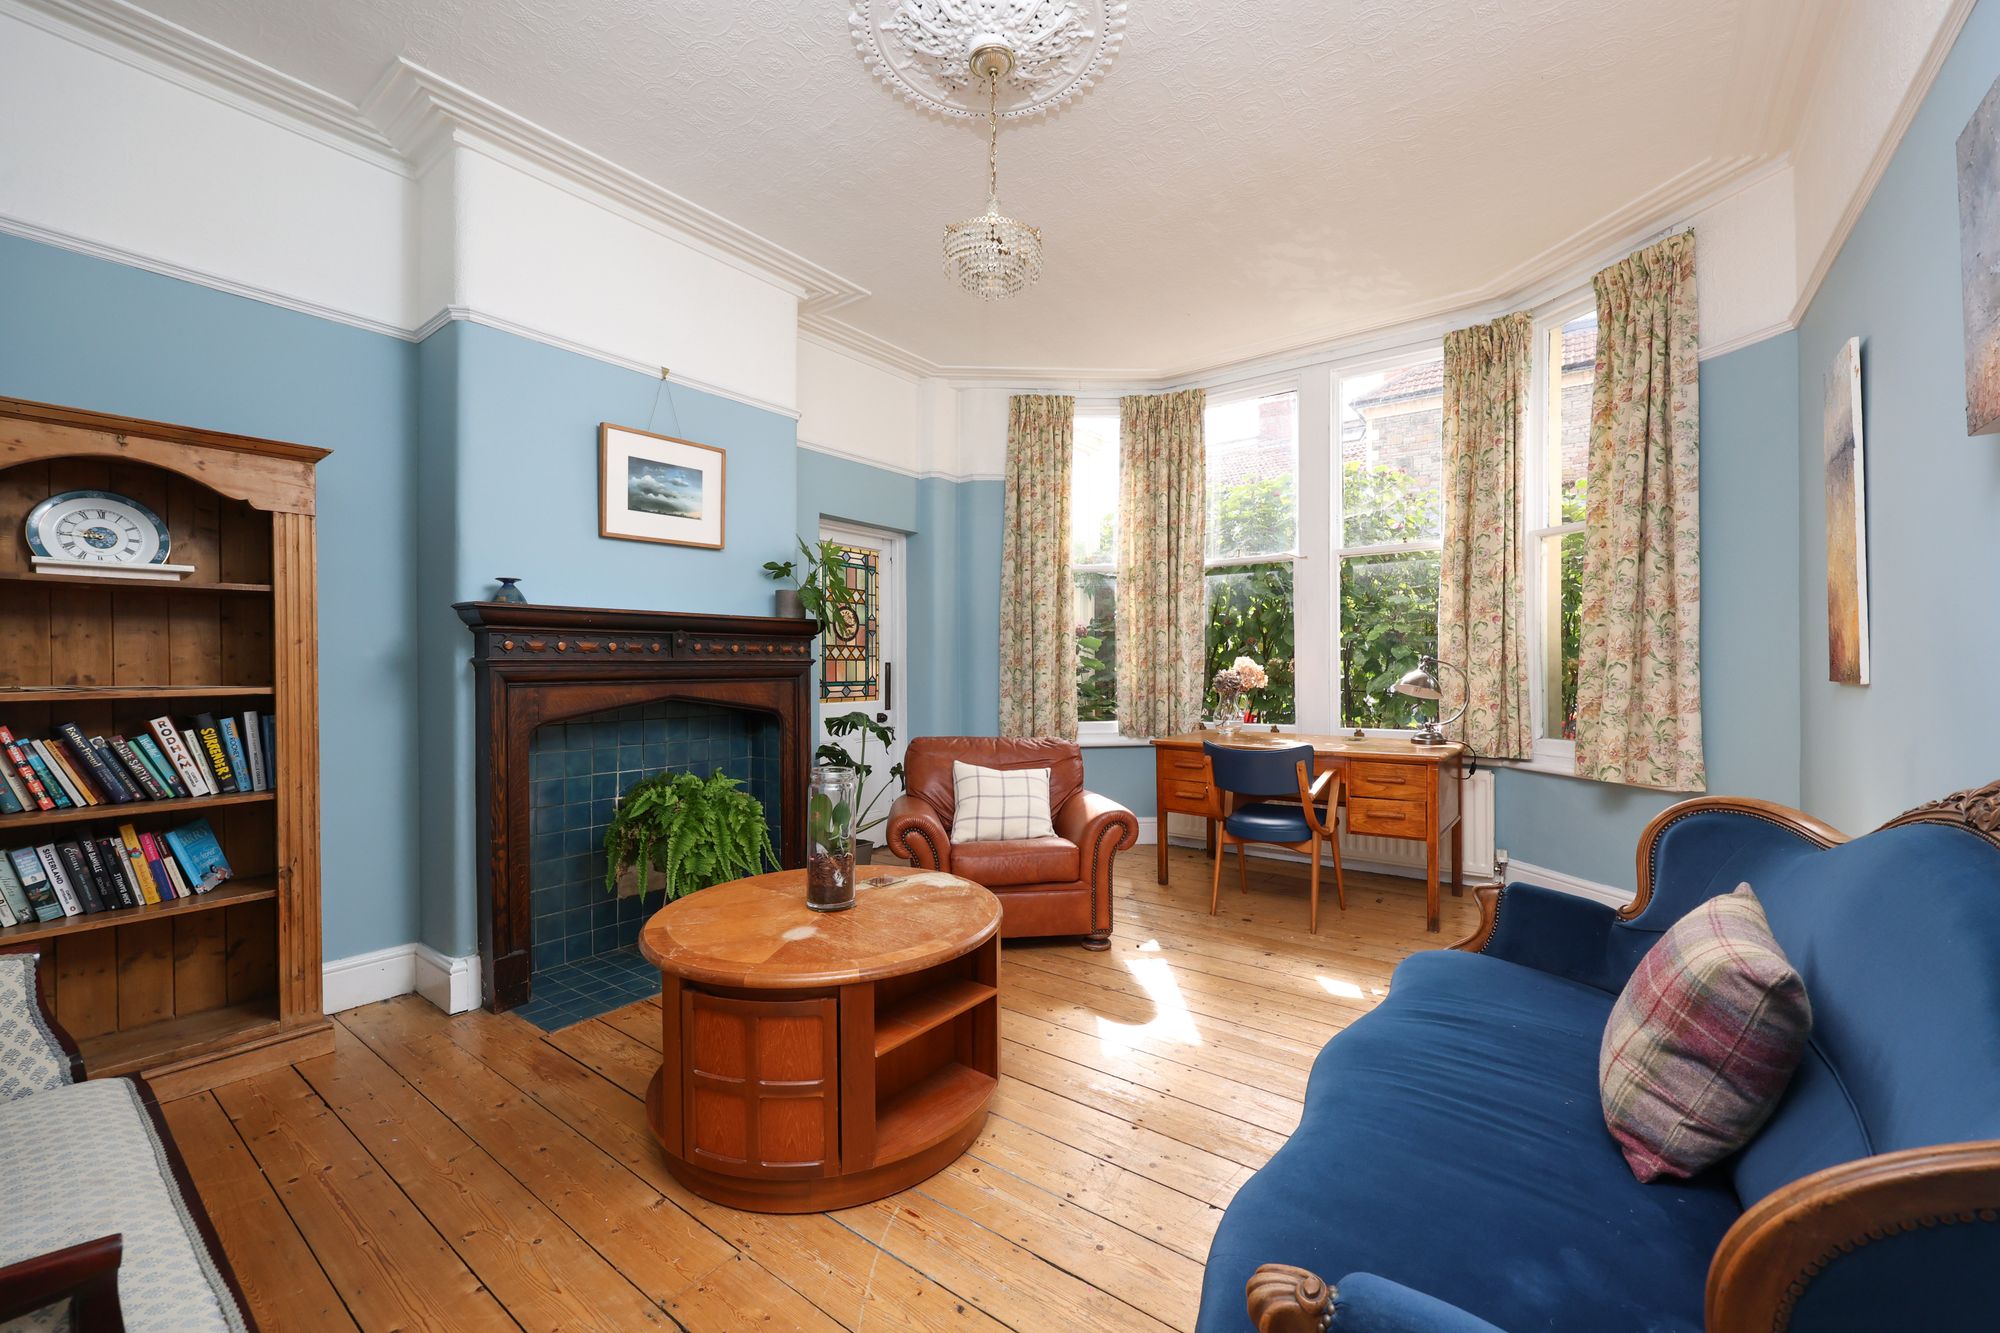
Beyond this is a second reception room, again enjoying excellent proportions and featuring a period fireplace, decorative ceiling details and a further bay window. The room offers considerable versatility and would work equally well as a formal dining room, family room or additional sitting room. An adjoining conservatory offers additional space overlooking the outside, with room for potted plants and doors to the rear garden and side.
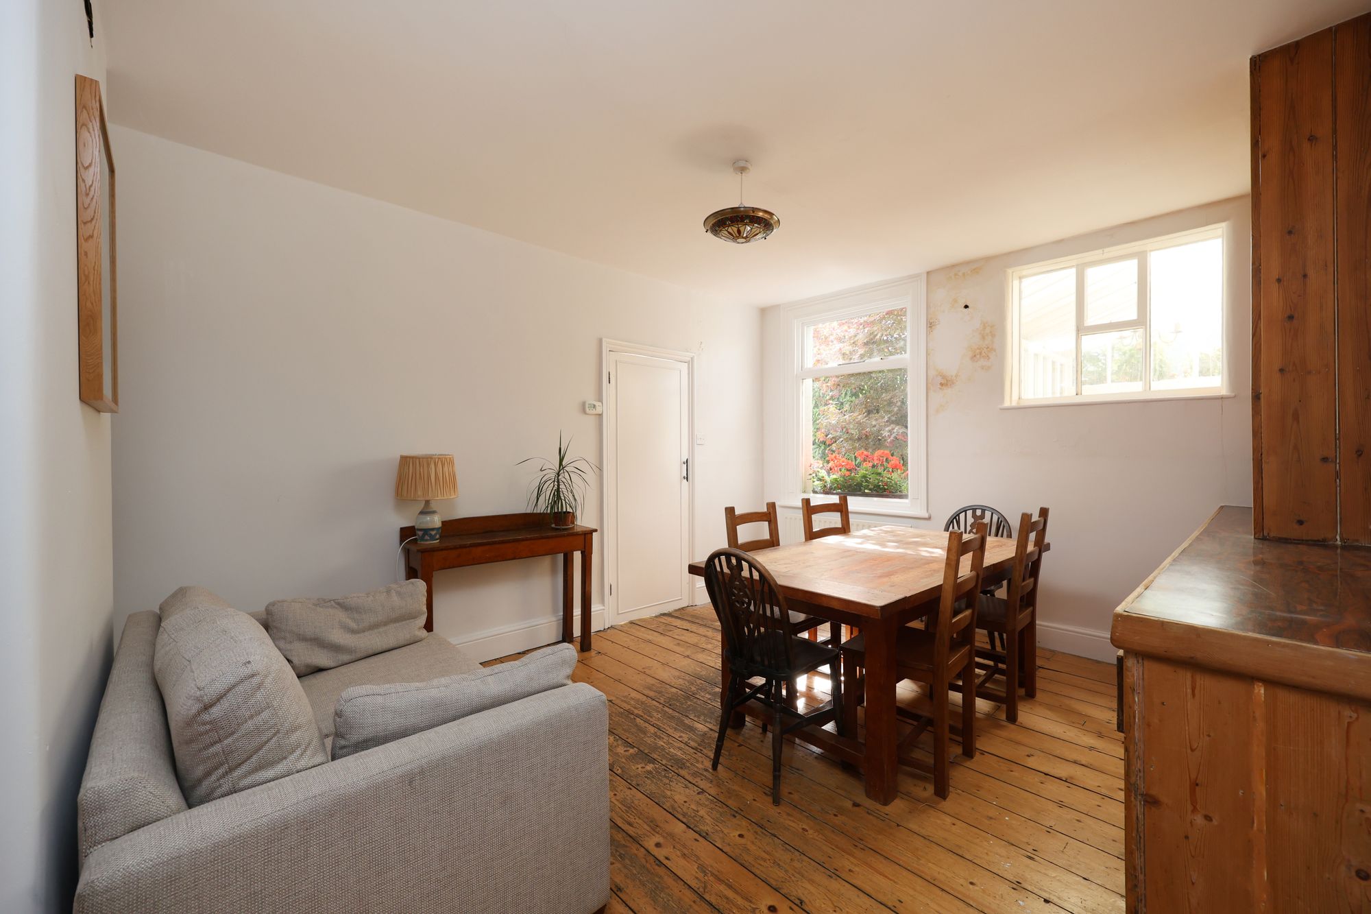
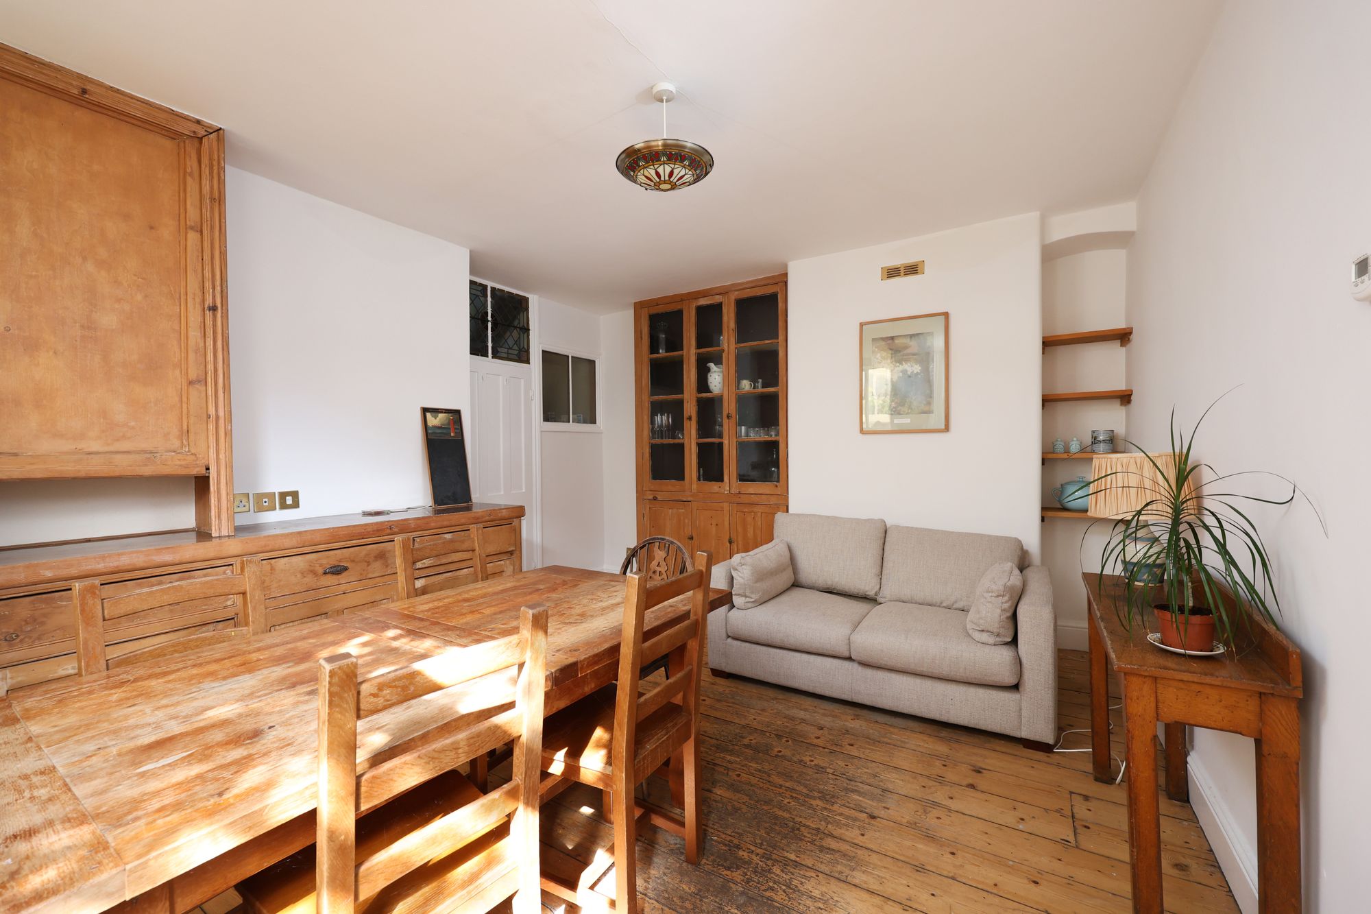
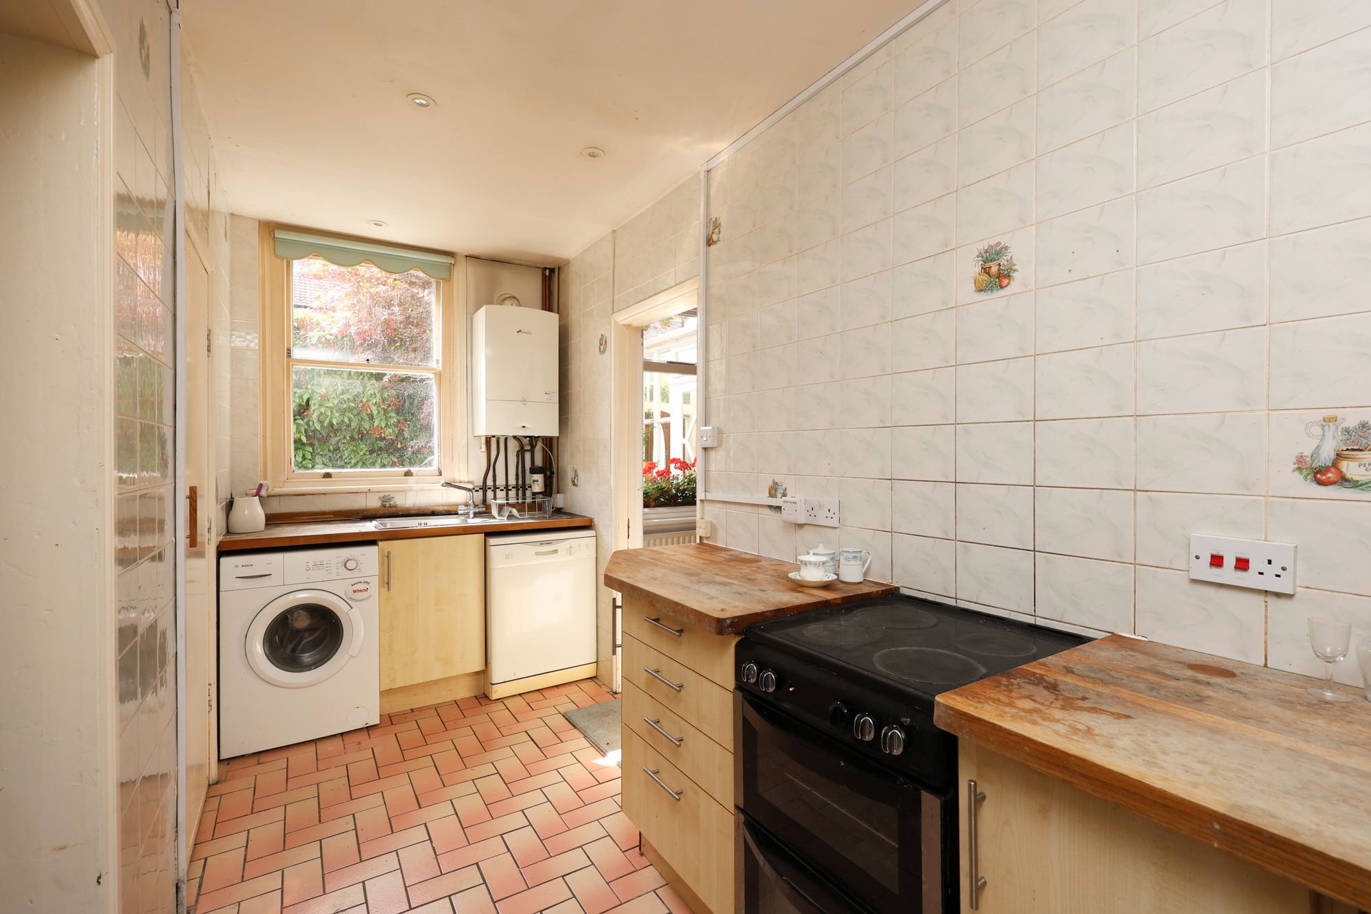
To the rear is a separate dining room with exposed timber flooring, an original dresser and ample space for a large dining table; this is another generously proportioned reception space and provides access towards the rear section of the house. The kitchen is positioned at the rear and is currently fitted with a range of cupboards and work surfaces, together with space for freestanding appliances. While perfectly functional, the kitchen and adjoining rooms provide an excellent opportunity for refurbishment and, subject to the necessary consents, could potentially be reconfigured to create a larger contemporary kitchen/dining arrangement. Beyond the kitchen is a useful storage room, while an additional WC is also located at the rear of the ground floor.
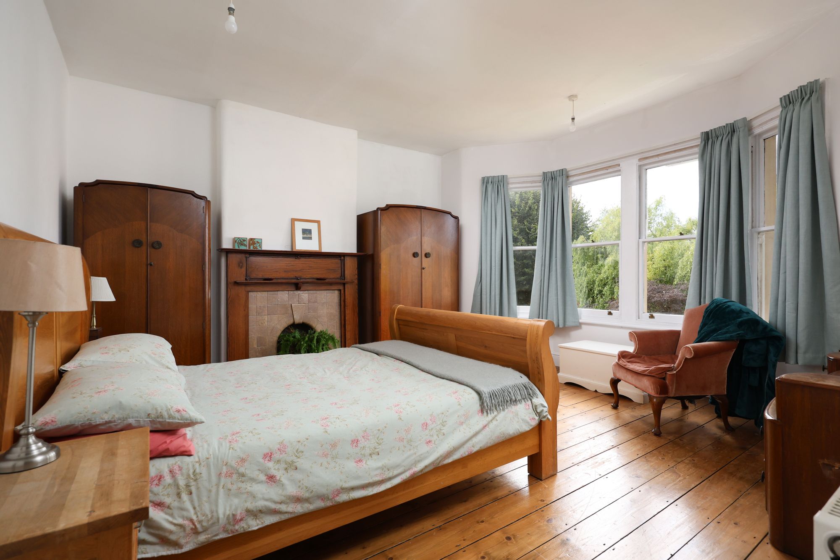
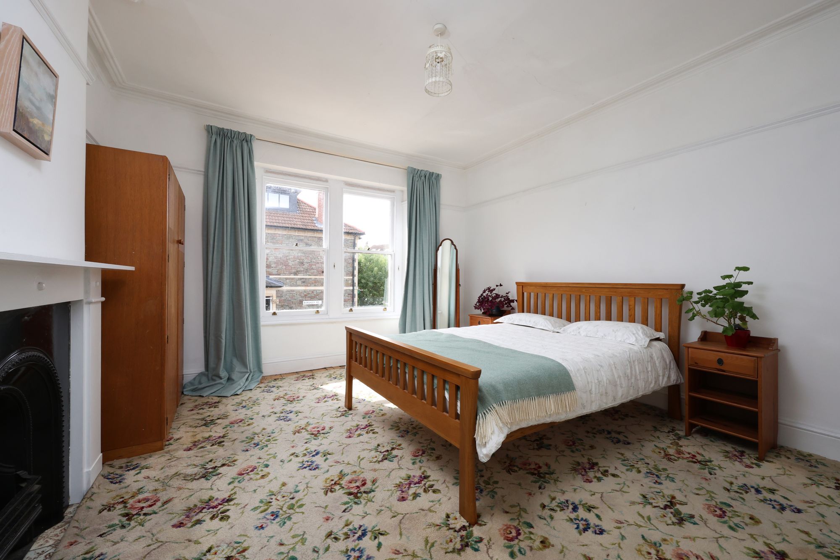
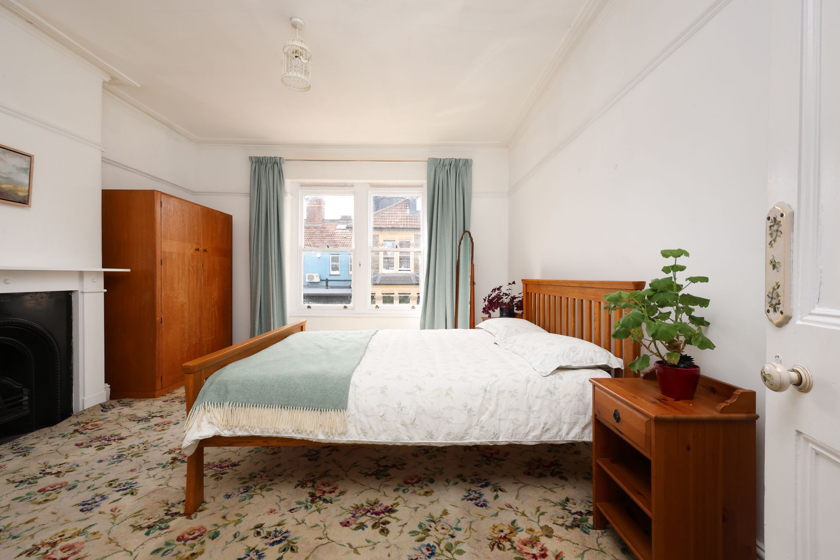
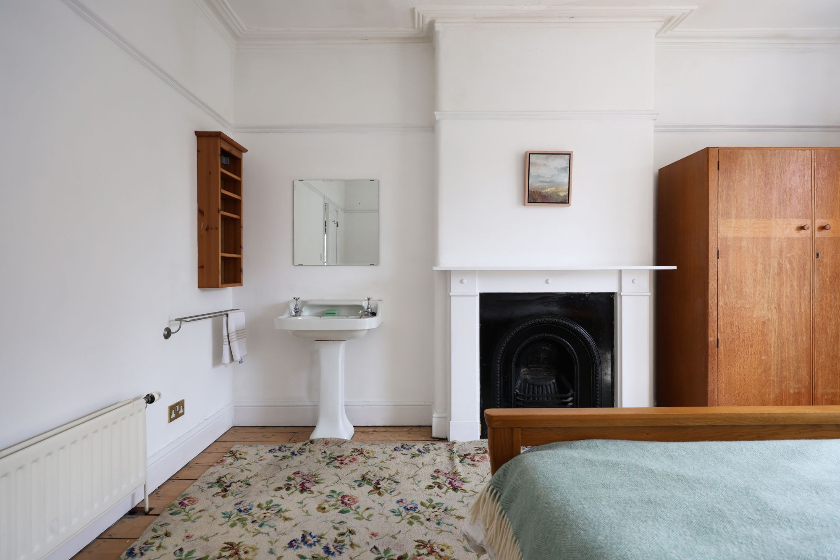
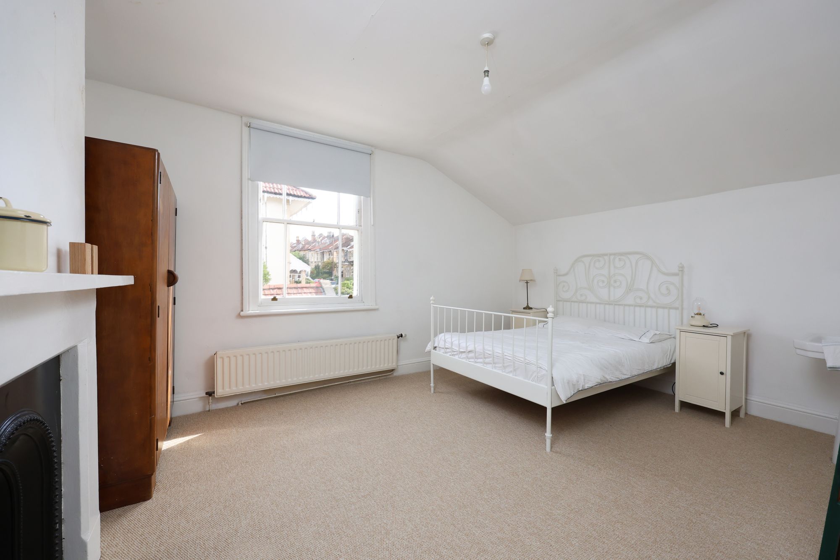
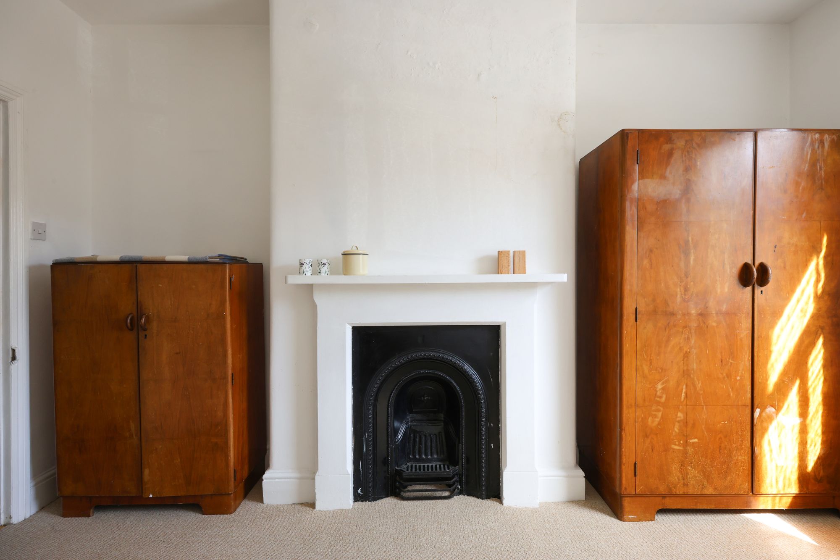
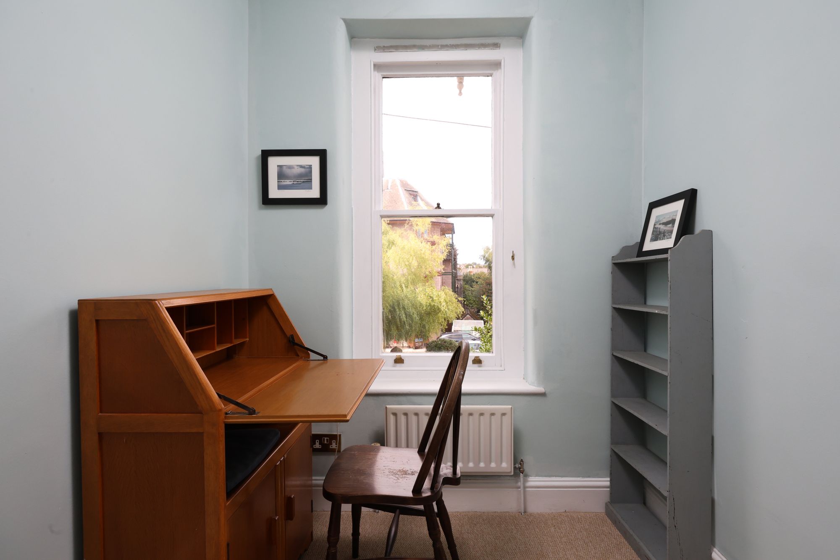
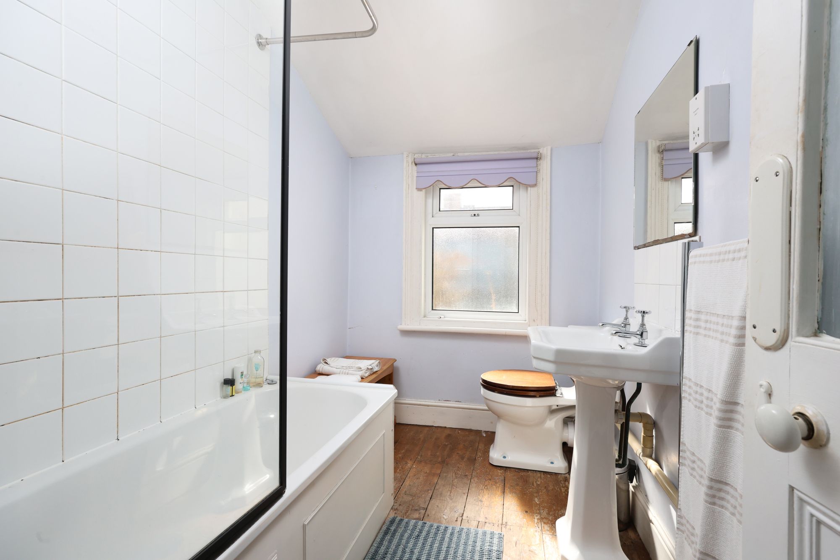
The staircase rises to the first-floor landing, from which you access four bedrooms and the family bathroom. The principal bedroom sits at the front and features a broad bay window, exposed wooden flooring, and generous proportions, with plenty of space for freestanding bedroom furniture. The adjoining Bedroom Two is also a substantial double room with sash windows to the side elevations and retains a period fireplace, decorative cornice and a picture rail. Bedroom Three sits at the rear and retains the excellent proportions typical of the period, with a period fireplace and sash windows overlooking the rear garden. Bedroom Four measures approximately 8'8” x 6'3” and would make an ideal single bedroom, nursery, study or home office. The family bathroom is located towards the rear of the first floor and is fitted with a bath, wash hand basin and WC.
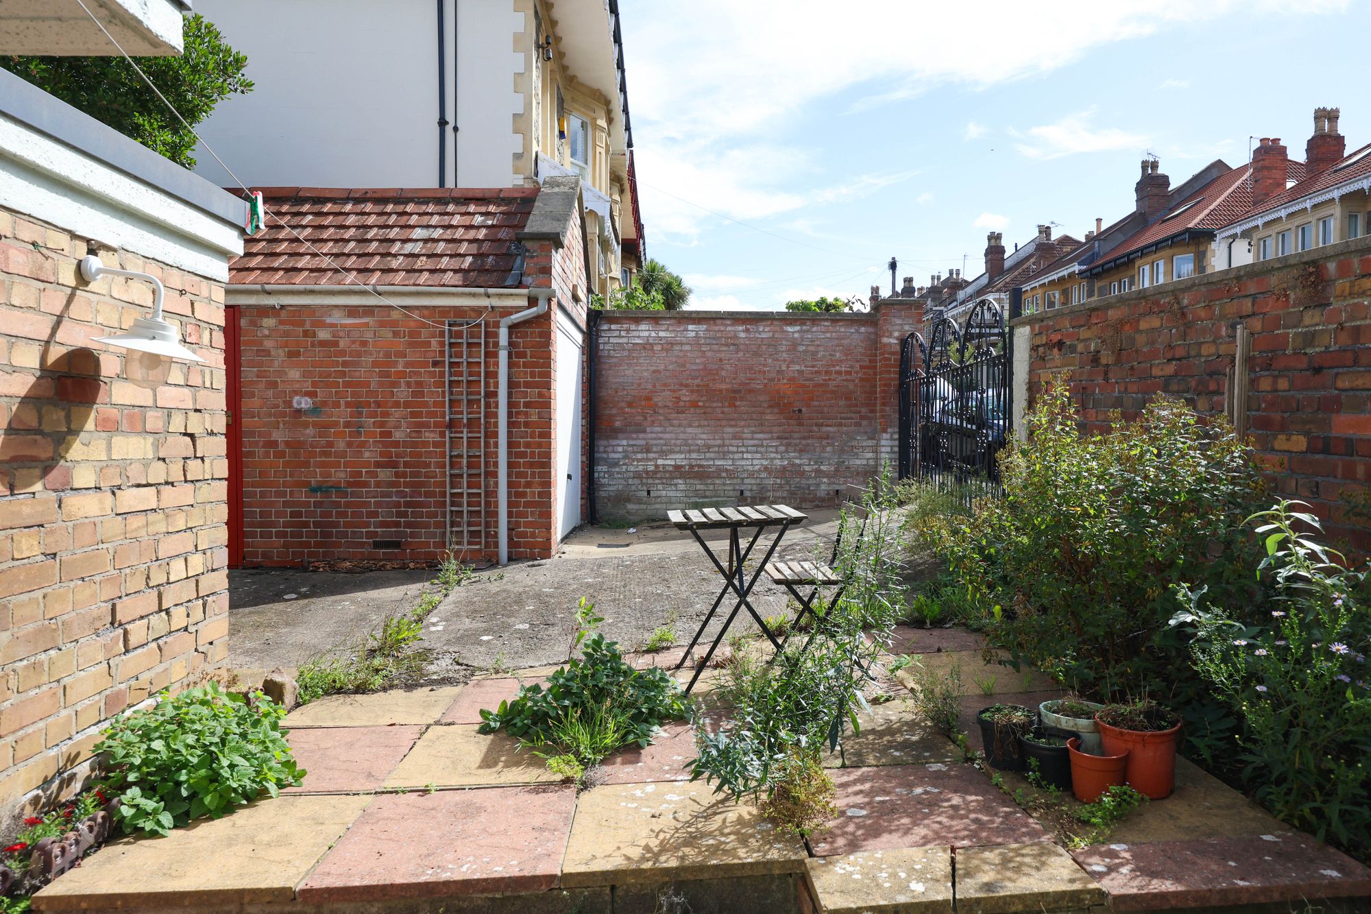
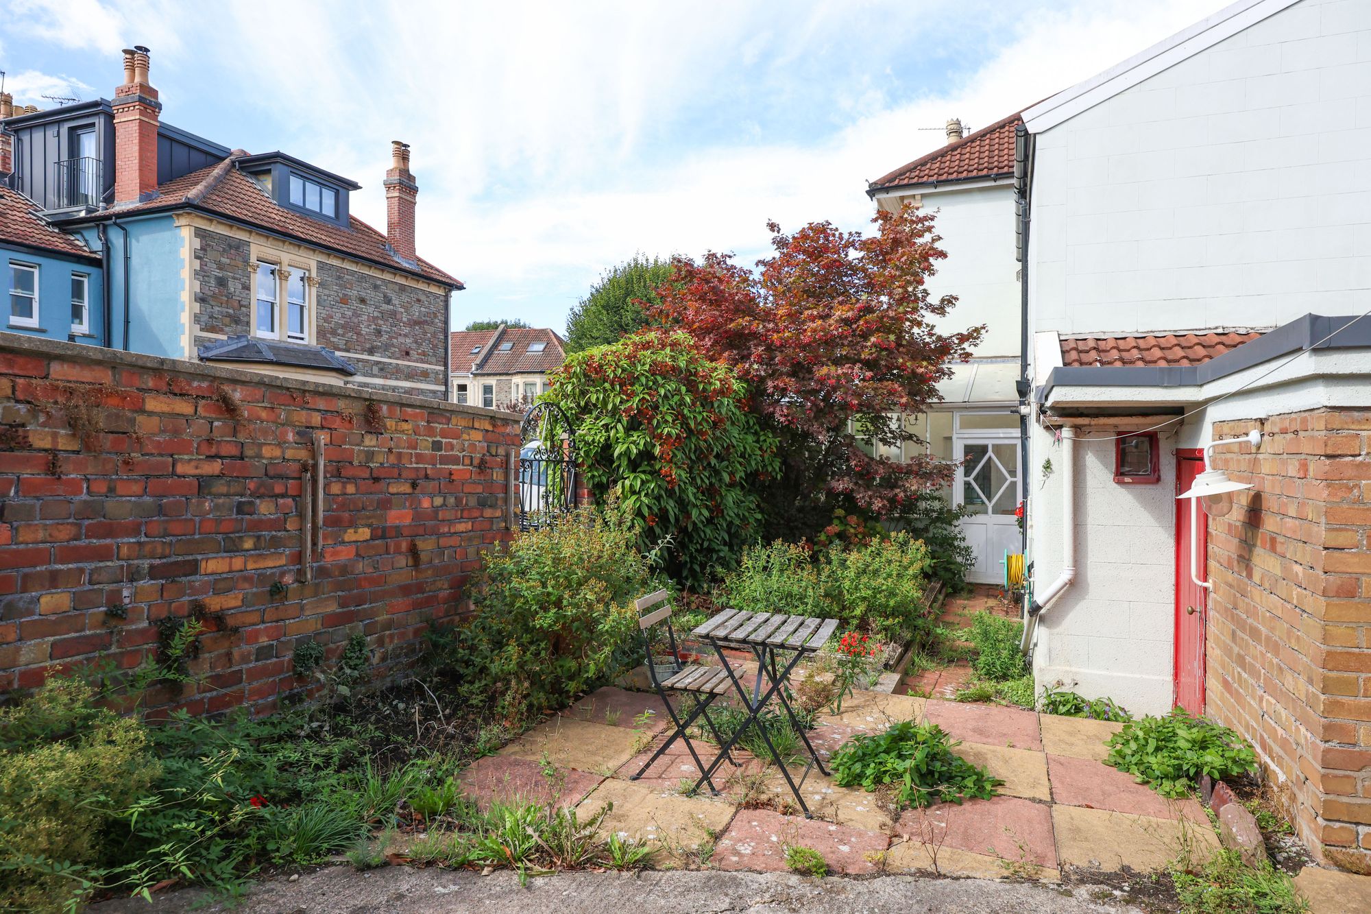
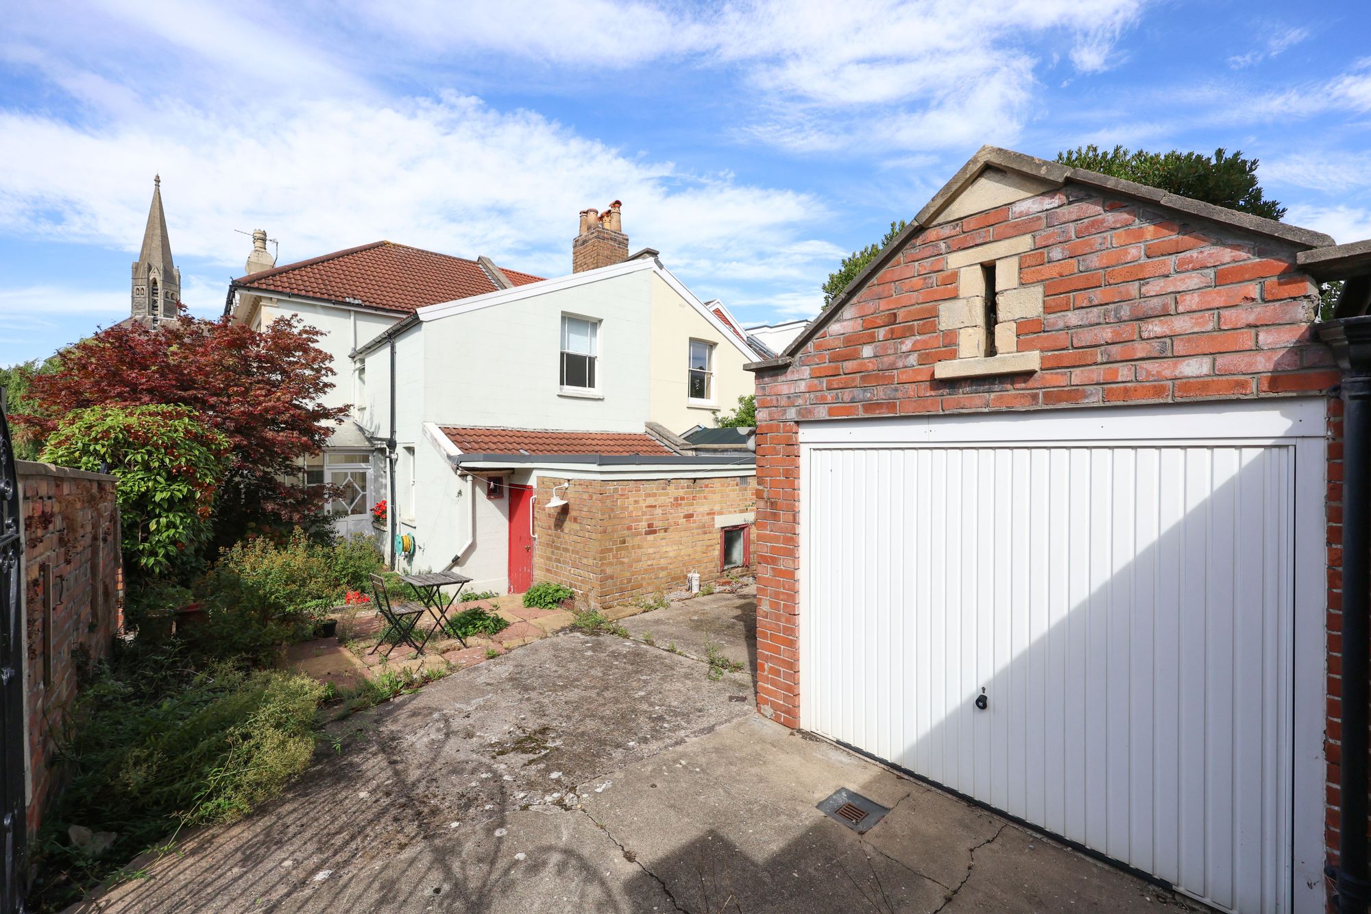
Externally, the property benefits from a low-maintenance, south-easterly facing rear garden incorporating a substantial hardstanding/patio space, mature planted borders, and established trees and shrubs. The outside space offers excellent potential for landscaping and provides a pleasant and relatively private setting. A major additional benefit is the detached garage, measuring approximately 15'8” x 8'10”, with independent rear access. This is a particularly valuable feature in this location and provides useful parking, storage, or workshop space.
The house enjoys attractive views towards the surrounding St Andrews streetscape, including the nearby church spire. It occupies a particularly appealing position within this established residential neighbourhood, with approximately 2,143 sq ft including the garage. This is a rare opportunity to acquire a substantial period family home with generous room sizes, extensive original character and significant potential to modernise and enhance.