Cranbrook Road, Bristol, BS6
Property Features
- 4 bedroom, 2 reception home in prime Redland location
- Within Redland Green School catchment area
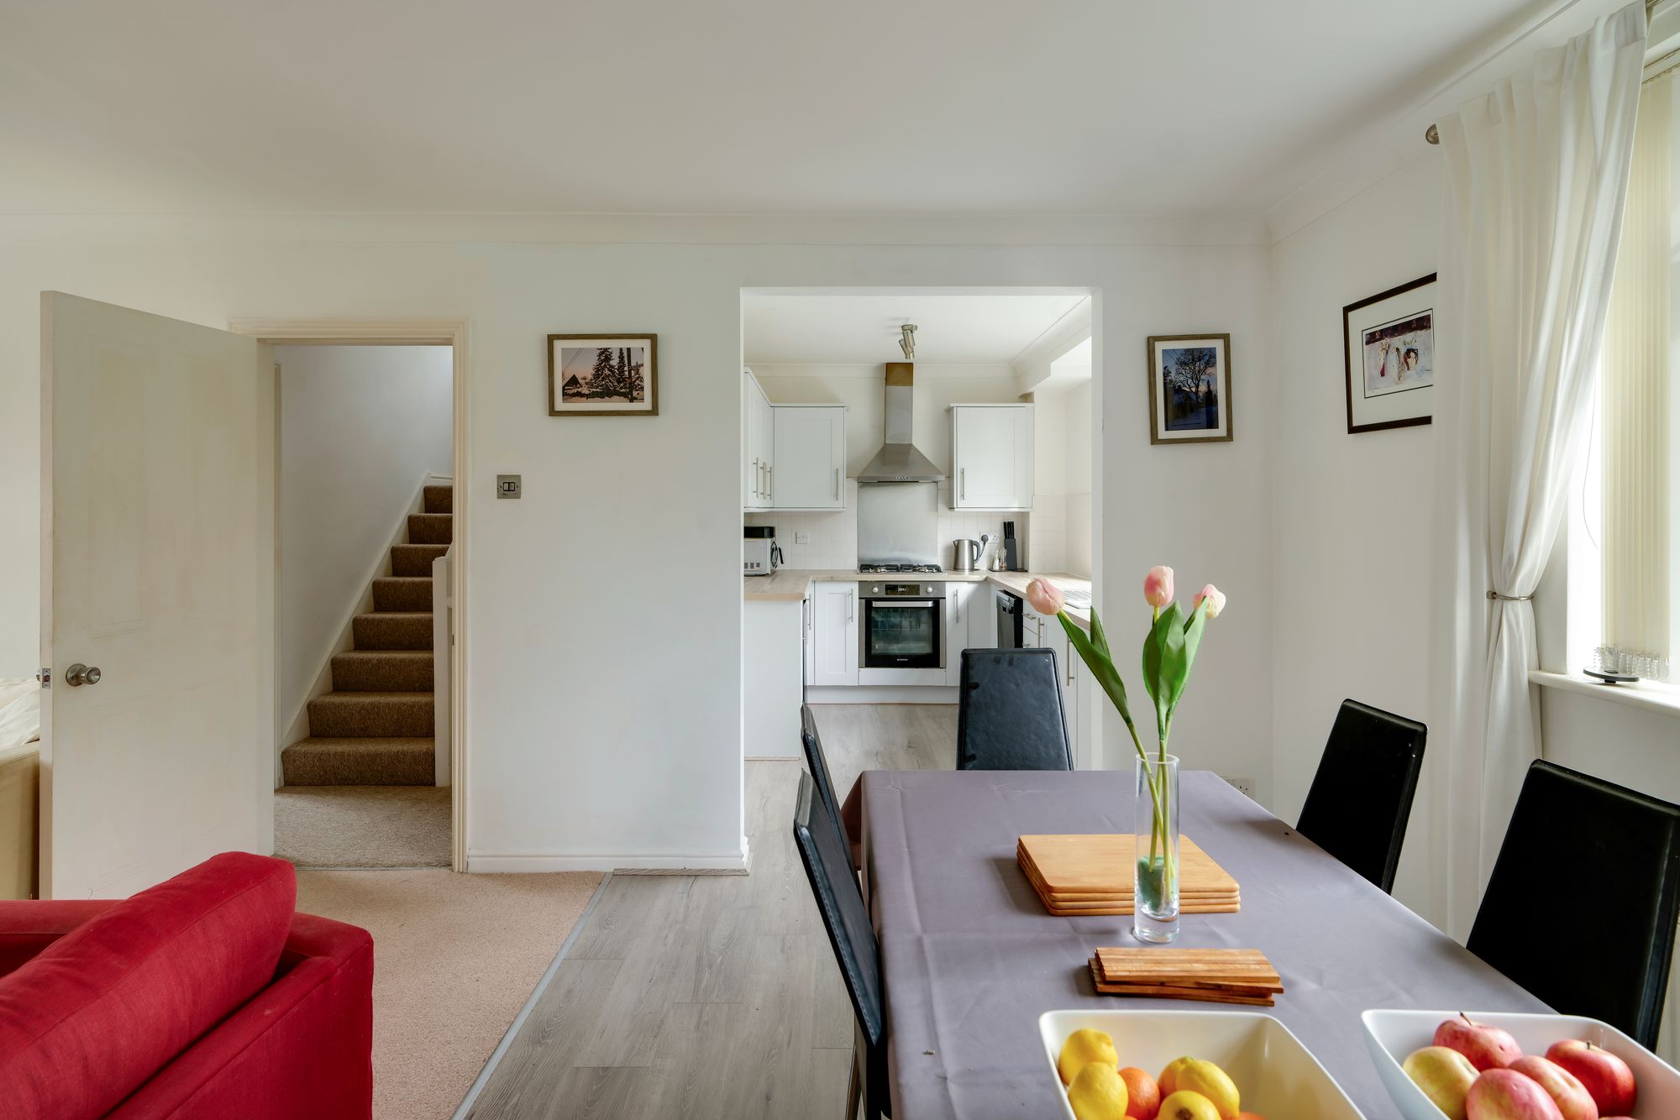
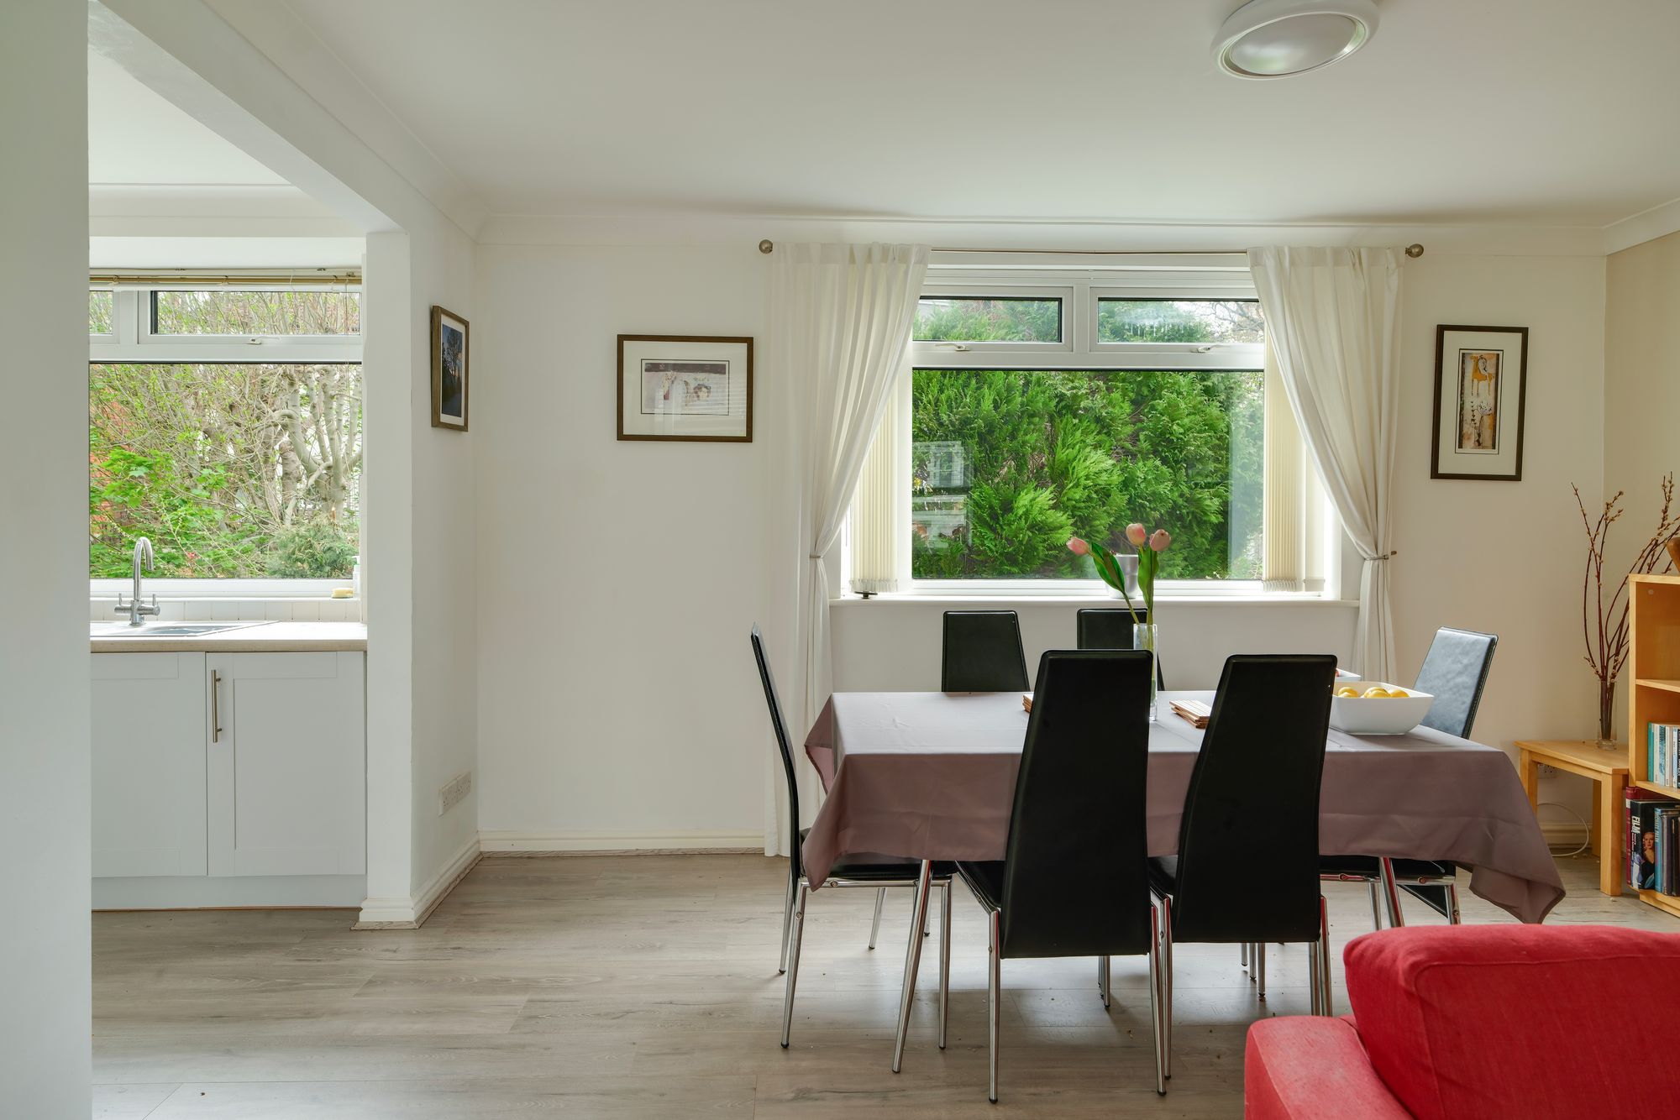
- Spacious open plan living/dining room
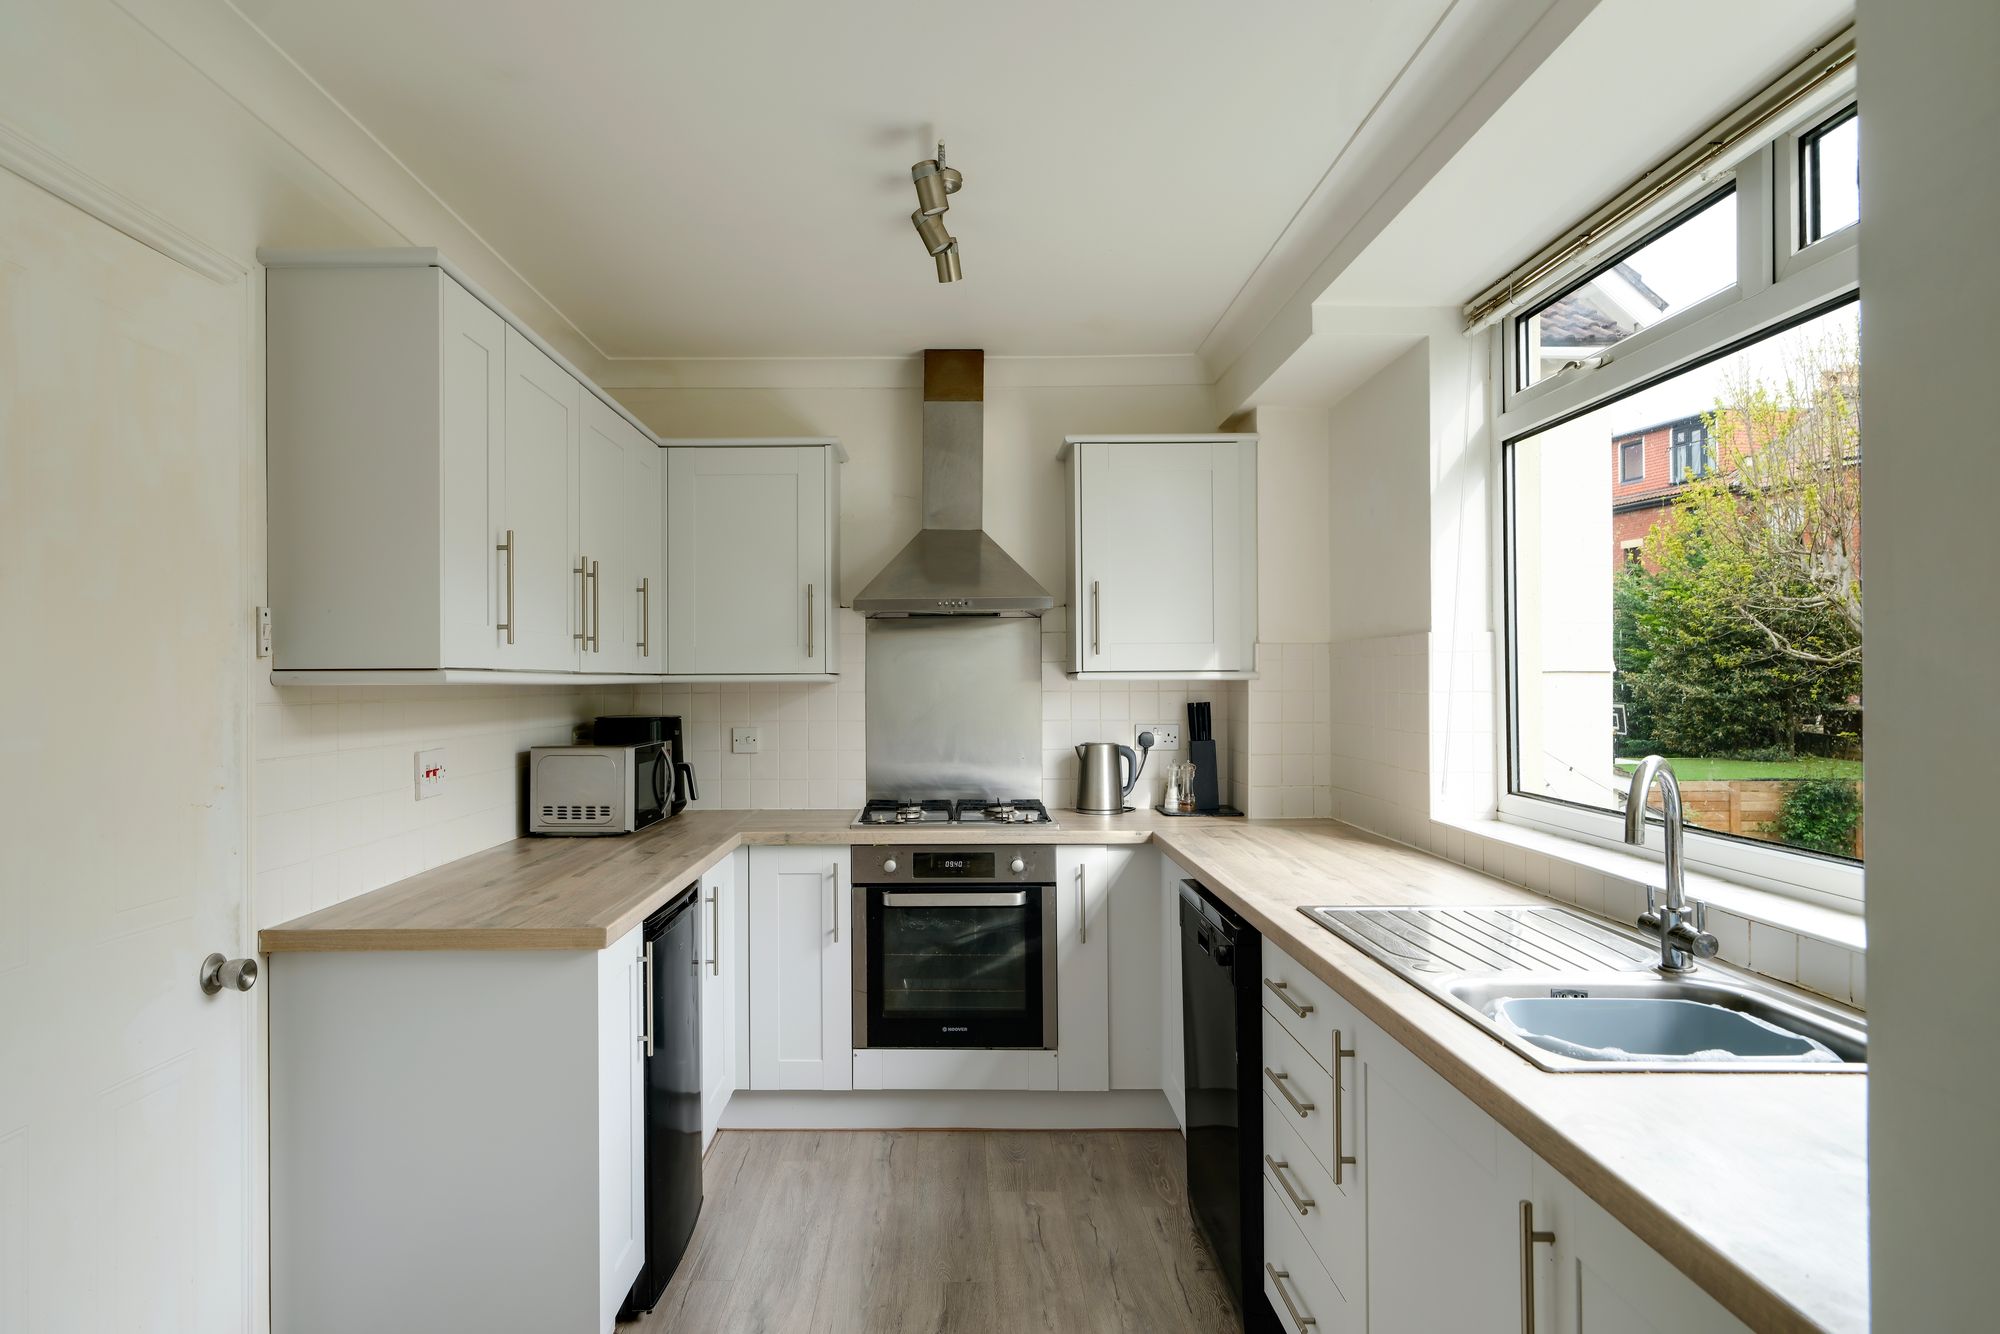
- Modern kitchen with garden outlook
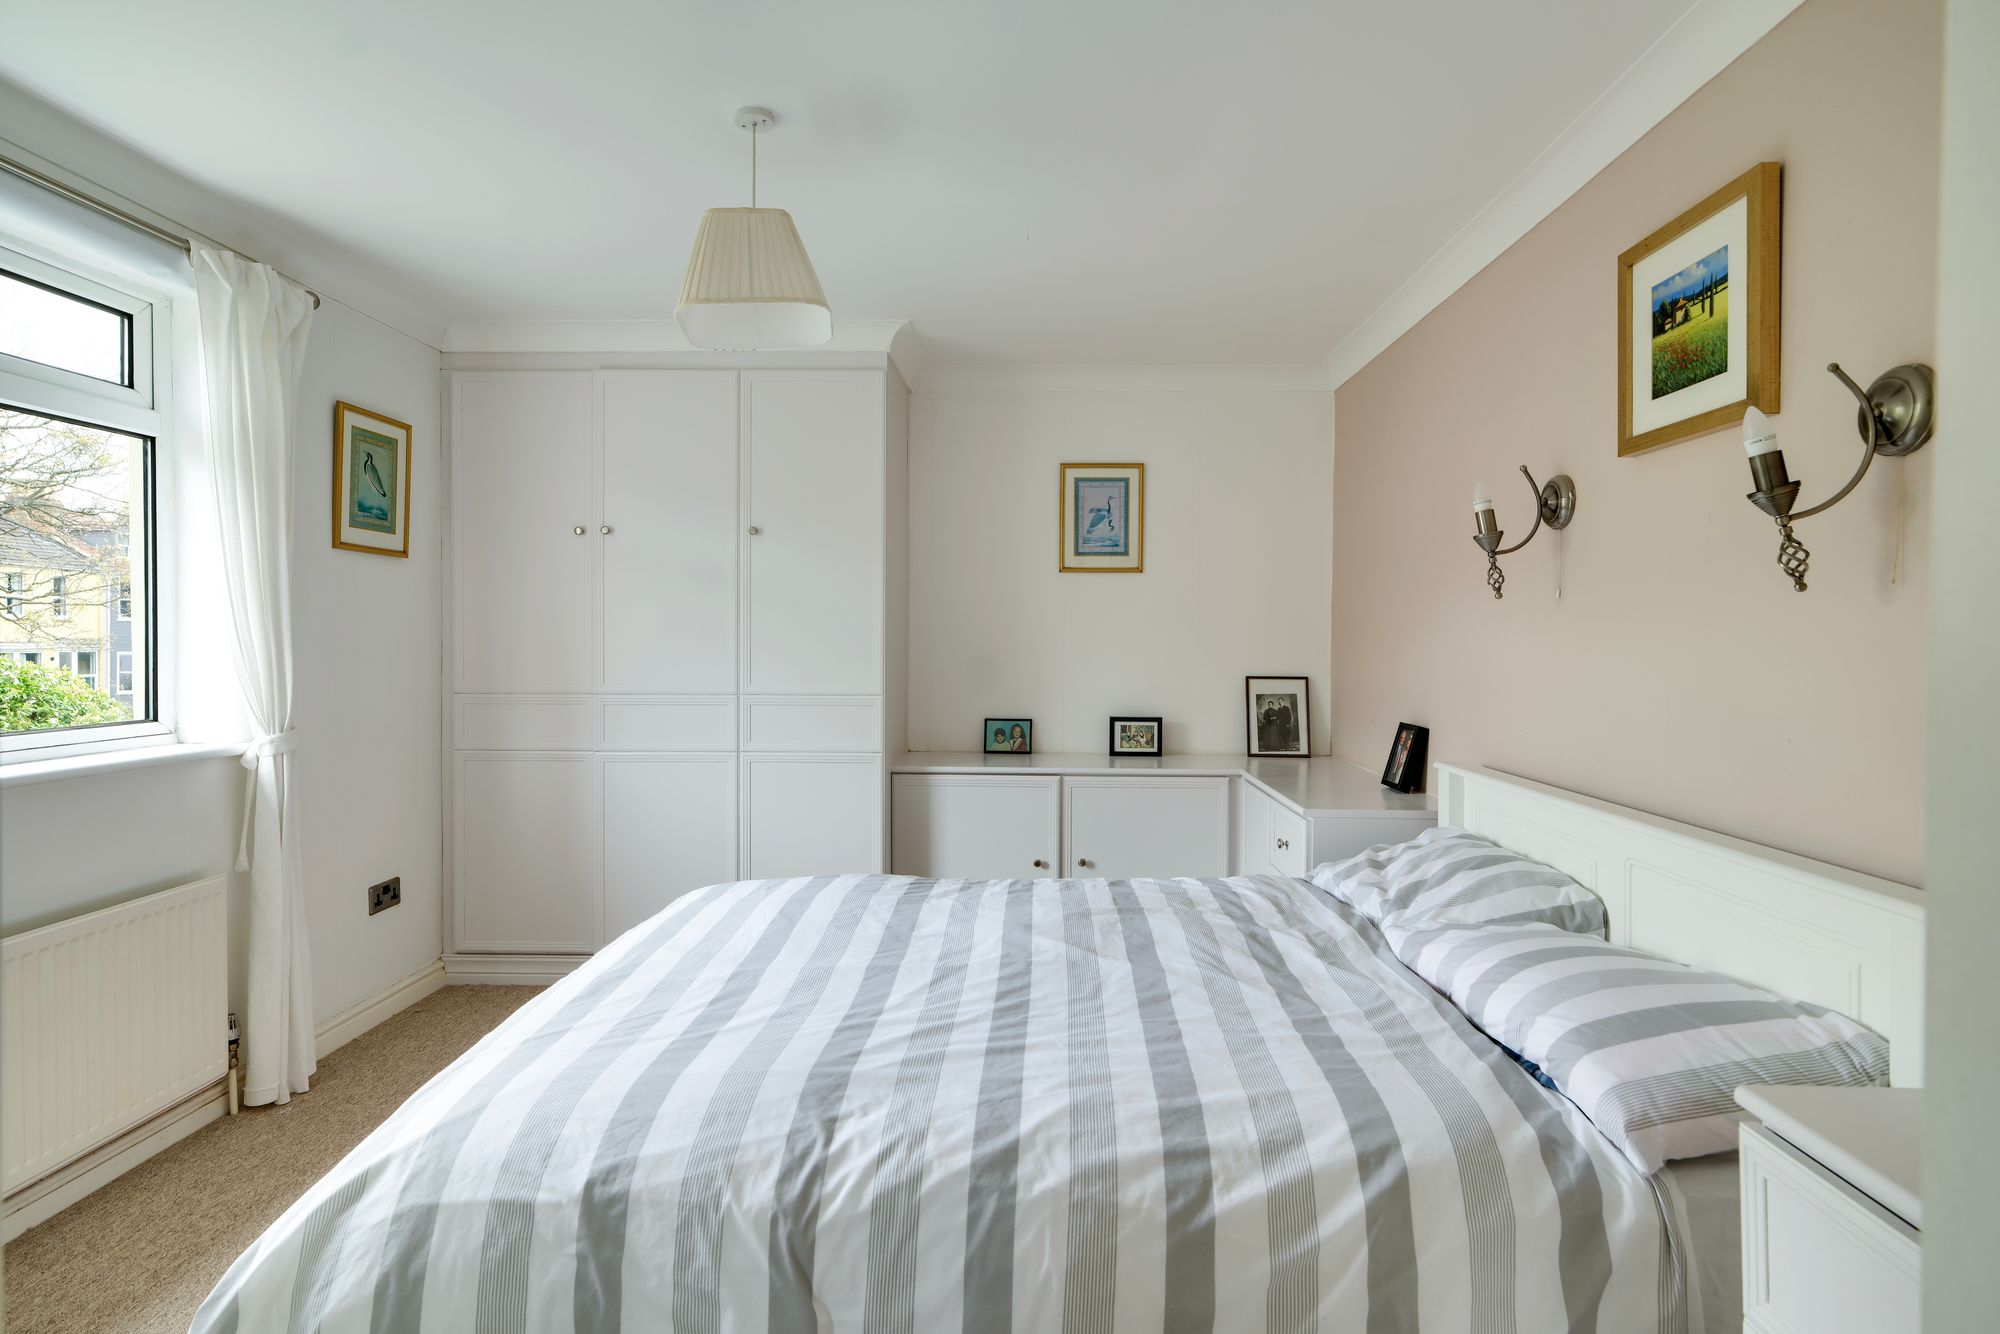
- Primary bedroom with built in wardrobes and ensuite bathroom
- Garage for additional parking and storage
- Driveway offering off street parking
- Useful utility room
- Short walk from shops, cafes and restaurants of Gloucester Road
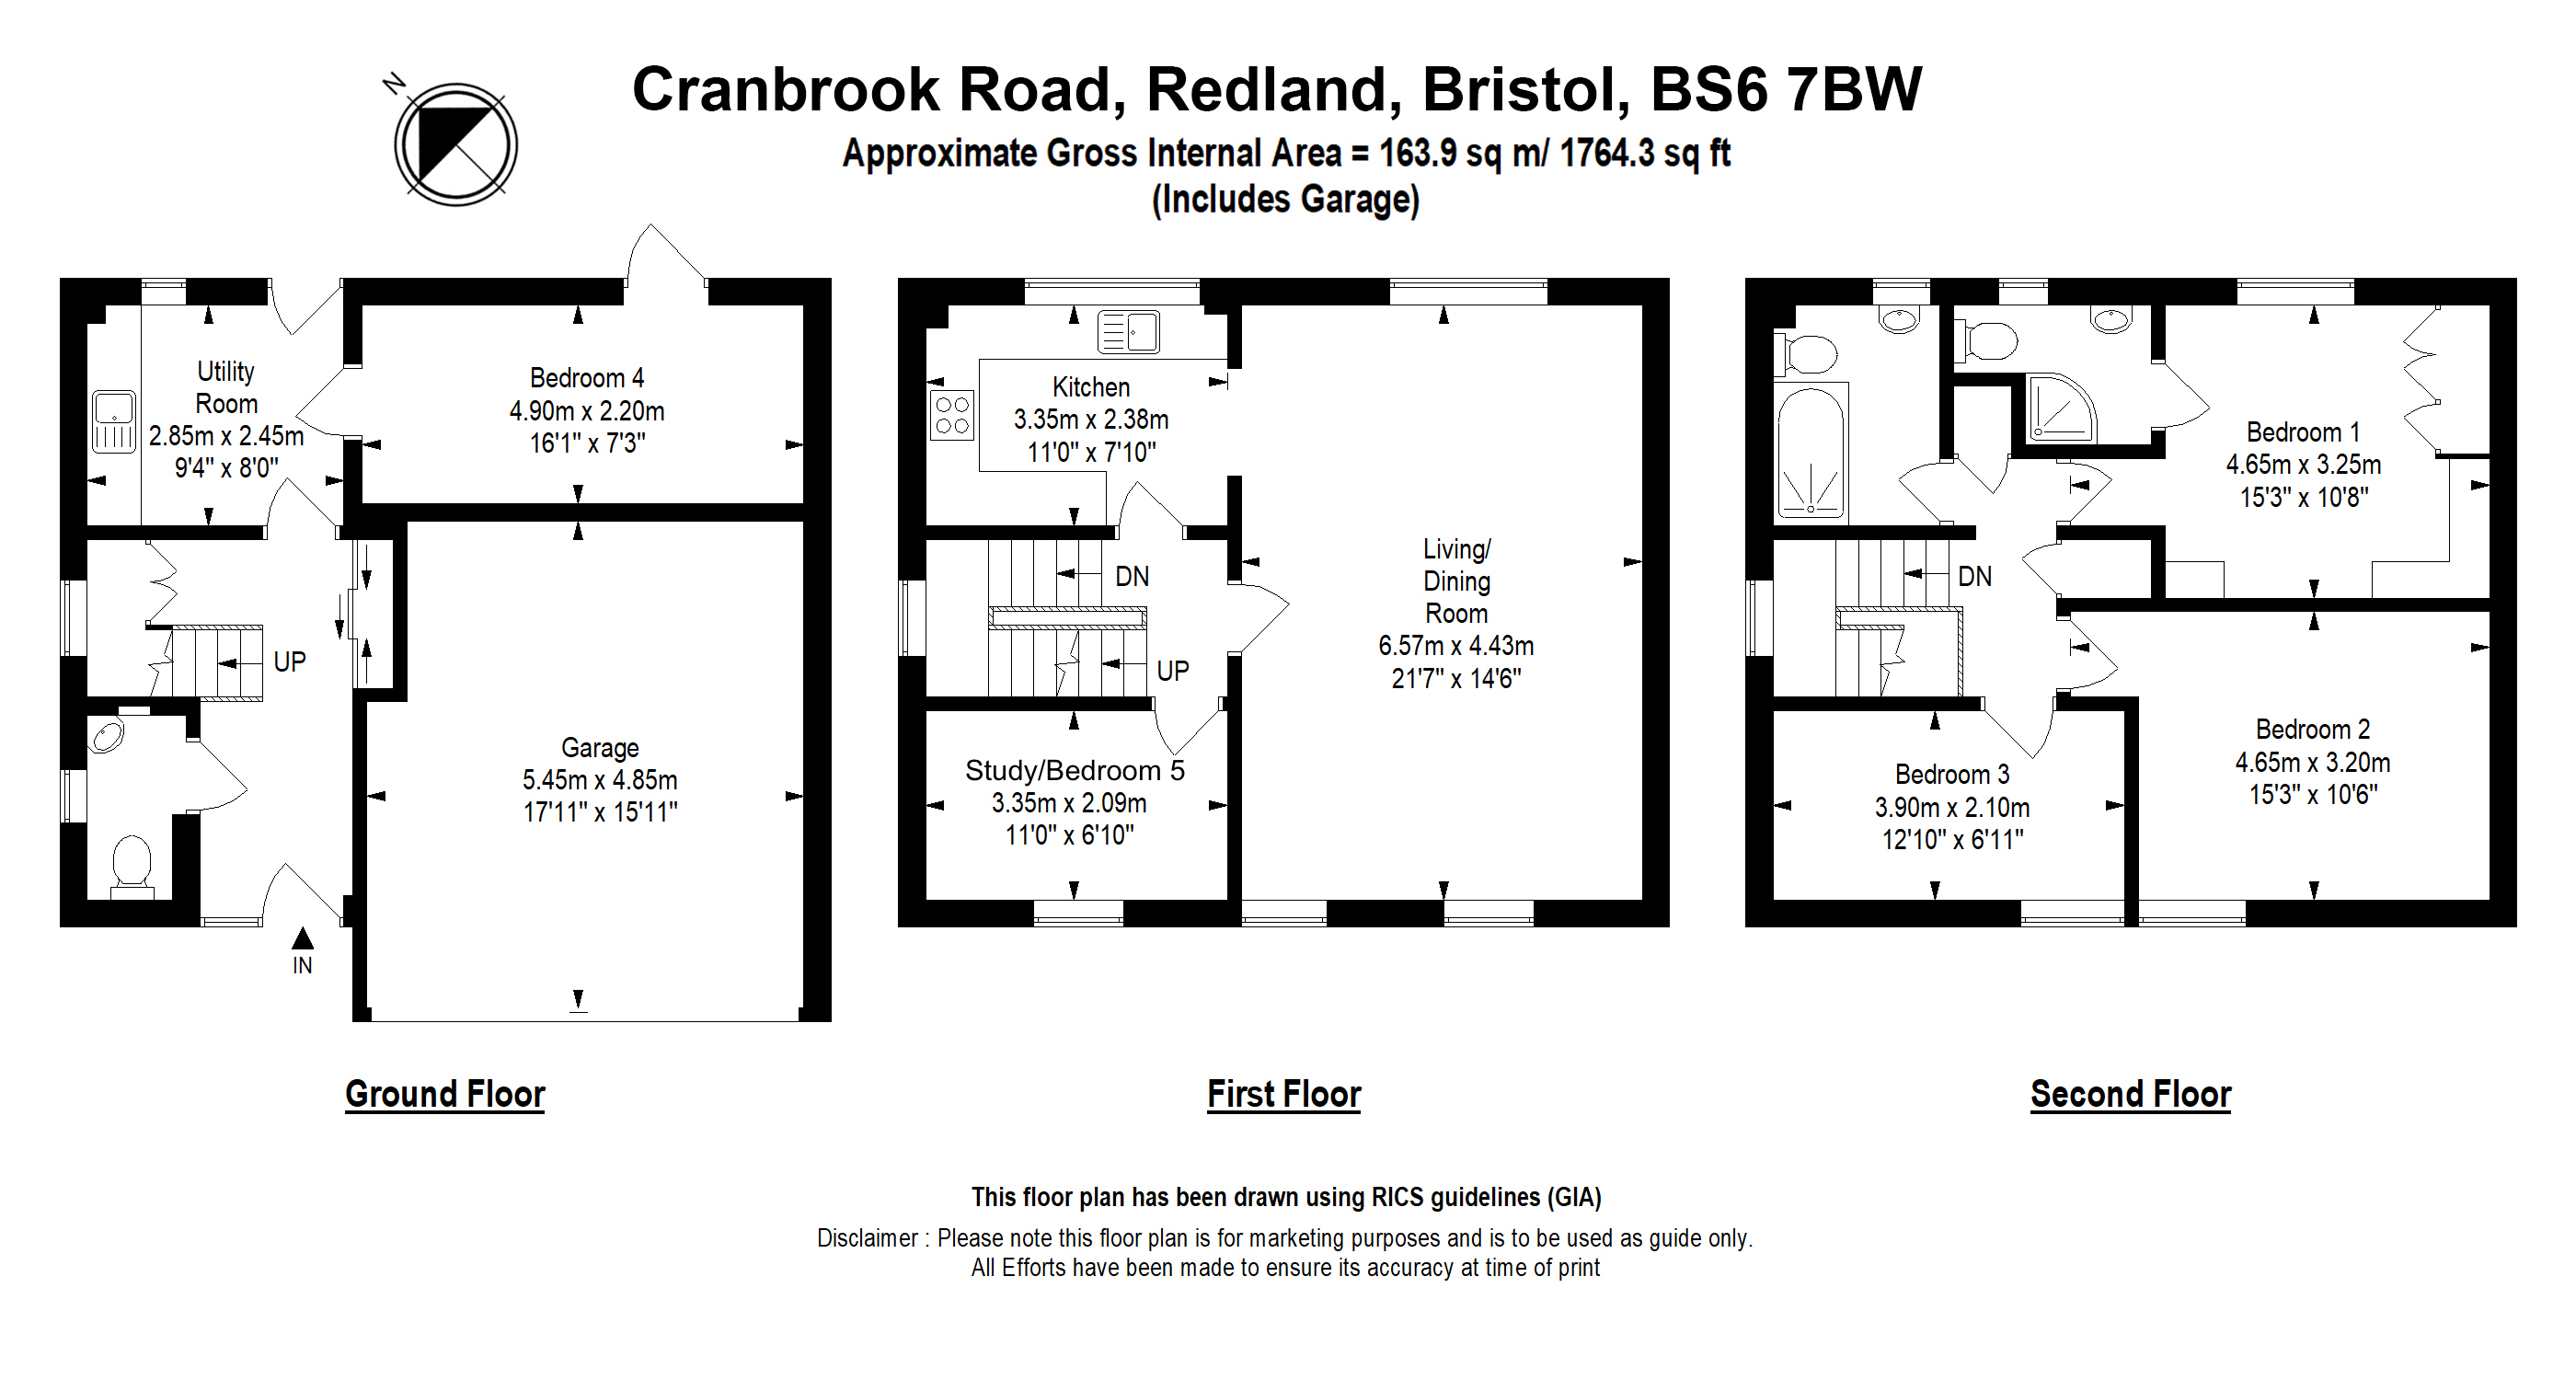
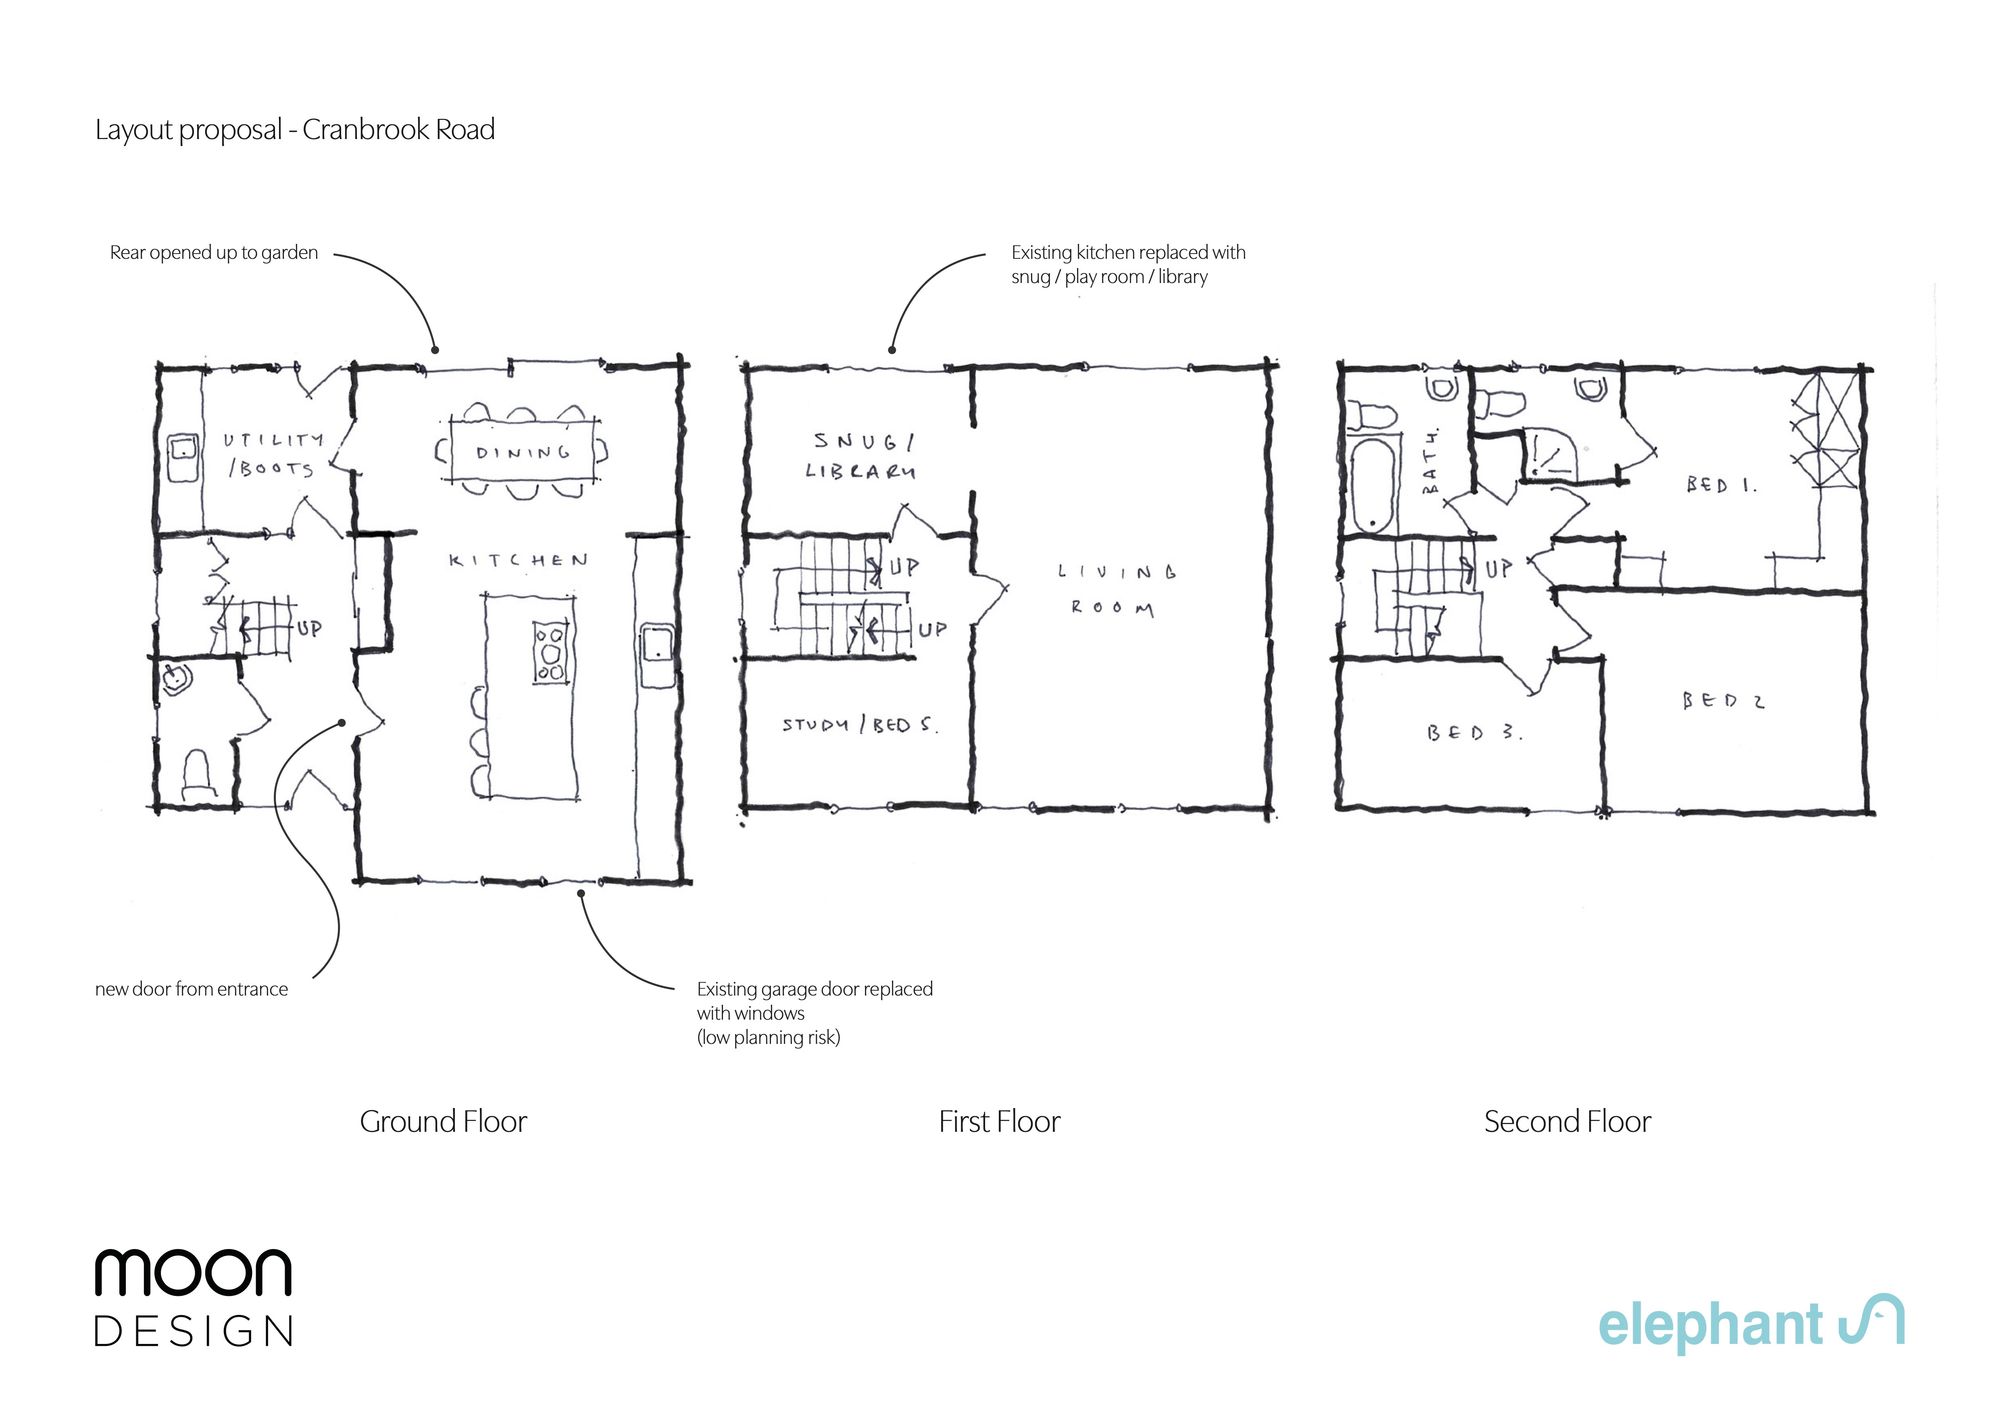
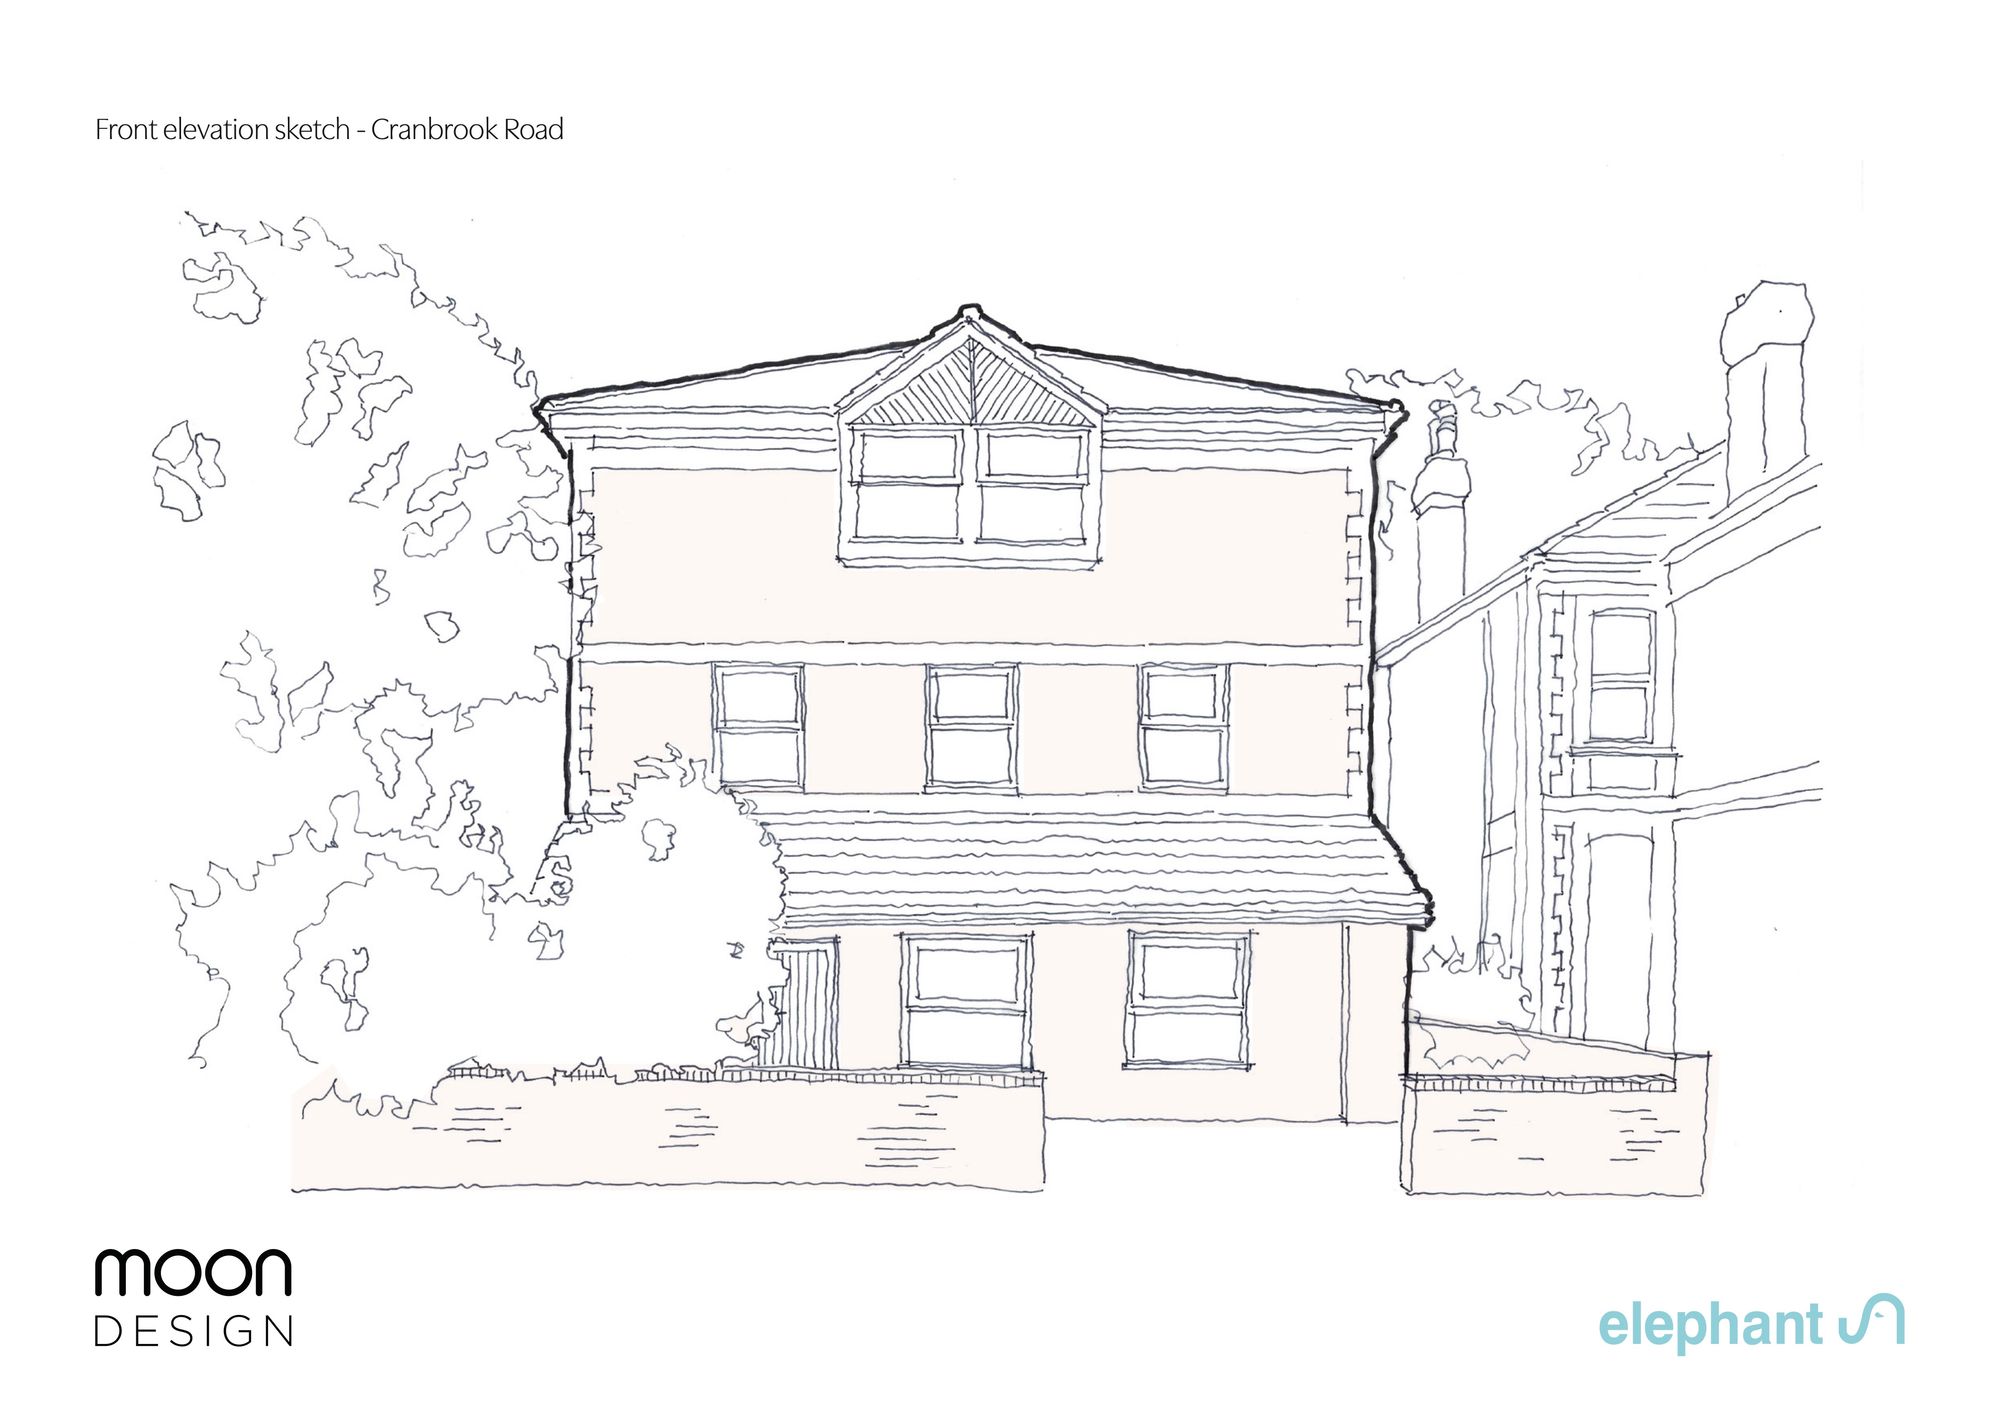
- Potential to rearrange internal layout, with plans drawn by Moon Design
Property Summary
Full Details
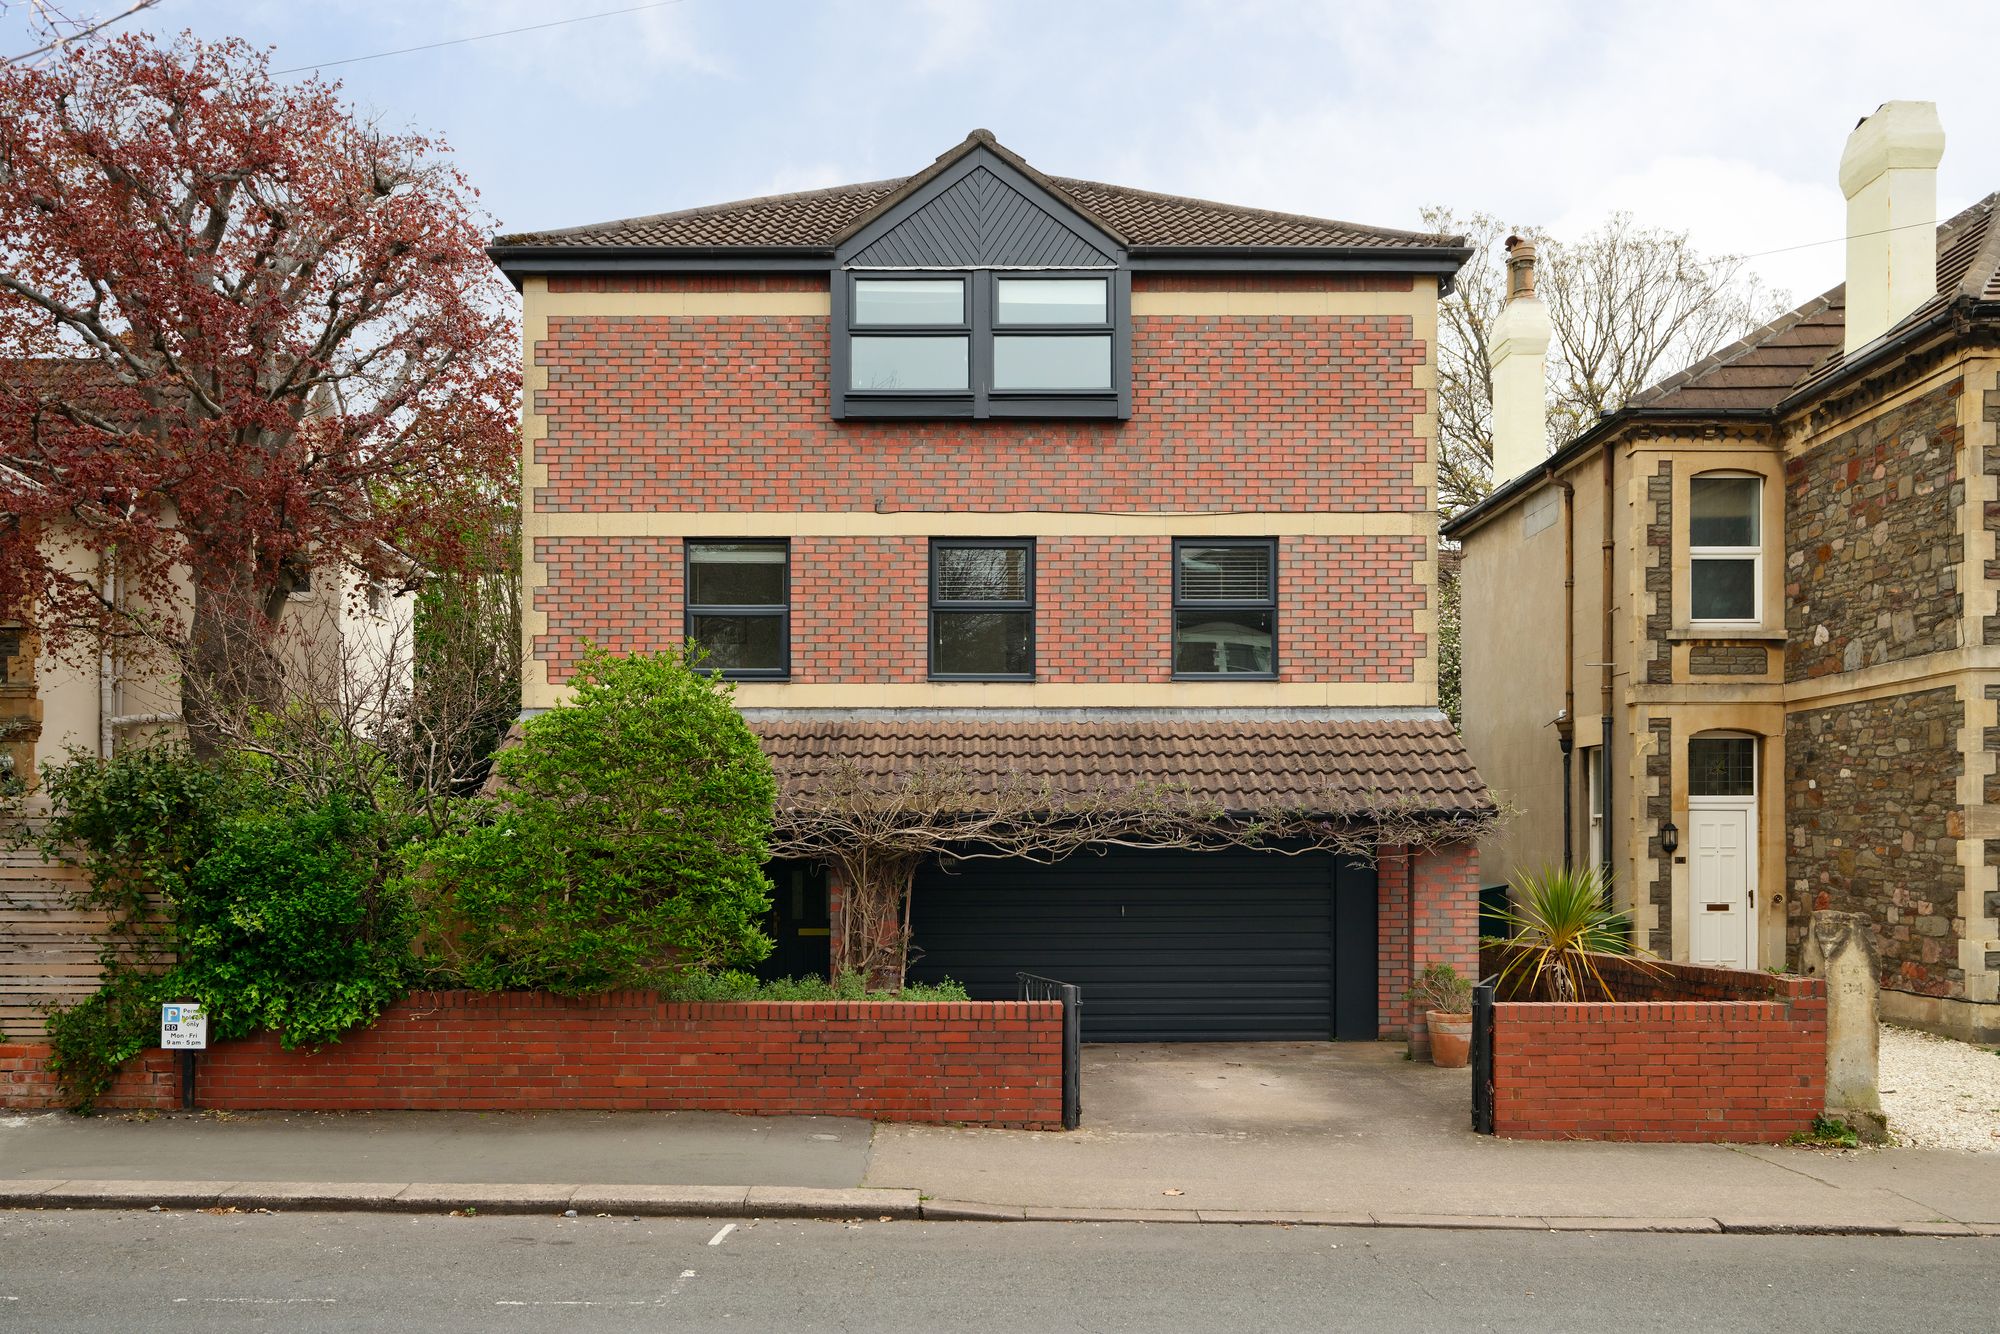
An impressive home offering generous proportions and a flexible layout, with scope for future reconfiguration if desired. The house is set back behind a driveway providing off-street parking, along with a garage offering additional secure parking or storage. Mature planting to the front softens the setting and adds a sense of privacy.
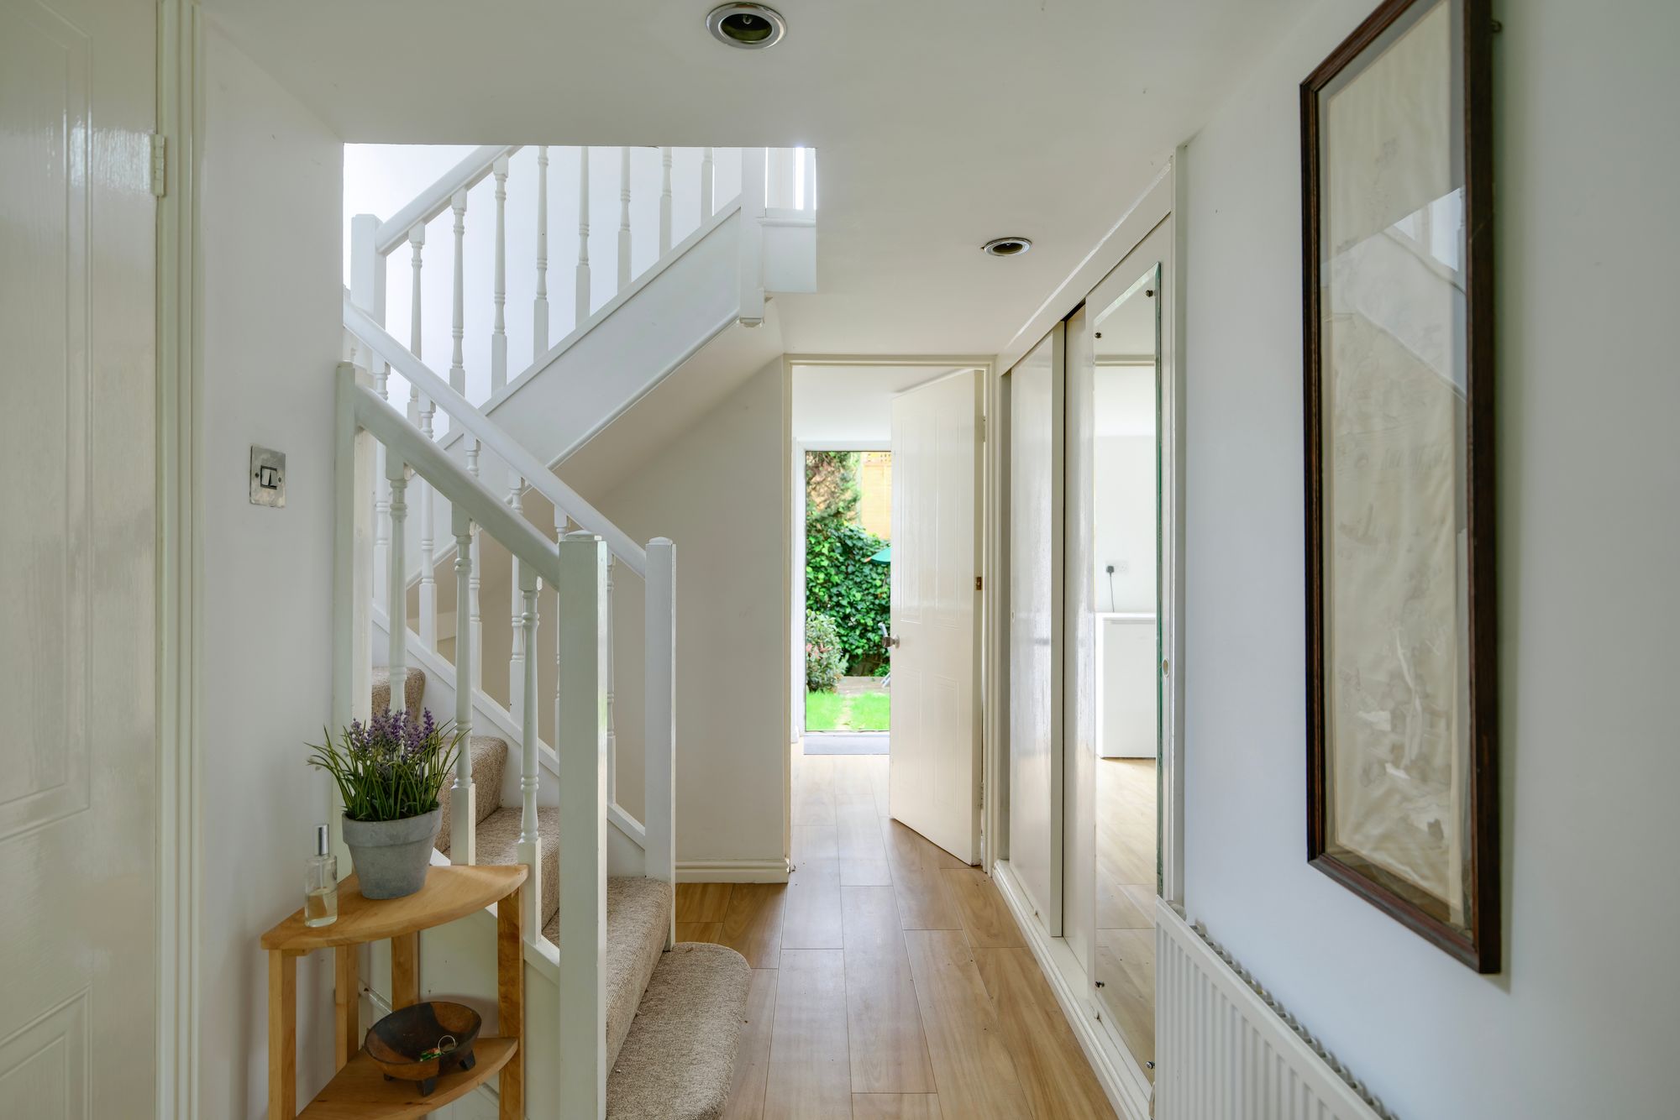
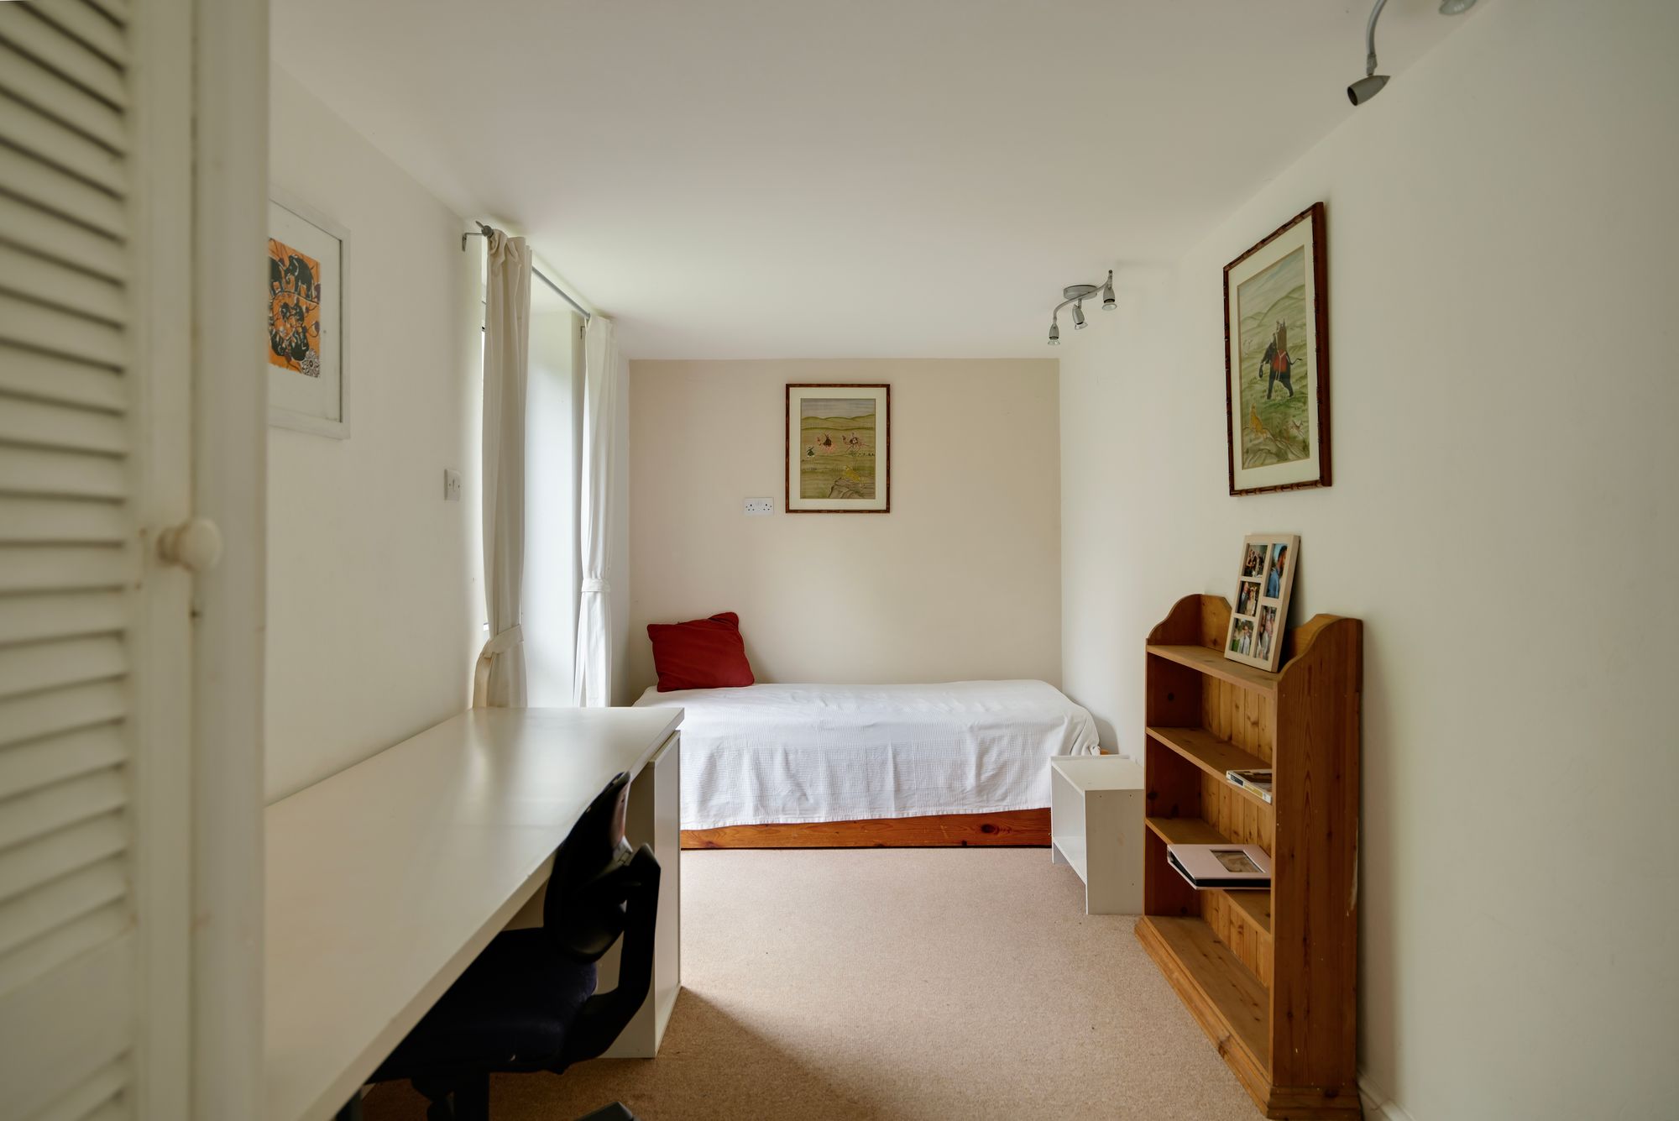
The entrance hallway is spacious and practical, with built-in storage ideal for storing coats and shoes. To the rear, a utility room provides further functionality, with space for laundry appliances and direct access out to the garden. This level also includes a bedroom overlooking the garden, with its own door leading outside, making it well suited to guests, or those working from home.
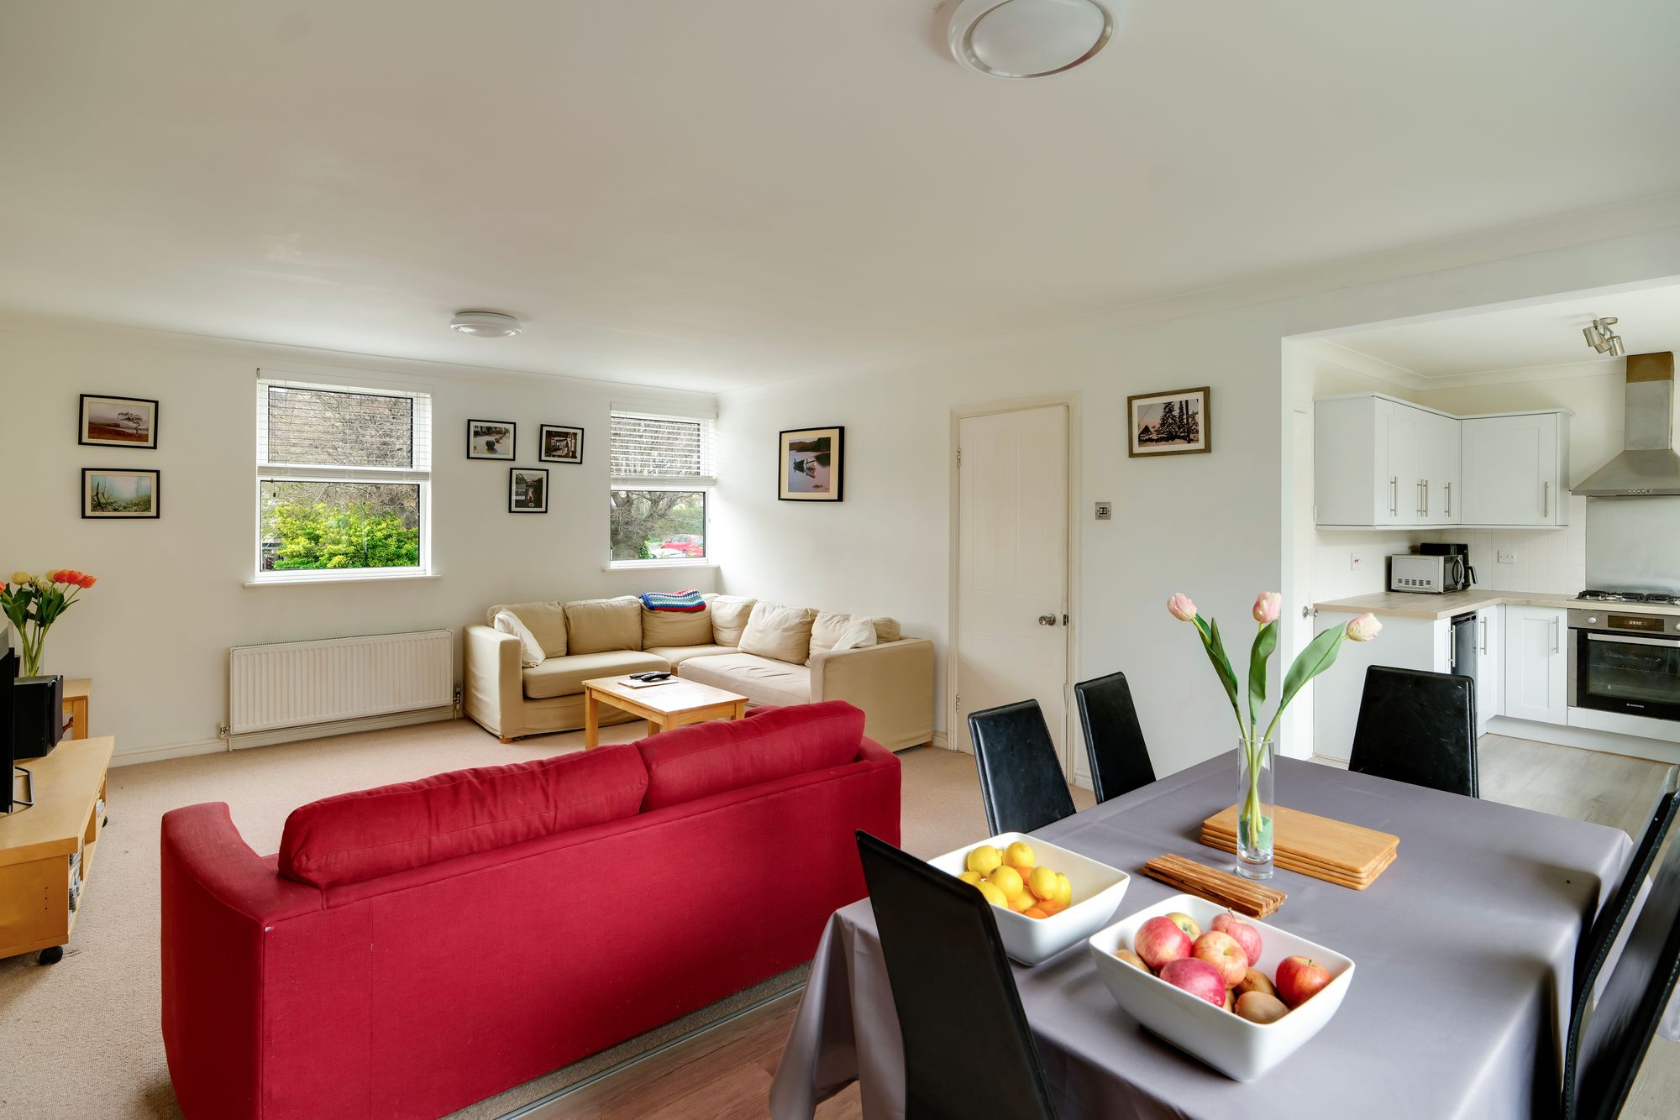
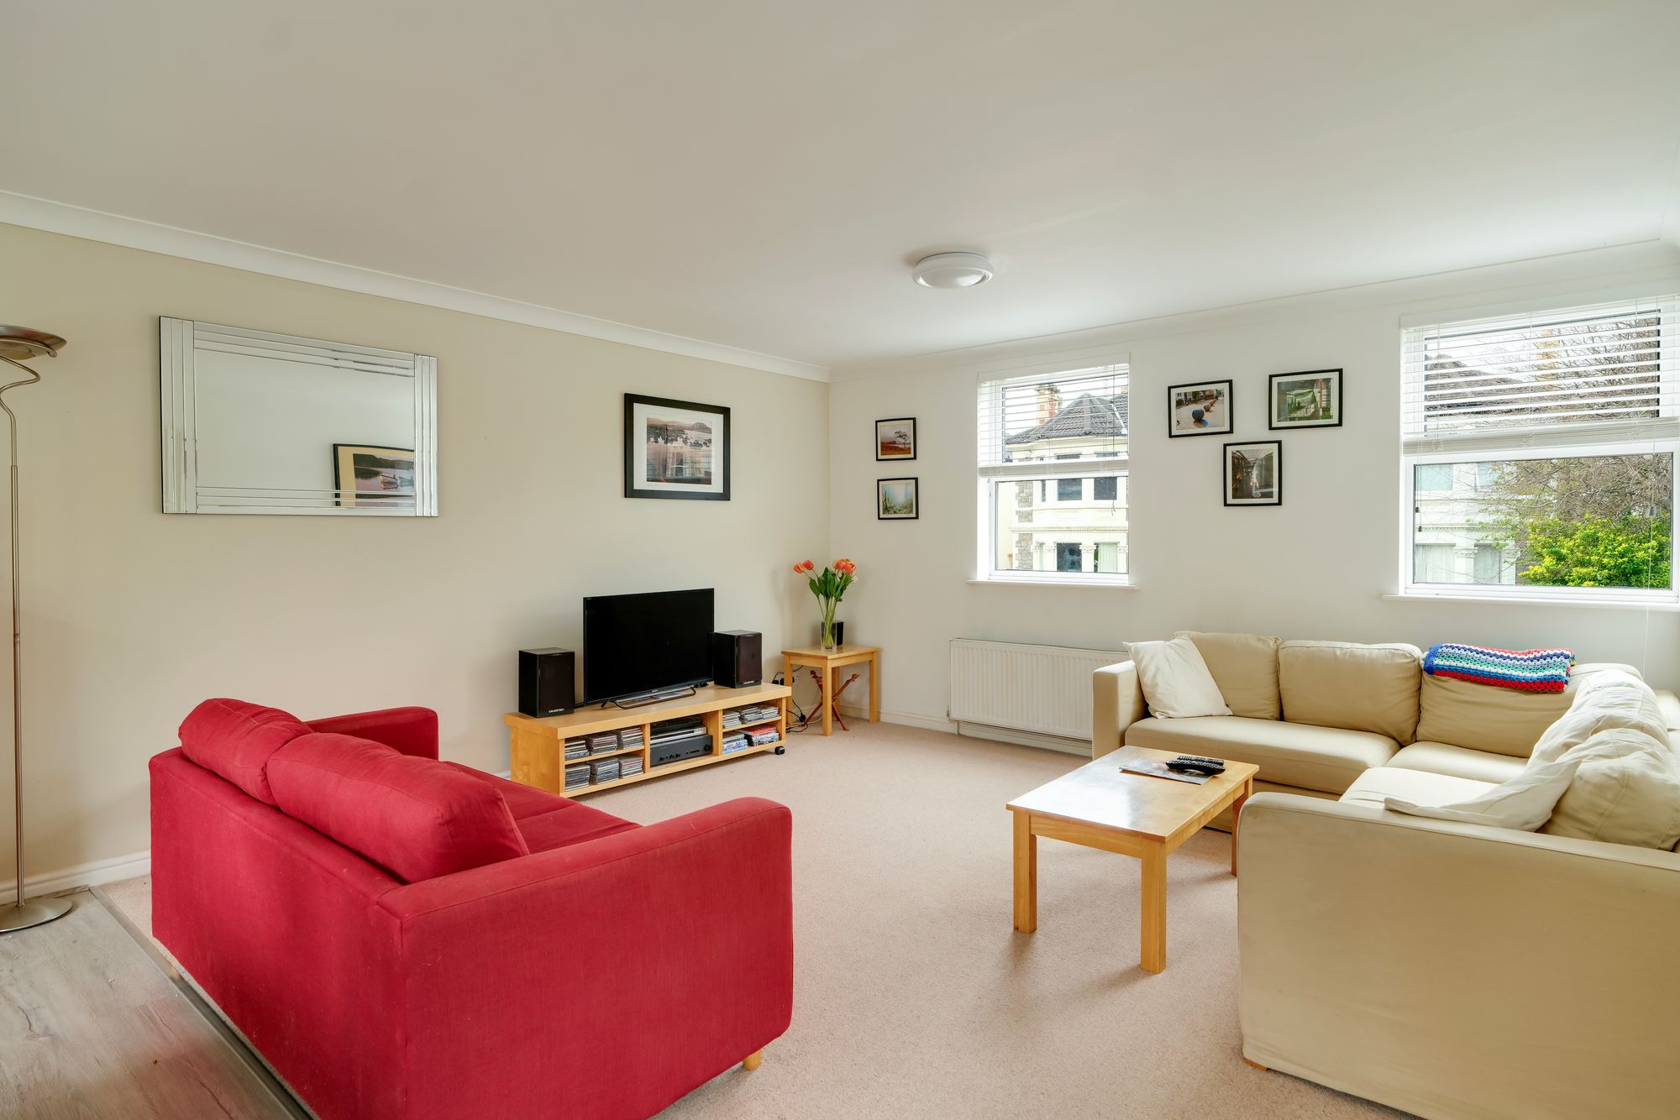
The first floor contains a large open-plan living and dining room, extending the full depth of the house. This is a well balanced space, allowing for clearly defined seating and dining areas while maintaining a natural flow. The wall to the adjoining kitchen has been opened up by the current owners, creating a more connected layout. It is fitted with modern white cabinetry, offering good storage, and enjoys a view over the rear garden.
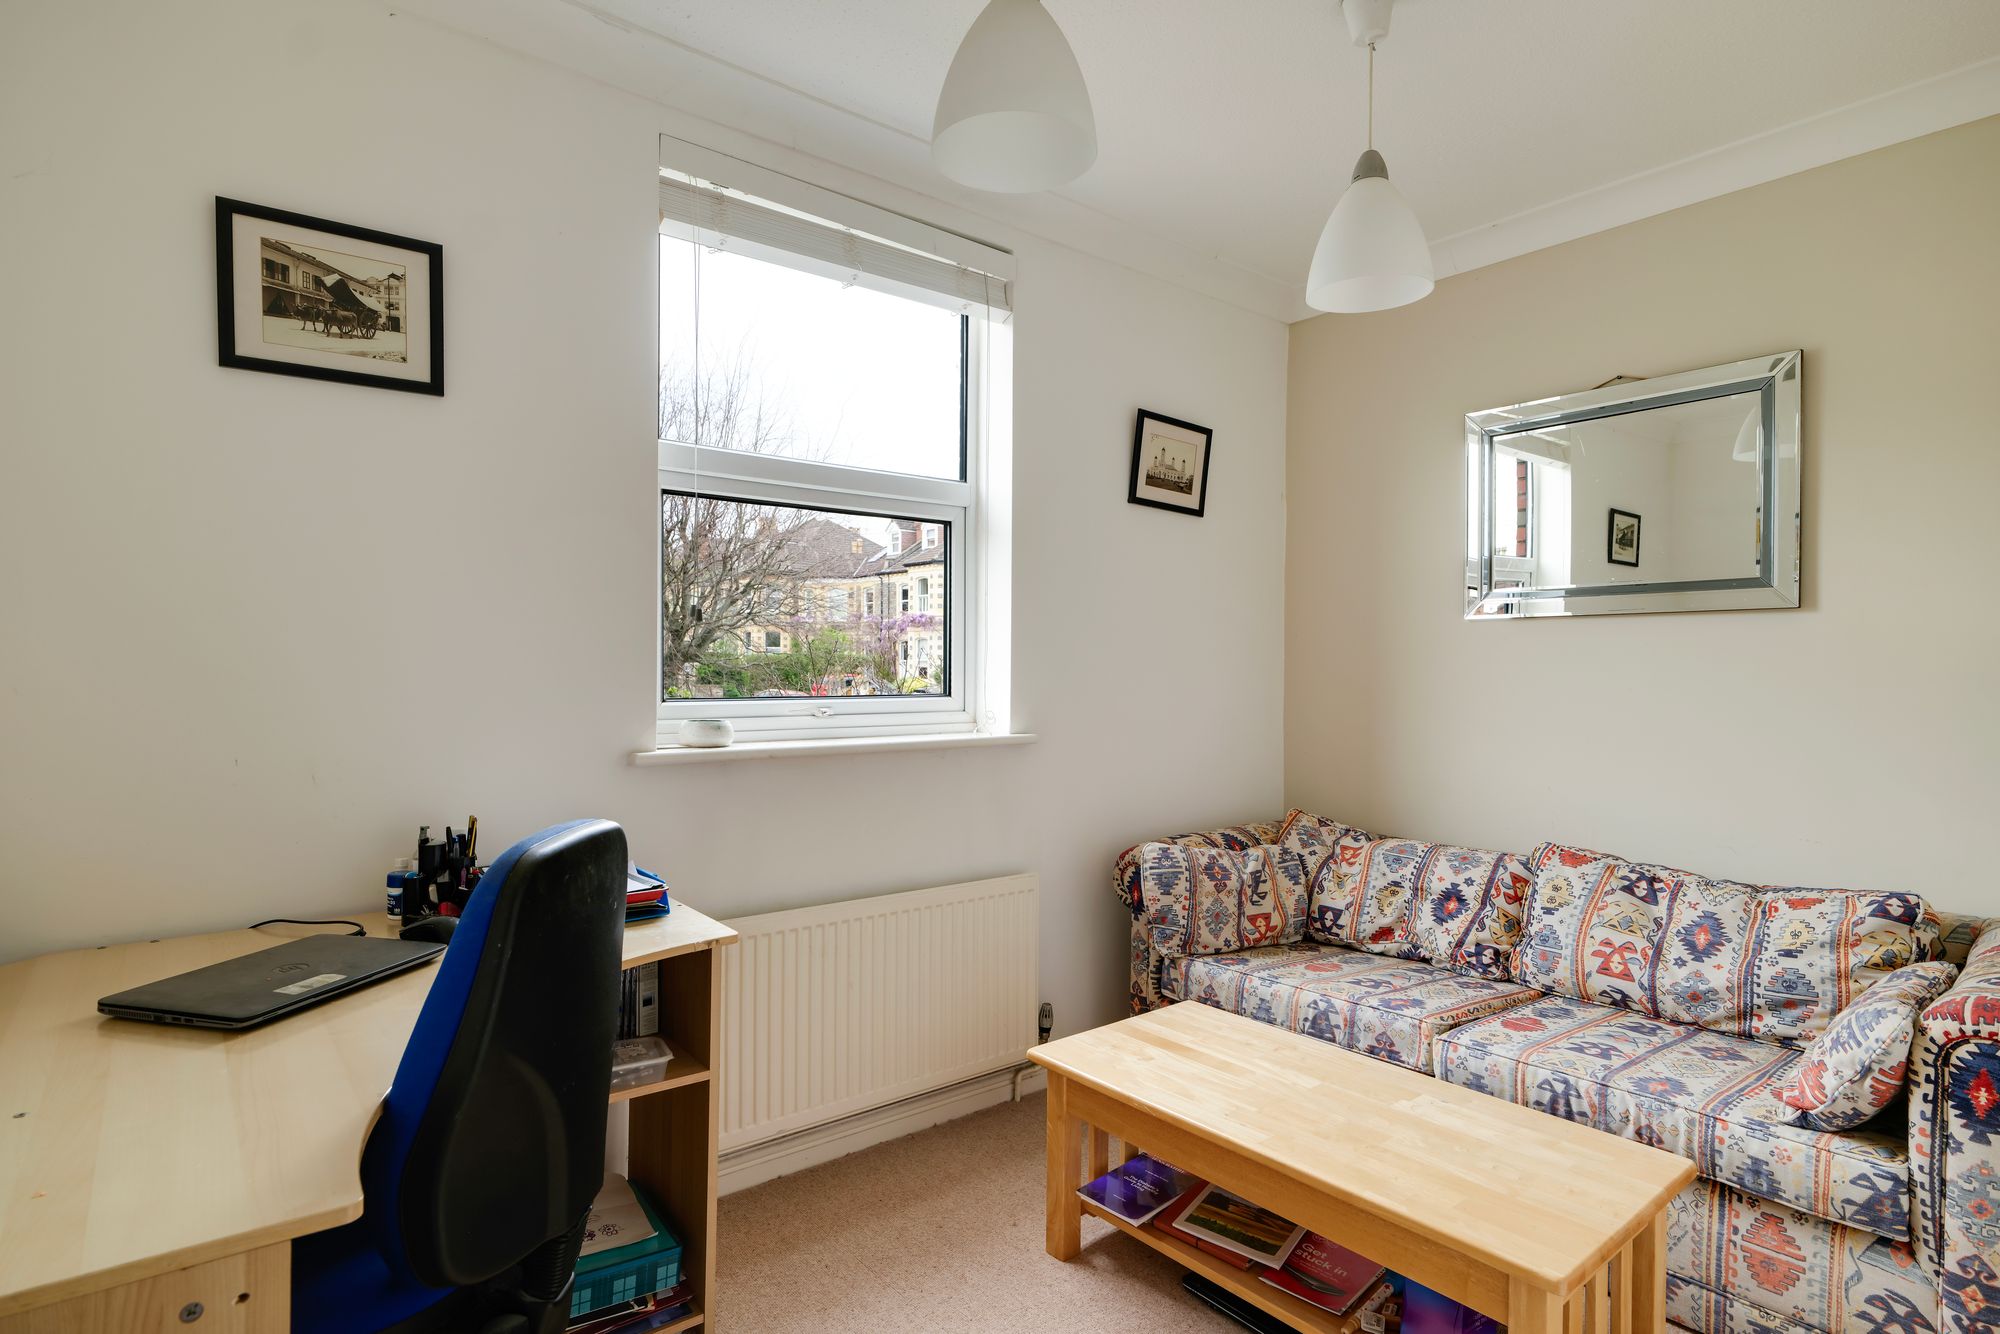
Also on this floor is an additional room, currently used as a study, which could equally serve as a nursery or guest bedroom depending on requirements.
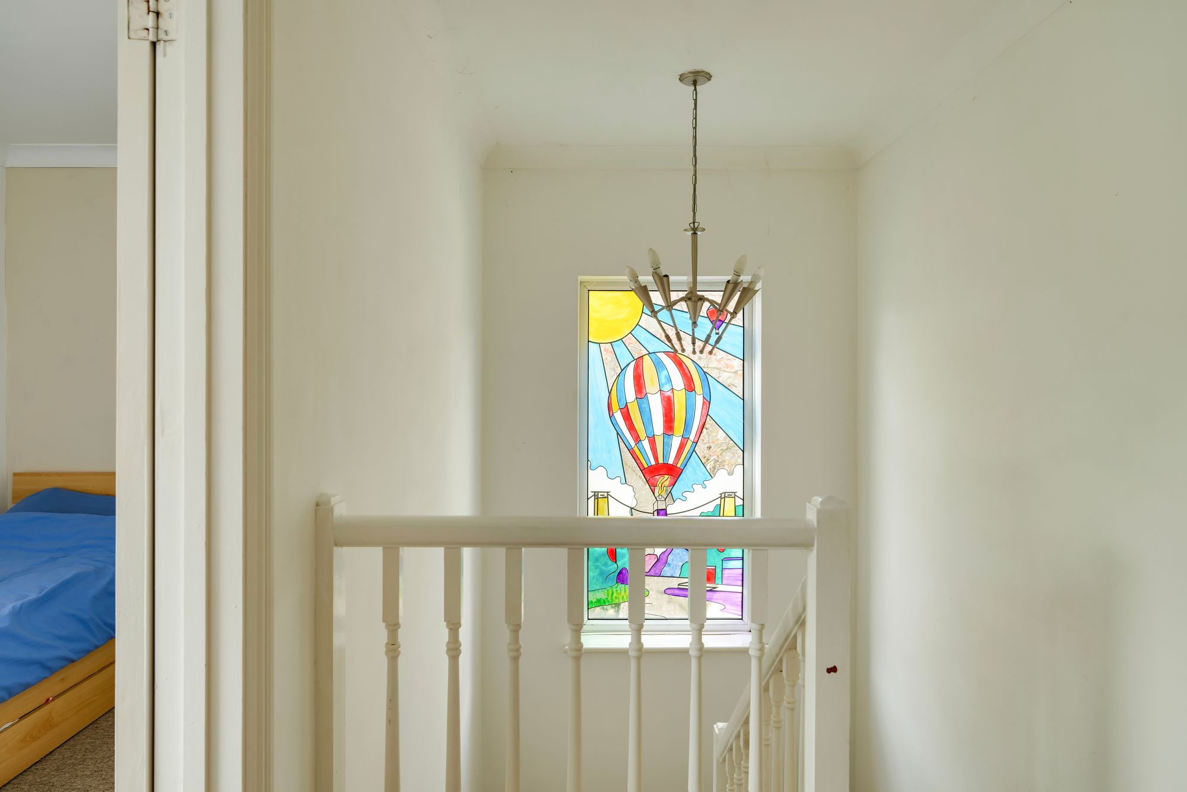
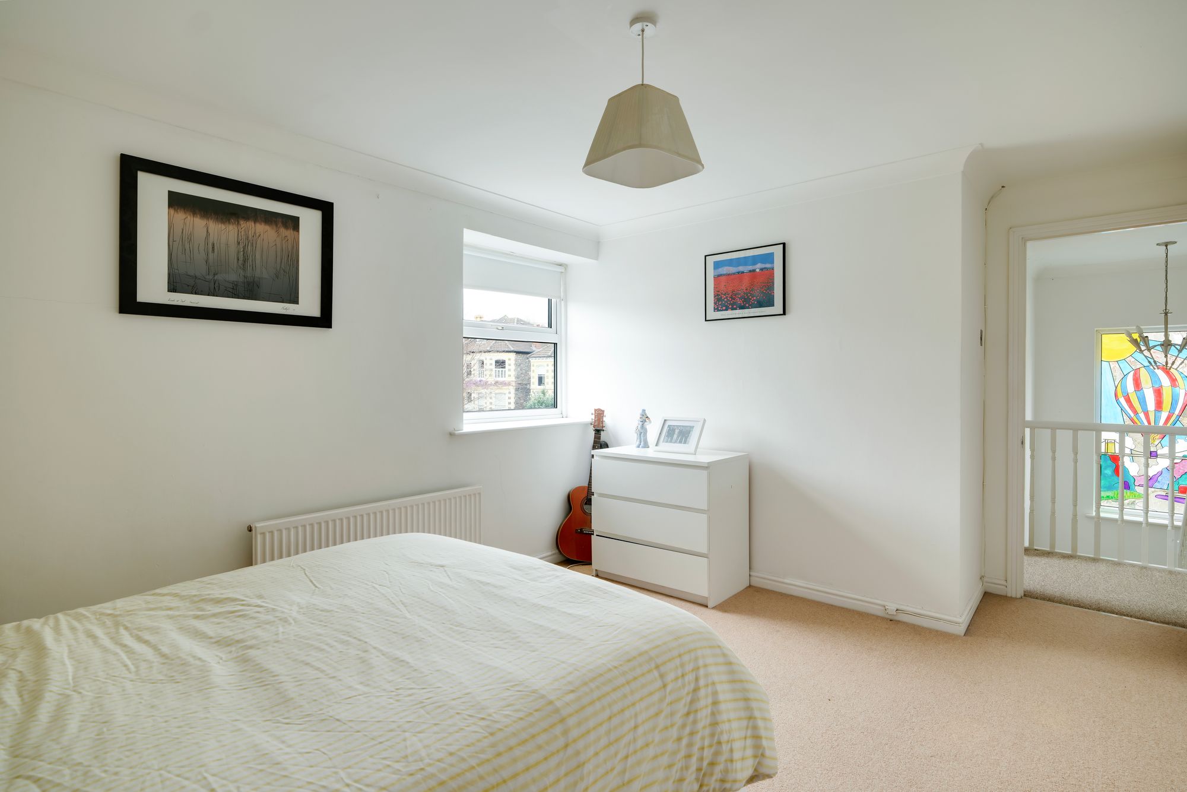
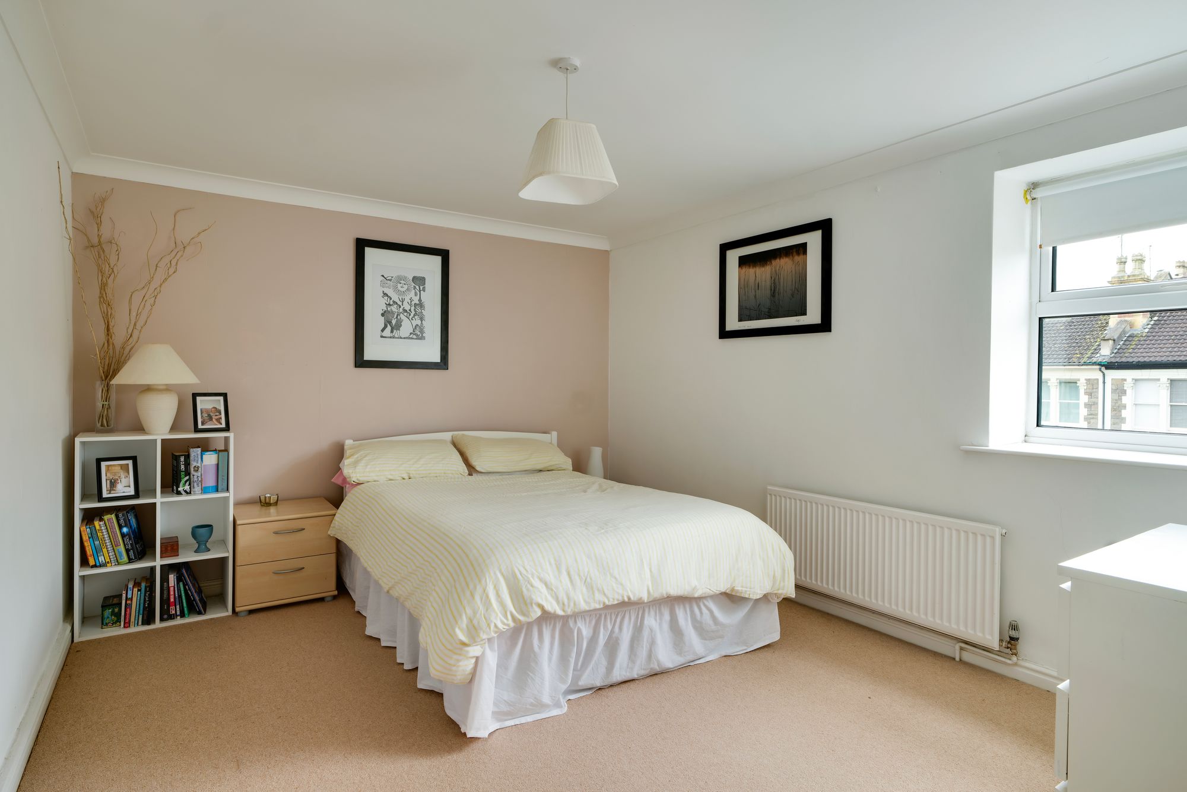
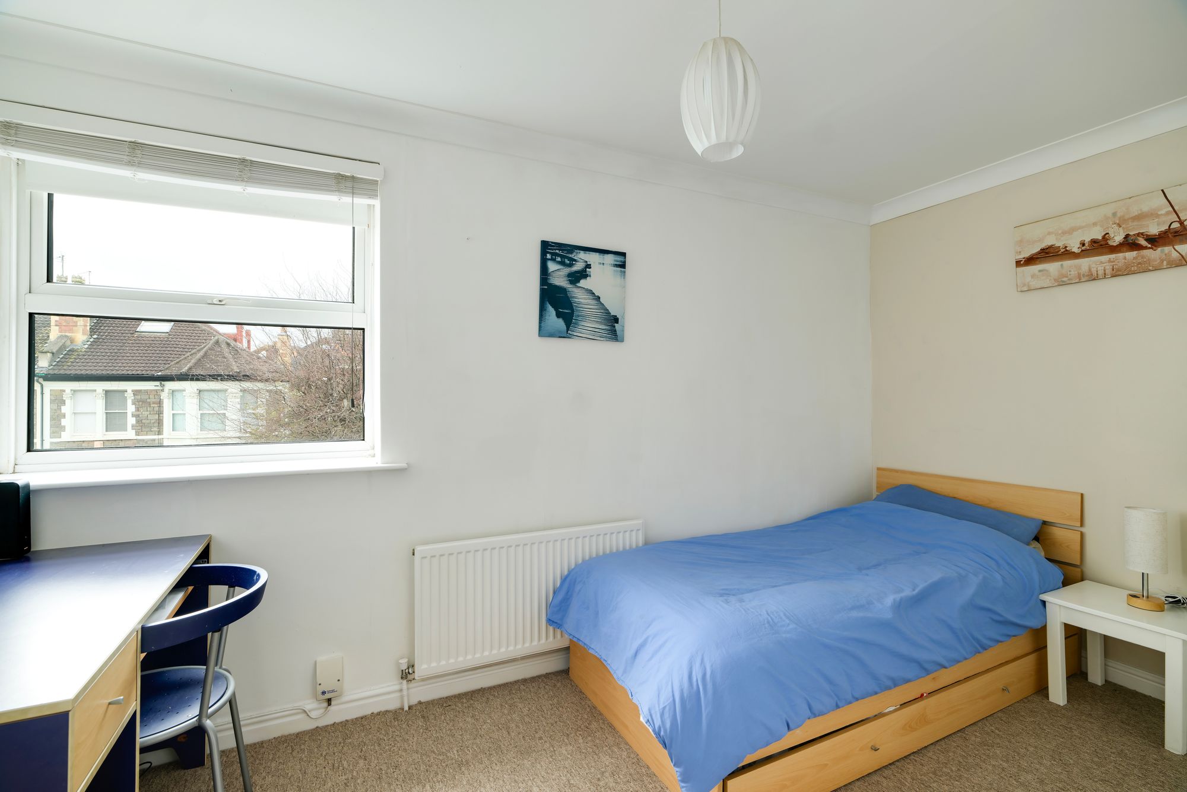
Stairs rise to the second floor, where a stained glass window adds a characterful detail. This level provides three bedrooms, all finished with soft carpeting. The principal bedroom includes built-in wardrobes and an en suite shower room with fitted storage. A second bedroom is well proportioned, with space for a double bed and additional furniture, while the third offers a comfortable single room.
The family bathroom completes the floor, arranged with a shower-over-bath and finished in neutral tiling.
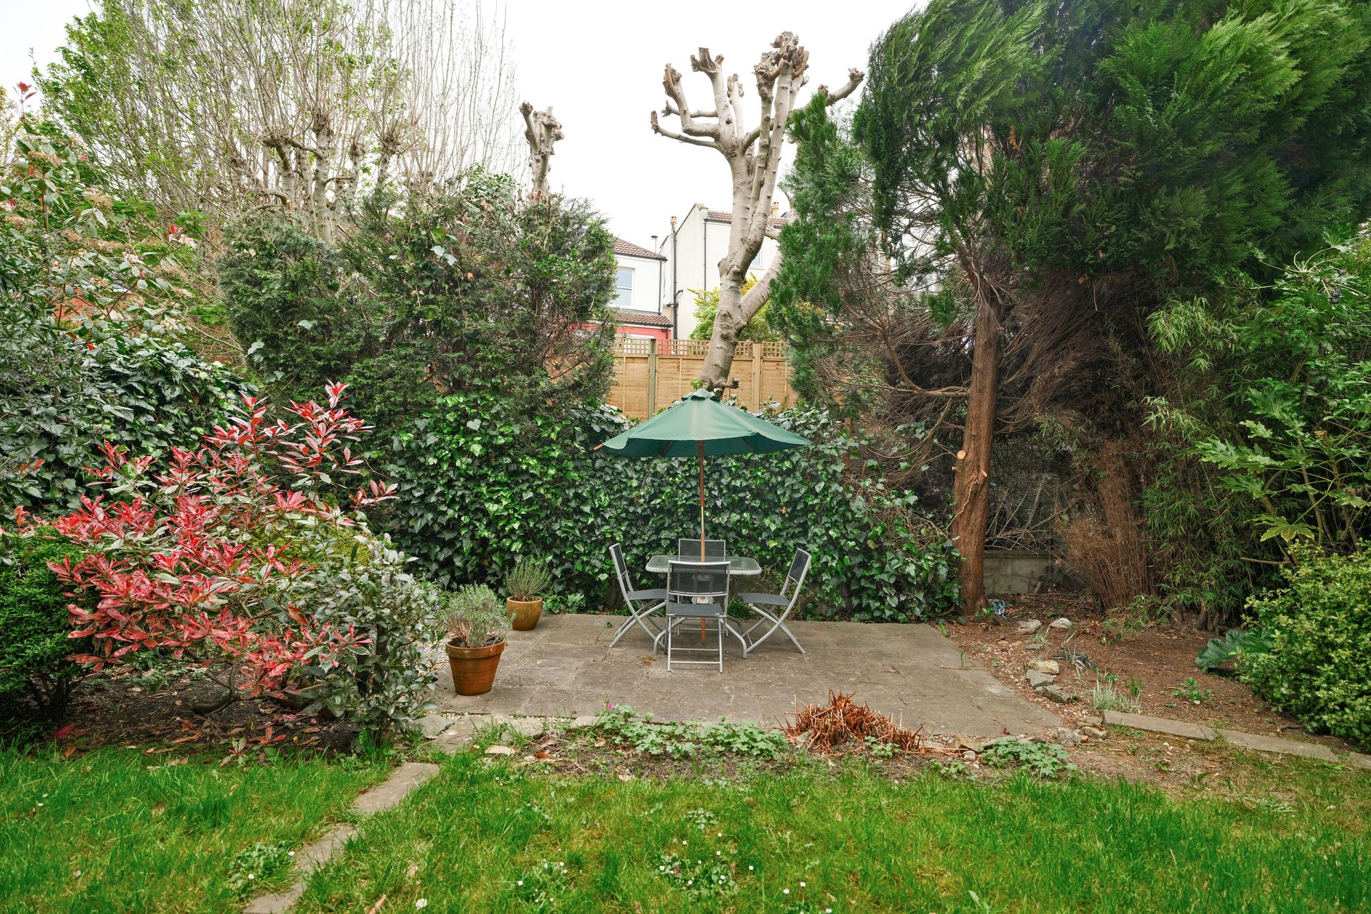
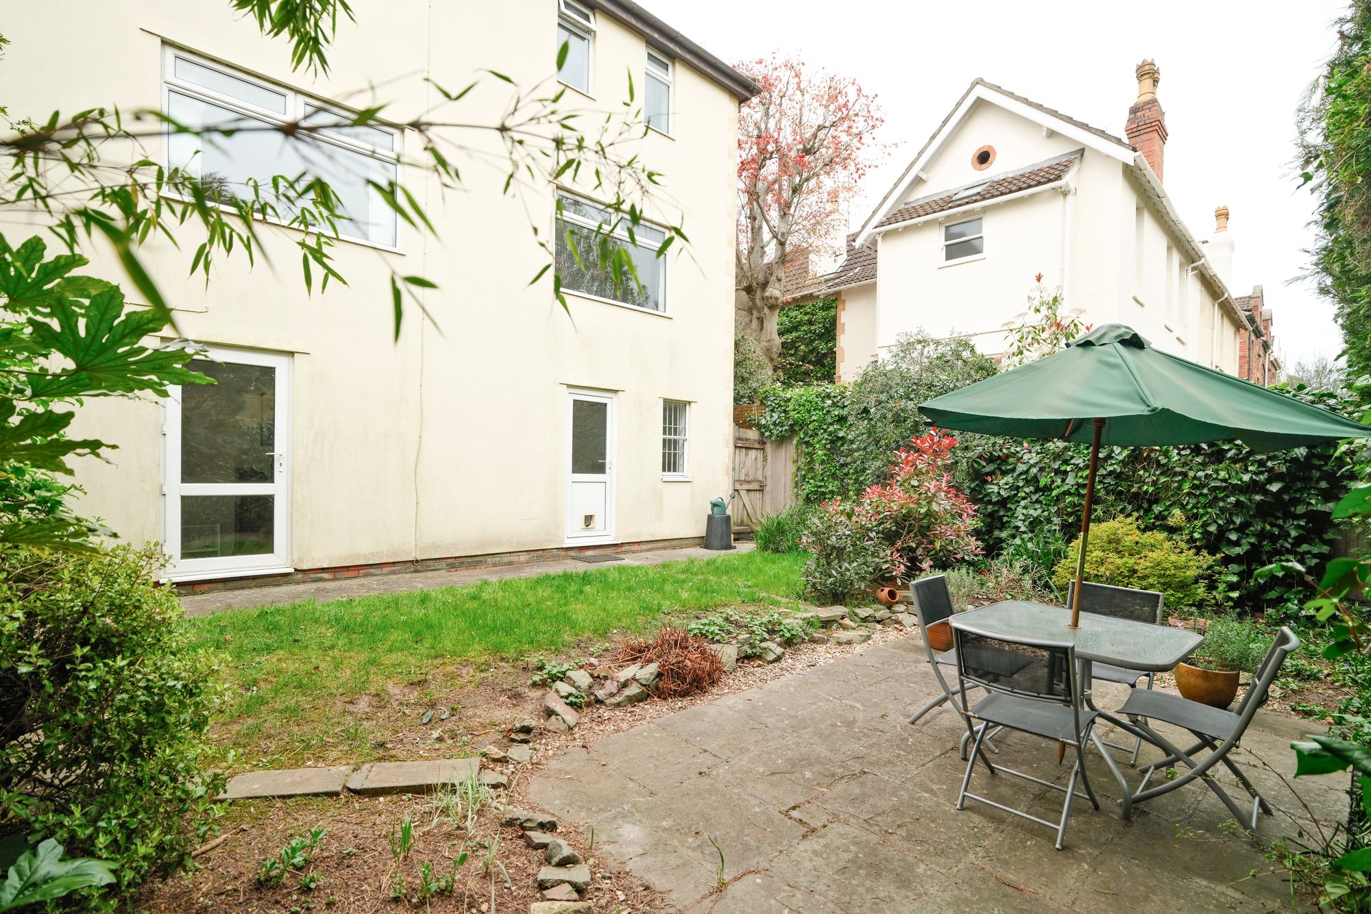
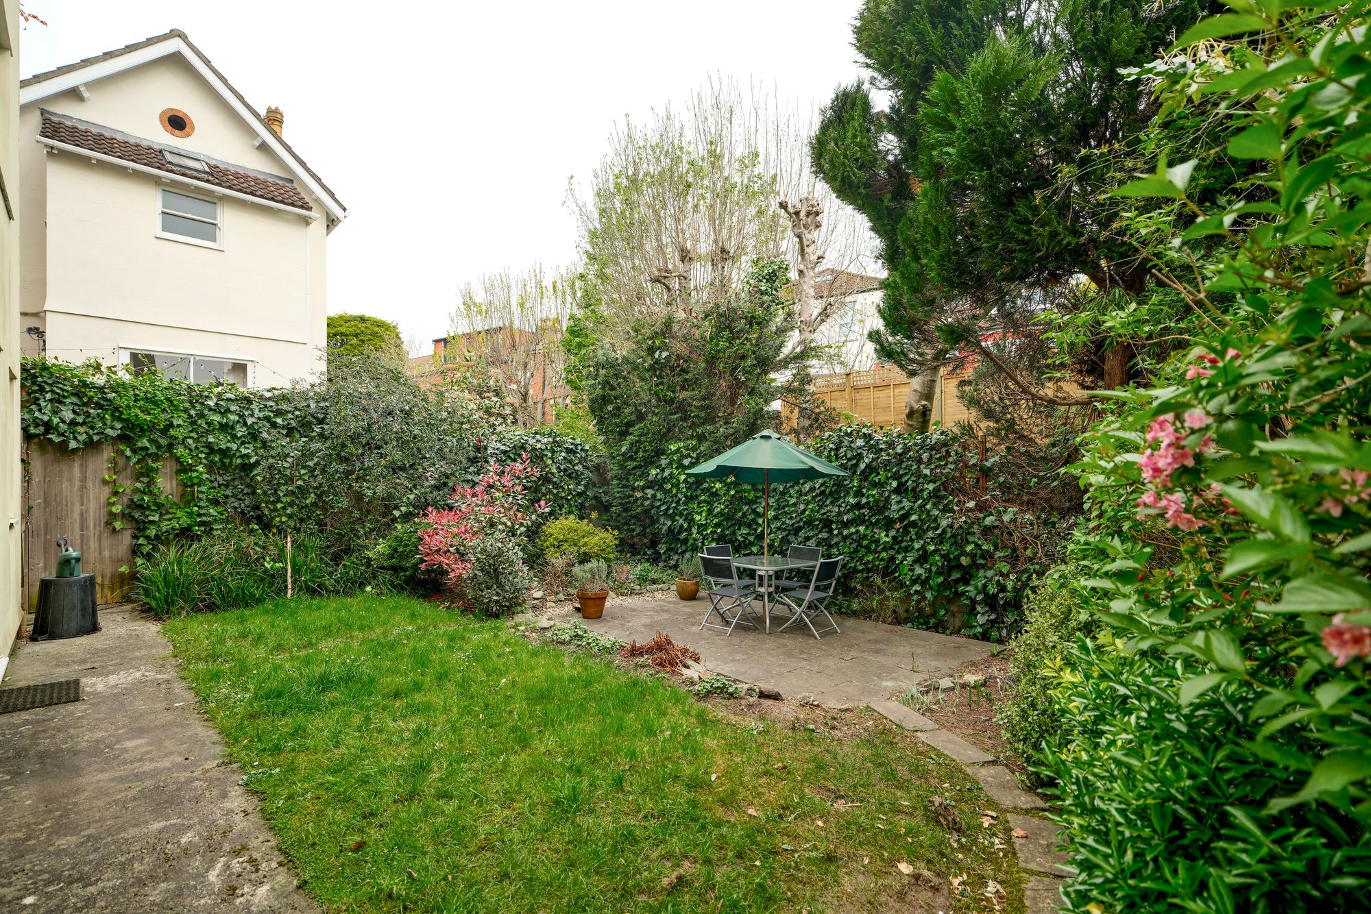
Outside, the rear garden is arranged with both lawn and patio areas, offering space for outdoor dining and day-to-day use. Established planting surrounds the garden, giving it a settled and private feel.
The home offers brilliant flexibility as well as potential for further development and is well positioned for access to Gloucester Road, with its range of independent shops, cafés and restaurants. Excellent local schools such as Montpelier High School and Redland Green School are nearby, and Redland train station is within walking distance, offering convenient links to the city centre.