Ashley Hill, Bristol, BS7
Property Features
- Three bedrooms plus study
- Recently renovated to a high standard
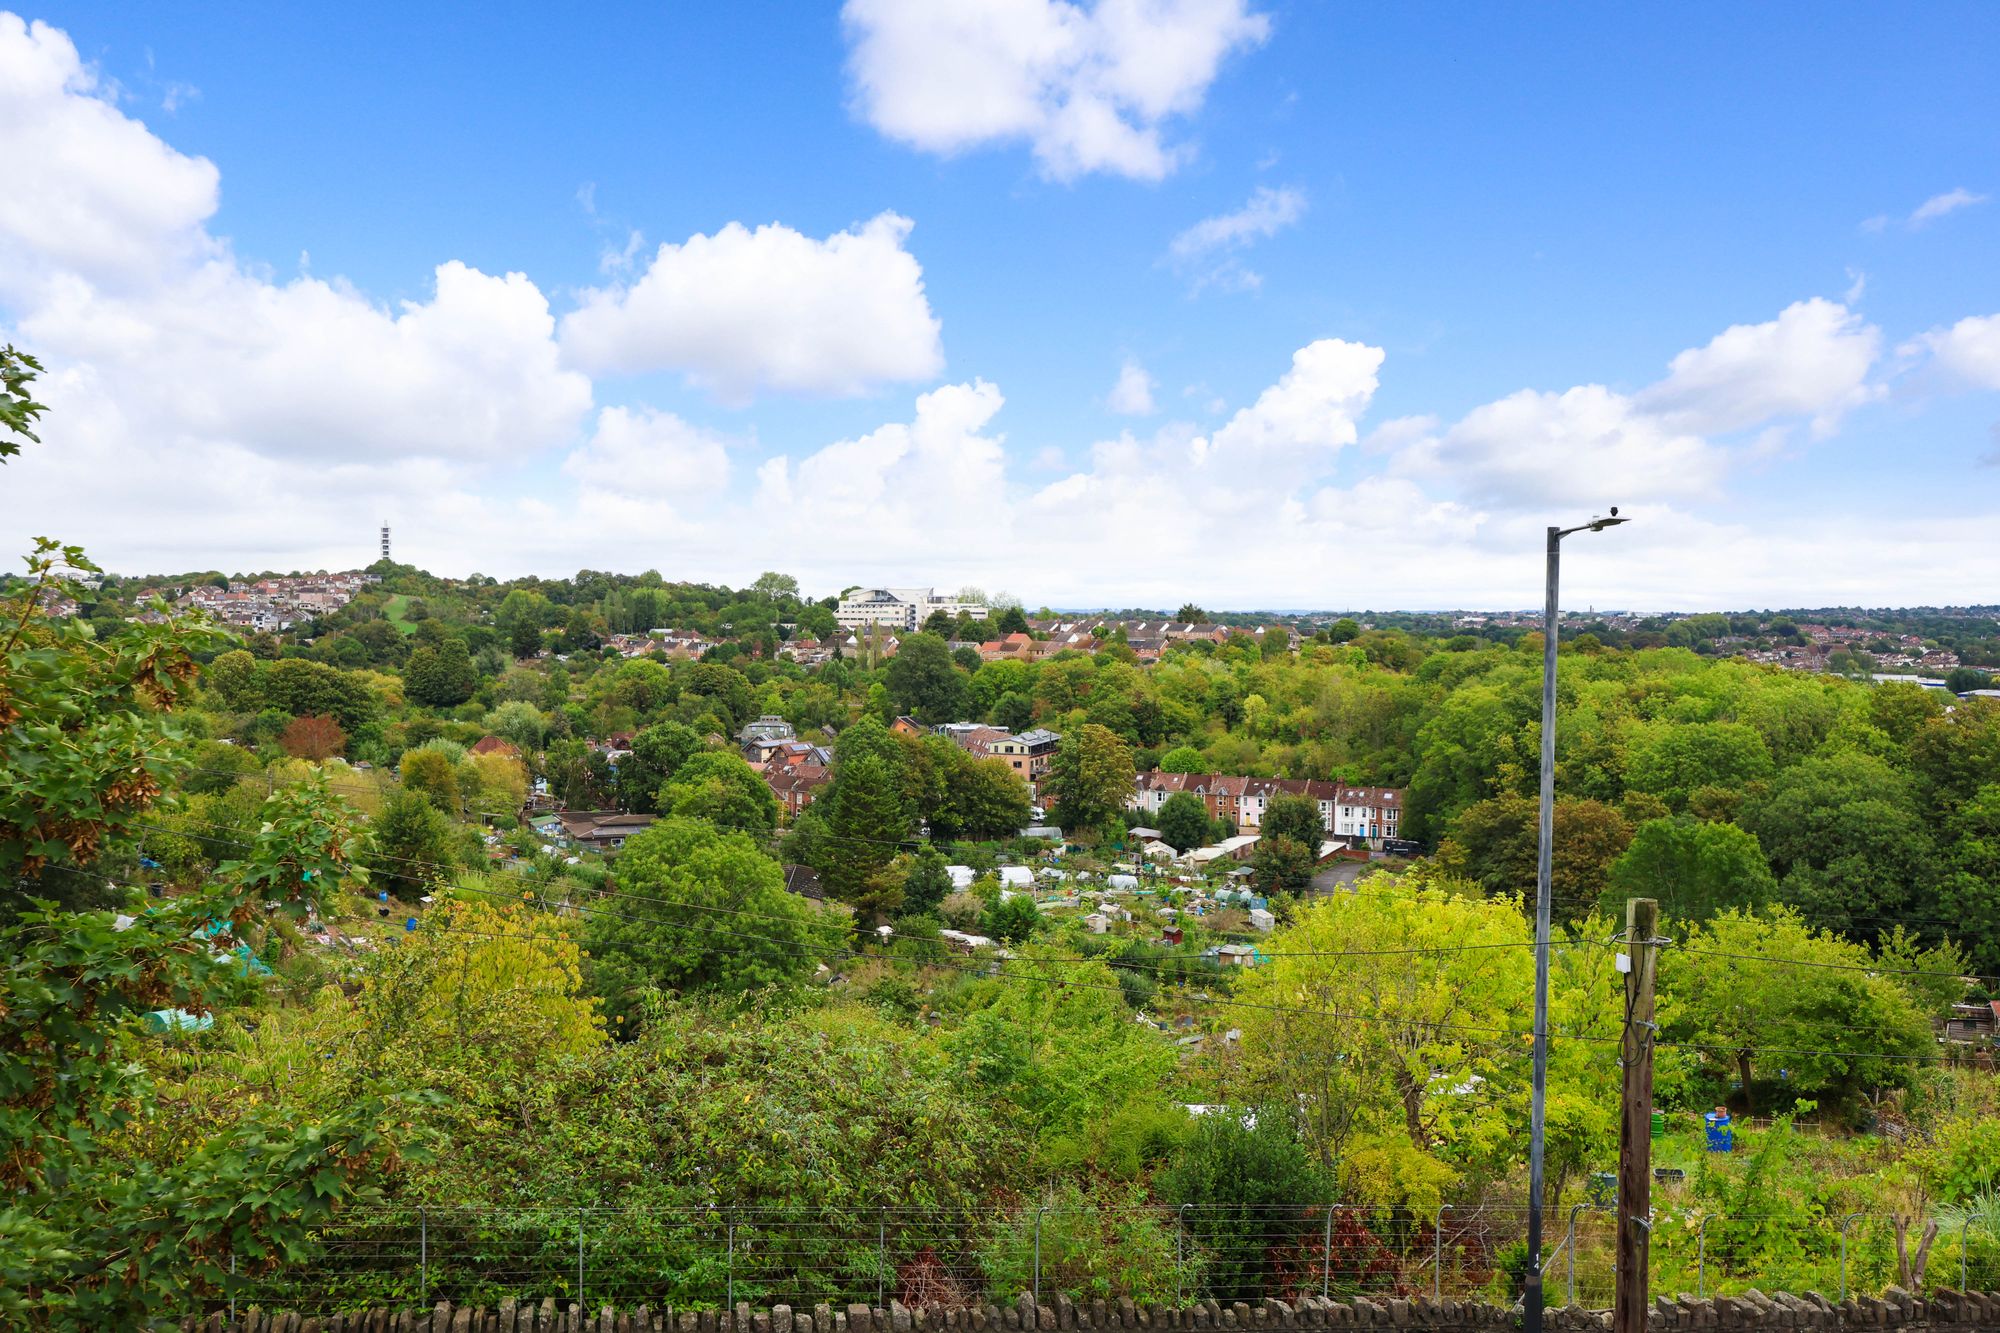
- Far reaching views
- Downstairs w.c
- Southwest facing rear garden
- Utility room
- High ceilings
- No onward chain
- Further scope to extend
- Popular location
Full Details
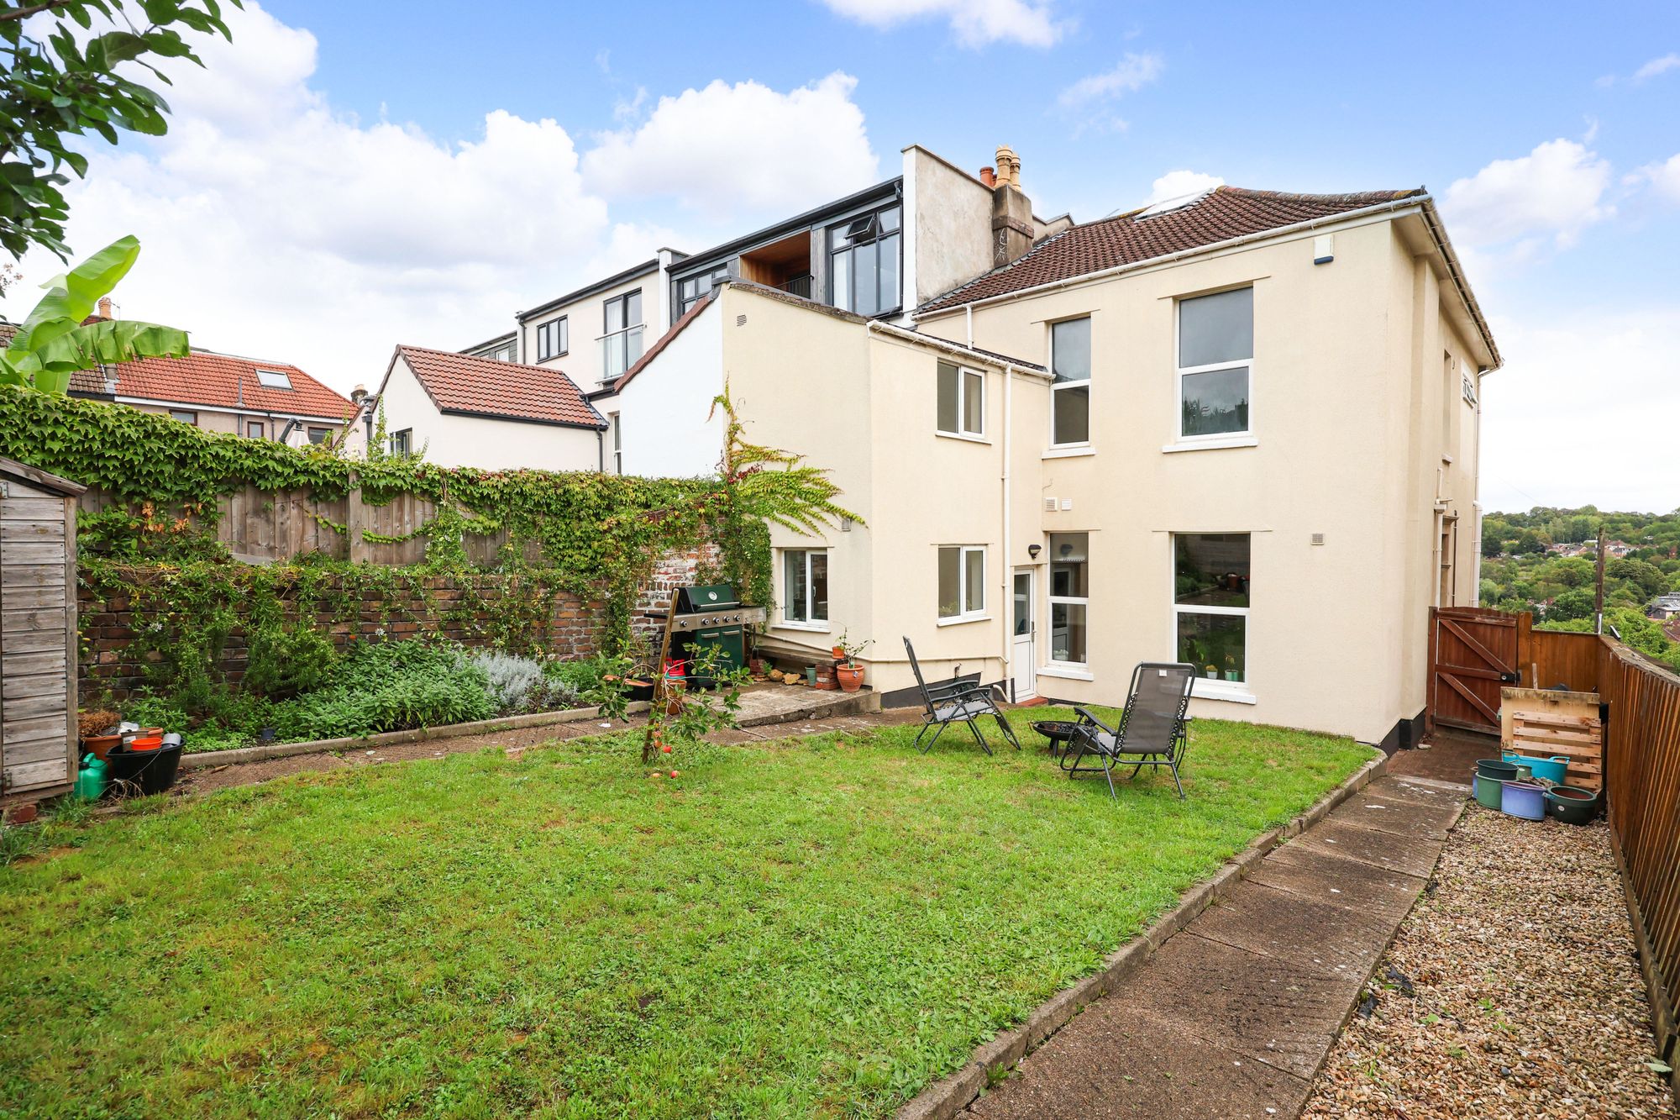
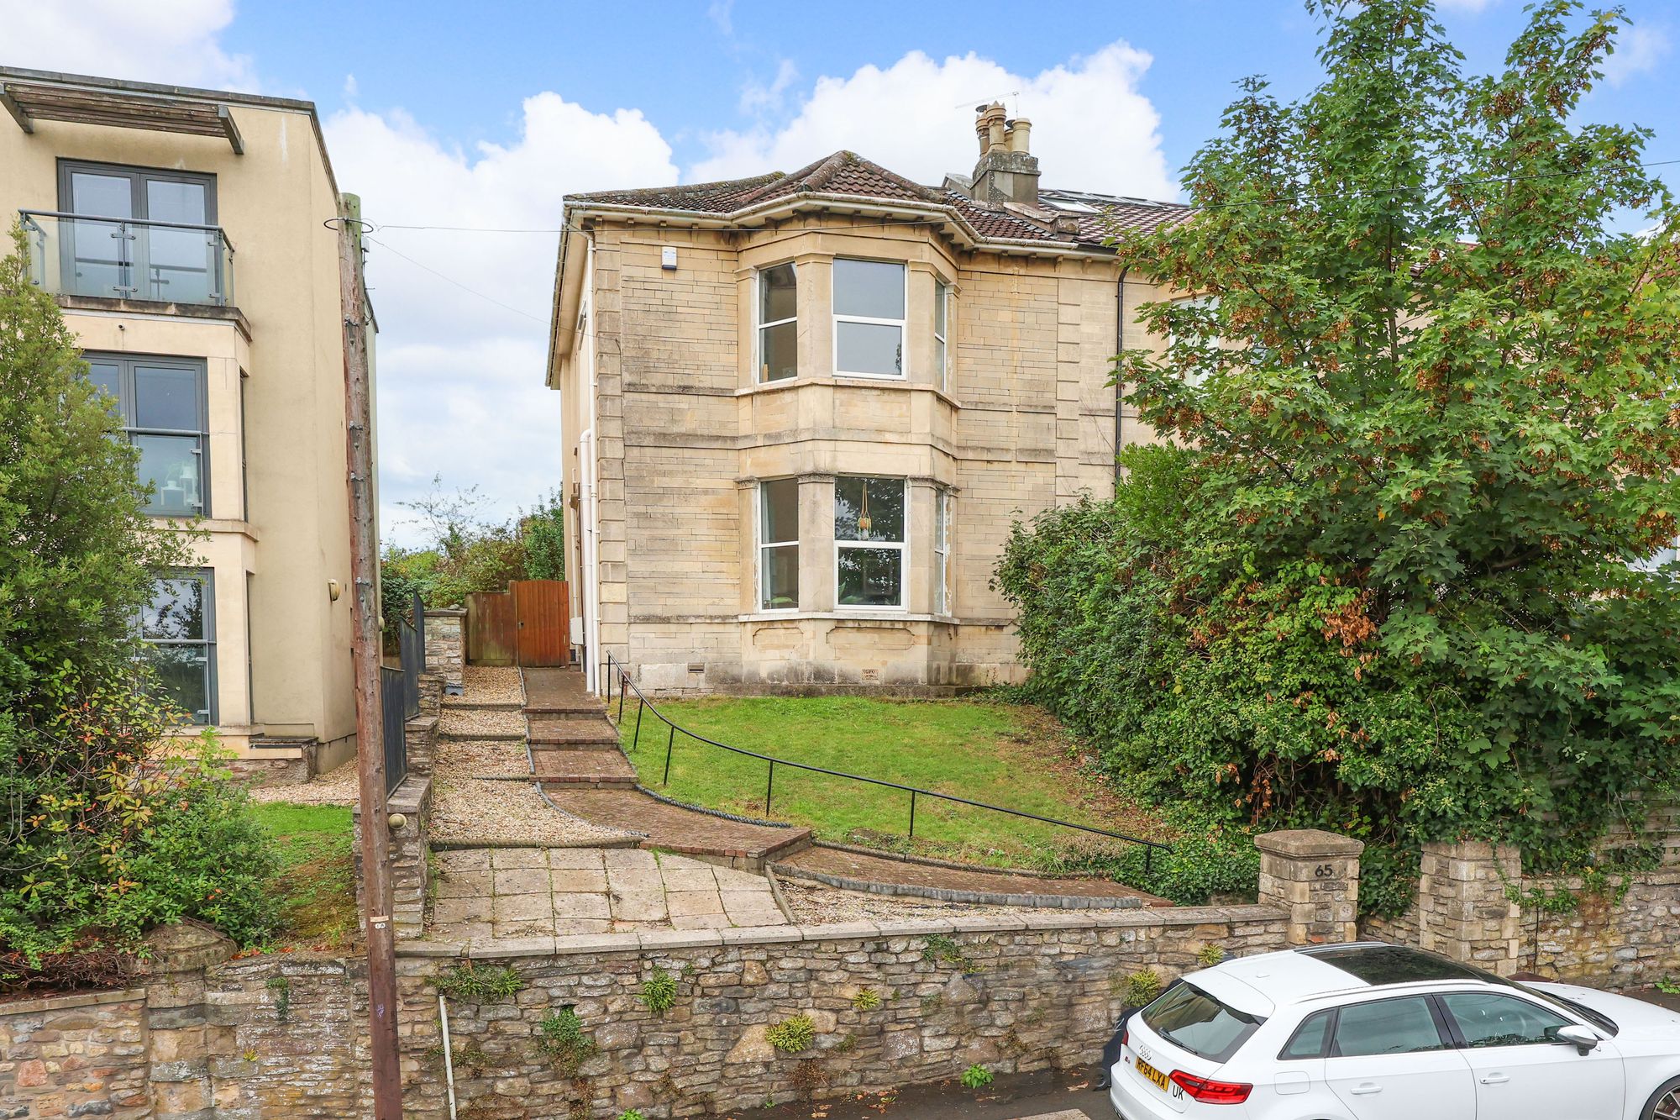
An attractive three/four-bedroom end-of-terrace Victorian home, occupying a prominent position with far-reaching views over Narroways Nature Reserve. The property, with its handsome Bath-stone façade, has been thoughtfully updated and modernised by the current owners, blending classic period charm with contemporary finishes and is sold with no onward chain.
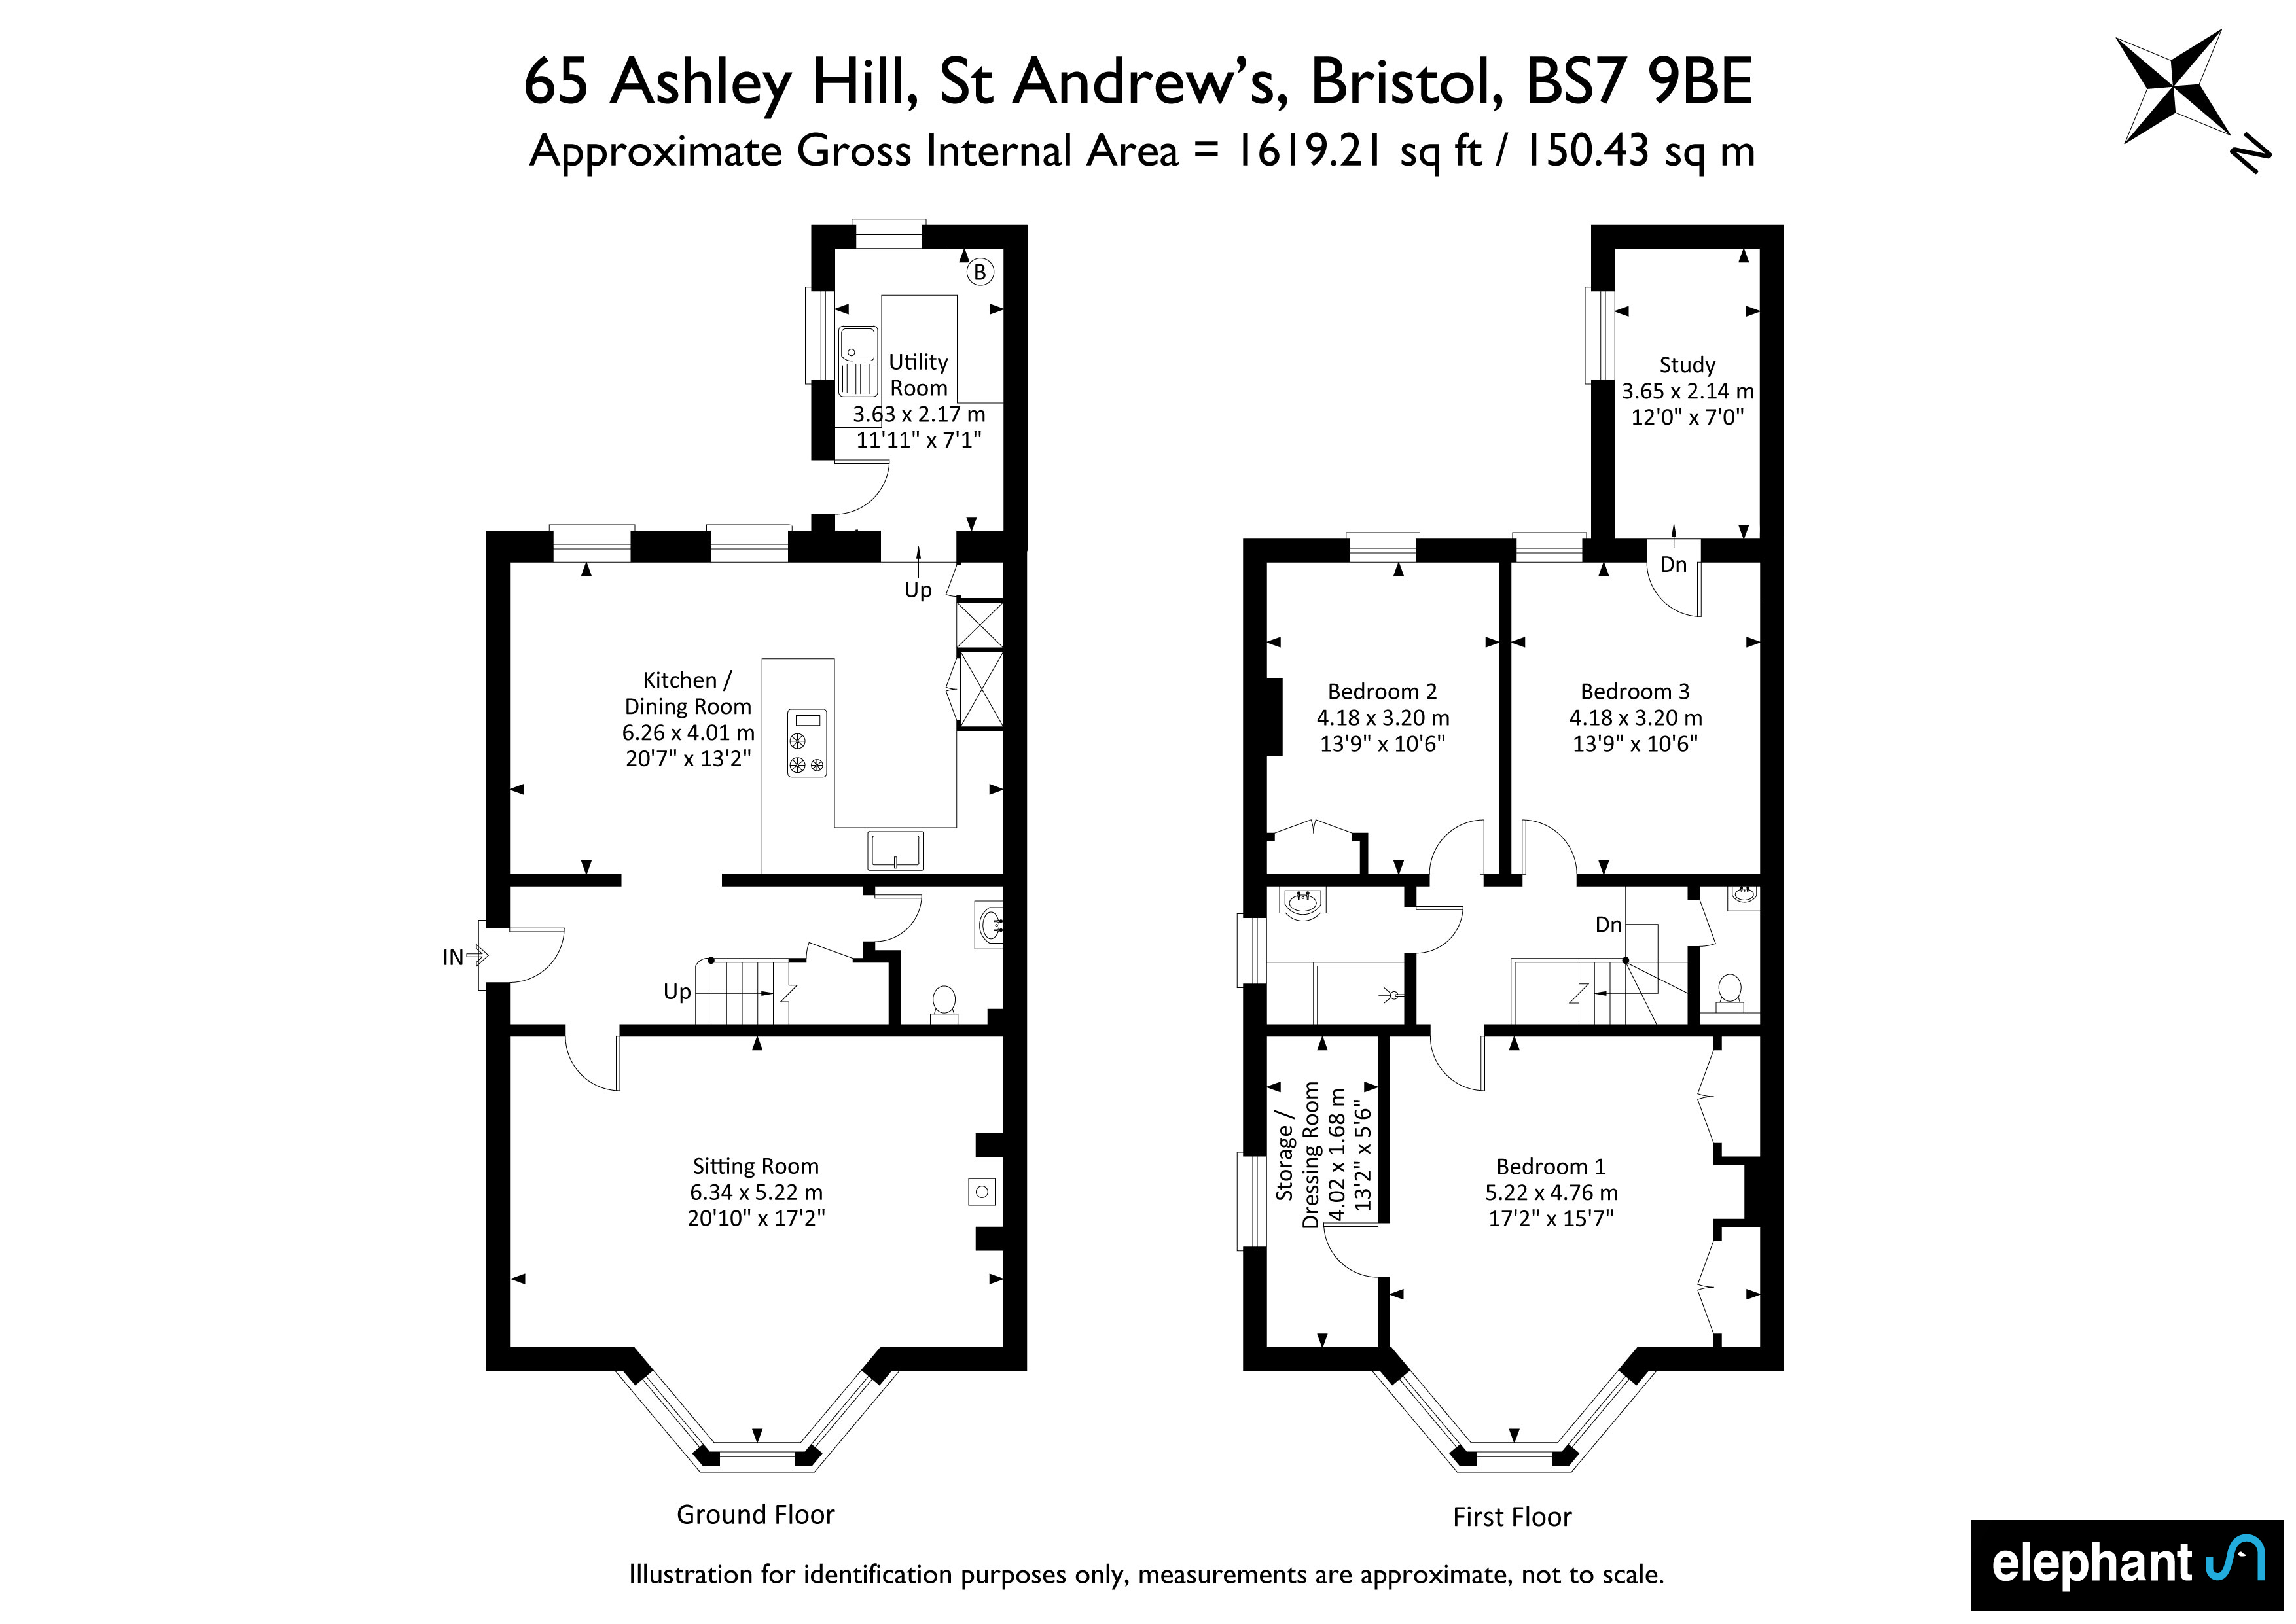
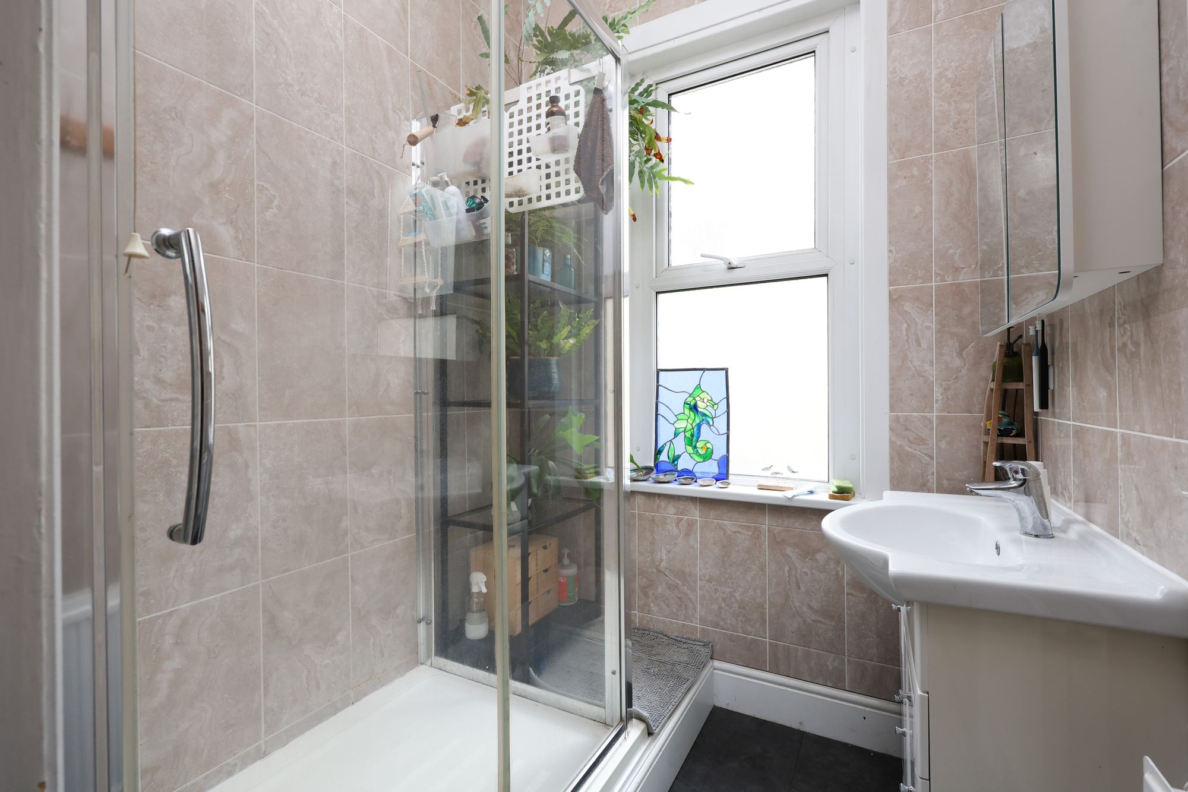
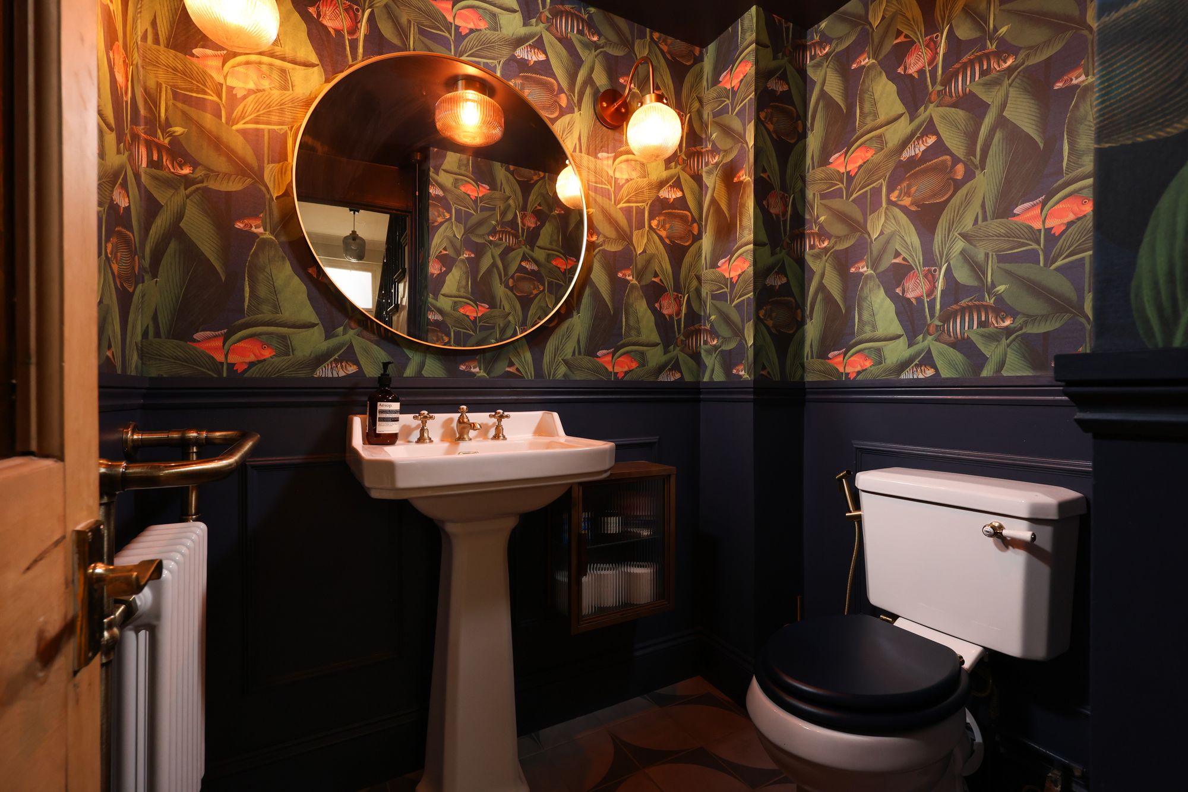
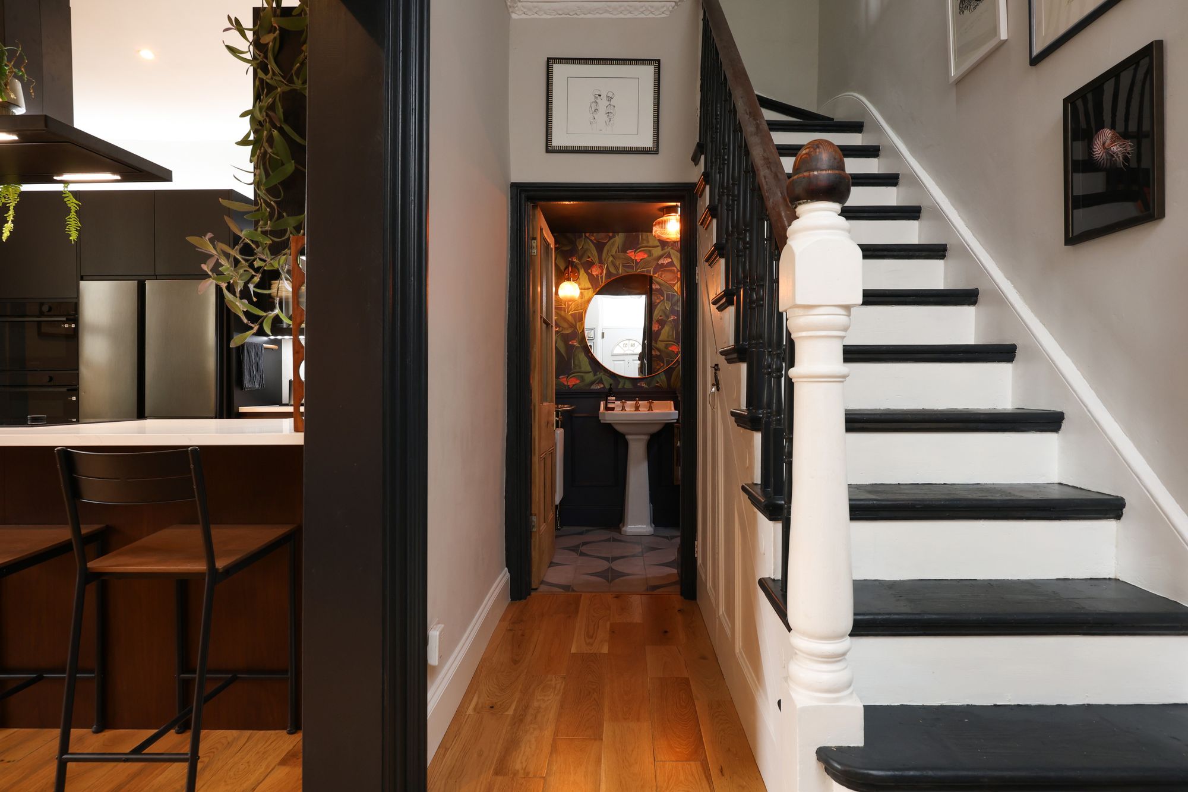
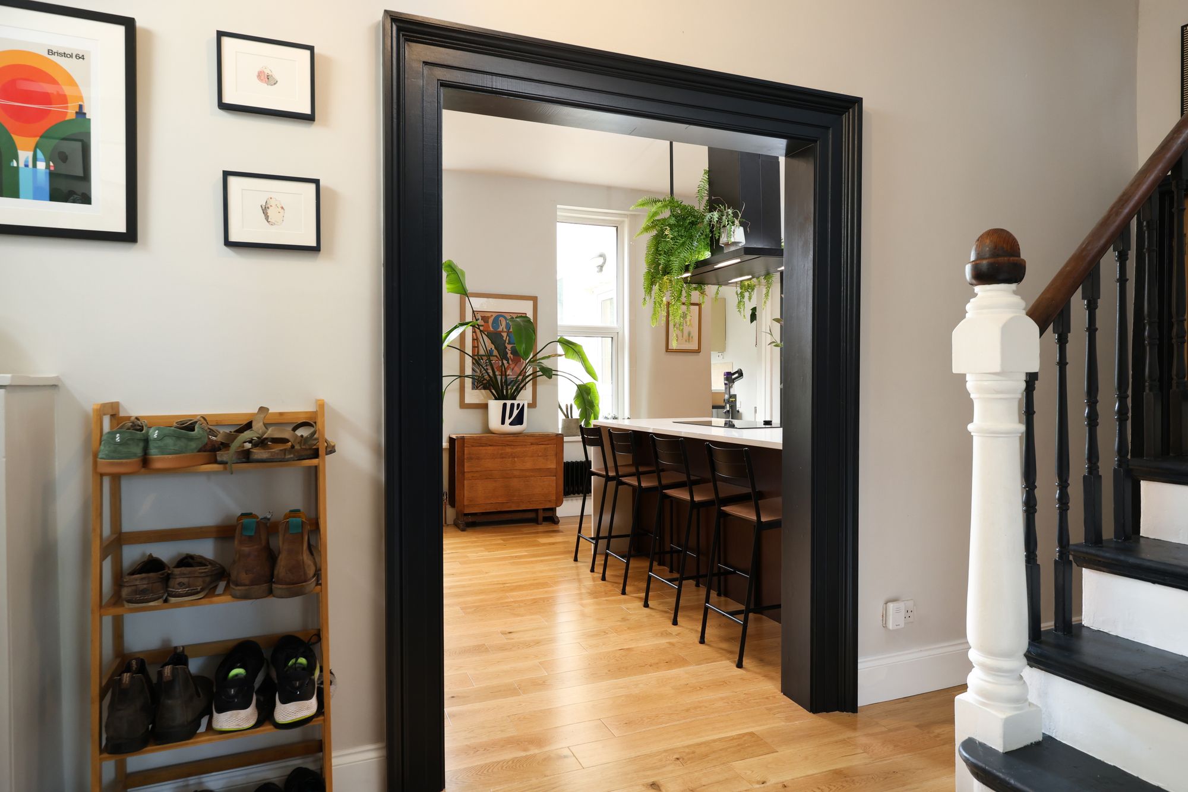
The ground-floor accommodation comprises a central entrance hall with doors to a sitting room, understairs W.C., kitchen/diner, and utility room, with three bedrooms, a study, and a W.C. and shower room on the first floor.
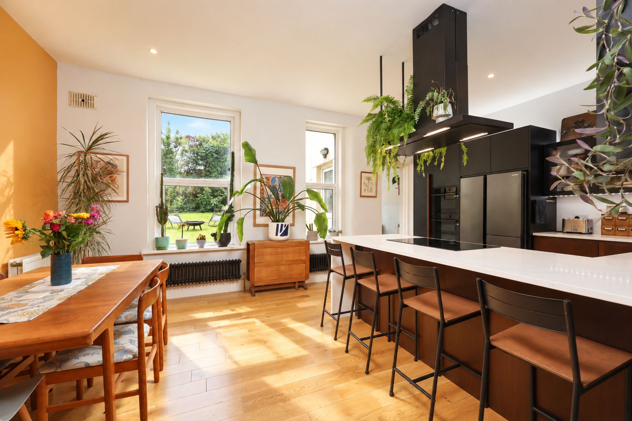
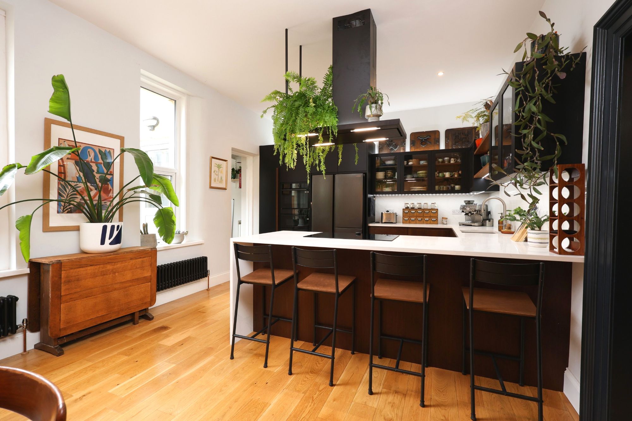
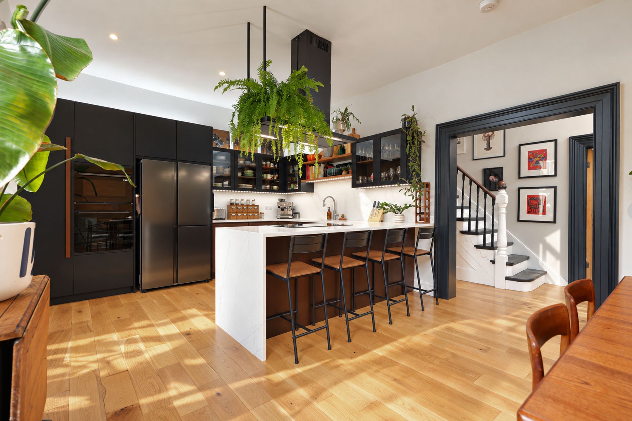
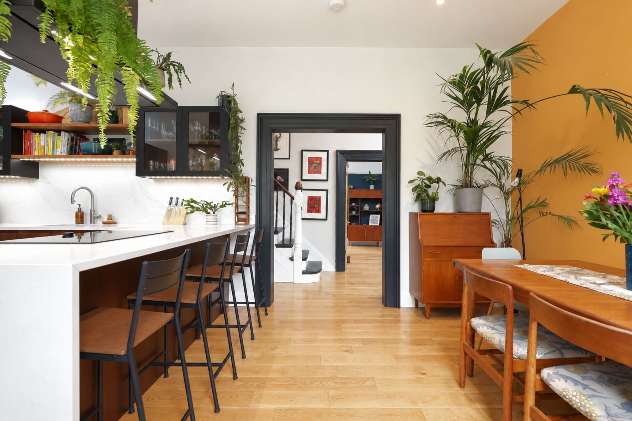
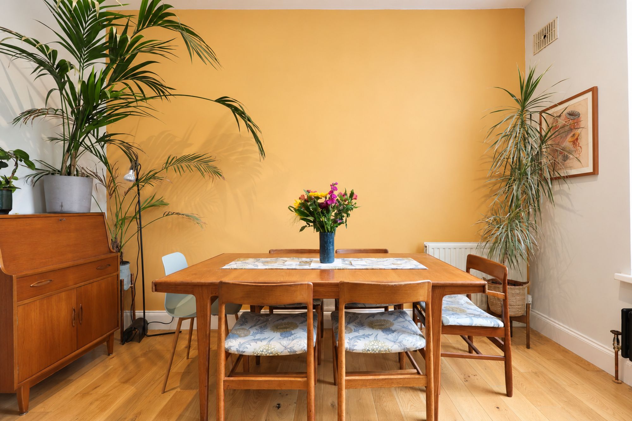
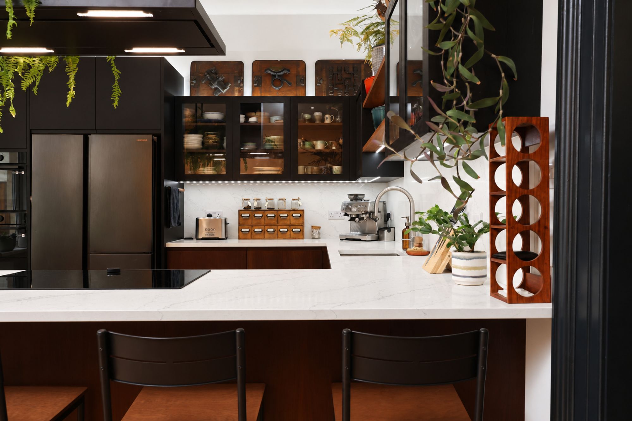
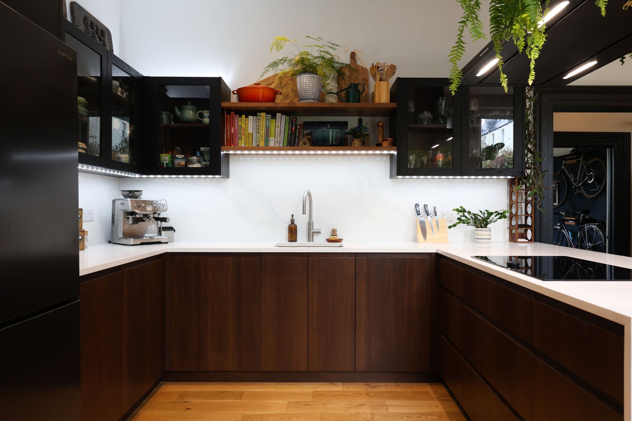
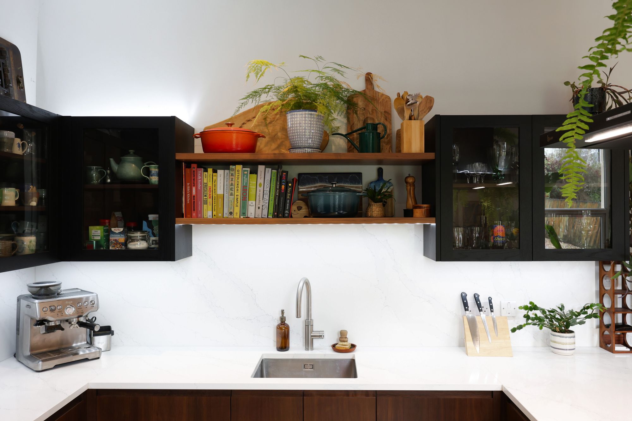
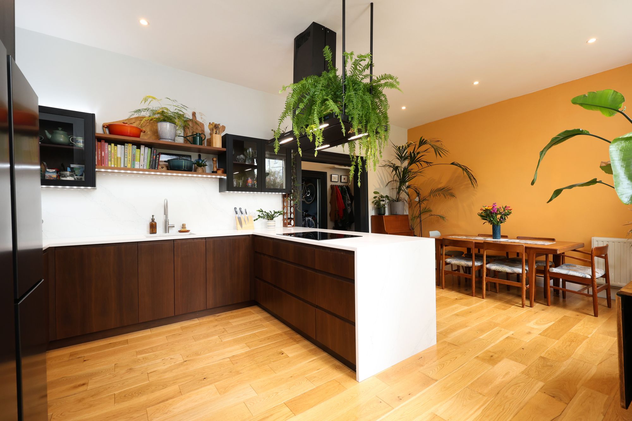
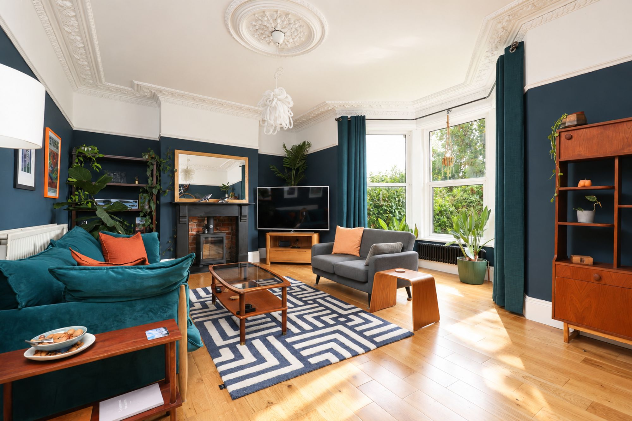
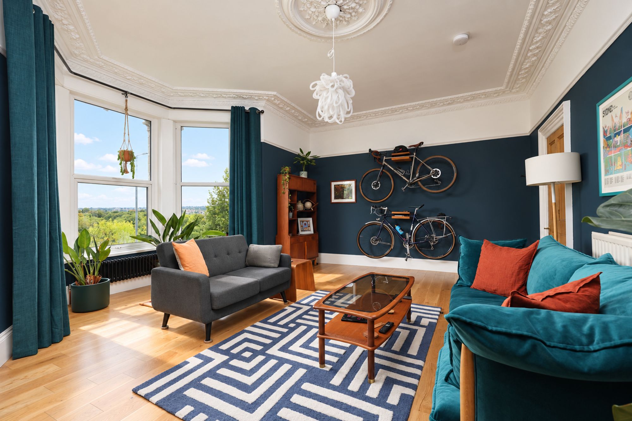
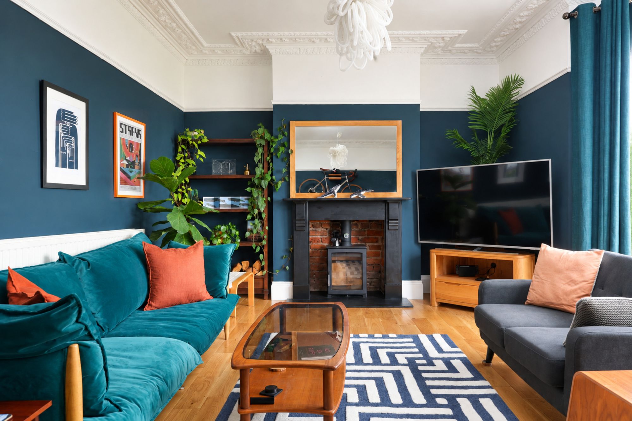
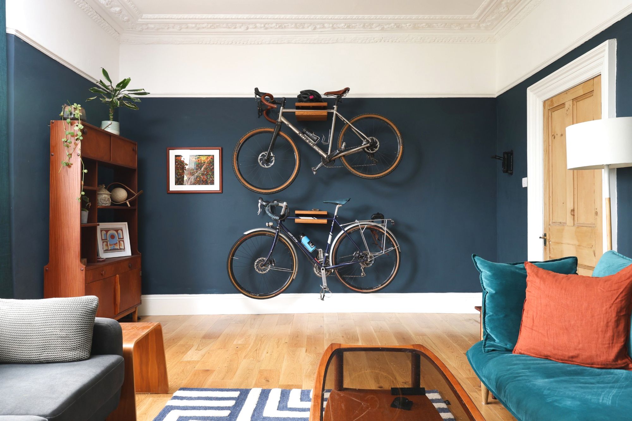
The impressive front sitting room is particularly generous and characterful, featuring large double-glazed bay windows, high ceilings, ornate cornicing, and a decorative ceiling rose. Timber flooring runs throughout, while a fireplace with a contemporary wood-burning stove provides an attractive focal point. The room comfortably accommodates a range of seating and furniture, making it ideal for both everyday living and entertaining. The impressive kitchen/dining room at the rear features a striking contemporary kitchen, with dark Walnut cabinetry complemented by contrasting white work surfaces and timber flooring. The kitchen is arranged around a substantial peninsula/breakfast bar with seating for four, creating a sociable focal point for both everyday family life and entertaining. Integrated appliances include an oven, an oven/combi oven, an induction hob and a boiling tap, while glazed wall units, open shelving and extensive cabinetry provide excellent storage. A suspended extractor and lighting feature above the peninsula add further visual interest. The room also offers ample space for a full-size dining table, with large windows and recessed ceiling lights creating a bright, welcoming feel. The utility room located off the kitchen has been fitted with a range of wall and base units, an additional sink, space for a washing machine and tumble dryer and a door to the rear garden.
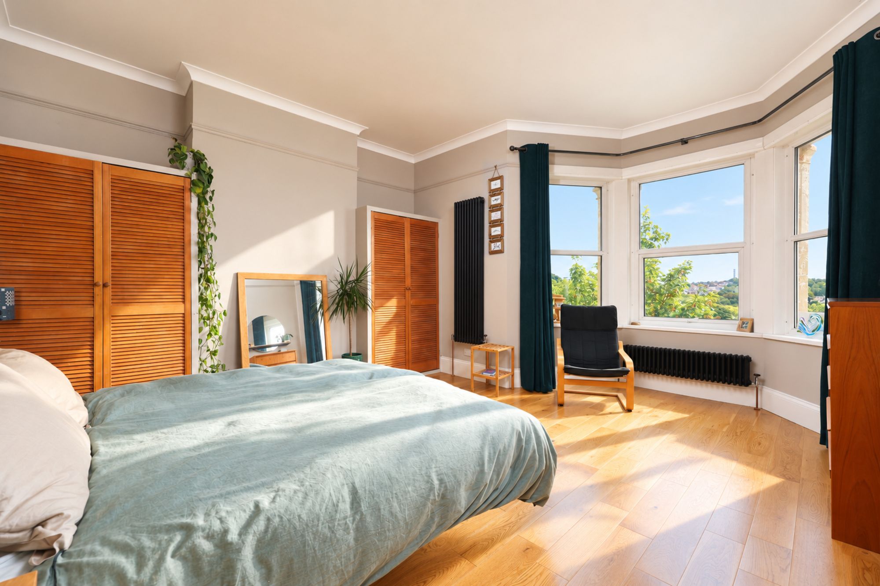
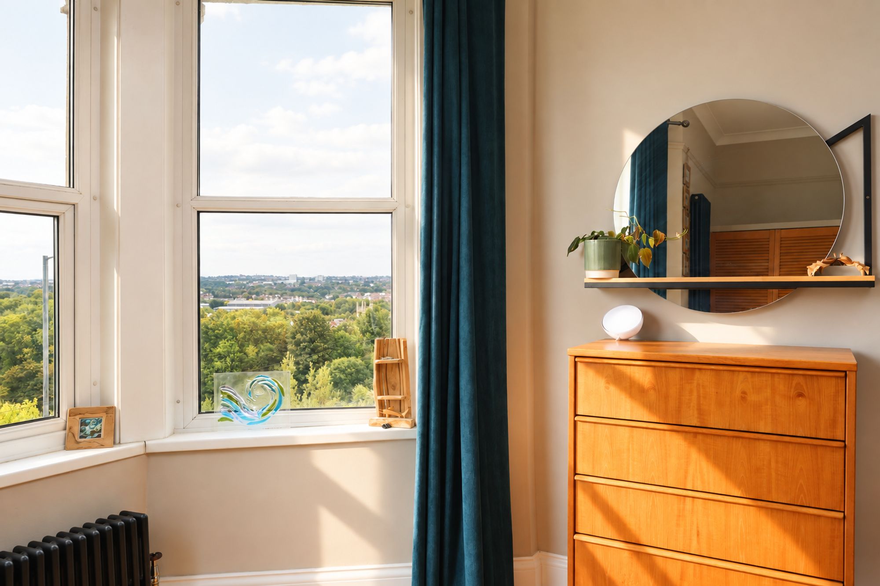
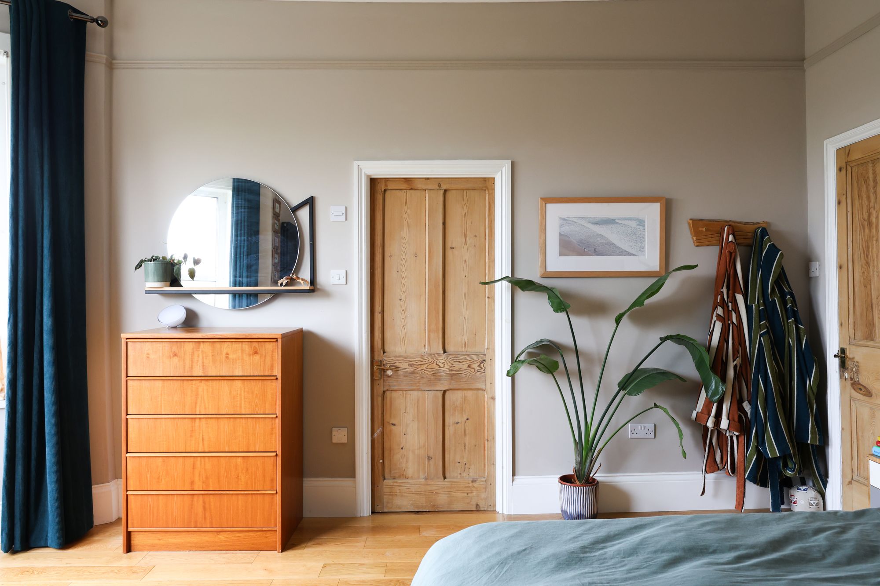
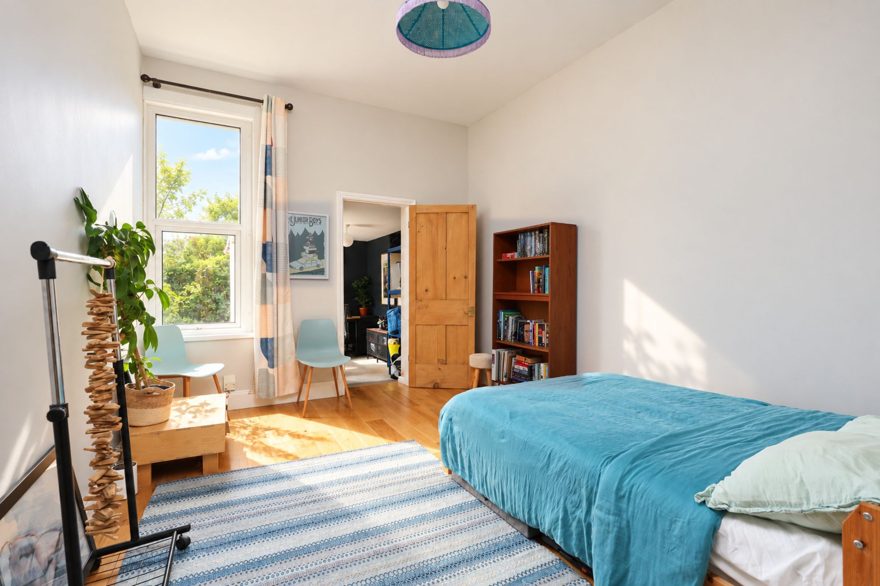
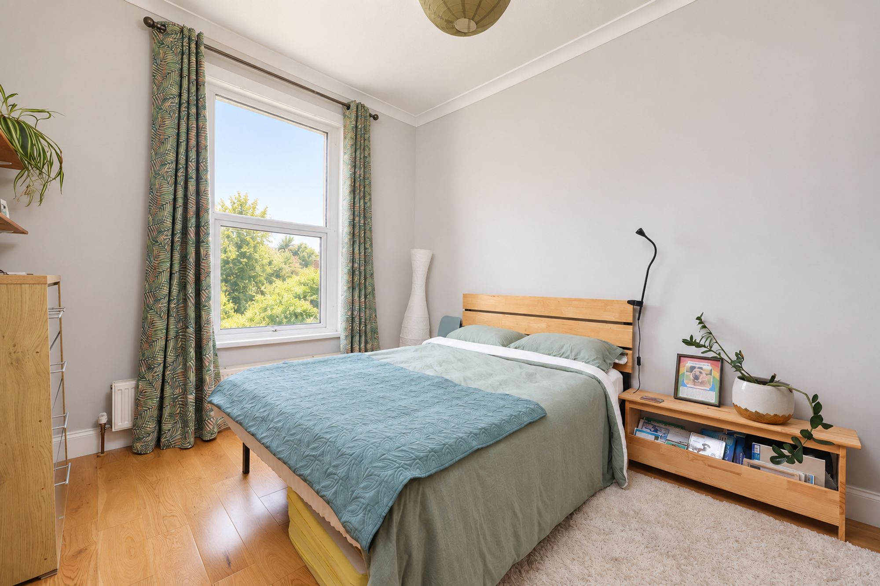
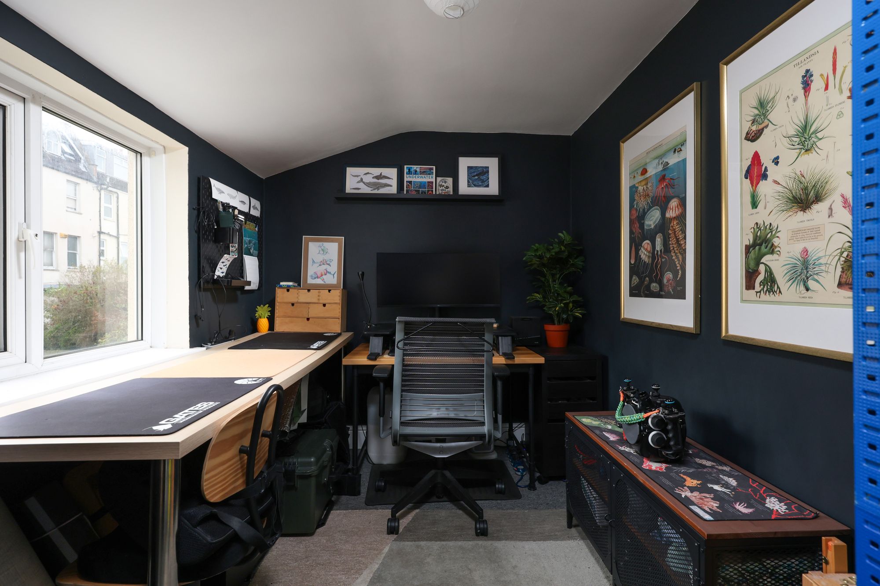
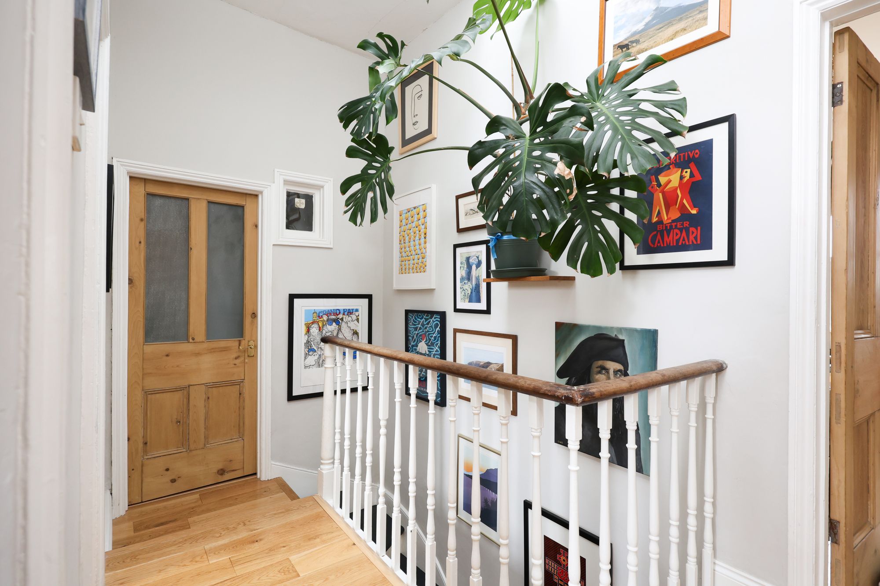
On the first floor, the split landing has doors to three bedrooms, a shower room and a separate W.C. The principal bedroom at the front has three large bay windows with far-reaching city views and two fitted wardrobes. The current owners have begun renovations to create an ensuite/walk-in wardrobe, with first-fix plumbing installed. Bedrooms two and three are identically sized double bedrooms at the rear of the property, with bedroom three providing access to an additional study/bedroom four. All three neighbouring properties have converted their loft spaces, which could be an option here, subject to the relevant checks and permissions.
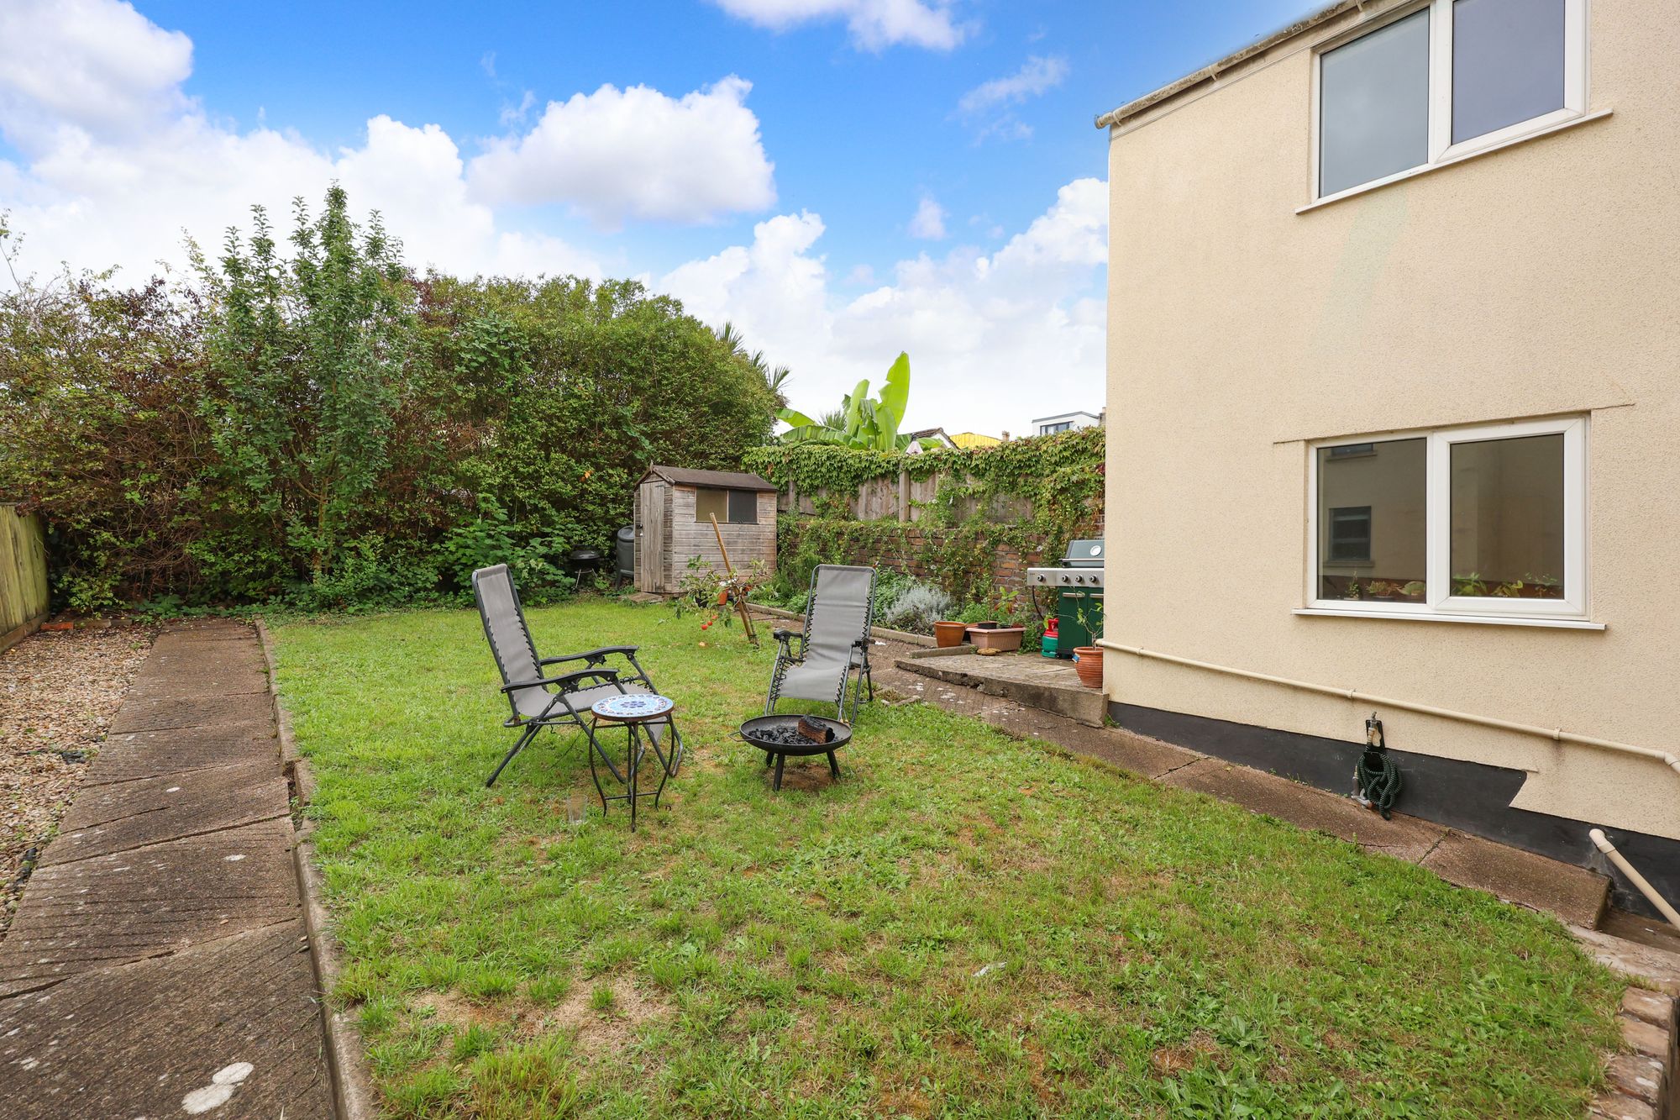
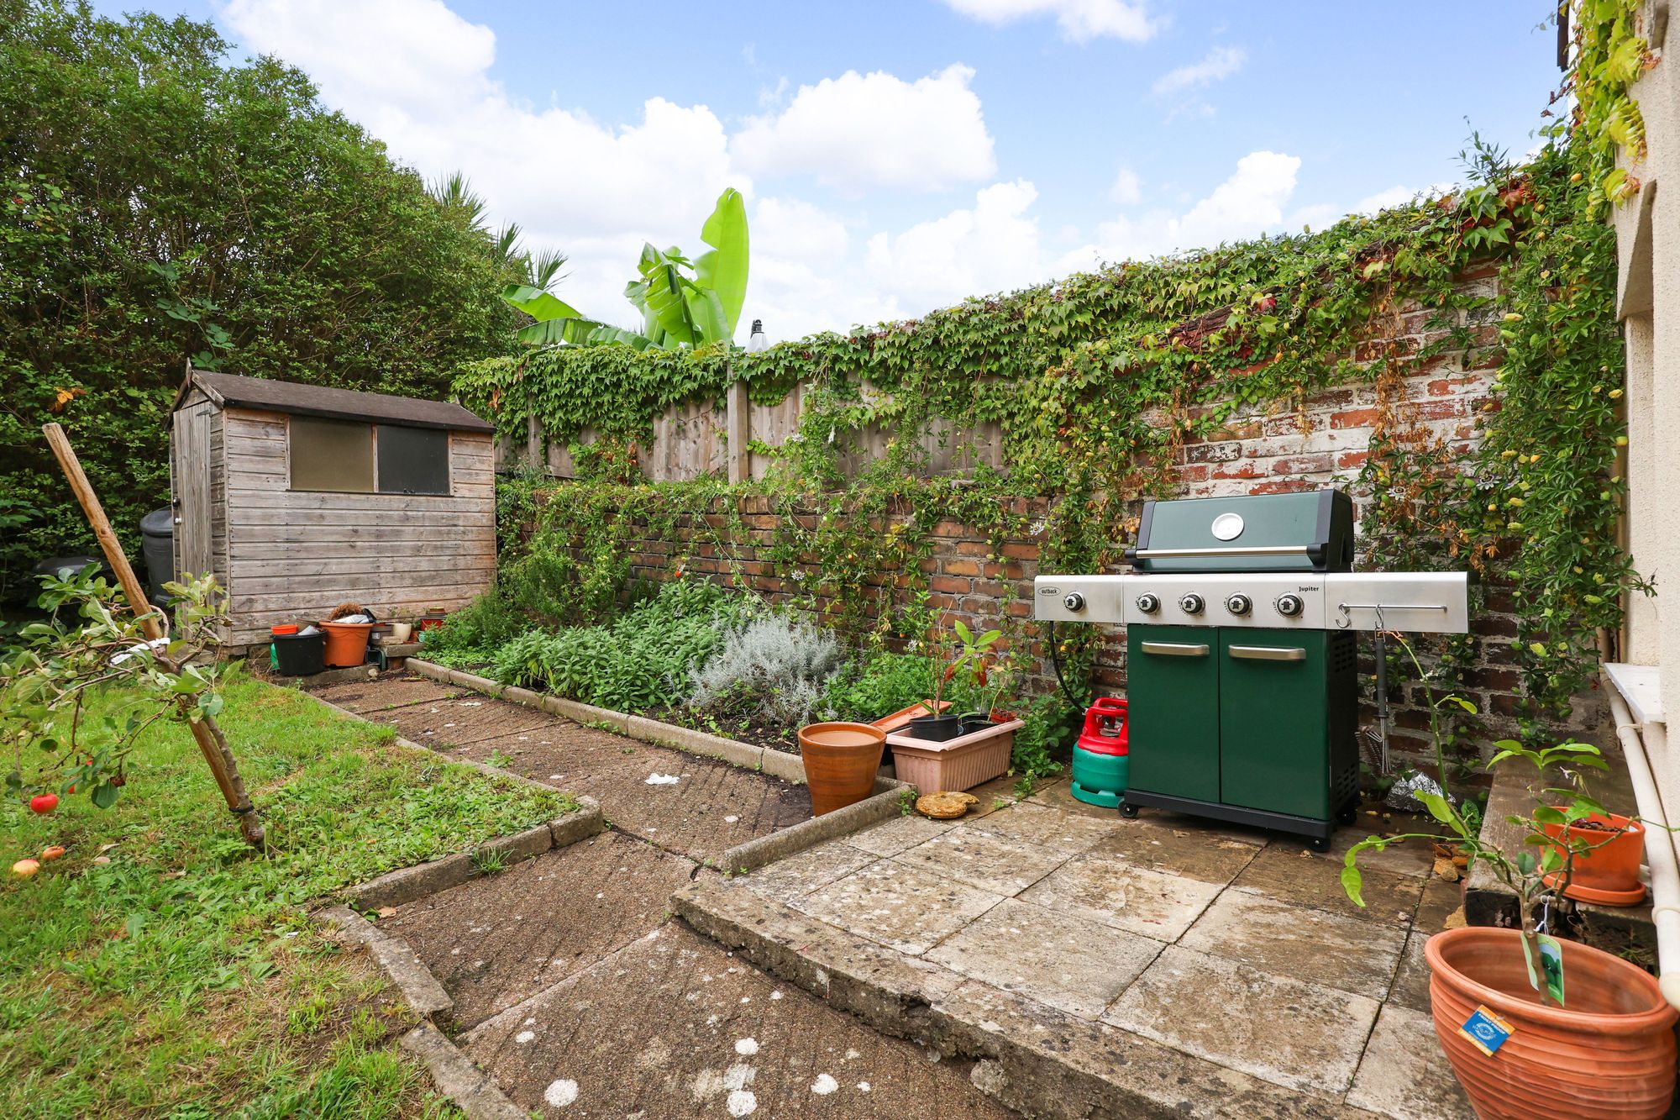
The south-west-facing rear garden is a good size, predominantly laid to lawn and bordered by mature shrubs, trees, and established planting. Paved pathways run around the garden, with a small patio area adjoining the house providing space for outdoor seating and dining. The garden also includes a timber shed and benefits from a leafy, enclosed feel, with the south-westerly aspect making it well positioned to enjoy afternoon and evening sun.
The property borders four of North Bristol’s popular areas: Bishopston, St Andrews, Montpelier and St Werburghs and is within proximity to the shops and amenities along Gloucester Road and Picton Street, within walking distance to St Werburghs City Farm and the walks over Narroways Nature Reserve and Purdown and is only a short distance to St Andrews Park. The property is also close to popular schools, including Sefton Park Primary School, Fairfield High, and Trinity Academy, and has excellent transport links nearby, with Montpelier and Ashley Stations only a few minutes away, offering a direct route into Temple Meads or up to Clifton Downs. Nearby bus stops also provide access to arterial bus routes.