Exeter Buildings, Redland, BS6
Property Features
- 2 bed + separate office
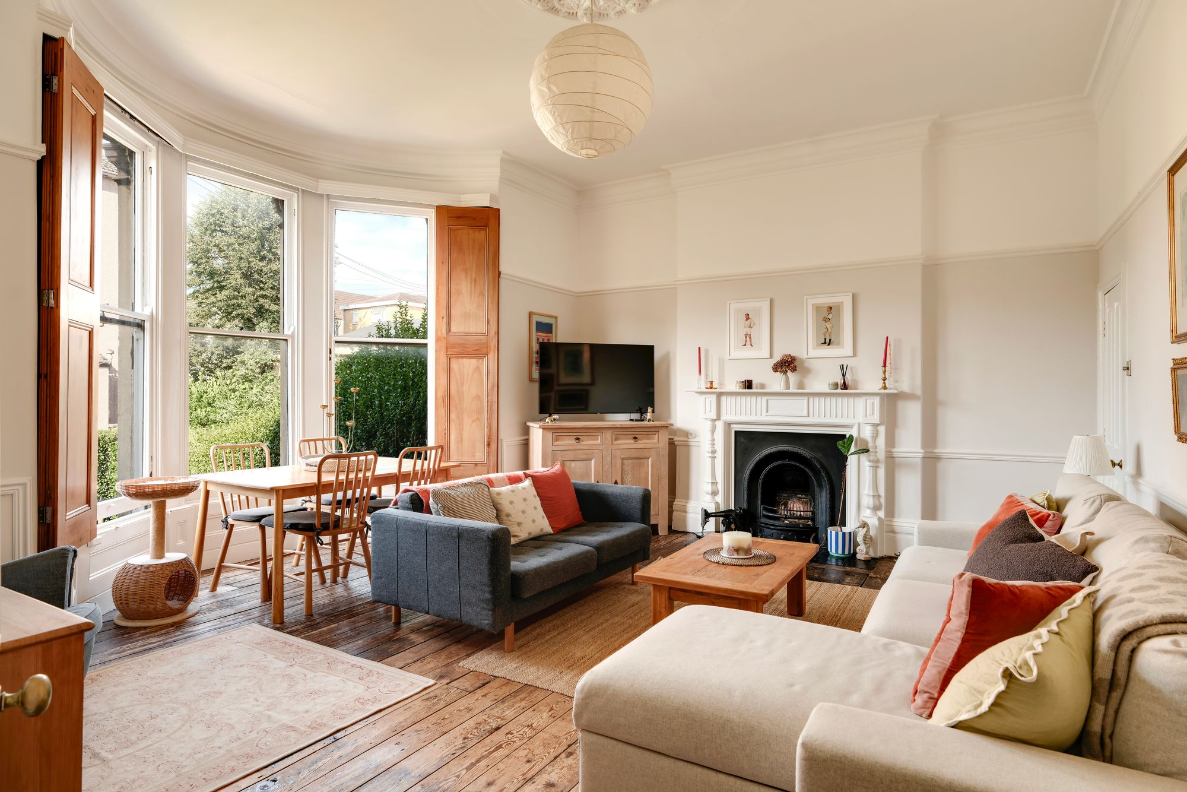
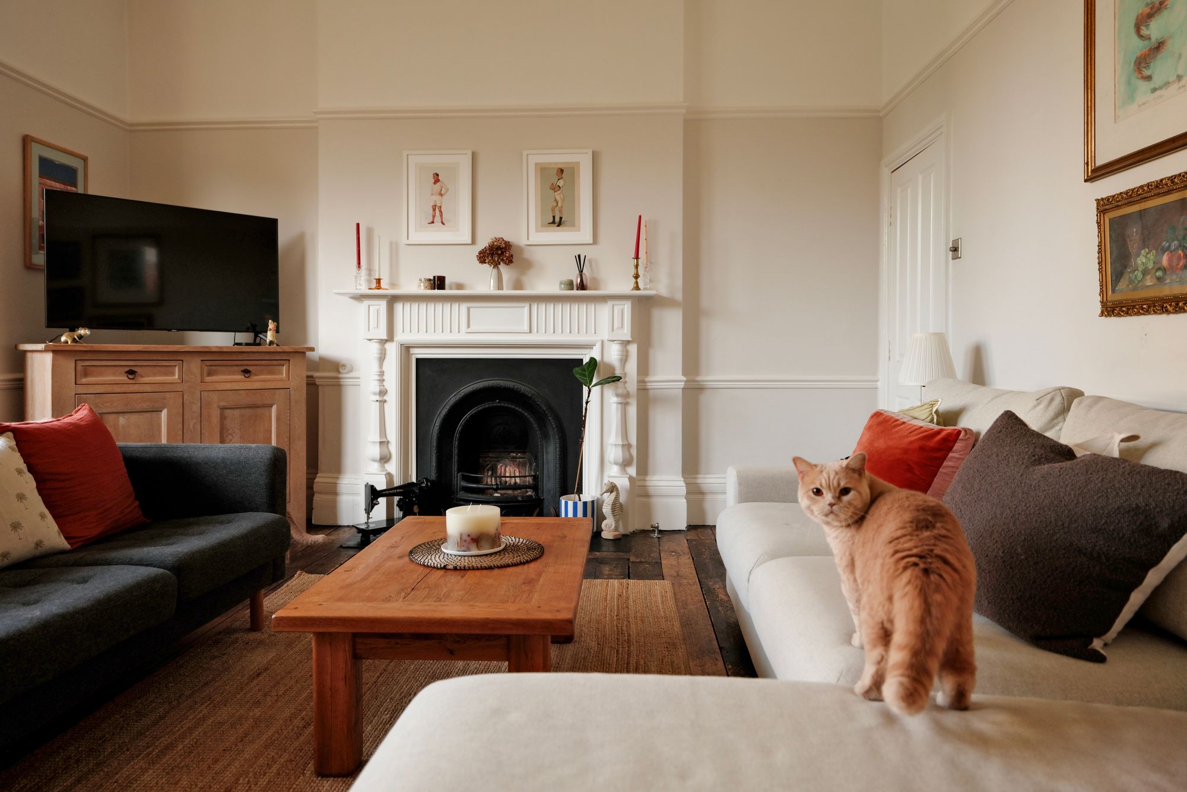
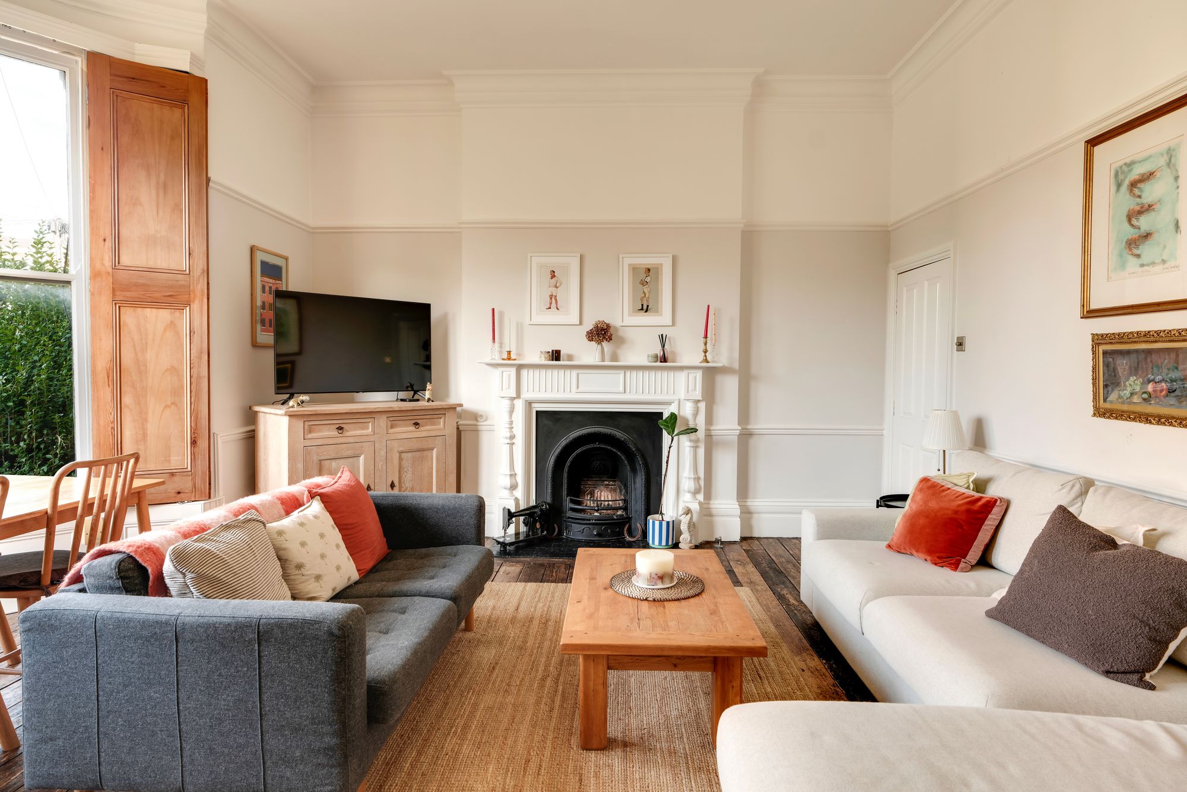
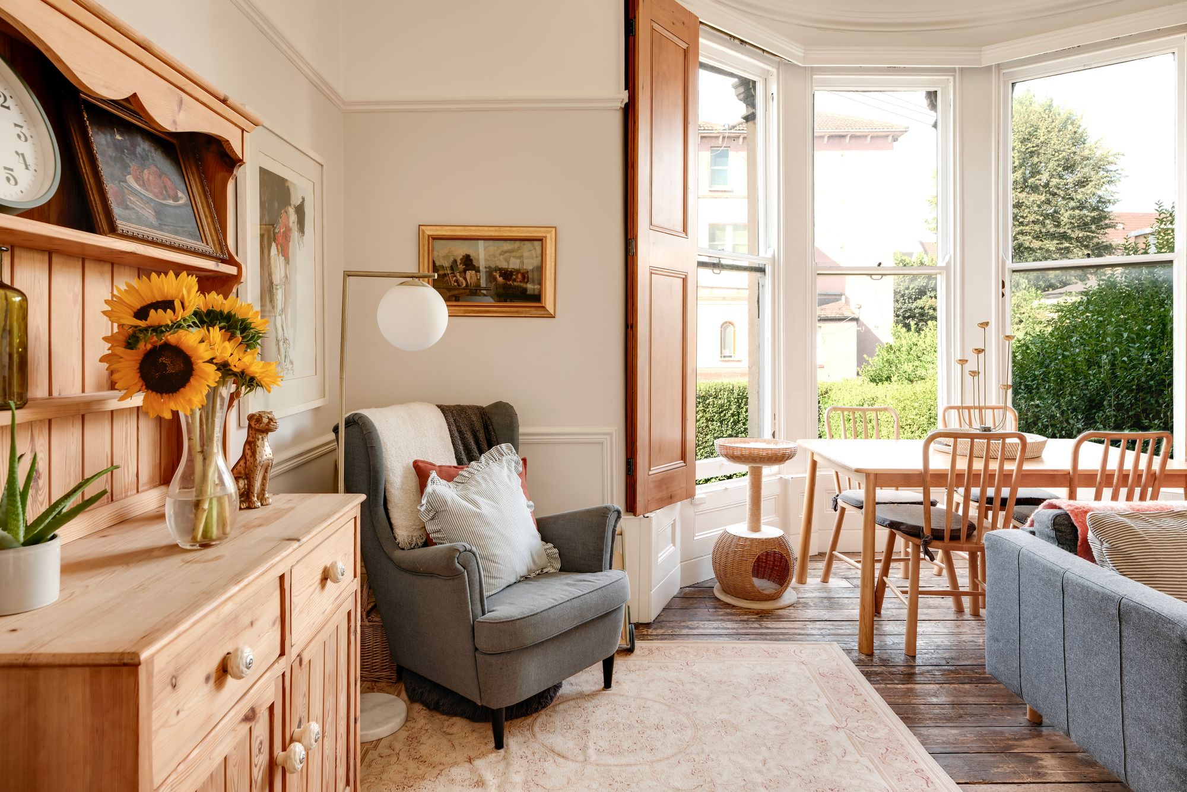
- Exceptionally spacious living and dining room
- Period features including fireplaces and original floorboards
- Principal bedroom with dual aspect windows
- High ceilings and character features retained throughout
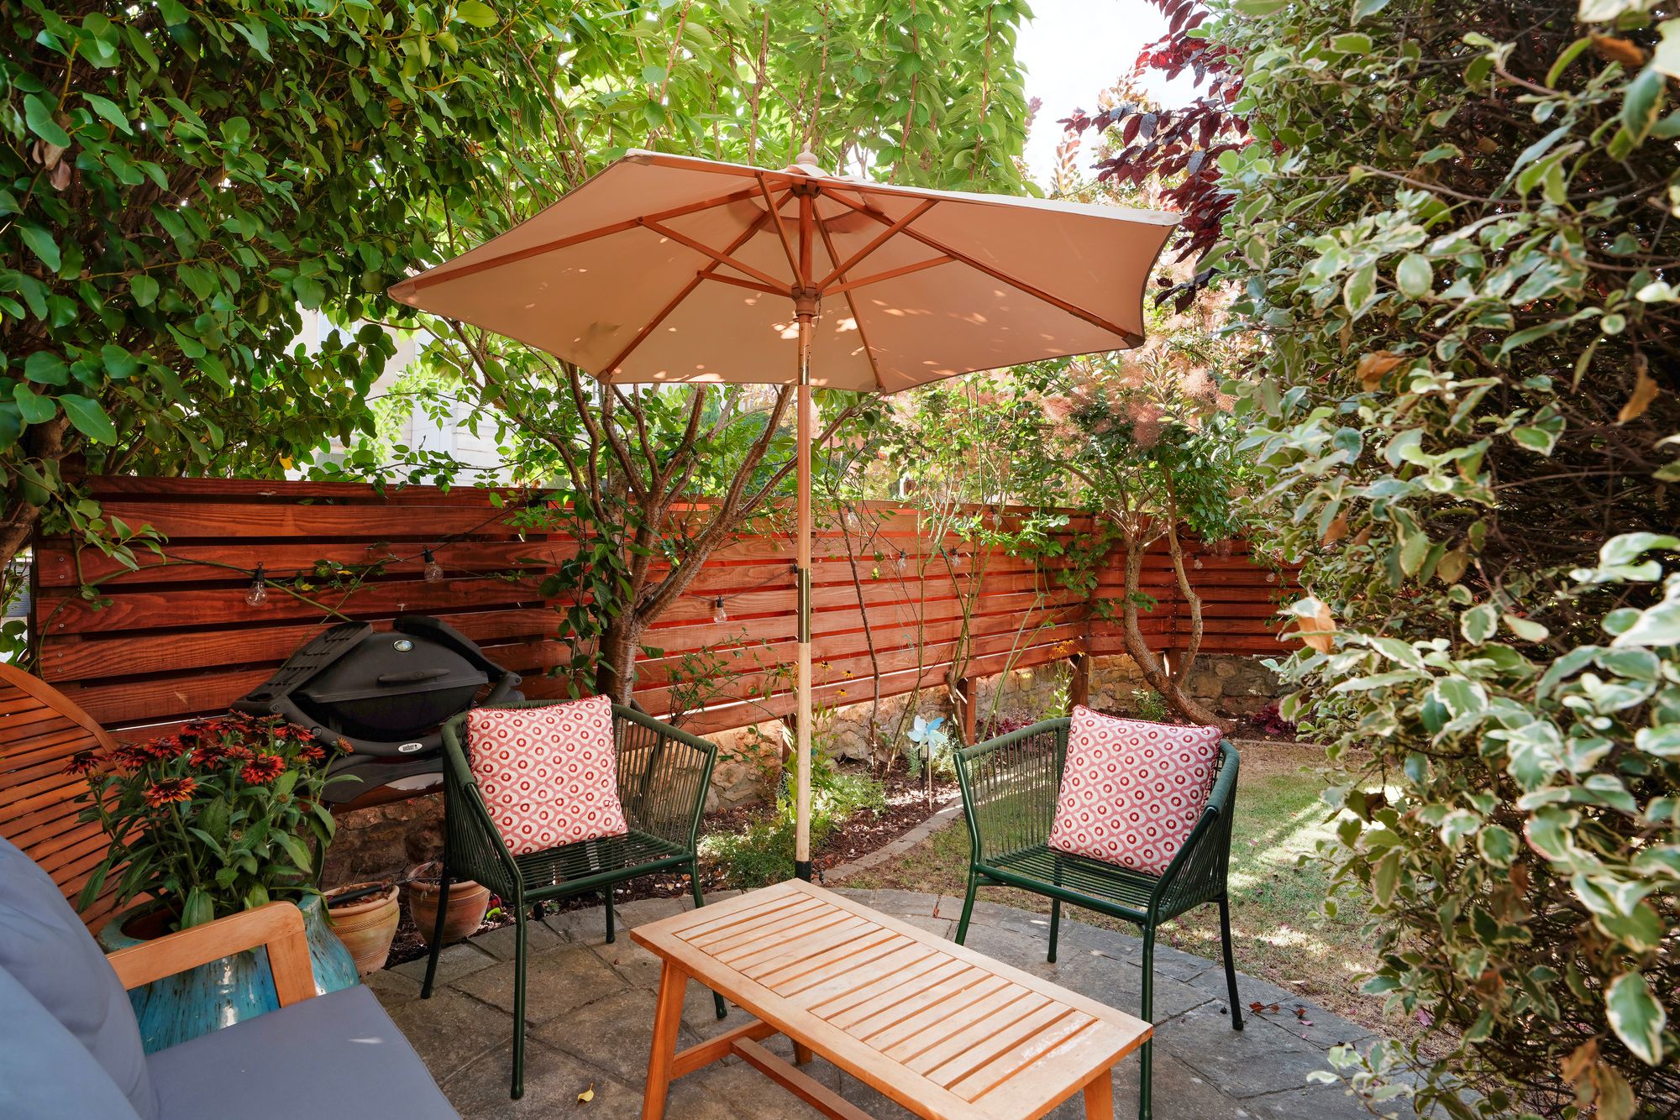
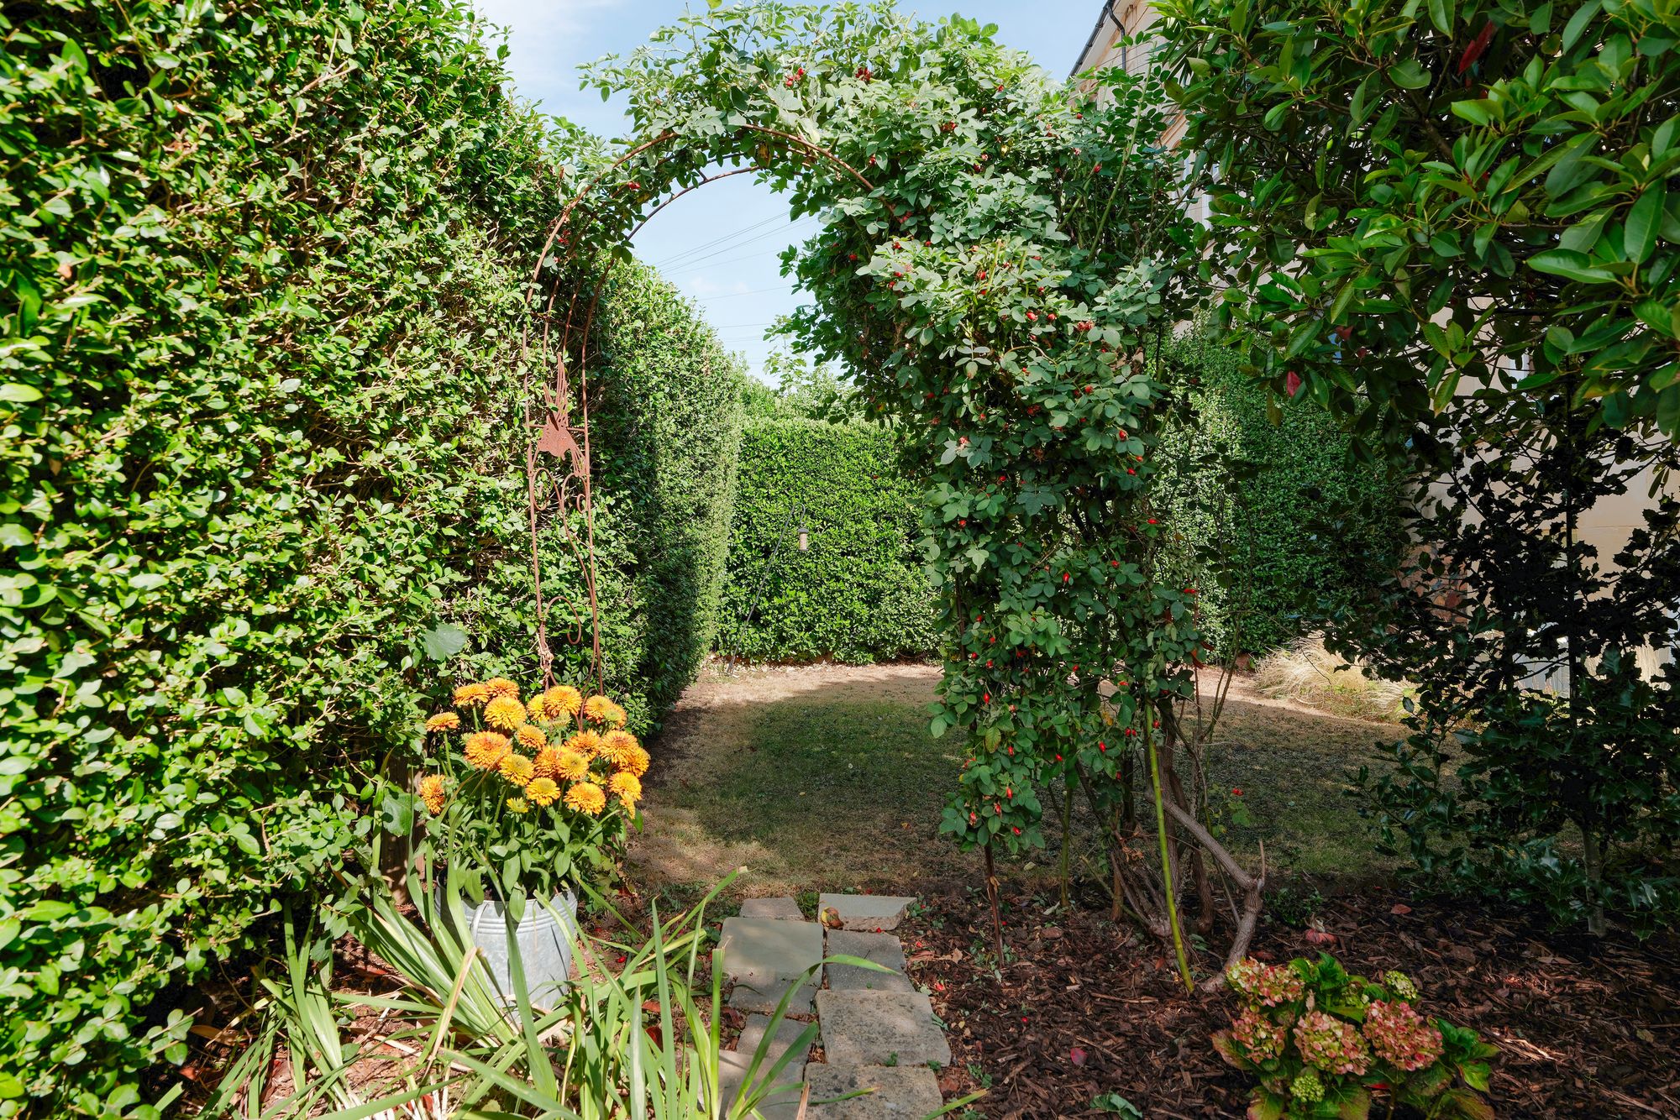
- Privately owned south-west facing garden
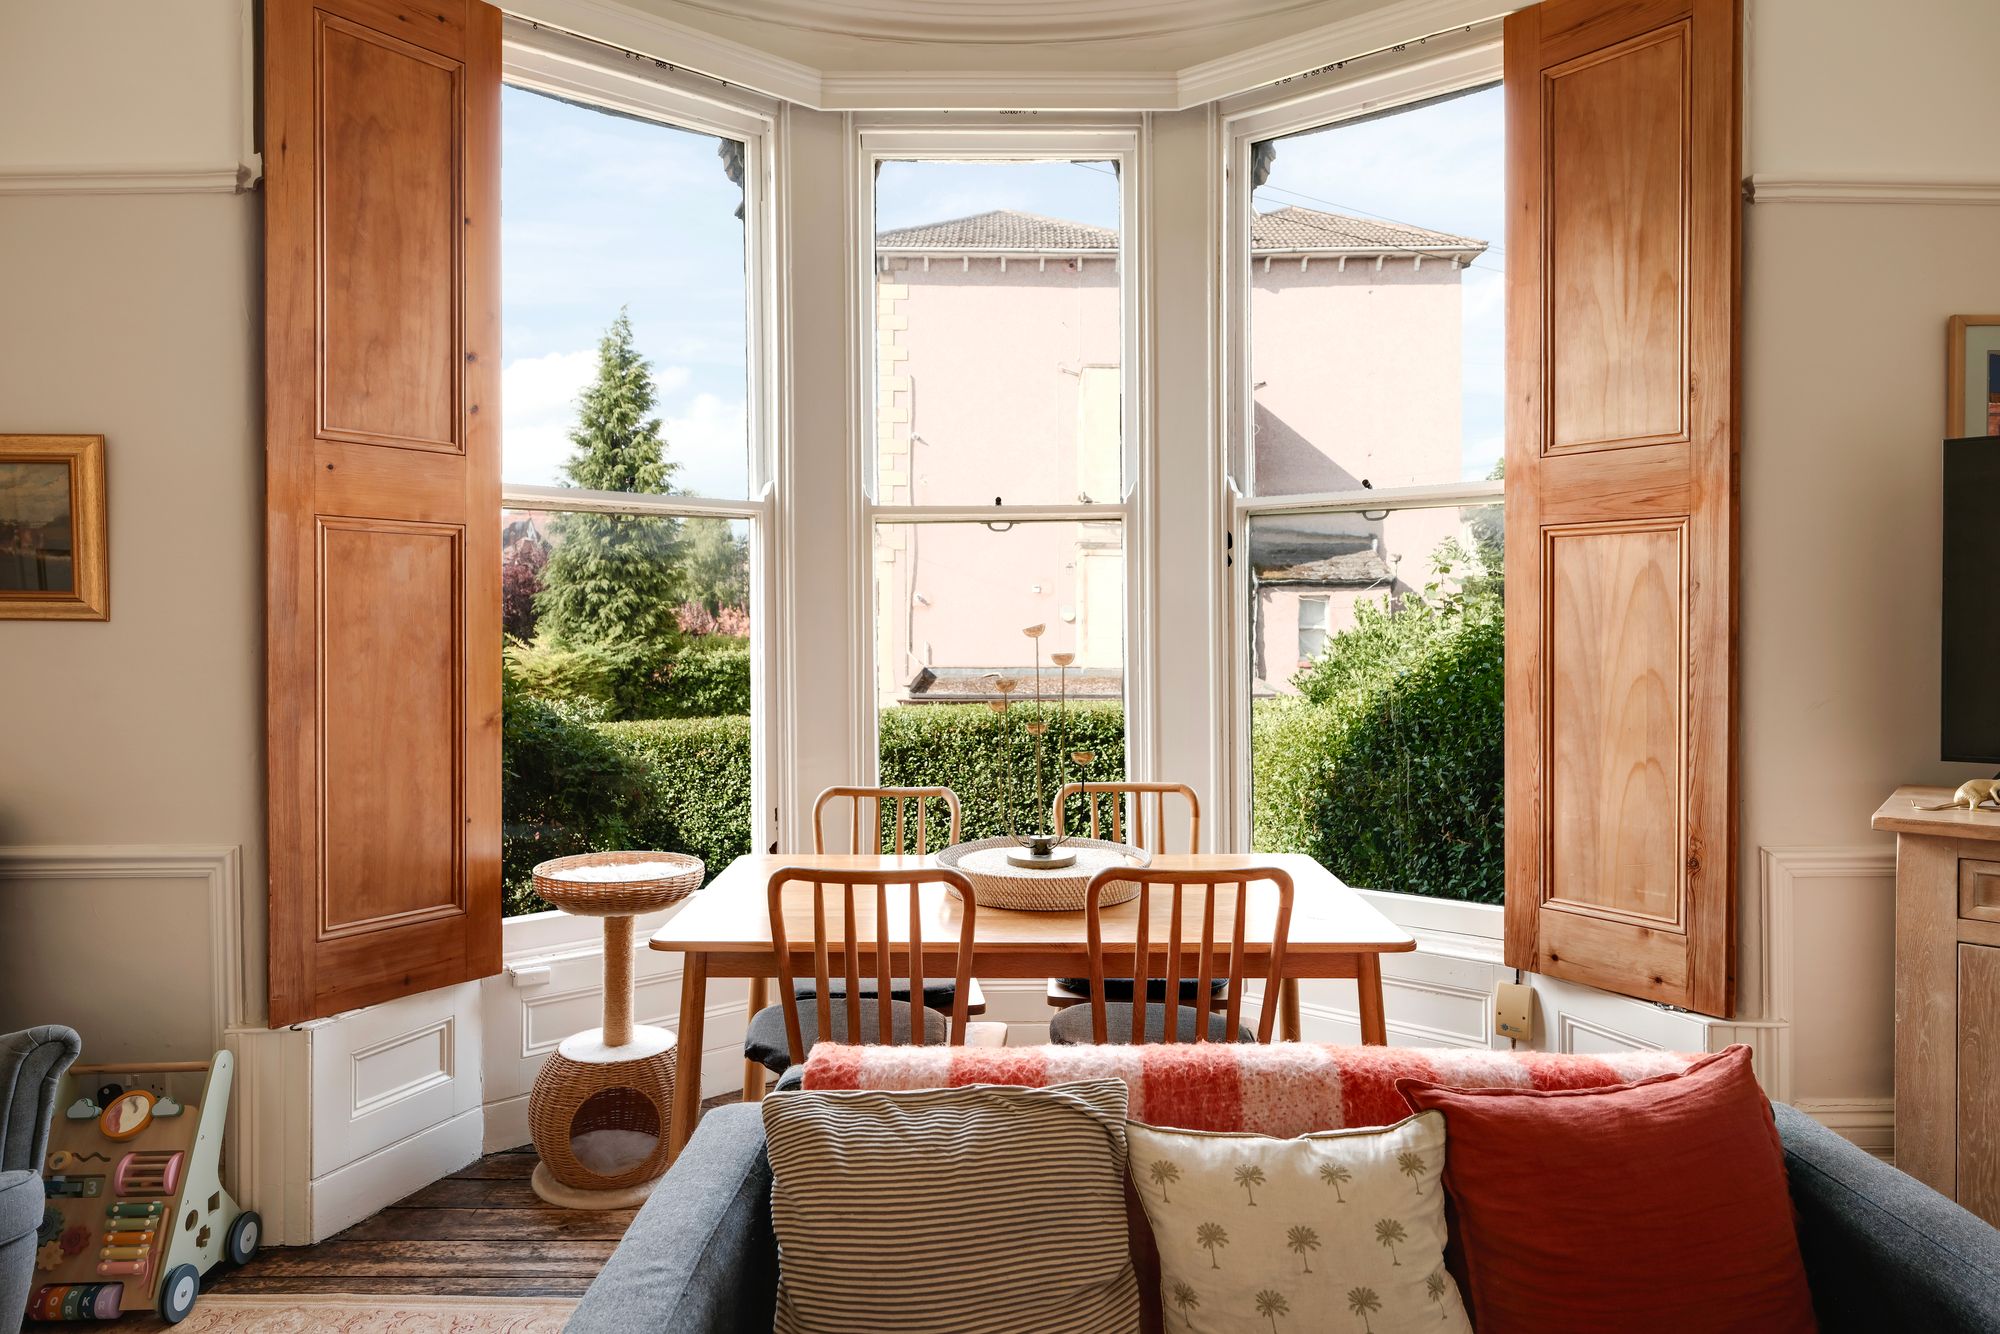
- Large sash bay window with shutters
- Close to Whiteladies Road and The Downs
Property Summary
Full Details
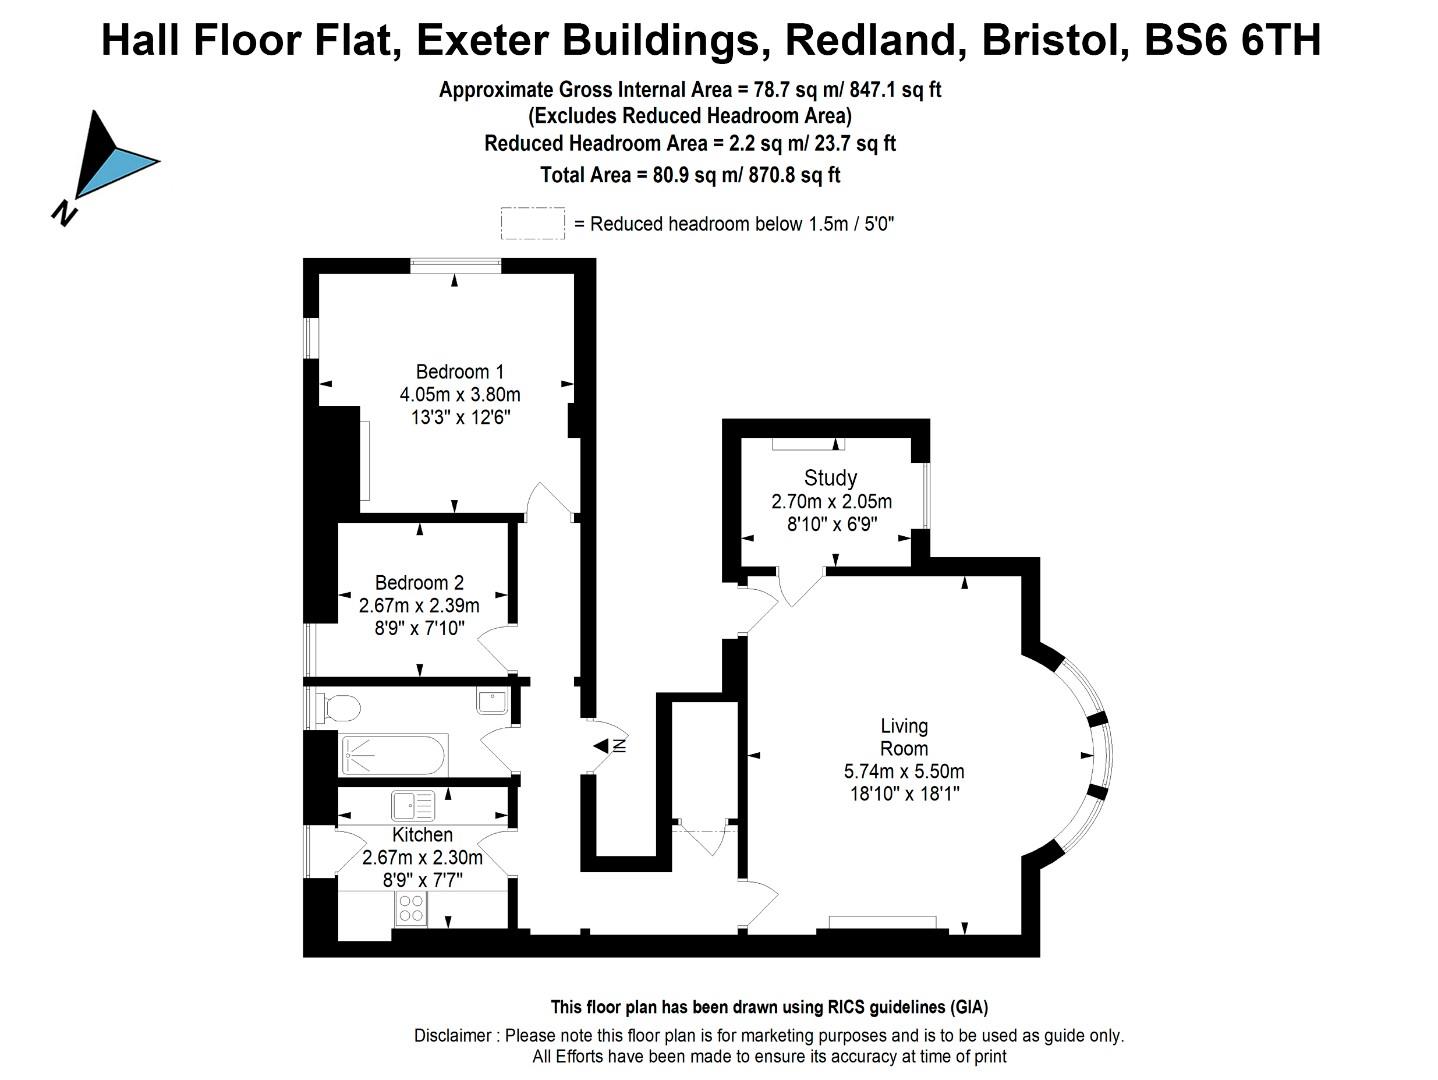
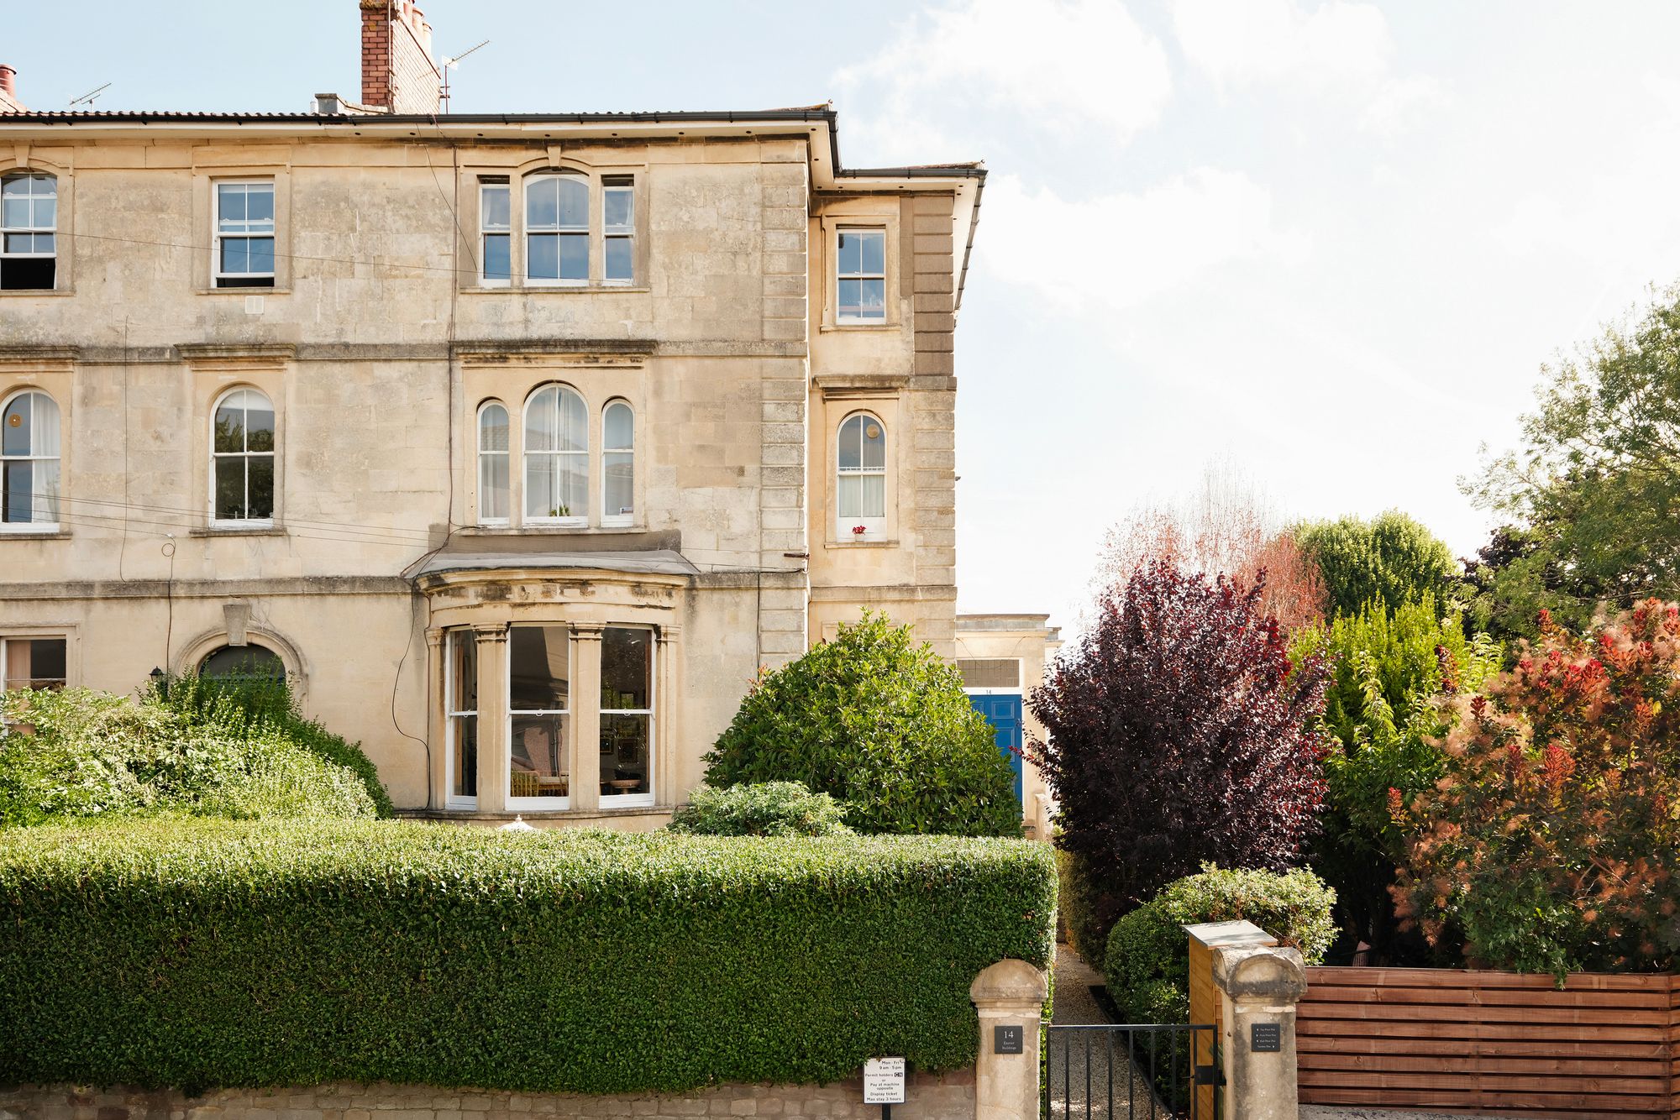
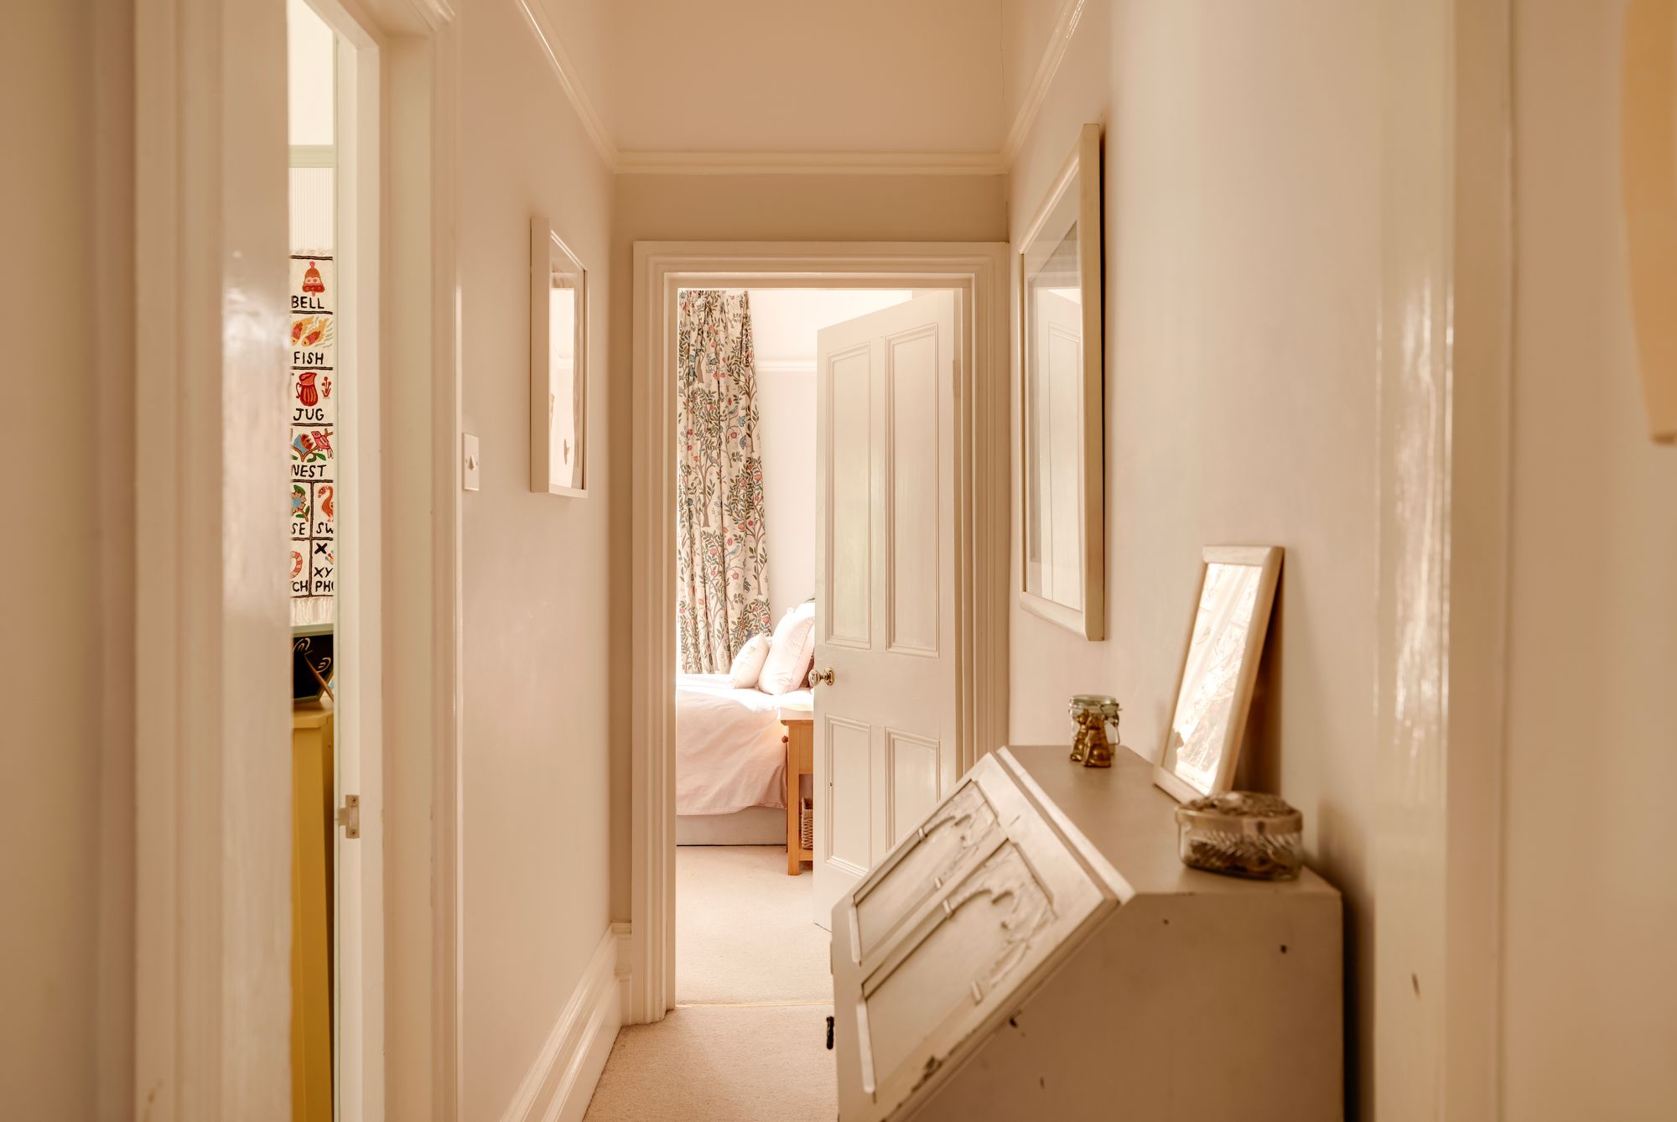
Set on the hall floor of an attractive Bath Stone Victorian building, this spacious two-bedroom plus study home is distinguished by its high ceilings, generous living accommodation and privately owned south-east facing garden. The property is well positioned close to Whiteladies Road and The Downs, with excellent transport links to the city centre.
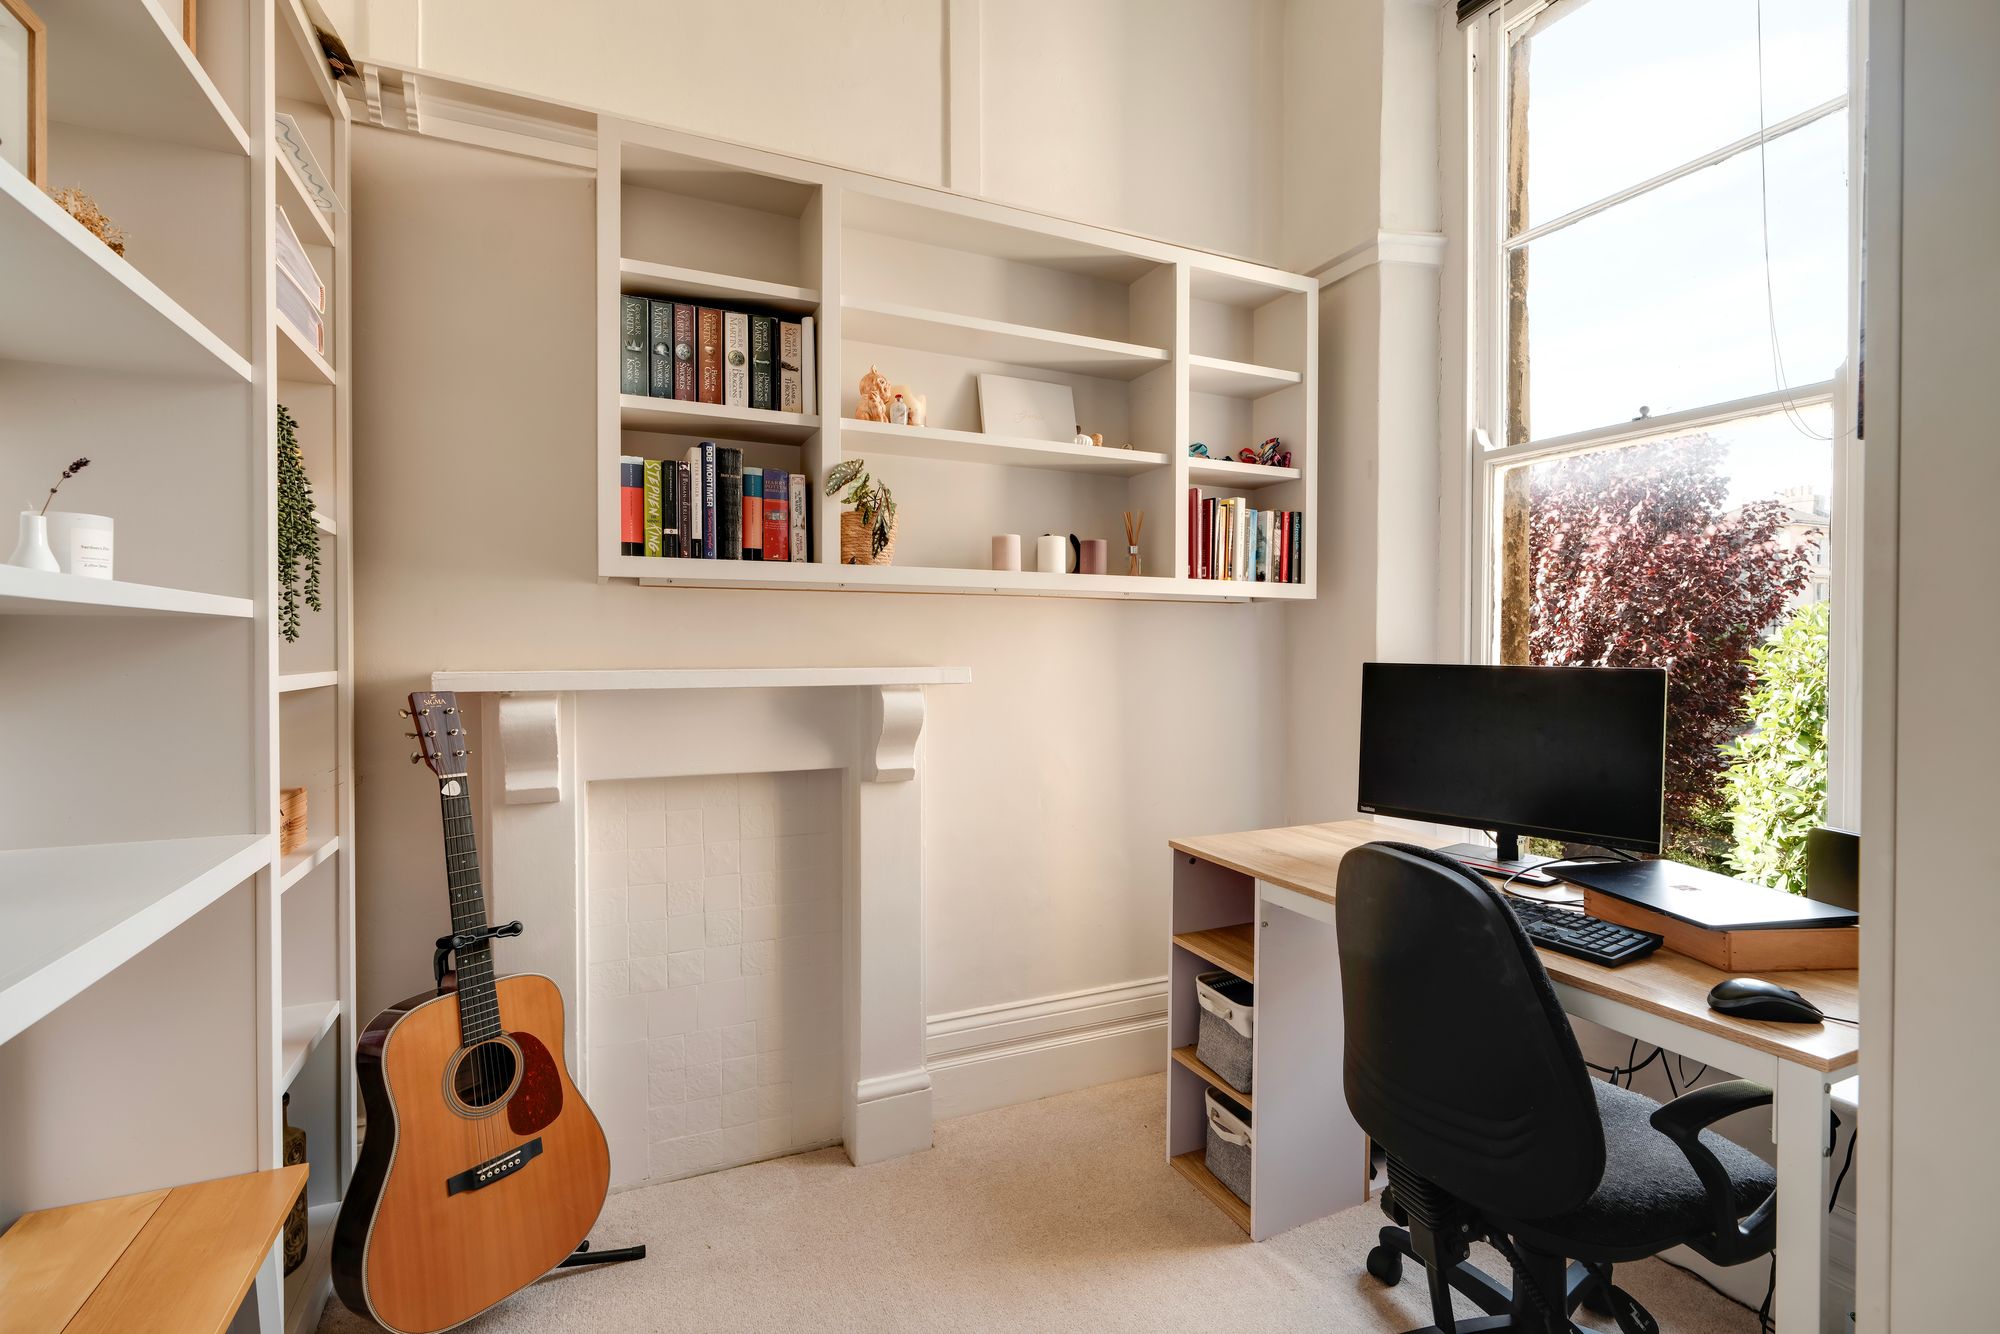
Inside, the exceptionally spacious sitting and dining room provides a bright and airy setting for everyday living. A large bay with sash windows overlooks the private garden, drawing natural light into the room, with wooden shutters offering the option of shade and privacy. A period fireplace provides a central focal point, while stripped wooden floorboards run underfoot. The generous proportions allow for distinct seating and dining areas, while a separate study leads off the room, with a sash window and useful built-in shelving creating a practical space for working from home.
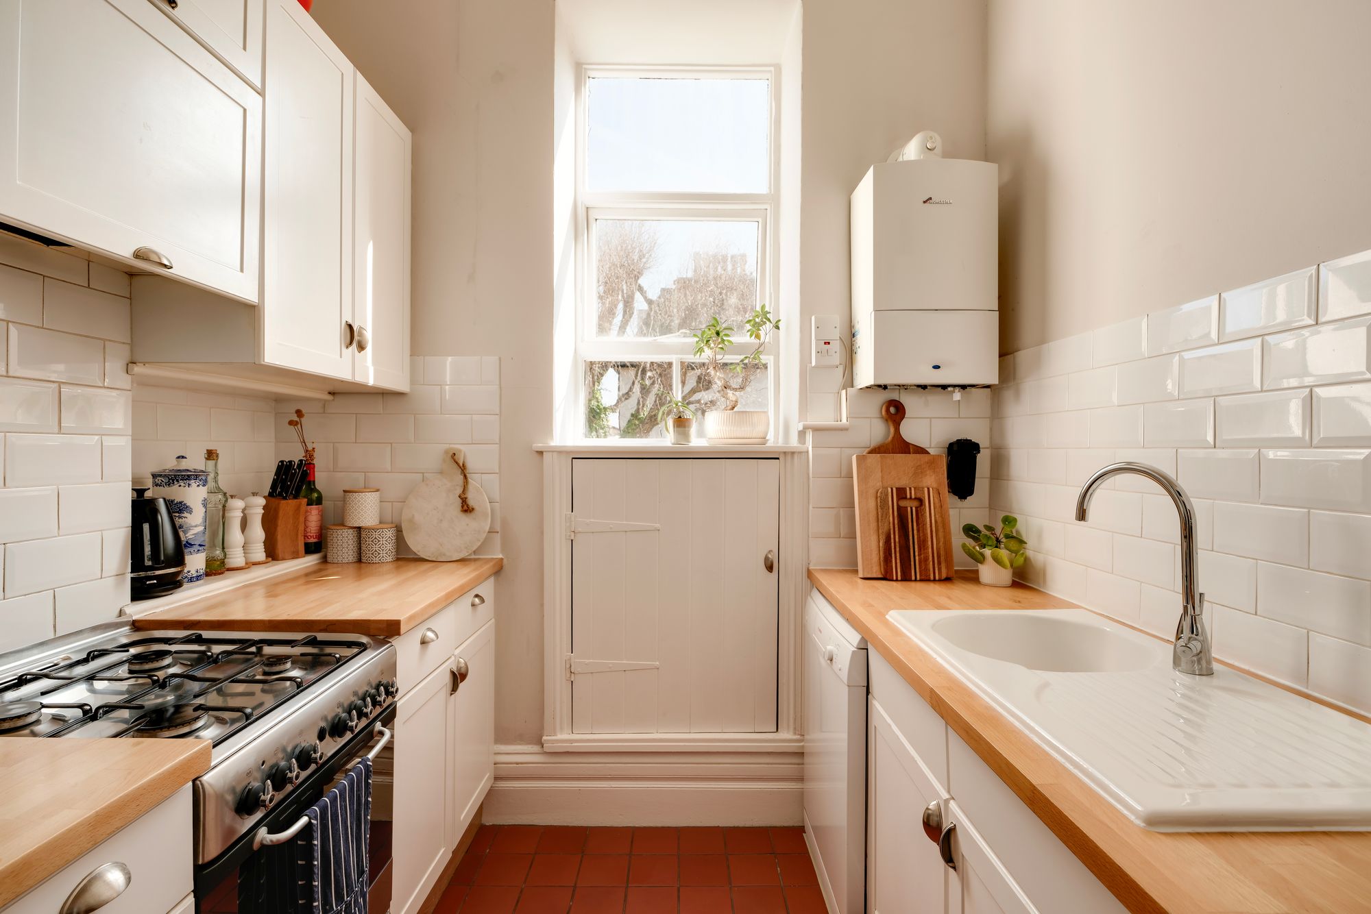
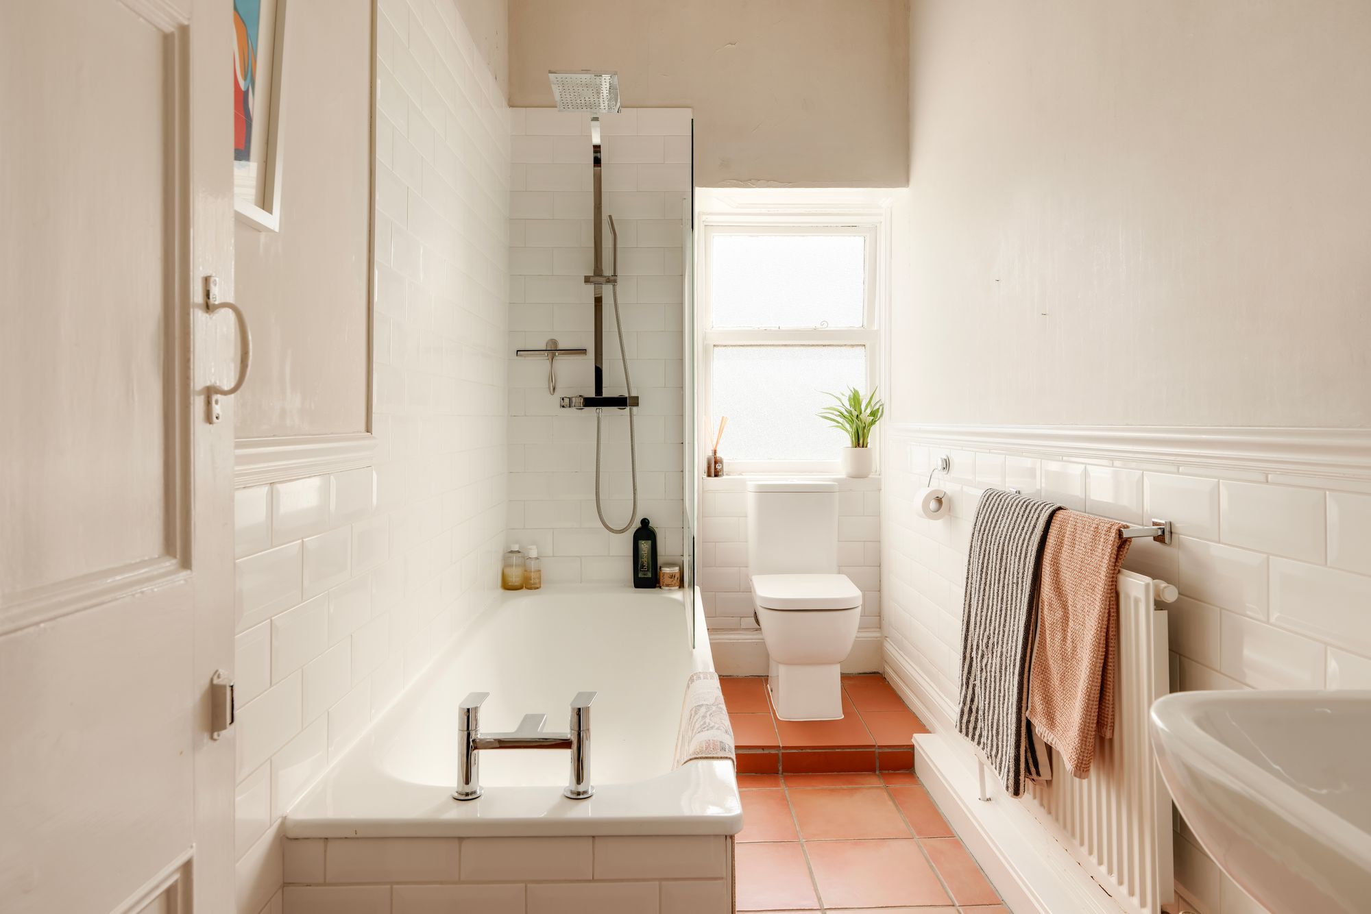
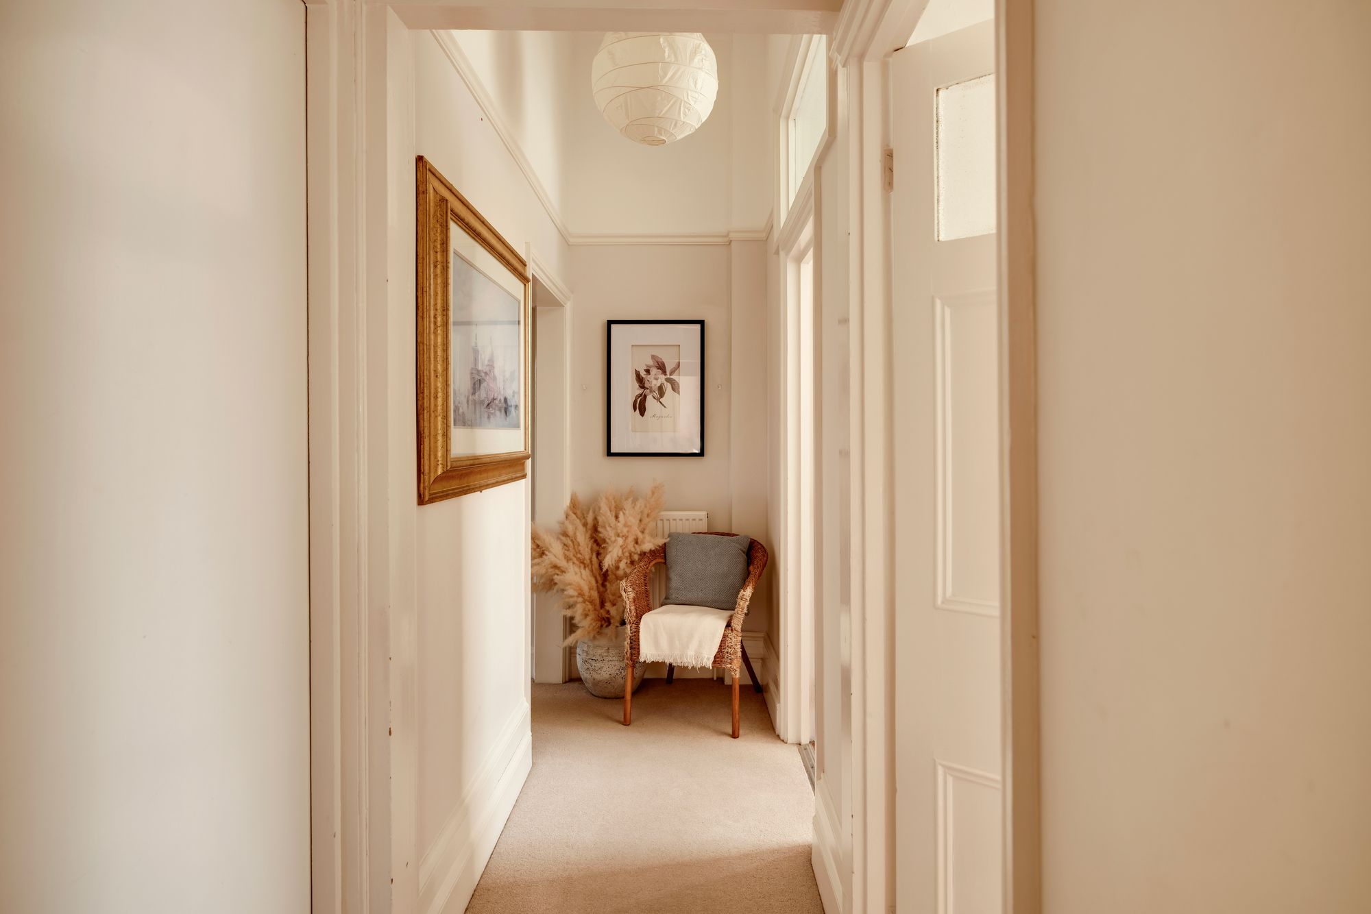
Along the rear hallway, the galley-style kitchen is fitted with white cabinetry and wooden worktops, with terracotta tiled flooring. Also accessed from the hallway, the bathroom features a white suite, white subway wall tiling and terracotta floor tiles, while a sash window brings natural light into the room.
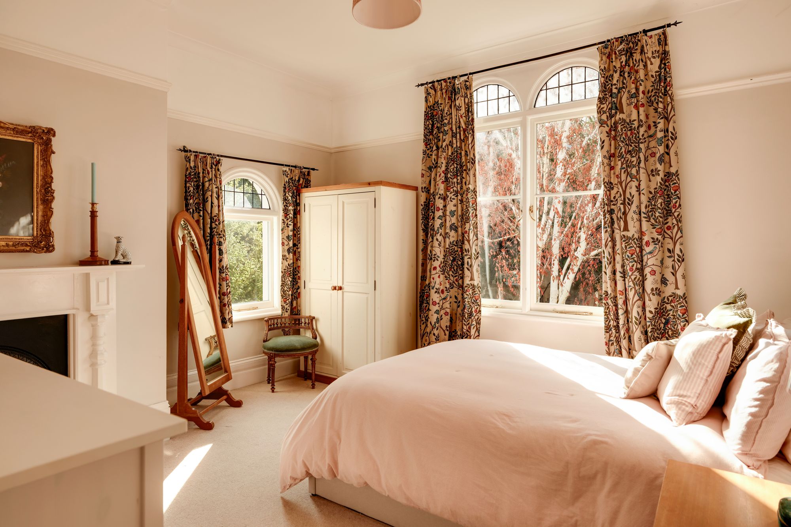
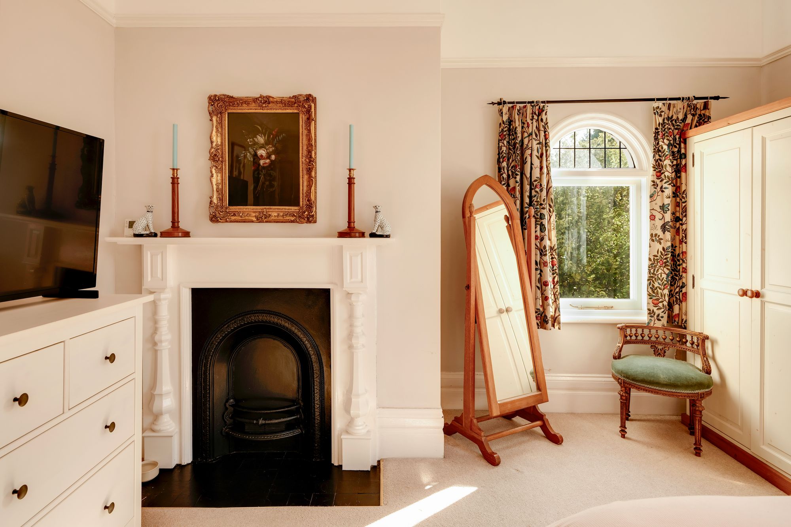
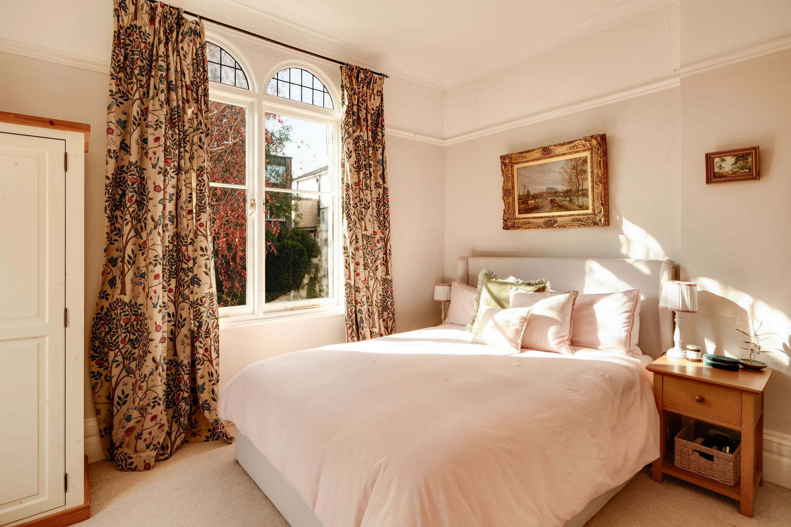
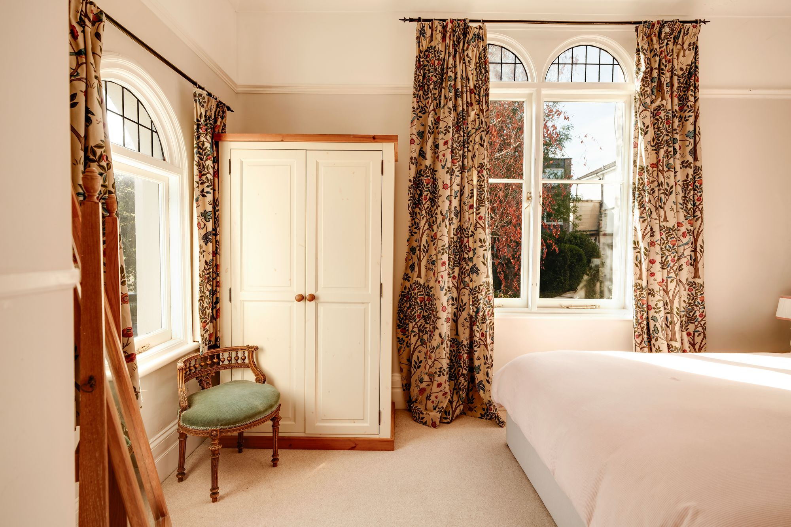
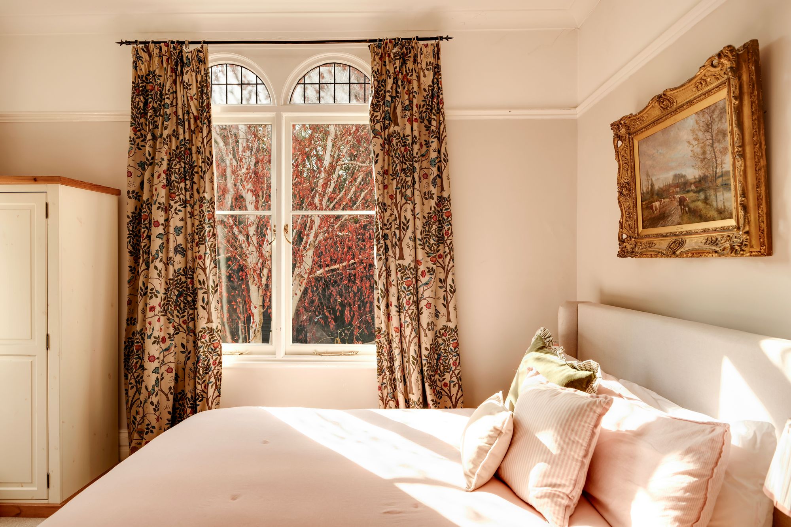
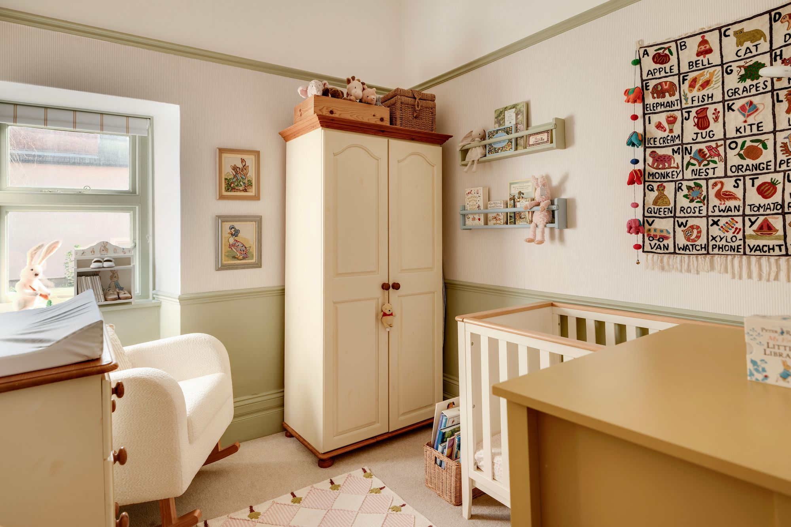
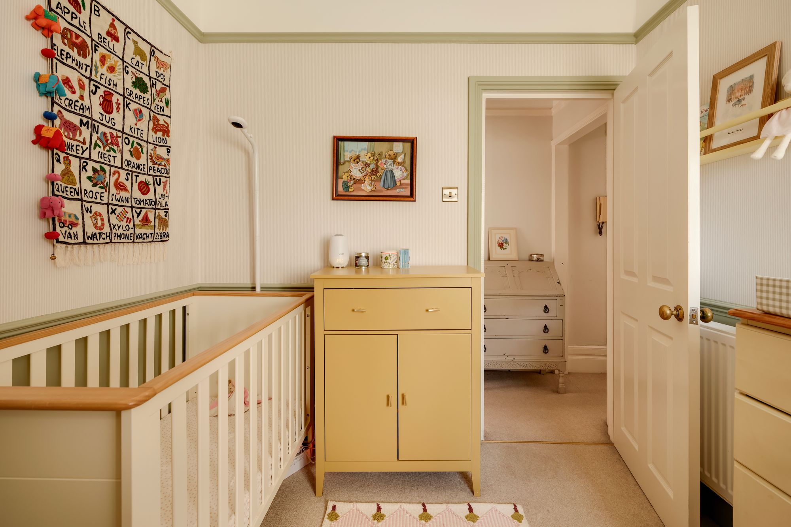
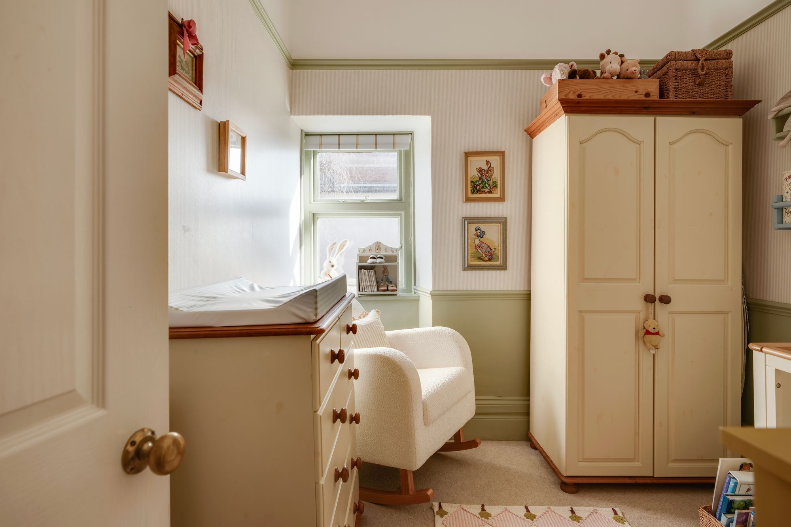
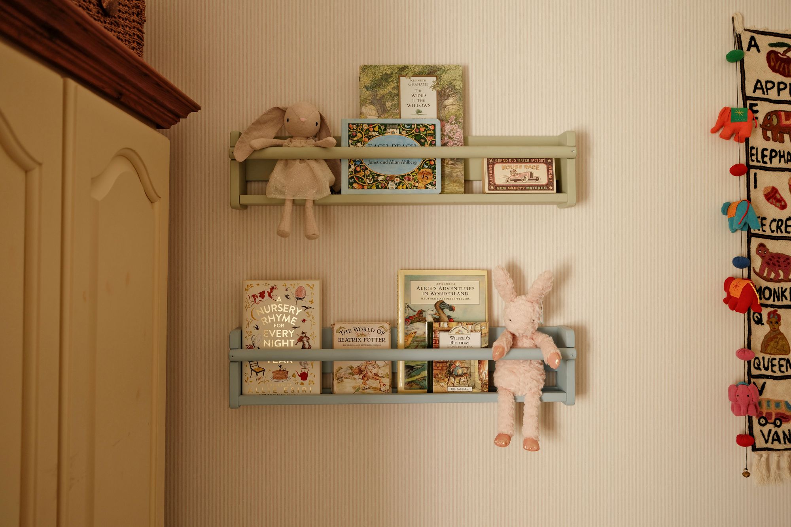
The principal bedroom is a bright and characterful room, with dual-aspect arched double-glazed casement windows drawing light from two directions. A period fireplace provides a focal point, while soft carpeting creates a comfortable finish, and there is ample space for wardrobes and additional furniture. The second bedroom is currently arranged as a nursery, though it could equally be utilised as a double bedroom.
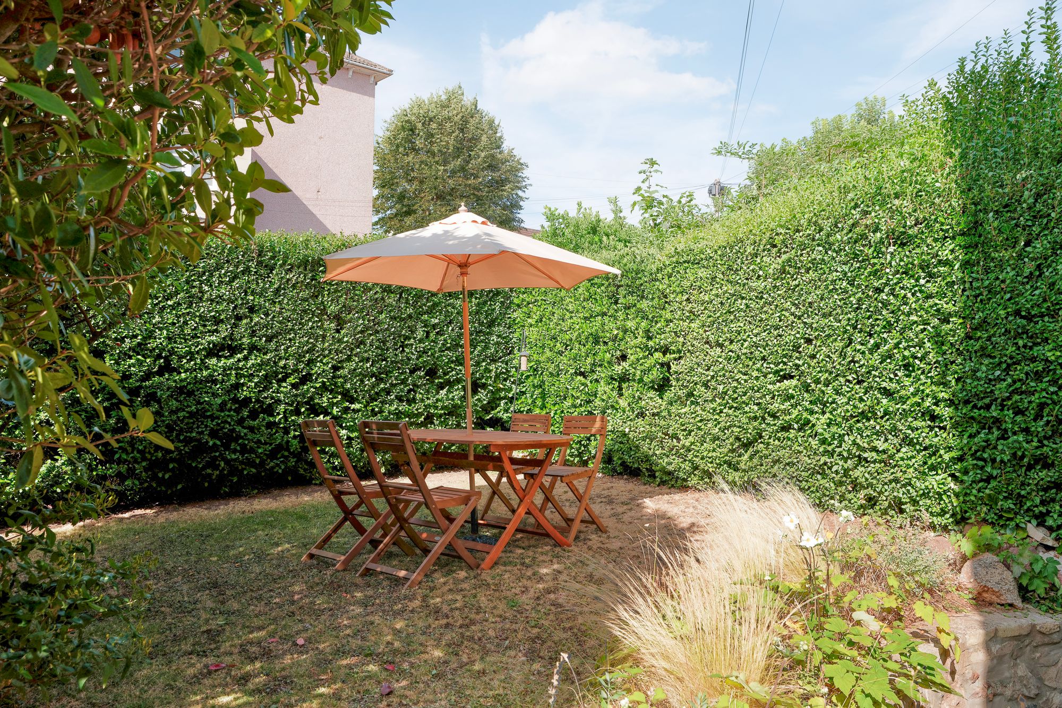
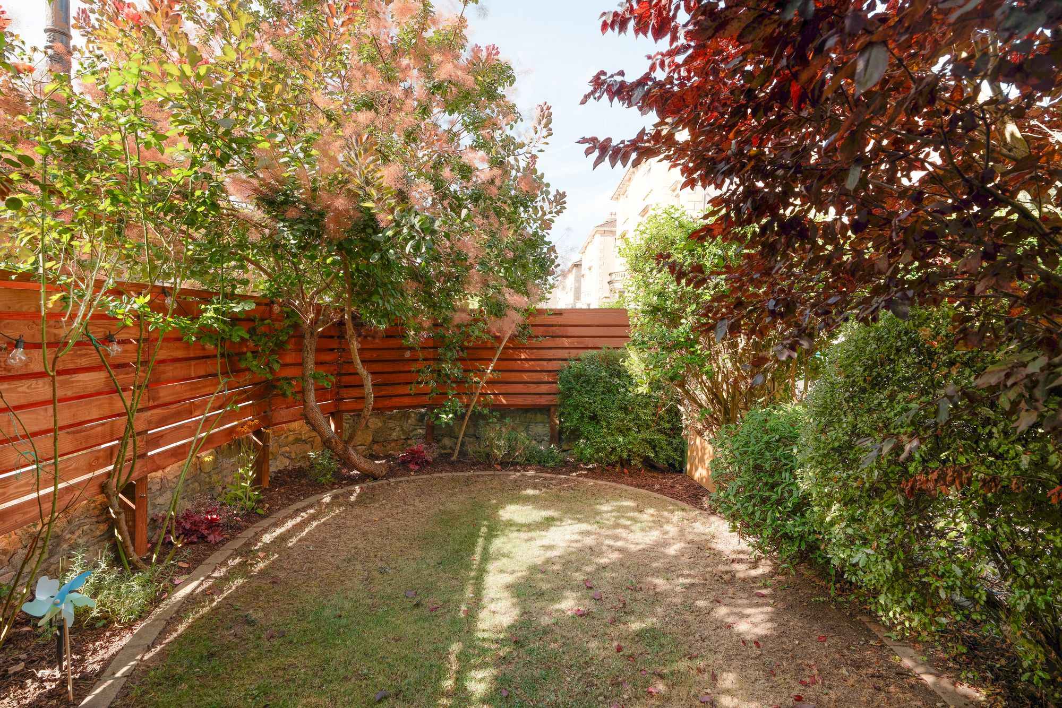
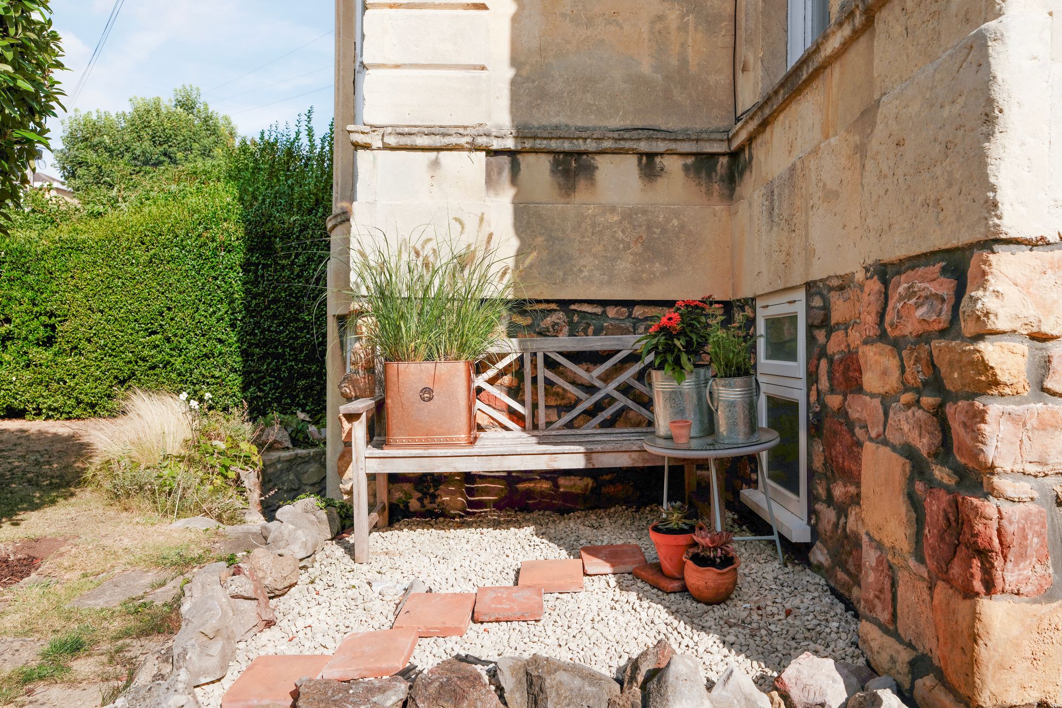
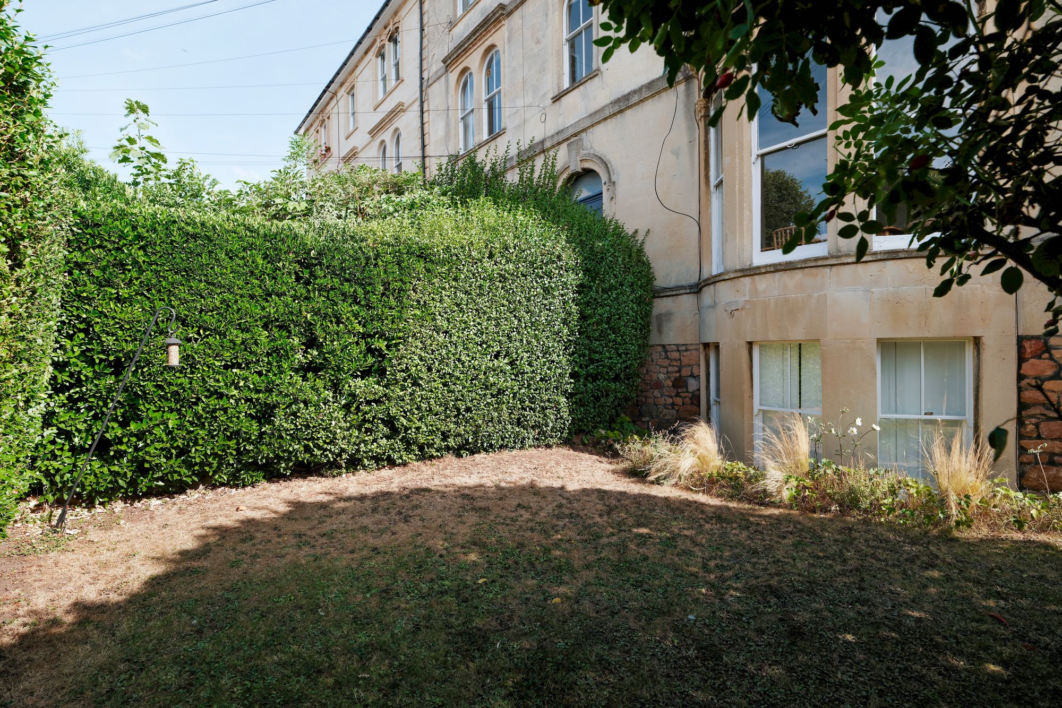
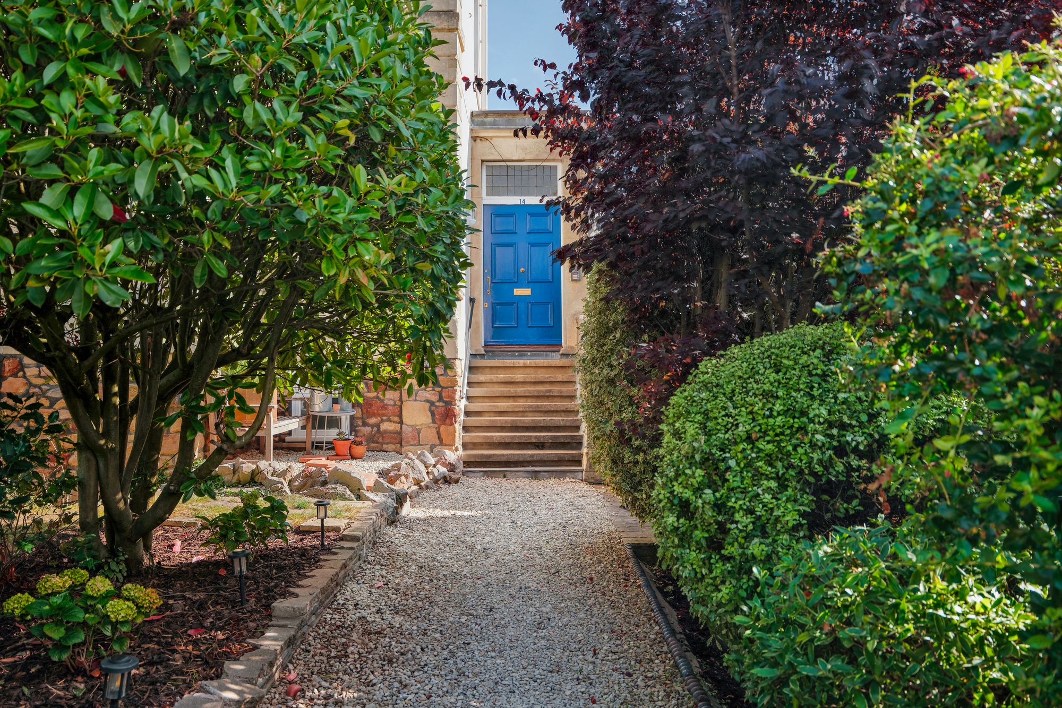
The privately owned garden sits to the front of the building and enjoys a south-east facing aspect. It has been arranged into areas, with a secluded circular patio surrounded by mature planted beds providing a sheltered space for outdoor seating. Across the main path, a lawn is enclosed by established hedging, creating a private and leafy setting.
The home is conveniently positioned close to Whiteladies Road, with its independent shops, cafés and restaurants, while regular public transport links provide easy access to Bristol city centre. The open green space of The Downs is also within easy walking distance.
-
Important Notice
Should you with to proceed with an offer on this property, you will be required to complete Anti Money Laundering (AML) and identity verification checks as part of our legal compliance process
We offer these checks through out compliance partner, Landmark, at a cost of £36 per person, although you may choose to use an alternative suitable qualified provider.
Please note that a sale can only progress to “Under Offer” status once the required compliance checks have been satisfactorily completed.