Sefton Park Road, Bristol, BS7
Property Features
- Victorian family home
- Three bedrooms plus study/nursery
- Open plan living space
- Close to St Andrews Park
- Tree-lined road
- Near to Ashley Station
- South-East facing rear garden
- Potential to extend
- Close to popular schools
Full Details
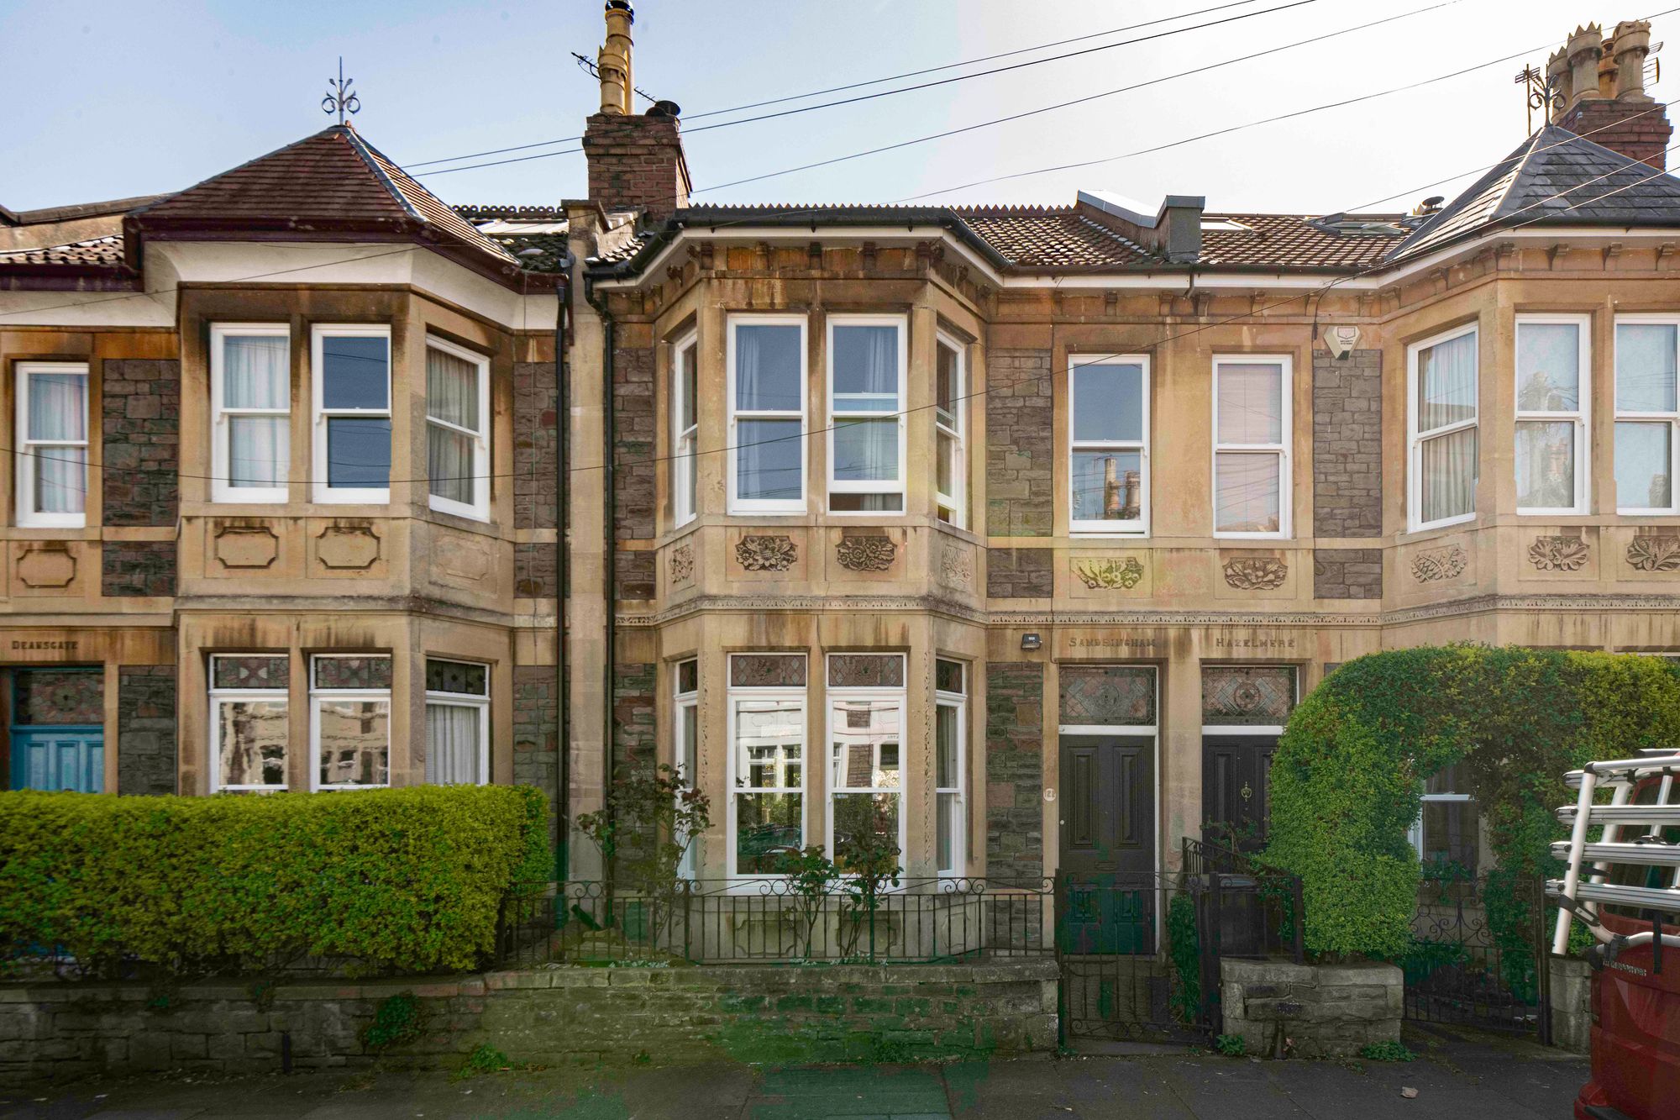
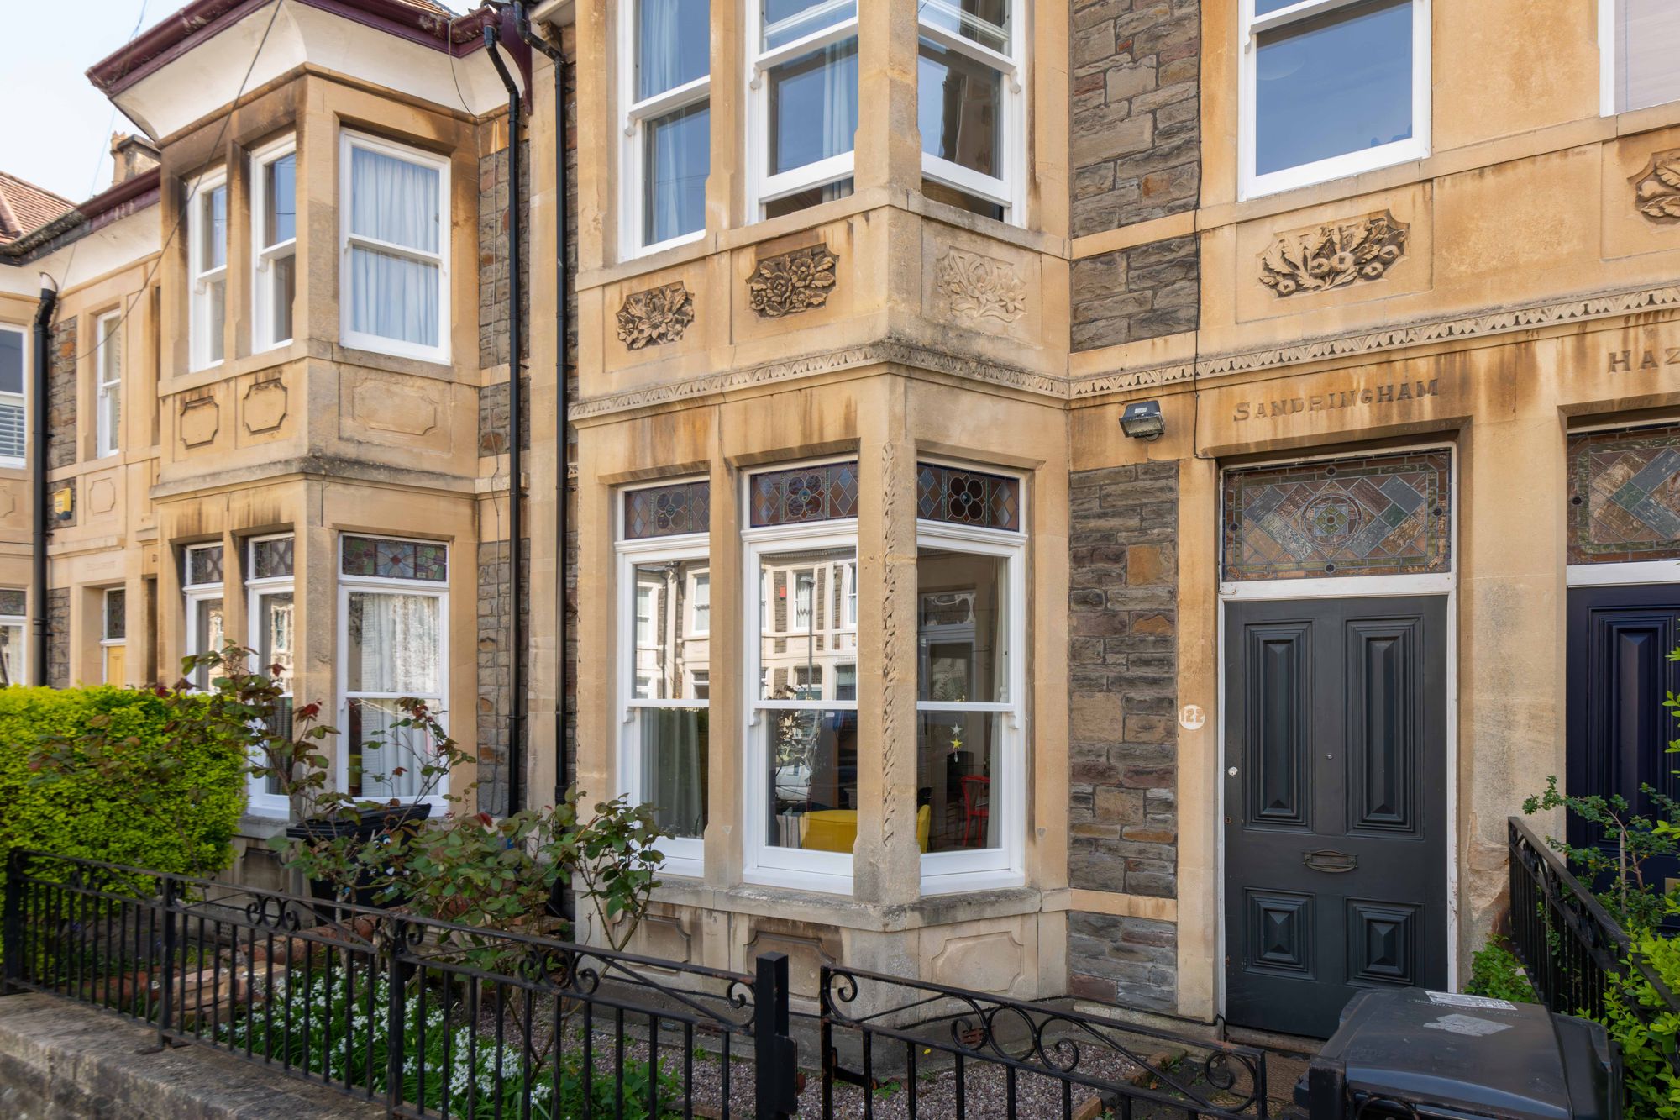
Nestled on a picturesque, tree-lined road just moments from St Andrews Park, this three-bedroom, plus study/nursery Victorian terraced house offers an attractive blend of period charm and contemporary living.
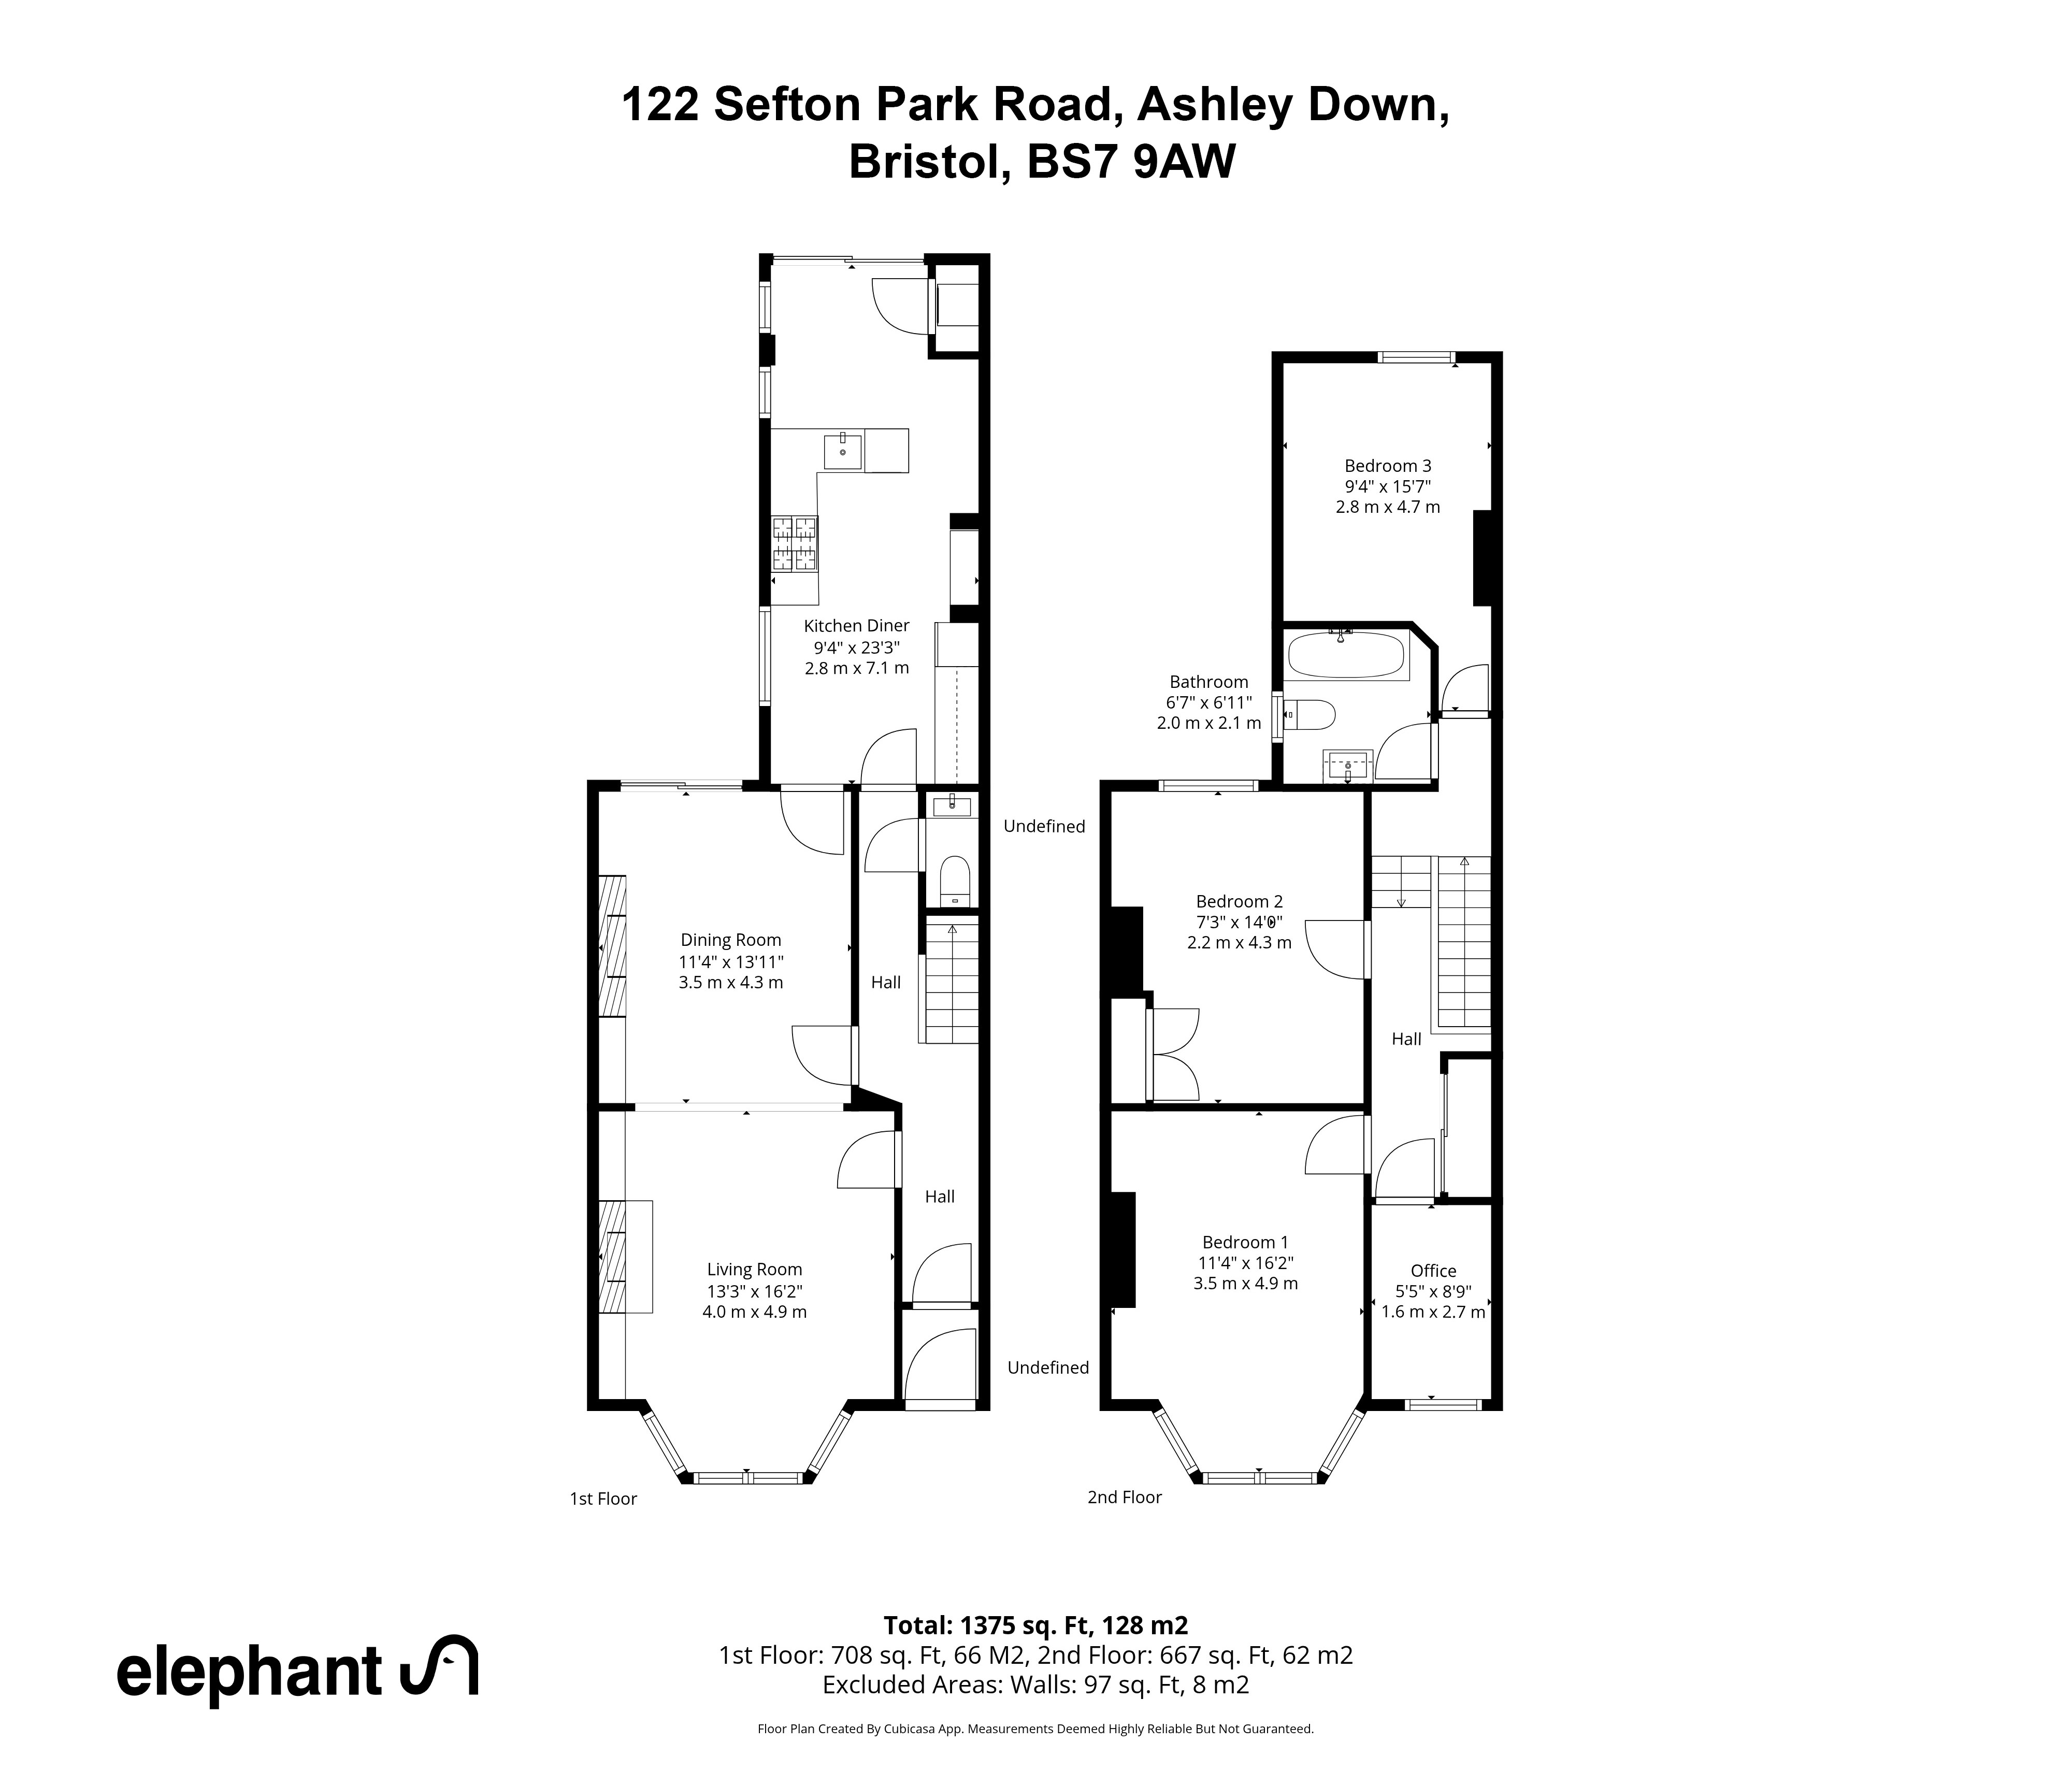
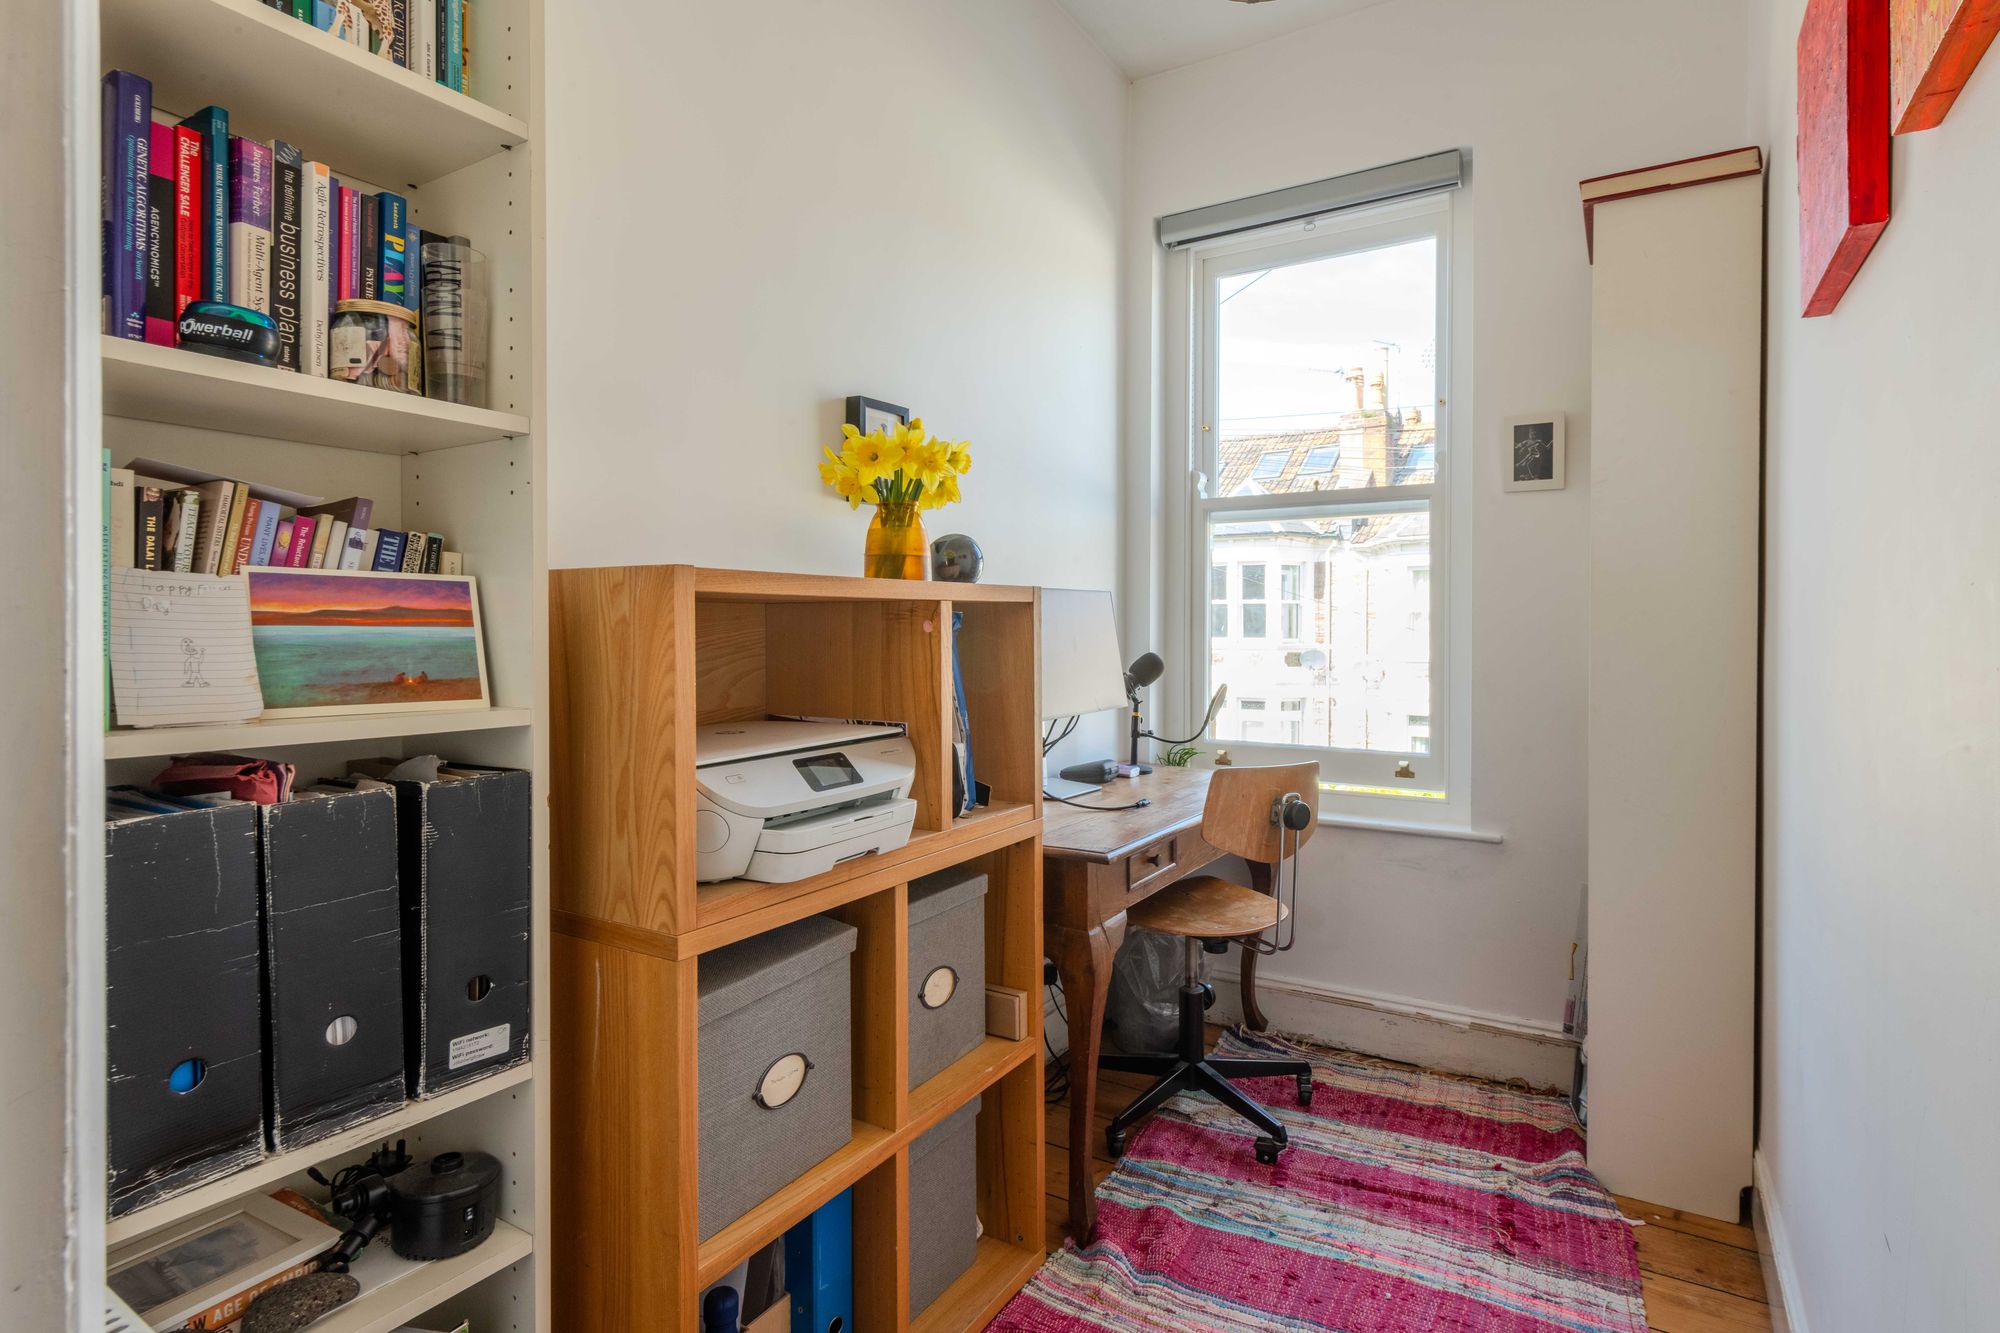
The spacious accommodation comprises two reception rooms, a large kitchen/diner, and an under-stairs w/c on the ground floor; three bedrooms, a study/nursery and a family bathroom on the first floor. There is further scope to extend into the loft, subject to the relevant permissions.
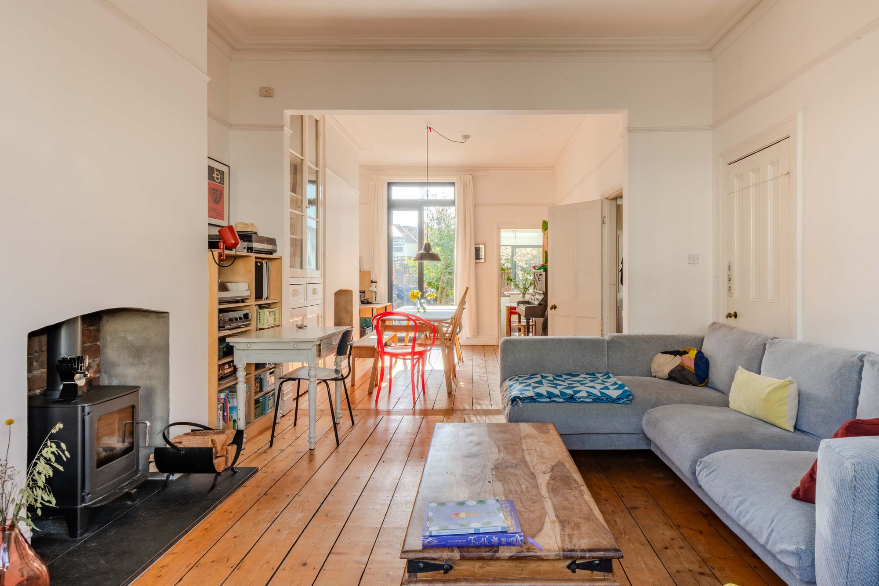
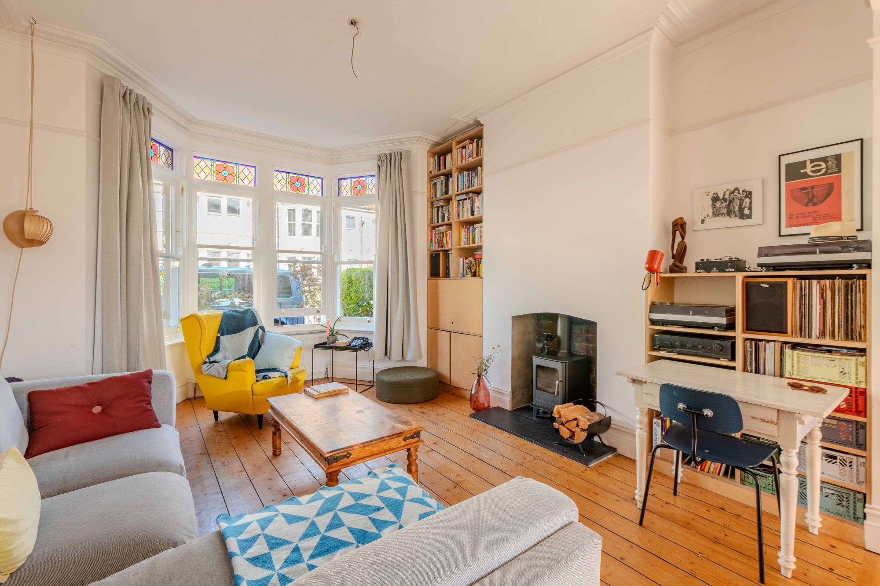
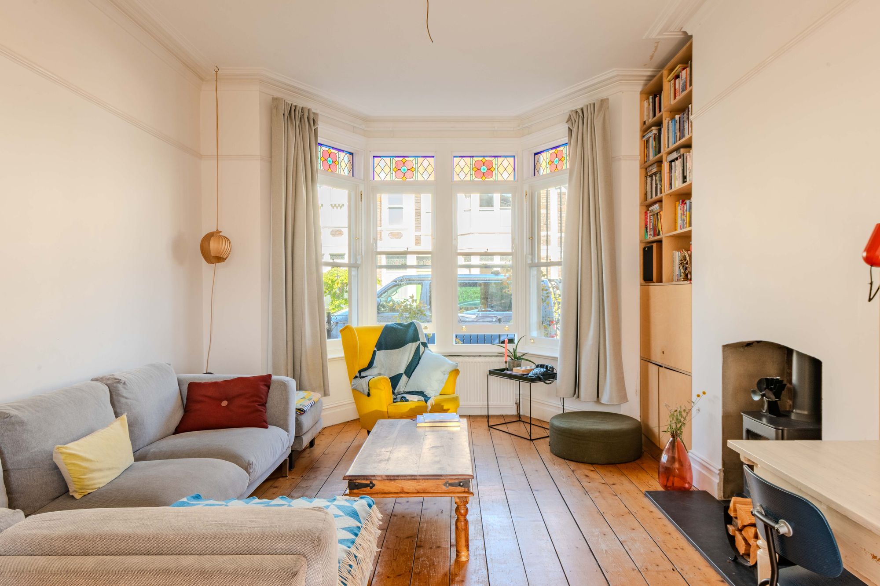
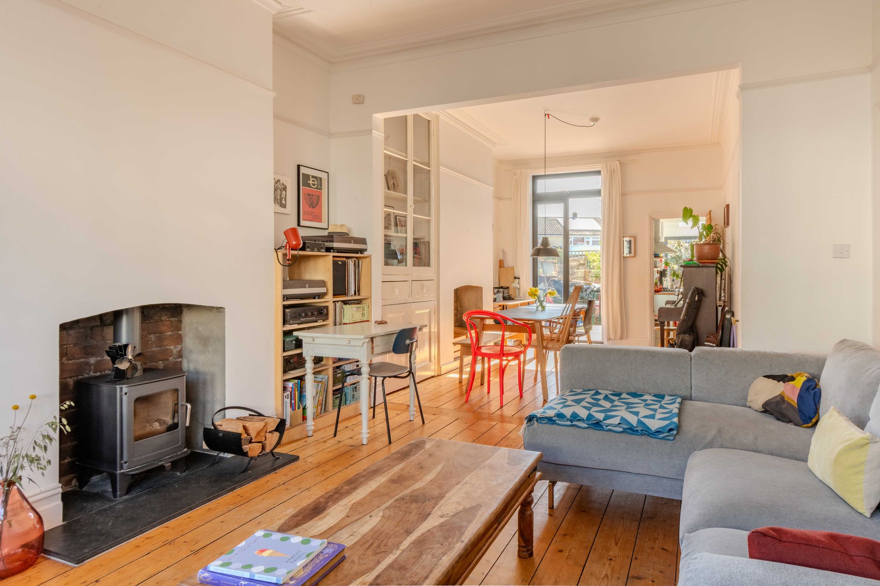
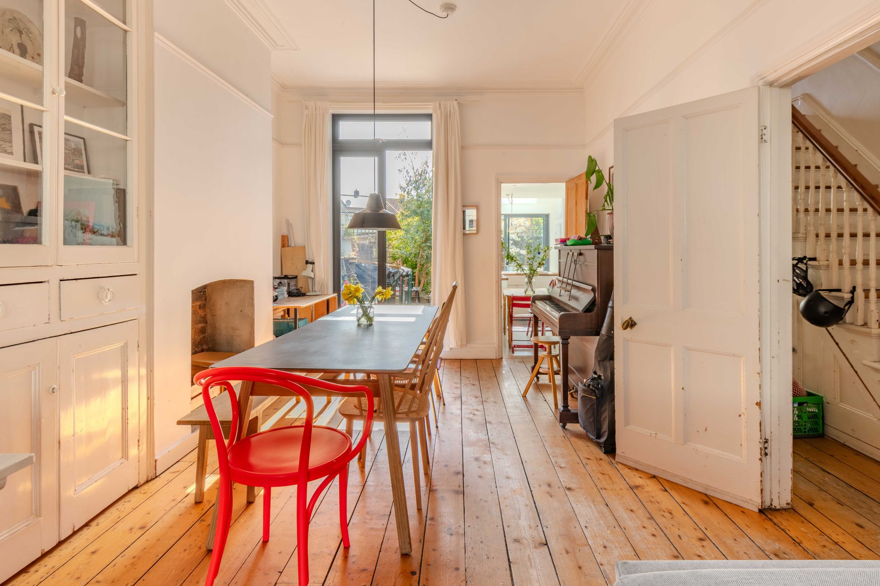
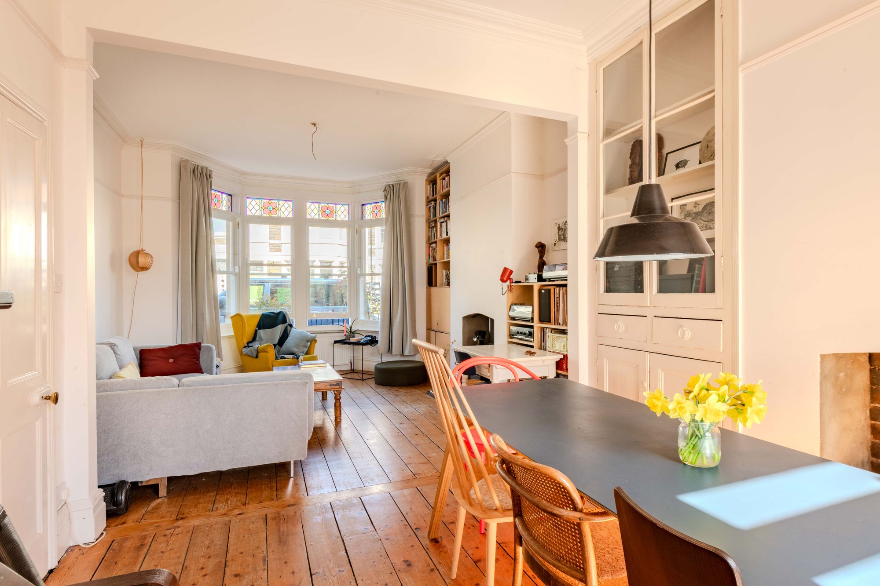
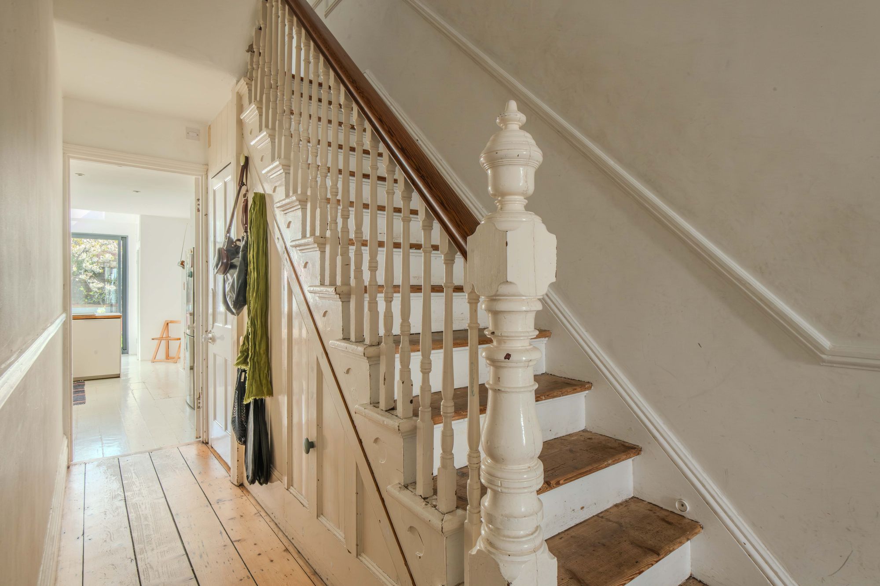
Stepping into the home, you are greeted by a welcoming hallway that leads to a bright, spacious open-plan living area, thoughtfully designed to maximise both light and space. The classically proportioned sitting room has new double-glazed bay sash windows with stained glass leaded lights over and original features such as high ceilings, decorative cornicing, and a wood-burning stove, while the modern layout ensures a seamless flow between the living, dining, and kitchen spaces - perfect for both family life and entertaining. Stripped wooden floorboards extend from the sitting room through to the second reception, which retains an original built-in dresser and has glazed double doors onto the rear garden and a door onto the kitchen/diner.
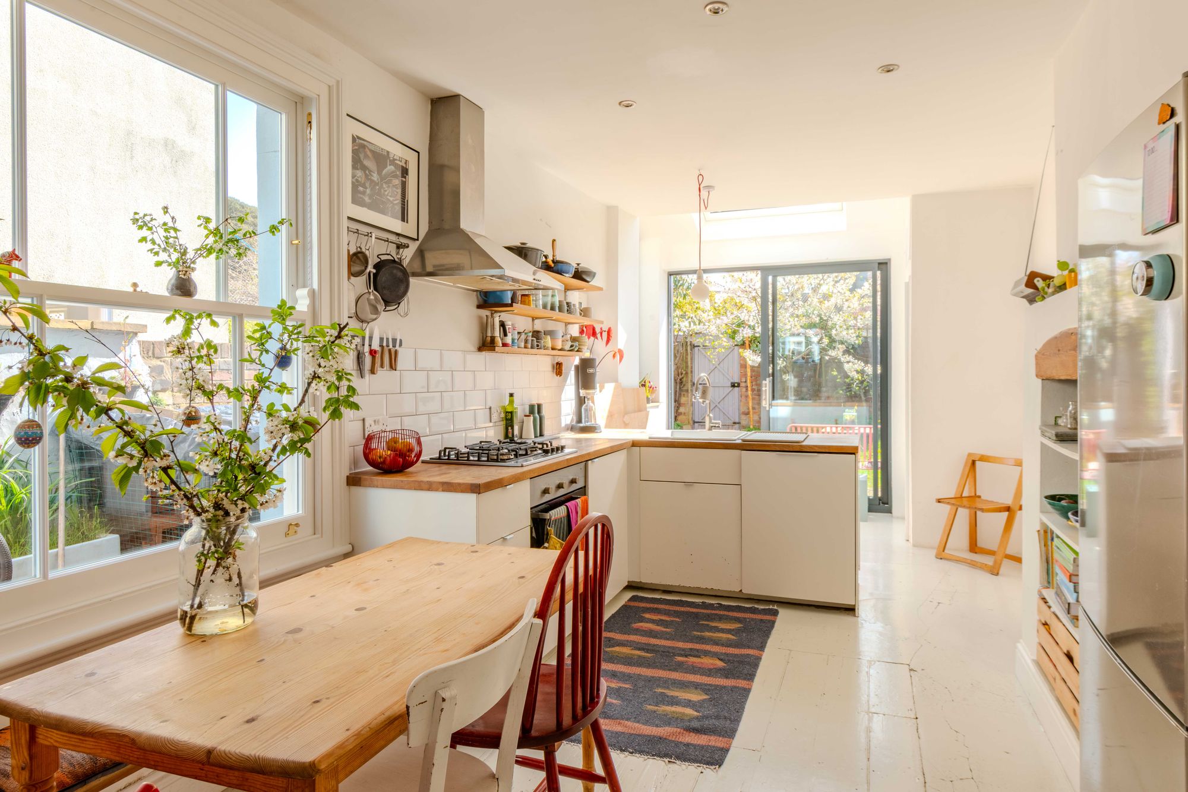
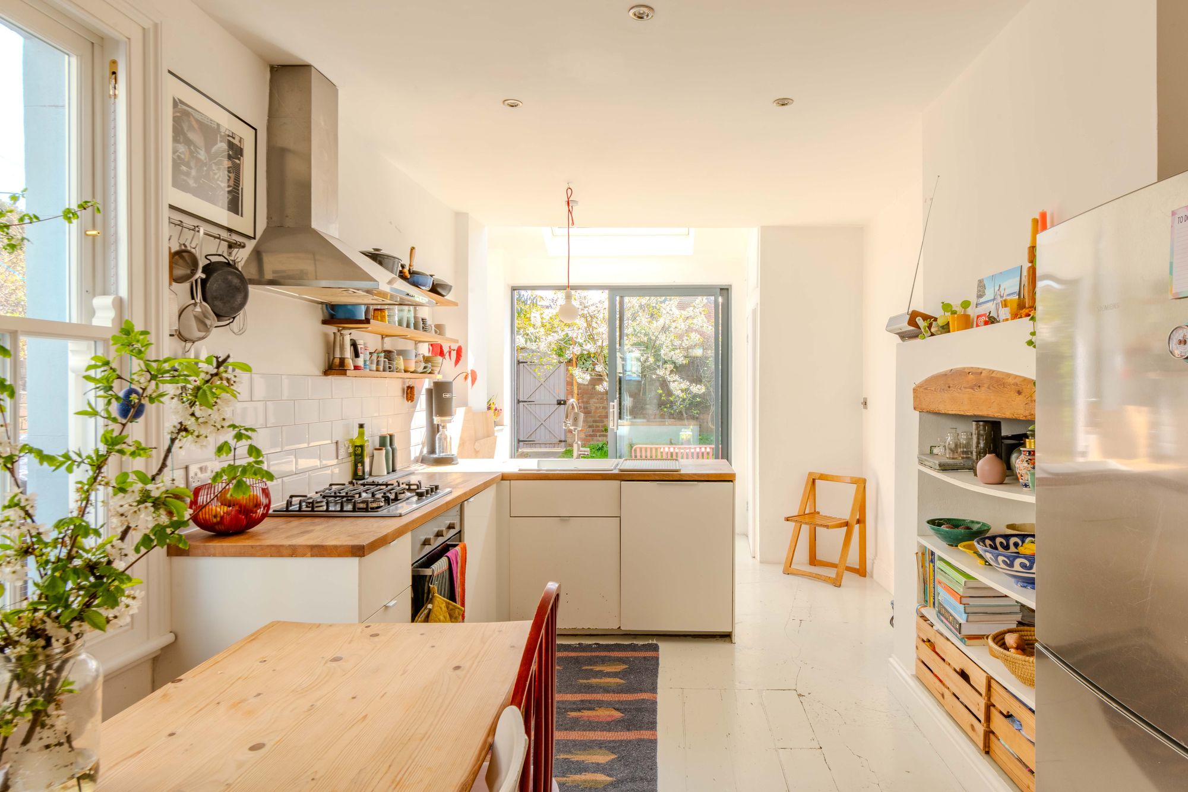
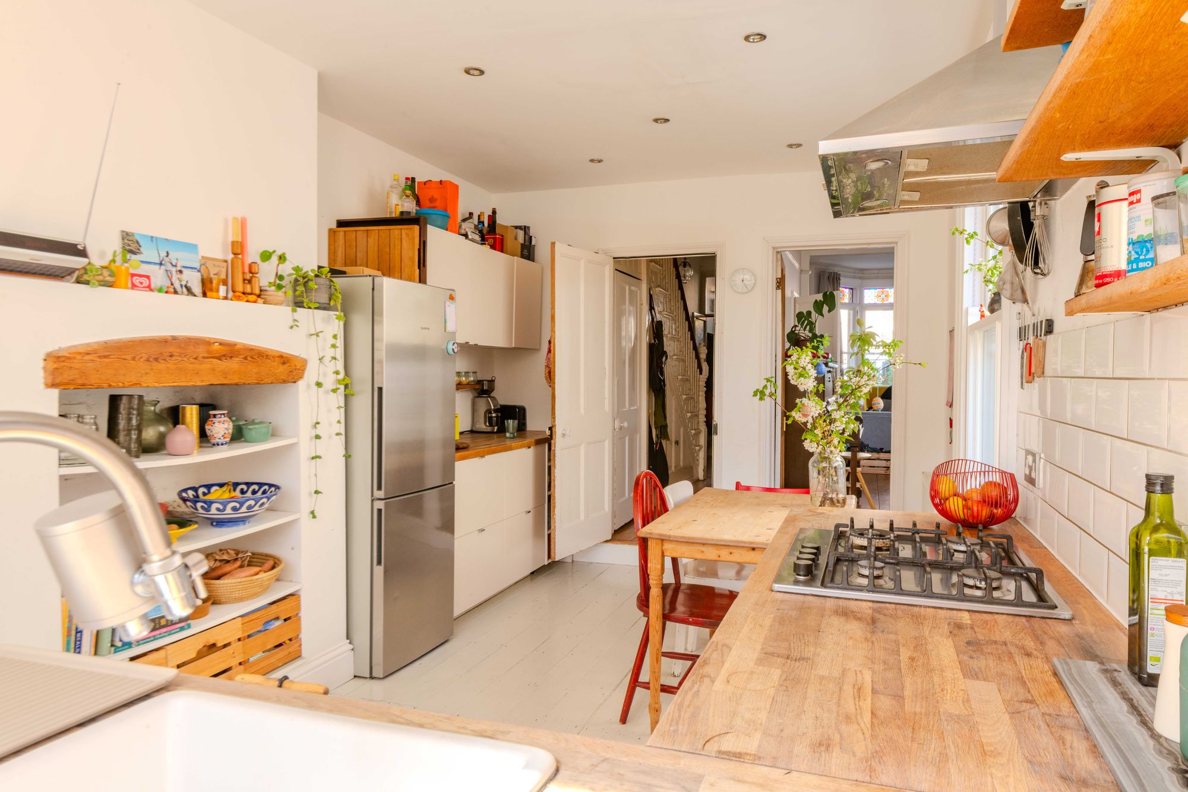
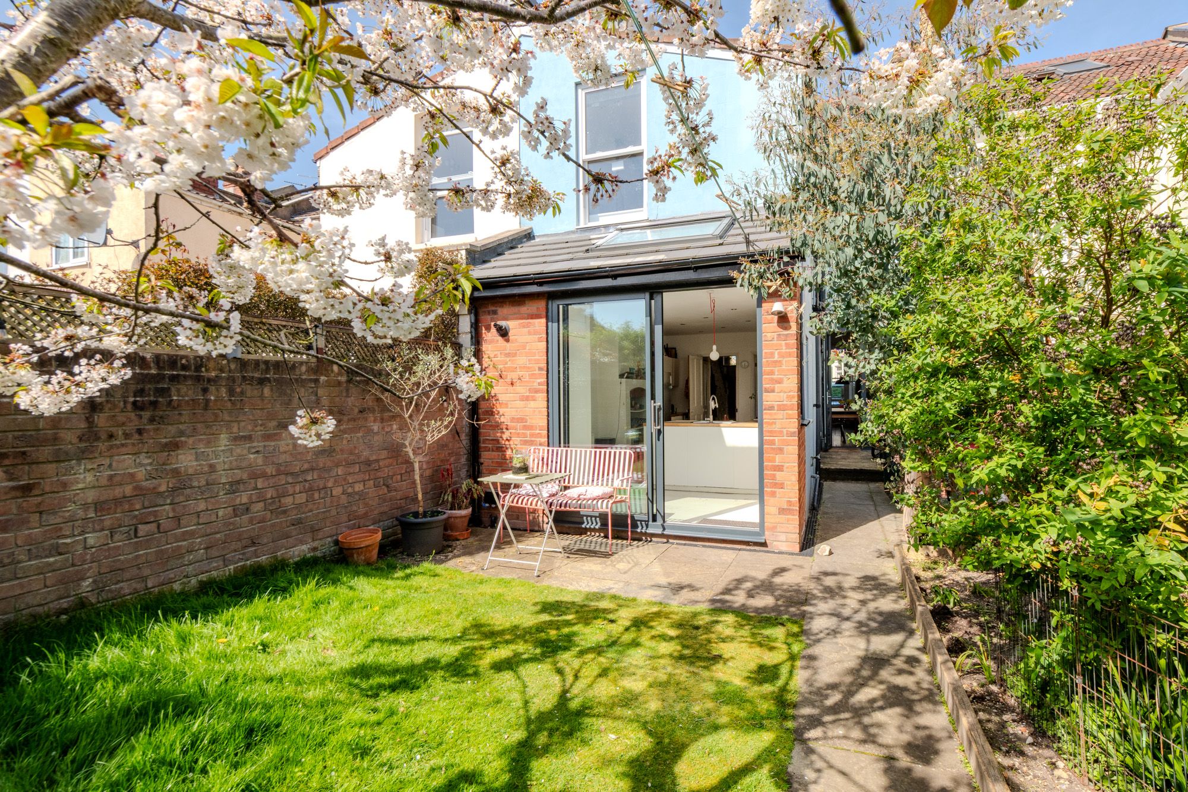
The kitchen is well-appointed with ample cabinetry and workspace, creating a sociable hub at the heart of the home. There are modern integrated appliances, including a dishwasher, an inset gas hob, and an electric oven; large glazed doors to the garden; and a skylight window that allows plenty of natural light into the room.
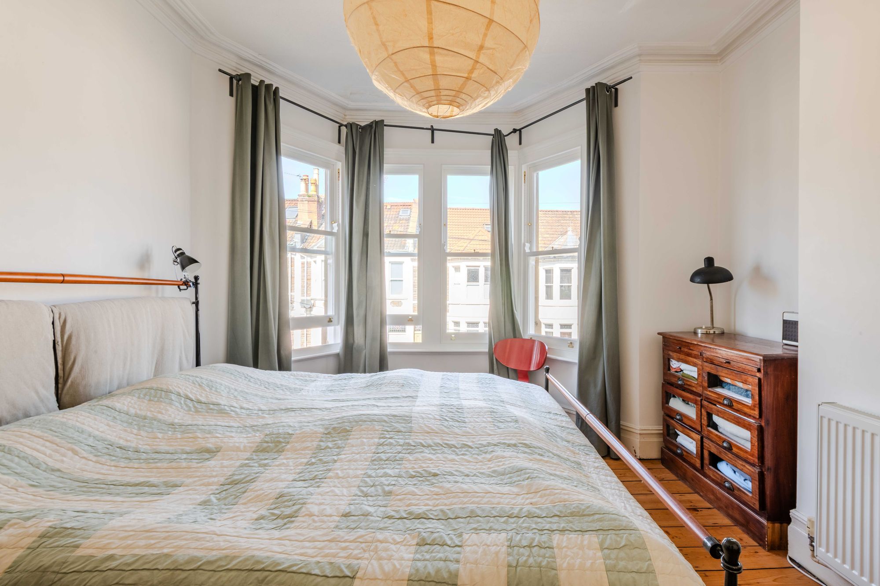
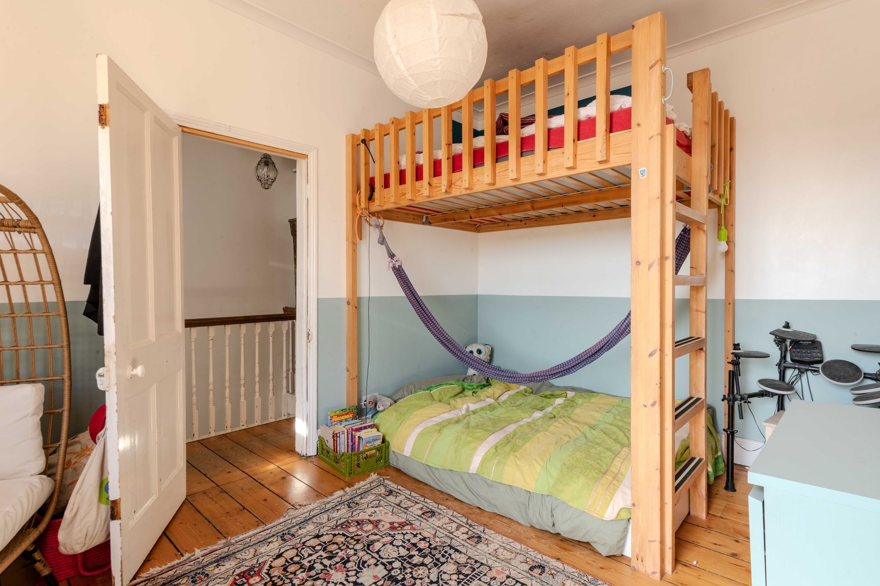
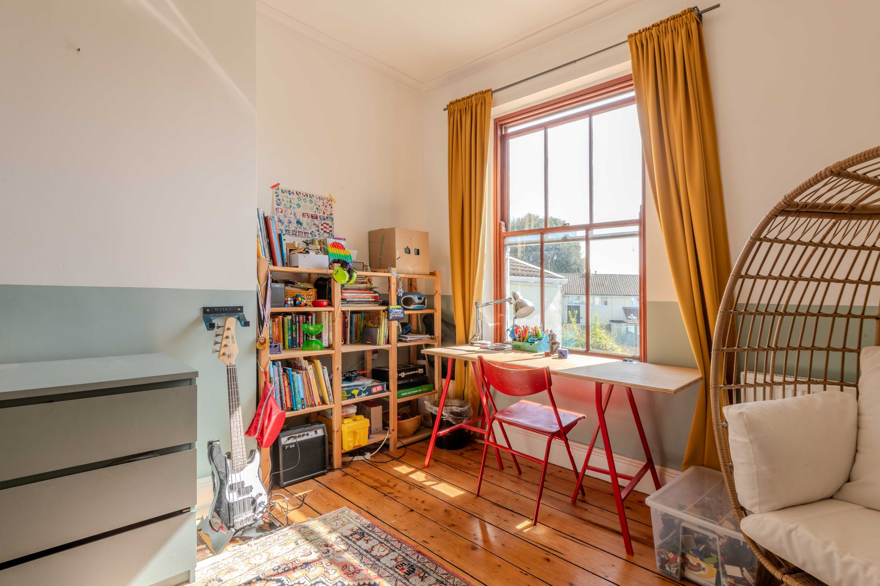
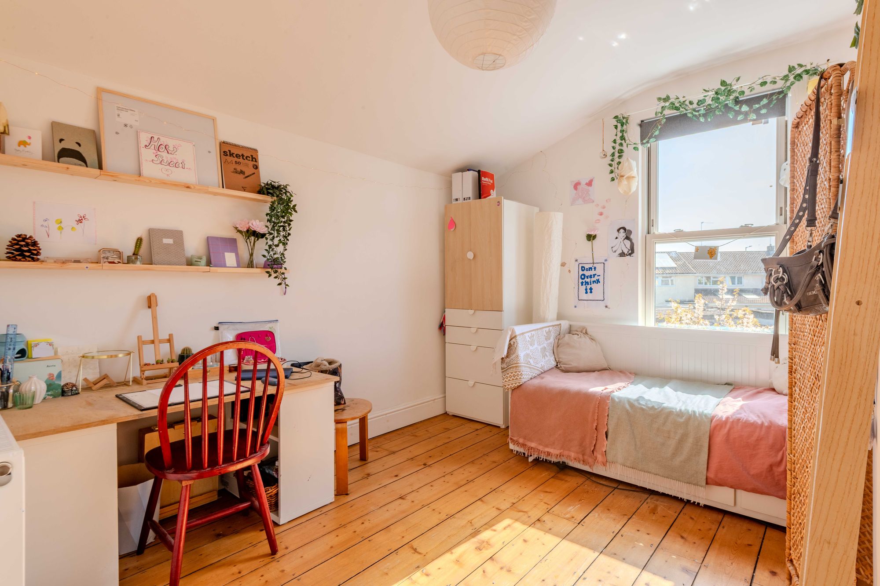
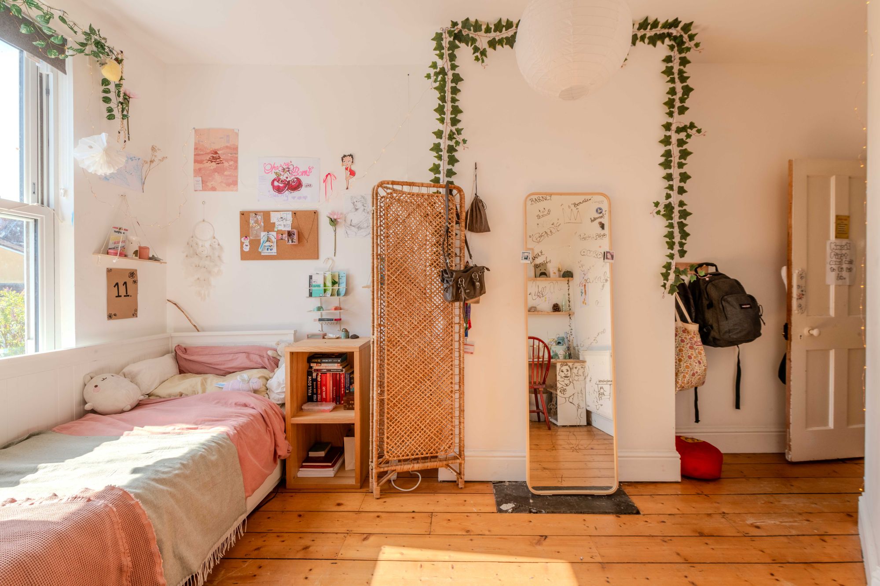
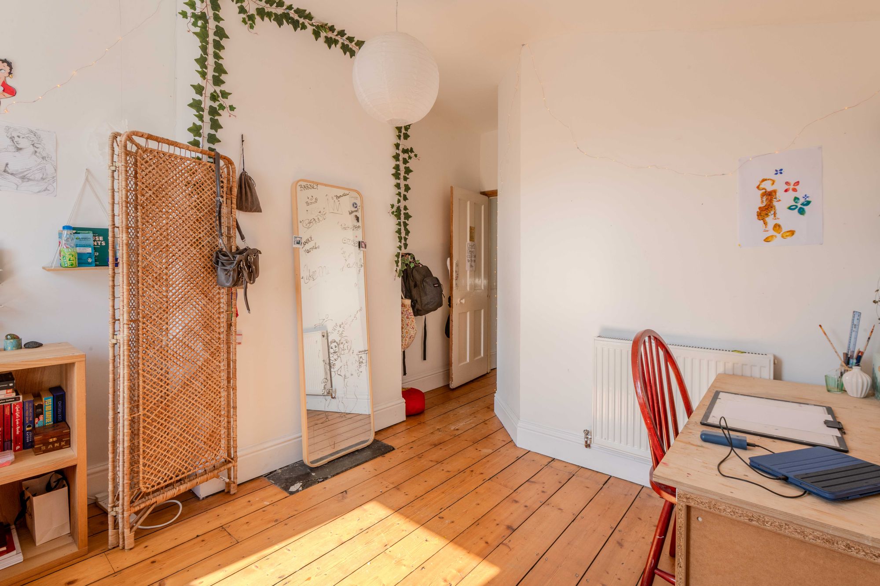
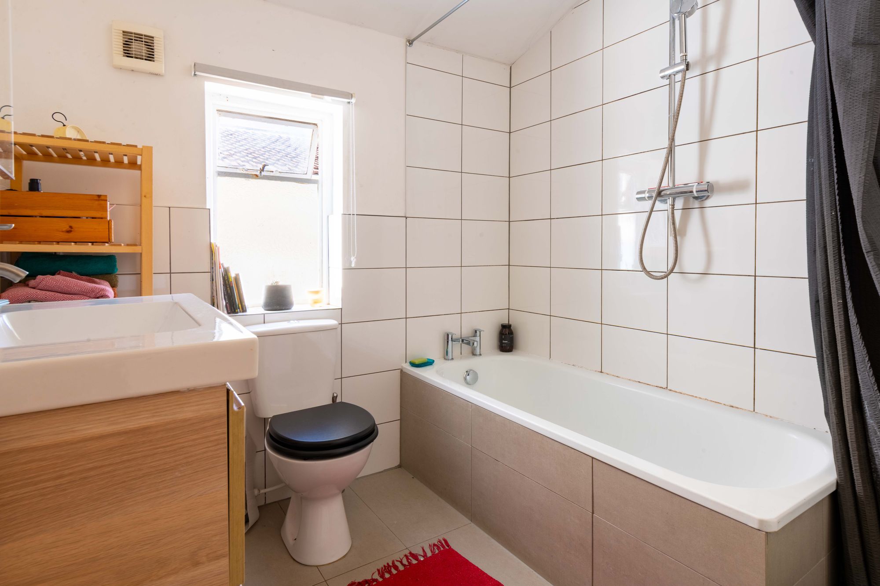
Stairs rise to three bedrooms, a study/nursery and a family bathroom on the first floor; all bedrooms are neatly decorated and retain stripped wooden floorboards throughout. Additionally, bedroom one has newly fitted double-glazed sash windows fitted to the bay. The family bathroom has a bathtub with a shower over, a wash hand basin, W/C, and a window to the side aspect. There is also exciting potential to extend into the loft (subject to the necessary consents), allowing you to further tailor the space to suit your needs.
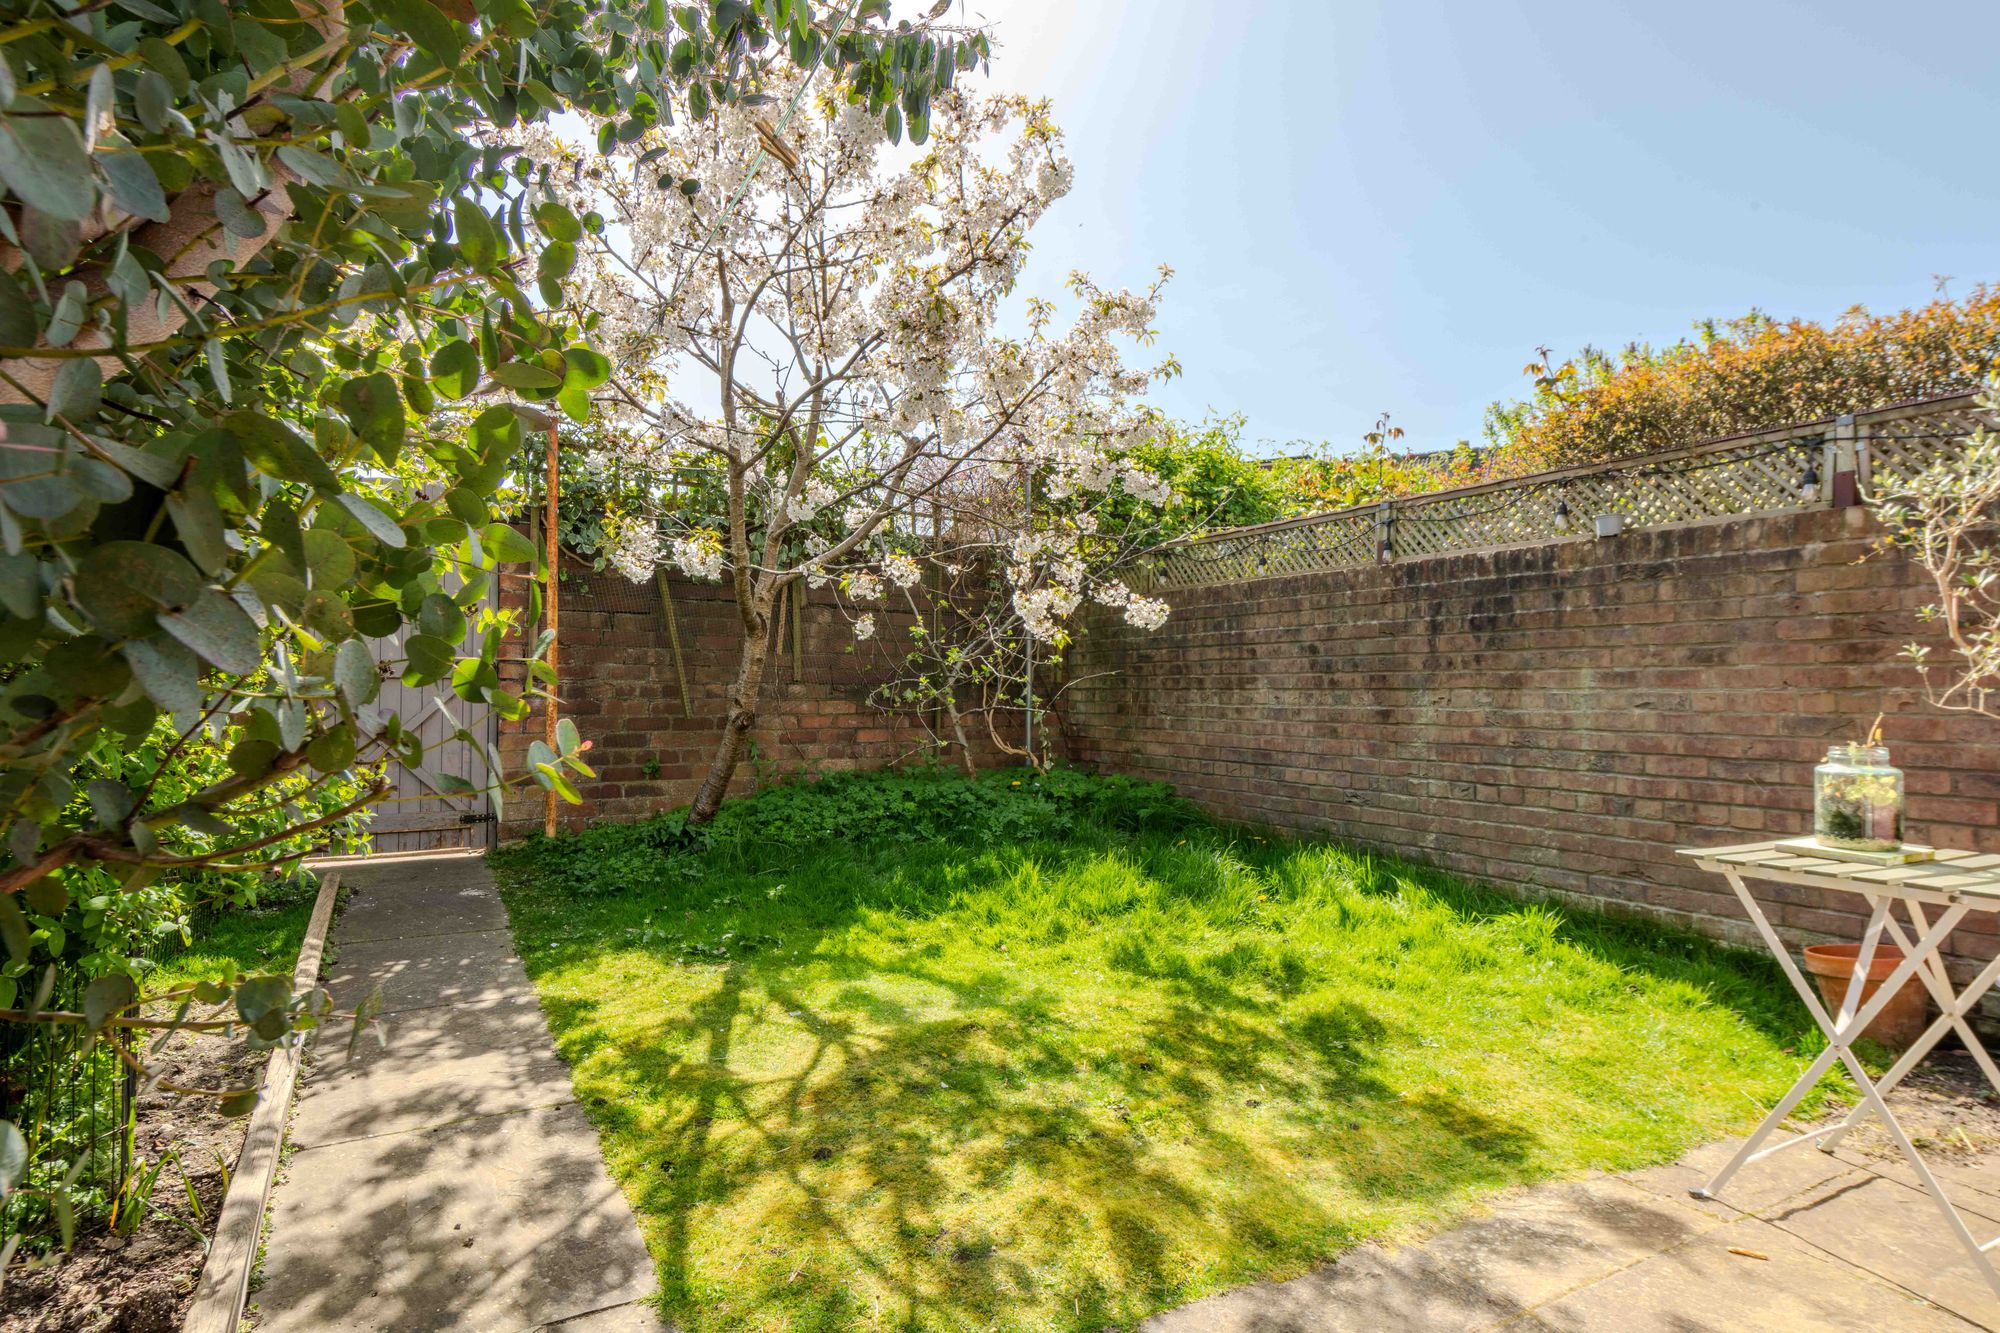
With a south-east facing aspect to the rear, the property is bathed in natural light from morning through afternoon. A paved patio area extends to lawn with a path leading to gated rear access on to ‘Happy Lane’. A raised raised bed runs along one border housing a varierty of matures plants, trees and shrubs with the remainder of the garden enclosed by brick wall with trelis over.
The location is highly sought after, with Ashley Station a short walk away for easy commuting, and a selection of popular local schools within close proximity, making this an excellent choice for families. The vibrant community atmosphere, coupled with the convenience of nearby independent shops, cafes, and amenities, ensures you have everything you need right on your doorstep. This is a rare opportunity to secure a beautifully presented family home in one of the area’s most desirable neighbourhoods, offering the perfect balance of historic character, modern comfort, and future potential.